
3151 Shayler Road Kelowna, British Columbia V1V 2R1

$3,980,000
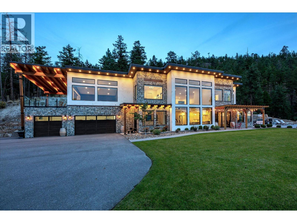
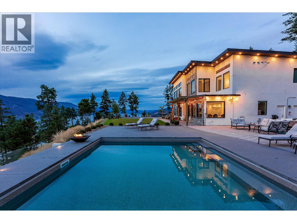
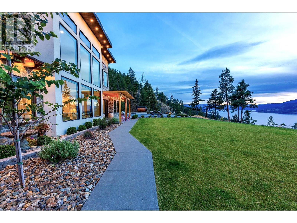
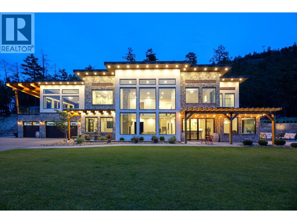
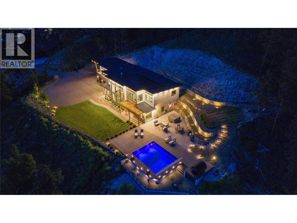
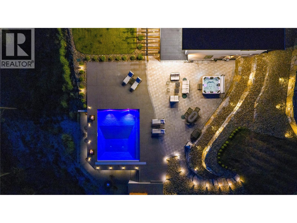
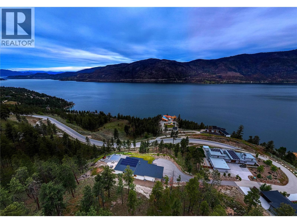
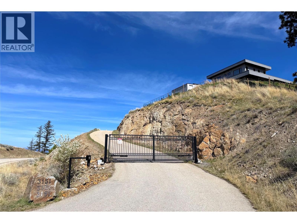
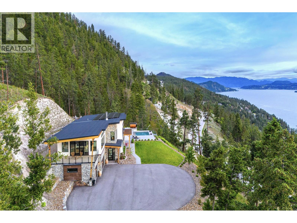
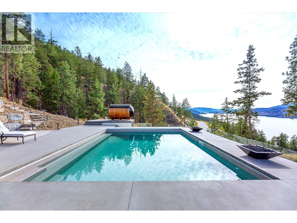
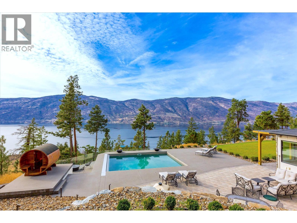
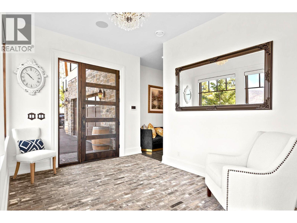
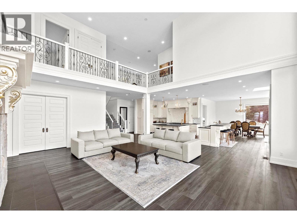
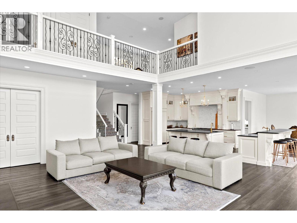
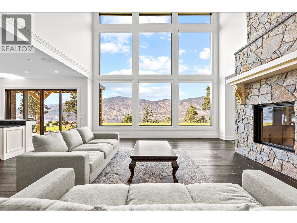
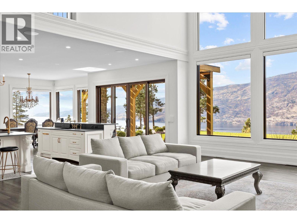
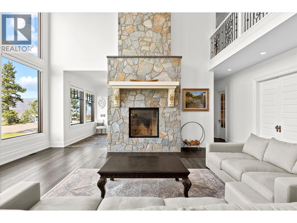
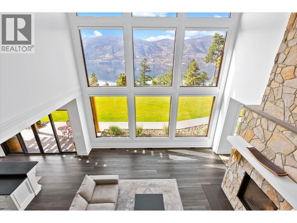
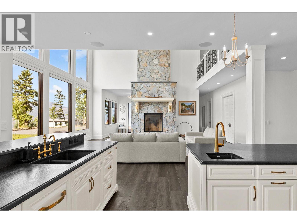
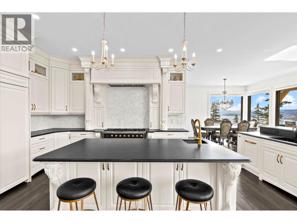
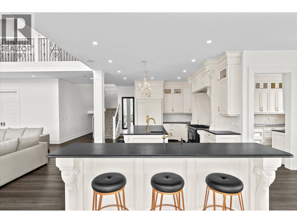
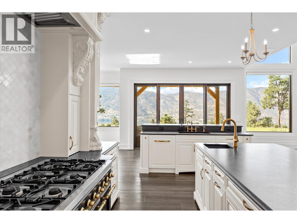
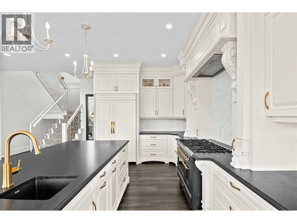
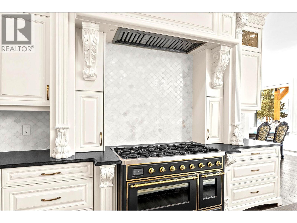
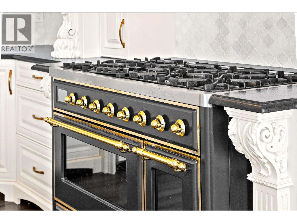
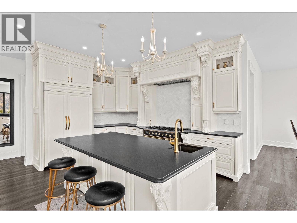
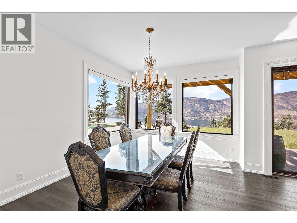
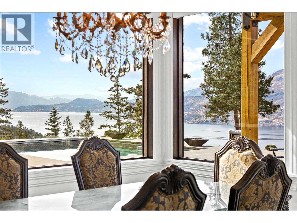
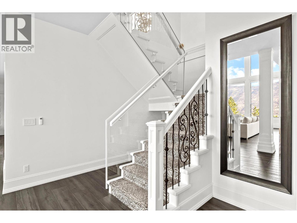
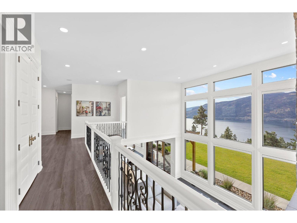
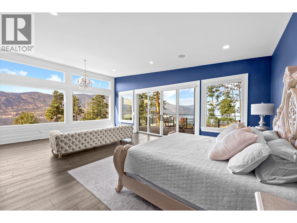
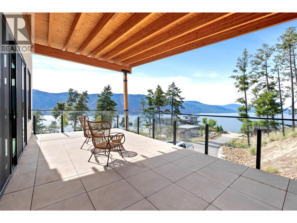
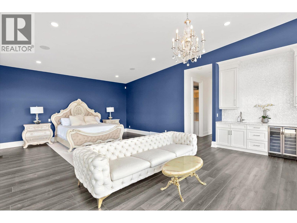
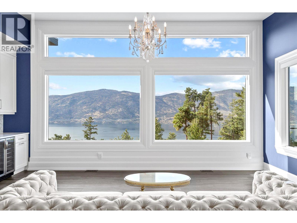
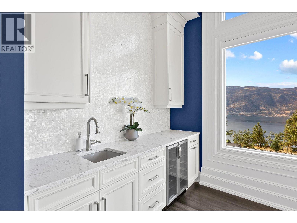
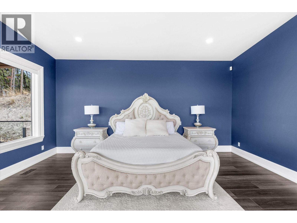
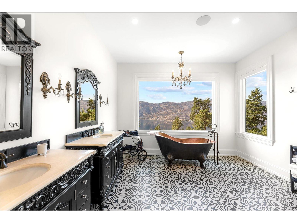
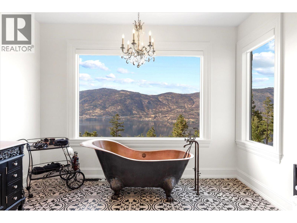
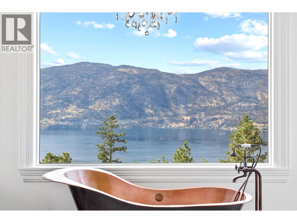
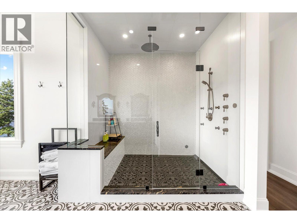
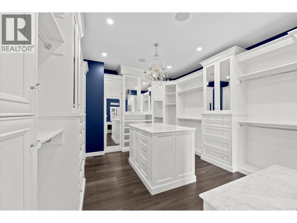
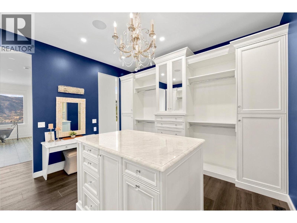
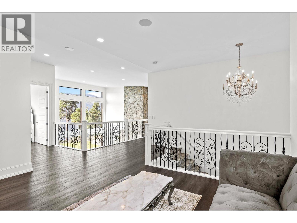
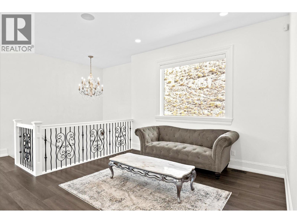
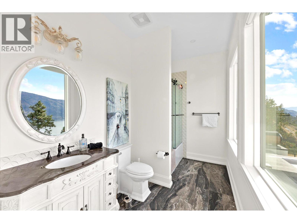
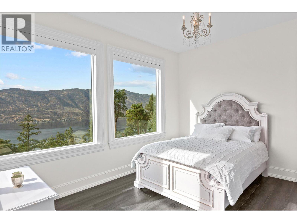
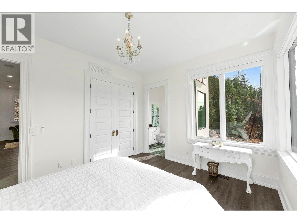
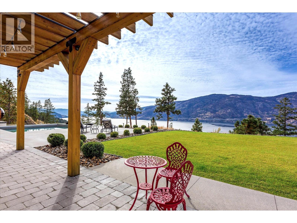
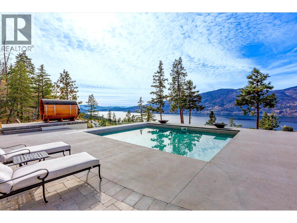
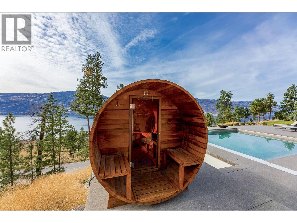
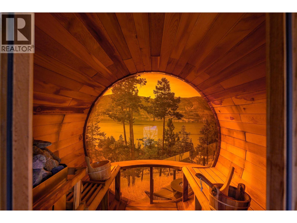
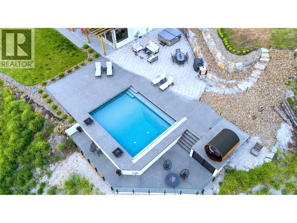
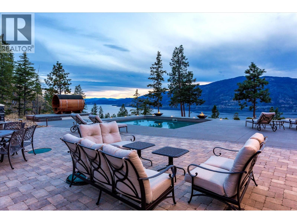
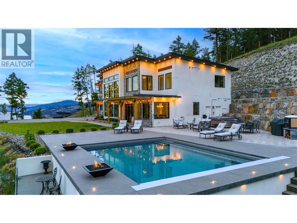
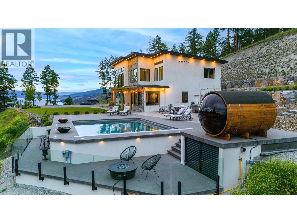
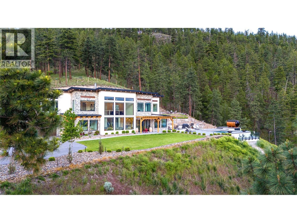
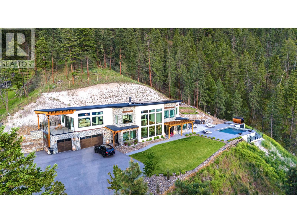
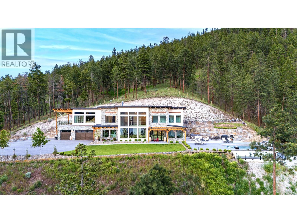
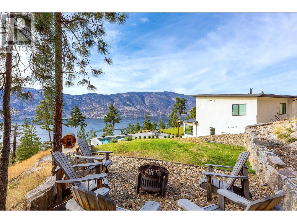
Experience Okanagan living on this remarkable 2.89 acre, gated estate in McKinley Landing. Built in 2018, this custom masterpiece offers breathtaking, unobstructed panoramic views of Okanagan Lake and spans nearly 5,000 square feet with six bedrooms and five bathrooms. At the heart of the home, a dramatic double height great room showcases floor to ceiling windows and a grand stone fireplace. The elevated kitchen boasts sleek custom cabinetry, premium integrated appliances, two islands and separate prep kitchen and is open to the dining room. An office, powder room, and theatre room finish off this level creating thoughtful spaces for relaxing and entertaining. The upper level features a sprawling primary suite complete with a private patio, a coffee bar, a spa like ensuite where a copper clawfoot tub overlooks the lake. The luxurious walk in closet and dressing room Is a dream, with custom cabinetry and centre island. The upper levels features three additional bedrooms and a sitting room. Step outside to enjoy sun soaked days by the pool and hot tub, or unwind in the sauna while taking in the sweeping lake views. The meticulously landscaped grounds feature a timber framed pergola and several lounging areas, offering exceptional privacy and tranquility. Additional highlights include high end finishes throughout, an oversized garage, and close proximity to Kelowna’s renowned wineries and beaches. This is a unique opportunity to own a gated estate in one of Kelowna’s most sought after settings. (id:65446)
Property Details
| MLS® Number | 10382254 |
| Property Type | Single Family |
| Neigbourhood | McKinley Landing |
| Amenities Near By | Airport, Park, Recreation, Shopping |
| Features | Private Setting, Balcony |
| Parking Space Total | 10 |
| Pool Type | Inground Pool, Outdoor Pool, Pool |
| View Type | Unknown, City View, Lake View, Mountain View, Valley View, View Of Water, View (panoramic) |
Building
| Bathroom Total | 6 |
| Bedrooms Total | 4 |
| Architectural Style | Contemporary |
| Basement Type | Crawl Space |
| Constructed Date | 2018 |
| Construction Style Attachment | Detached |
| Cooling Type | Central Air Conditioning |
| Fire Protection | Controlled Entry |
| Half Bath Total | 2 |
| Heating Type | Forced Air, See Remarks |
| Stories Total | 2 |
| Size Interior | 4,942 Sqft |
| Type | House |
| Utility Water | See Remarks |
Parking
| Additional Parking | |
| Attached Garage | 3 |
| Heated Garage | |
| Oversize |
Land
| Access Type | Easy Access, Highway Access |
| Acreage | Yes |
| Land Amenities | Airport, Park, Recreation, Shopping |
| Landscape Features | Landscaped, Underground Sprinkler |
| Sewer | Septic Tank |
| Size Irregular | 2.89 |
| Size Total | 2.89 Ac|1 - 5 Acres |
| Size Total Text | 2.89 Ac|1 - 5 Acres |
Rooms
| Level | Type | Length | Width | Dimensions |
|---|---|---|---|---|
| Second Level | 4pc Ensuite Bath | 13'3'' x 4'11'' | ||
| Second Level | 4pc Bathroom | 5'11'' x 10'4'' | ||
| Second Level | 5pc Ensuite Bath | 16'11'' x 17'3'' | ||
| Second Level | 4pc Ensuite Bath | 6'5'' x 12'2'' | ||
| Second Level | Laundry Room | 10'1'' x 5'11'' | ||
| Second Level | Den | 12'10'' x 16'1'' | ||
| Second Level | Bedroom | 13'7'' x 12'7'' | ||
| Second Level | Bedroom | 14'2'' x 12' | ||
| Second Level | Bedroom | 13'11'' x 15'7'' | ||
| Second Level | Primary Bedroom | 19'2'' x 26'7'' | ||
| Second Level | Living Room | 25'5'' x 22'2'' | ||
| Main Level | 4pc Bathroom | 5' x 11'9'' | ||
| Main Level | 2pc Bathroom | 4'9'' x 7' | ||
| Main Level | Foyer | 10'3'' x 13'6'' | ||
| Main Level | Mud Room | 8'7'' x 7'4'' | ||
| Main Level | Office | 14'8'' x 11'8'' | ||
| Main Level | Family Room | 14'8'' x 18' | ||
| Main Level | Utility Room | 8'4'' x 12' | ||
| Main Level | Storage | 8'3'' x 7' | ||
| Main Level | Pantry | 8'10'' x 12'2'' | ||
| Main Level | Dining Room | 12'5'' x 12'6'' | ||
| Main Level | Kitchen | 27'8'' x 14'7'' |
https://www.realtor.ca/real-estate/29614770/3151-shayler-road-kelowna-mckinley-landing
Contact Us
Contact us for more information

Yifei Lin
REALTOR®
[email protected]
261 Martindale Rd #14c
St. Catharines, Ontario L2W 1A2
(905) 401-0849

The trademarks REALTOR®, REALTORS®, and the REALTOR® logo are controlled by The Canadian Real Estate Association (CREA) and identify real estate professionals who are members of CREA. The trademarks MLS®, Multiple Listing Service® and the associated logos are owned by The Canadian Real Estate Association (CREA) and identify the quality of services provided by real estate professionals who are members of CREA. The trademark DDF® is owned by The Canadian Real Estate Association (CREA) and identifies CREA's Data Distribution Facility (DDF®)
April 16 2026 05:01:02
Association of Interior REALTORS®
Sotheby's International Realty Canada