
3166 Alder St Victoria, British Columbia V8X 1N8

$819,888
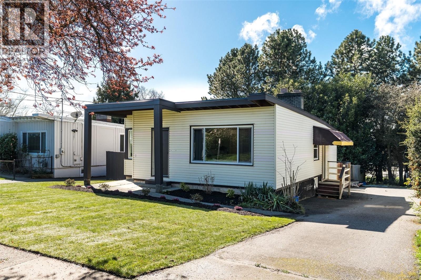
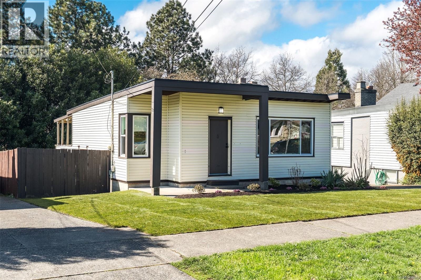
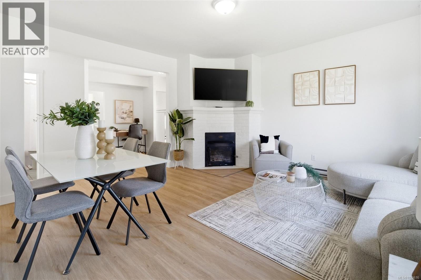
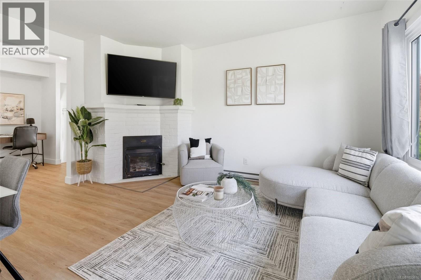
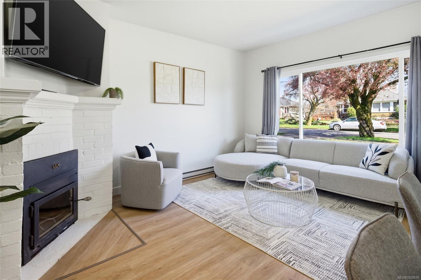
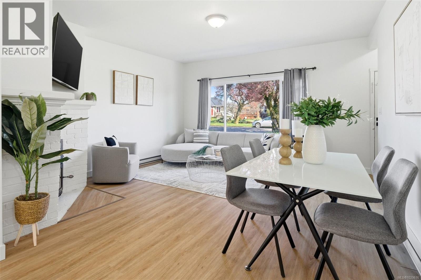
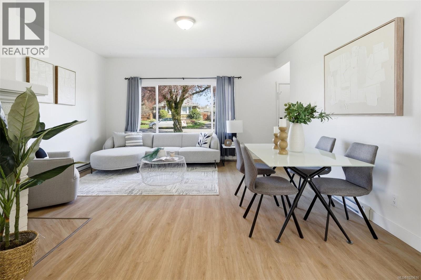
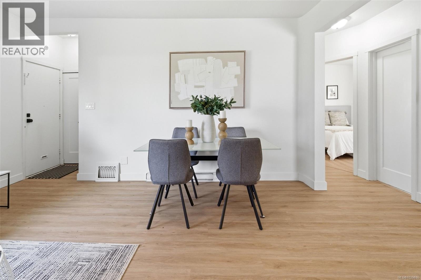
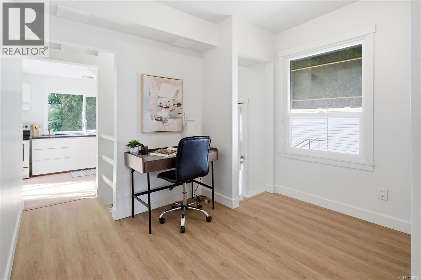
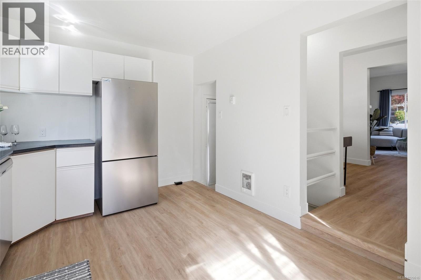
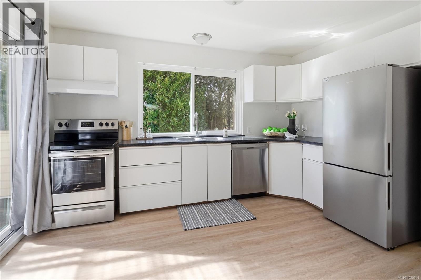
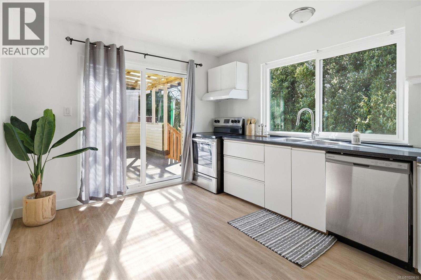
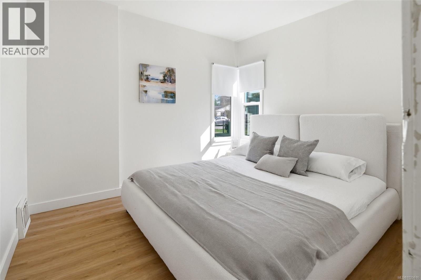
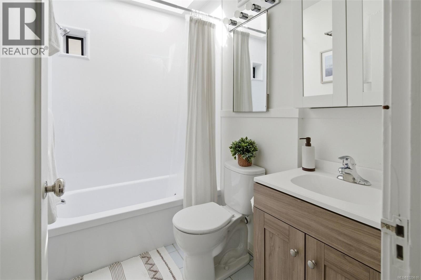
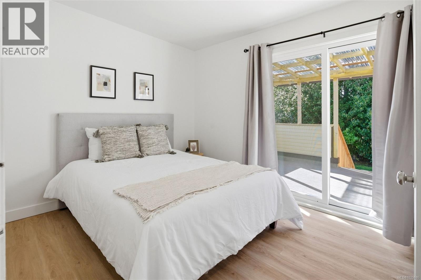
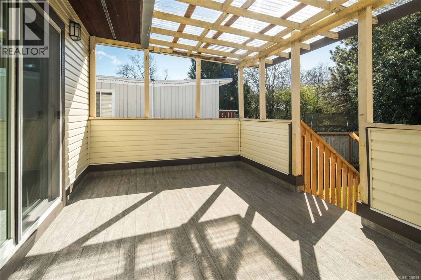
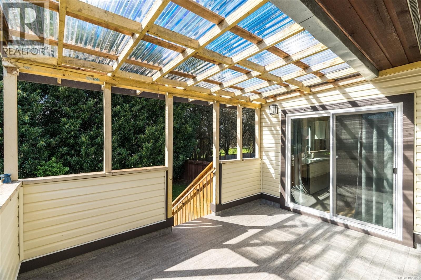
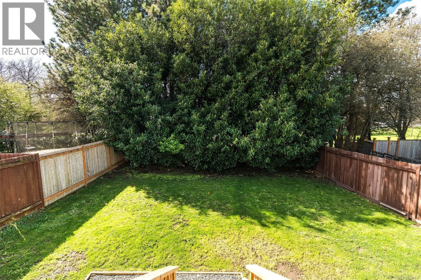
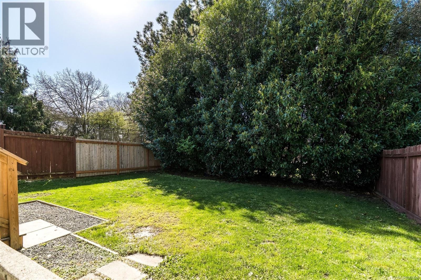
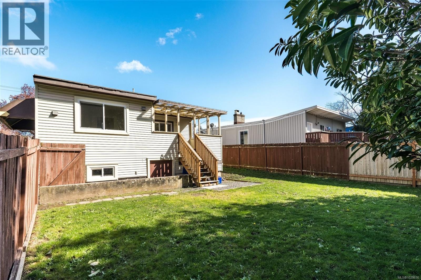
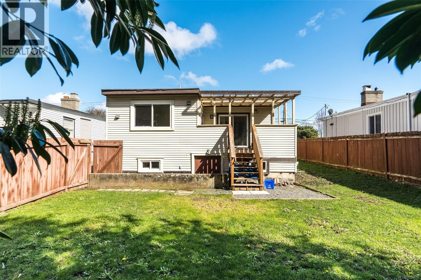
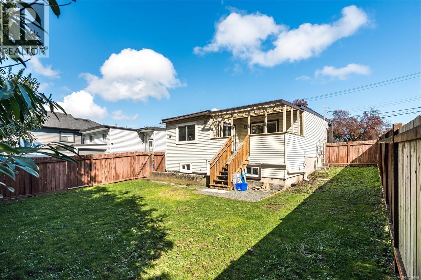
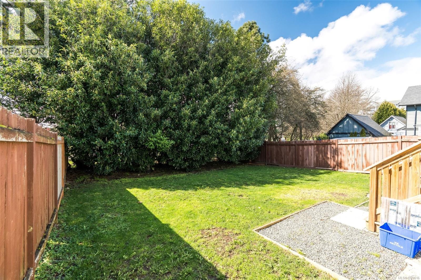
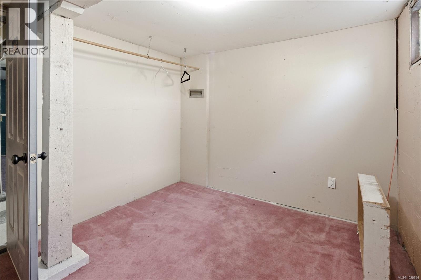
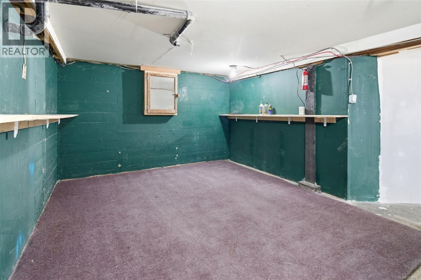
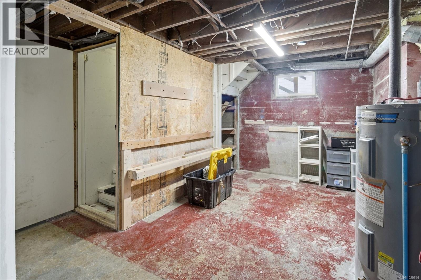
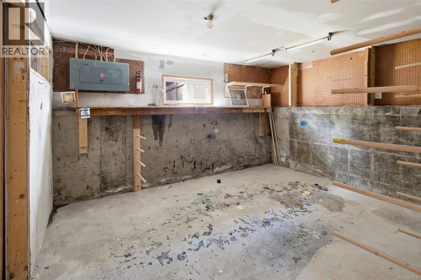
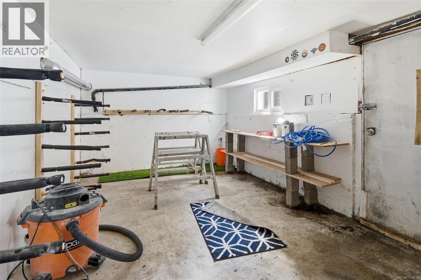
***OPEN HOUSE SATURDAY, APRIL 4TH 1-2:30 *** Opportunity knocks in one of Victoria’s most central and convenient neighbourhoods. This charming home offers 2 bedrooms and 1 bathroom on the main floor with a functional kitchen, dining area, and bright living space. Downstairs features over 1,000 sq ft of unfinished space with 6’11” ceilings, ideal for future development, storage, workshop, or creating additional living area (buyer to verify). This property presents incredible potential for renovation, customization, or long-term investment. Located just minutes from Mayfair Mall, Uptown, parks, restaurants, schools, and downtown Victoria, the area offers exceptional walkability and easy access to major transit routes. A rare chance to own a detached home in a sought-after central location with significant upside. Act quickly, properties with this combination of location, land ownership, and potential are increasingly hard to find. (id:65446)
Property Details
| MLS® Number | 1029616 |
| Property Type | Single Family |
| Neigbourhood | Mayfair |
| Features | Level Lot, Other |
| Parking Space Total | 2 |
| Plan | Vip7282 |
Building
| Bathroom Total | 1 |
| Bedrooms Total | 3 |
| Appliances | Dryer, Stove, Refrigerator, Washer |
| Constructed Date | 1946 |
| Cooling Type | None |
| Fireplace Present | Yes |
| Fireplace Total | 1 |
| Heating Fuel | Electric, Wood |
| Heating Type | Baseboard Heaters |
| Size Interior | 1,016 Sqft |
| Type | House |
Land
| Acreage | No |
| Size Irregular | 5600 |
| Size Total | 5600 Sqft |
| Size Total Text | 5600 Sqft |
| Zoning Description | Grd-1 |
| Zoning Type | Residential |
Rooms
| Level | Type | Length | Width | Dimensions |
|---|---|---|---|---|
| Lower Level | Unfinished Room | 10'0 x 12'4 | ||
| Lower Level | Workshop | 10'1 x 14'2 | ||
| Lower Level | Unfinished Room | 8'6 x 12'6 | ||
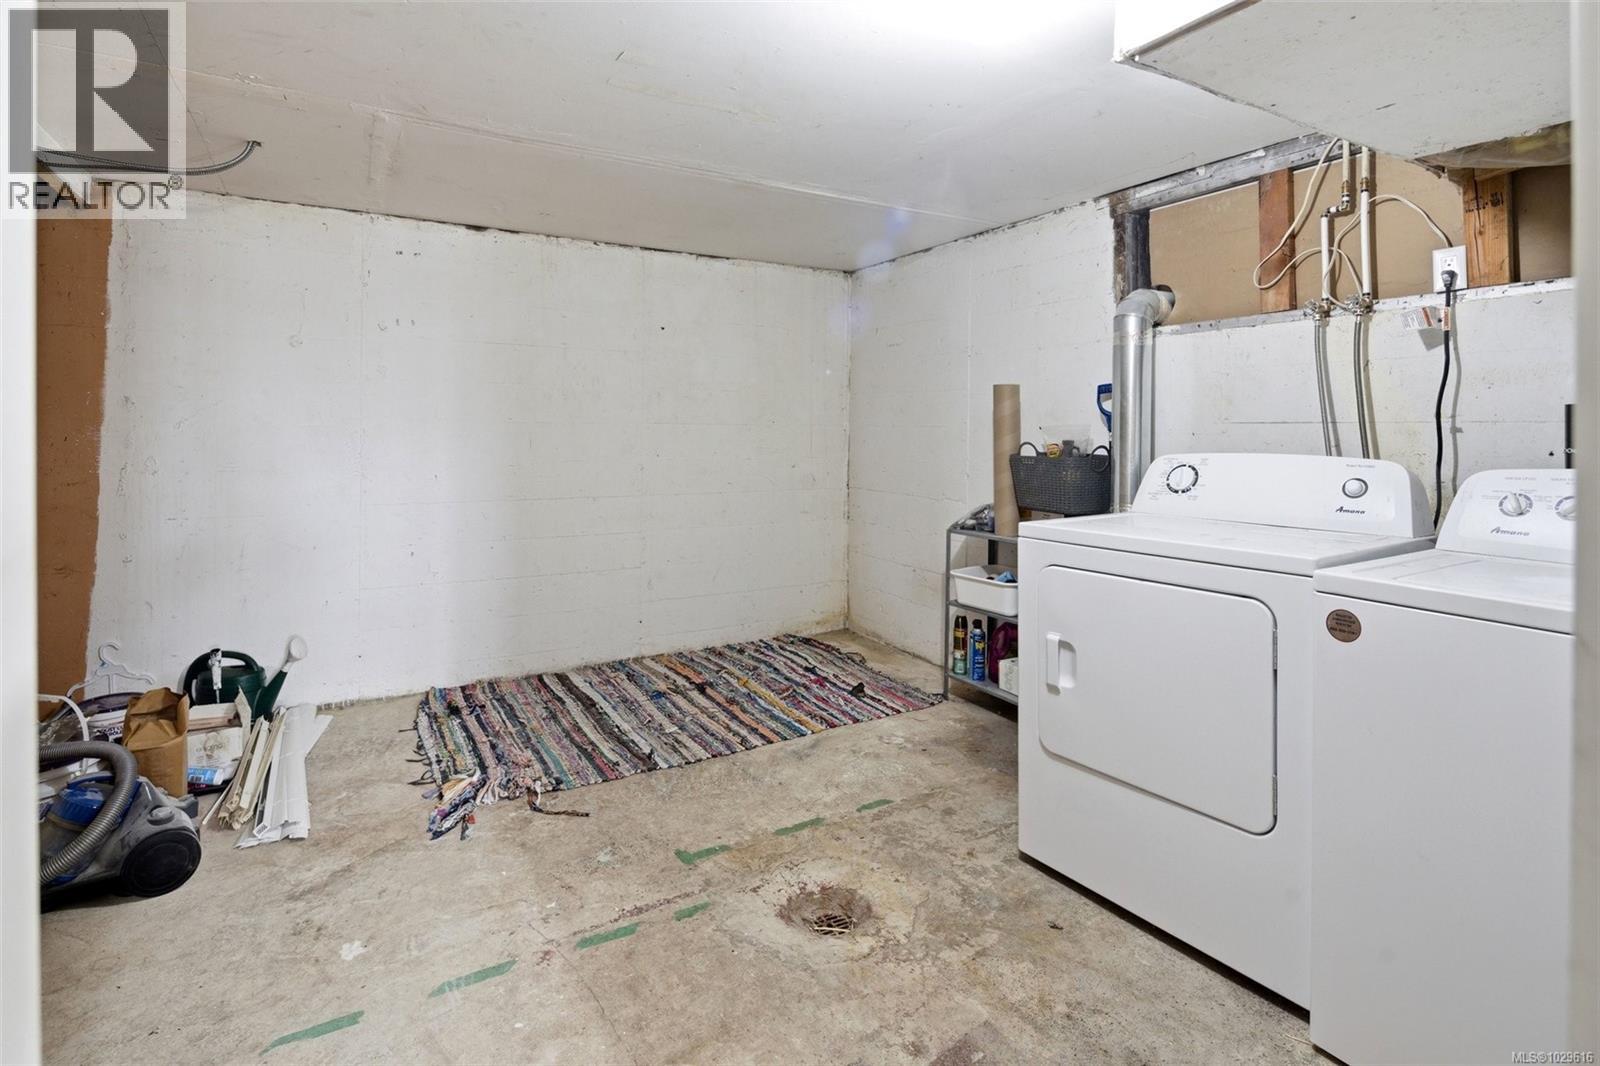
| Lower Level | Laundry Room | 11'5 x 13'6 | ||
| Lower Level | Bedroom | 10'0 x 9'0 | ||
| Lower Level | Recreation Room | 11'3 x 17'0 | ||
| Main Level | Bathroom | 7'8 x 5'0 | ||
| Main Level | Bedroom | 9'6 x 11'0 | ||
| Main Level | Primary Bedroom | 10'7 x 11'3 | ||
| Main Level | Dining Room | 8'0 x 10'2 | ||
| Main Level | Kitchen | 10'2 x 13'0 | ||
| Main Level | Living Room | 15'6 x 15'4 |
https://www.realtor.ca/real-estate/29500585/3166-alder-st-victoria-mayfair
Contact Us
Contact us for more information

Yifei Lin
REALTOR®
[email protected]
261 Martindale Rd #14c
St. Catharines, Ontario L2W 1A2
(905) 401-0849

The trademarks REALTOR®, REALTORS®, and the REALTOR® logo are controlled by The Canadian Real Estate Association (CREA) and identify real estate professionals who are members of CREA. The trademarks MLS®, Multiple Listing Service® and the associated logos are owned by The Canadian Real Estate Association (CREA) and identify the quality of services provided by real estate professionals who are members of CREA. The trademark DDF® is owned by The Canadian Real Estate Association (CREA) and identifies CREA's Data Distribution Facility (DDF®)
April 16 2026 12:40:05
Victoria Real Estate Board
RE/MAX Camosun