
3166 Earl Grey St Saanich, British Columbia V9A 1W9

$999,000
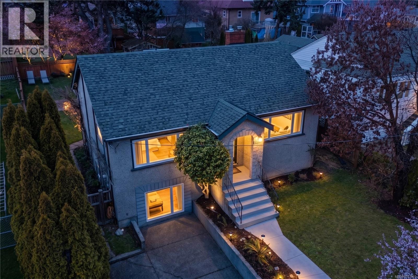
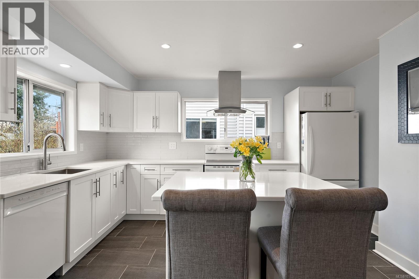
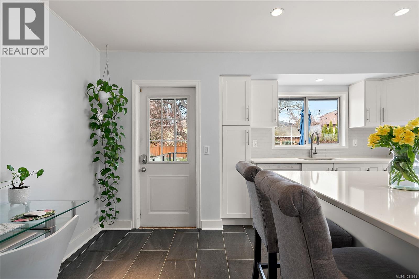
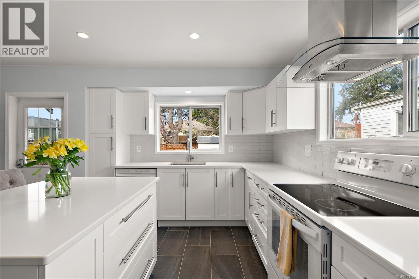
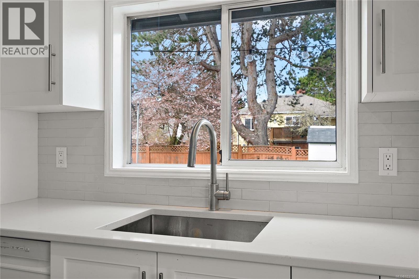
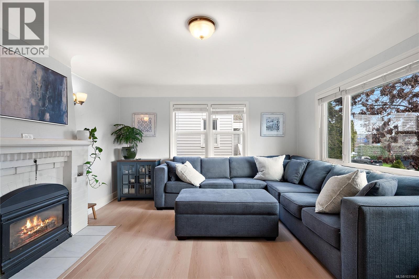
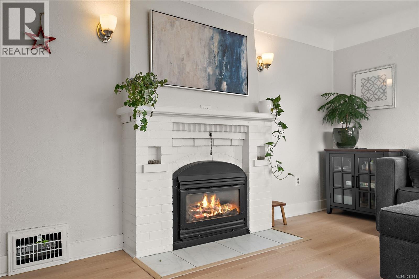
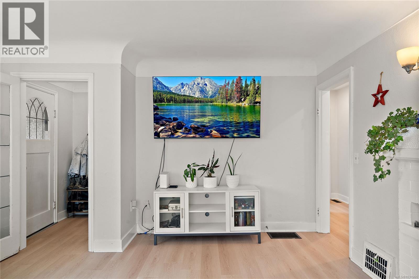
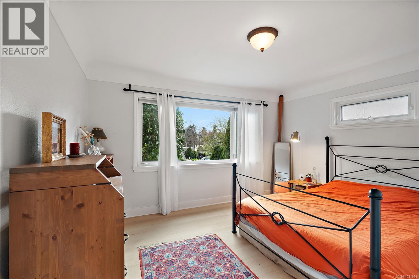
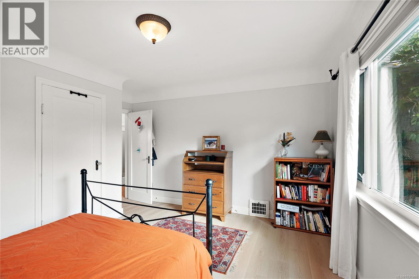
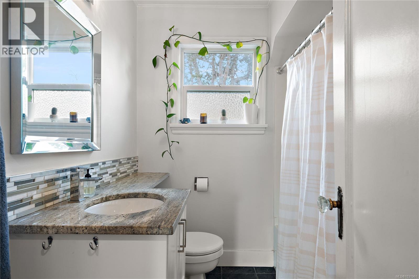
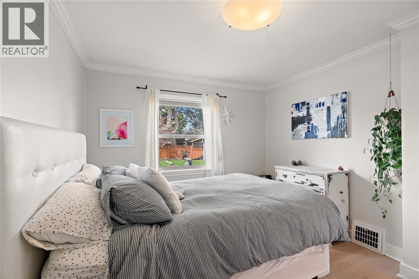
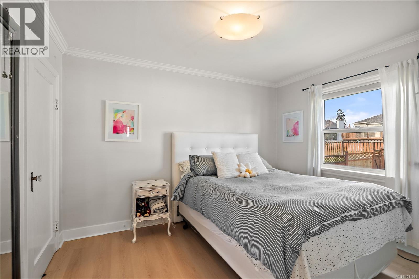
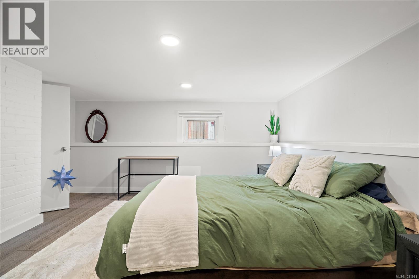
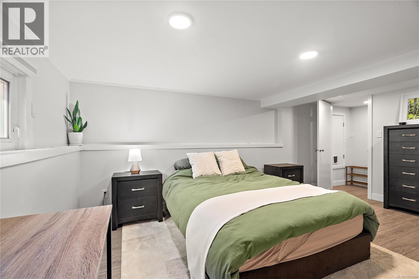
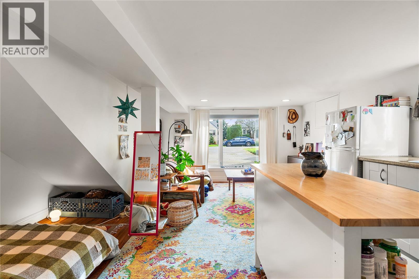
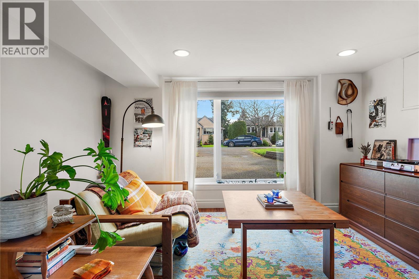
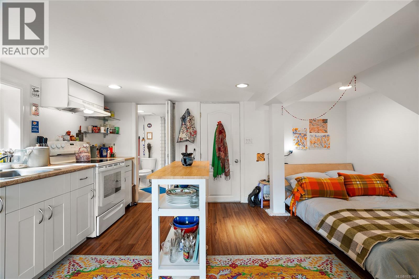
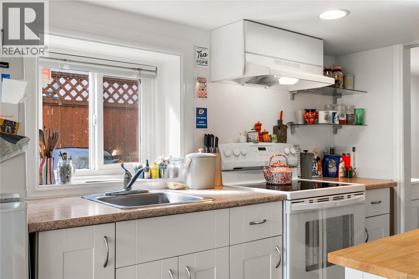
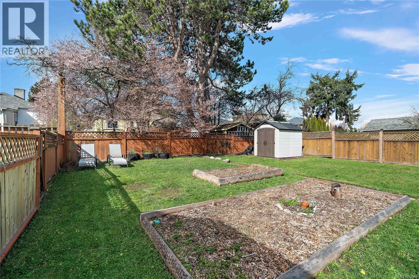
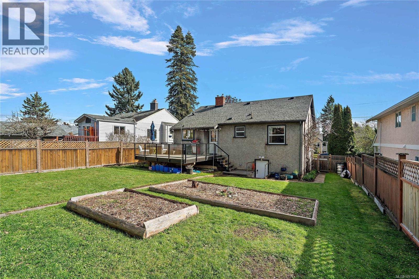
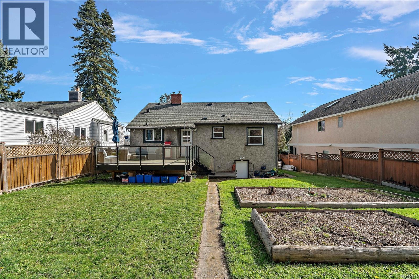
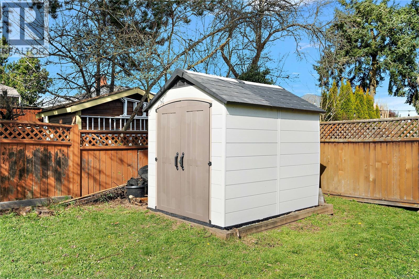
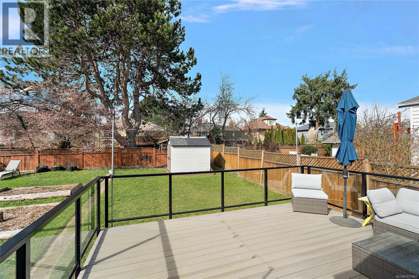
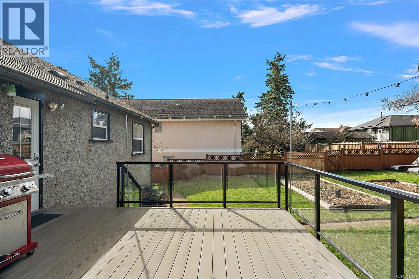
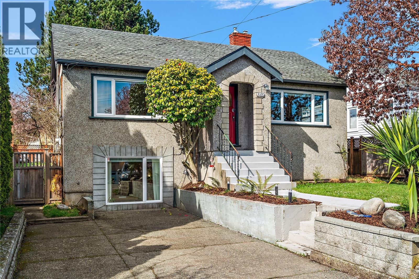
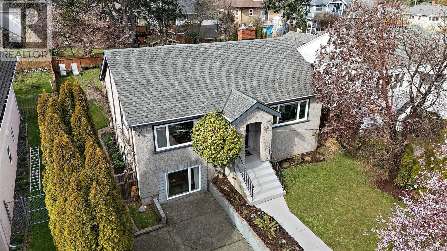
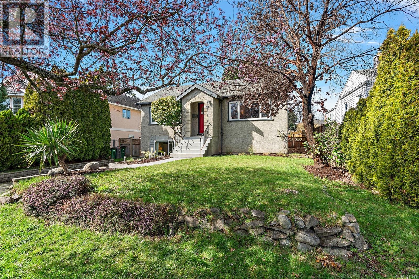
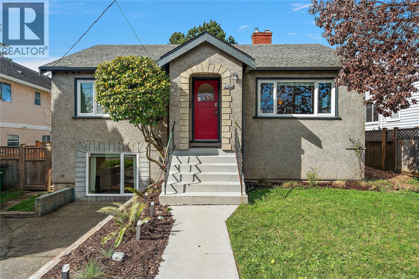
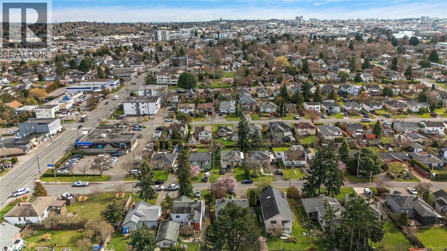
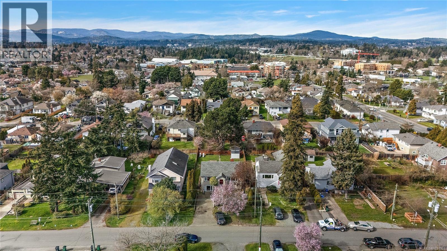
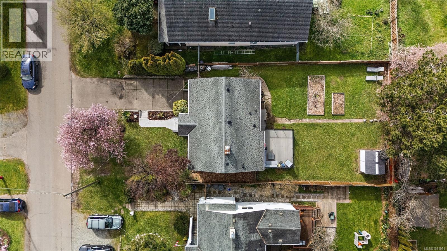
OPEN HOUSE SAT 12:00-1:30pm Charming character home just five minutes from the beautiful Gorge Waterway. Bright and welcoming, the home offers a blend of character and modern updates, including a newly renovated kitchen and new laminate flooring throughout. The living room features a cozy gas fireplace, and large windows bring in abundant natural light. The flexible layout includes a bachelor suite, ideal as a mortgage helper. Step outside to the oversized new back deck overlooking a massive backyard with space for gardening, entertaining, or relaxing. The roof is approximately 18 years old with a 25-year warranty, and the windows were replaced around the same time. Located close to parks, trails, schools, and amenities, this home offers comfort and convenience in a great neighbourhood. See the list of updates for extensive renovations and updates. (id:65446)
Property Details
| MLS® Number | 1031961 |
| Property Type | Single Family |
| Neigbourhood | Tillicum |
| Features | Level Lot, Private Setting, Wooded Area, Rectangular |
| Parking Space Total | 4 |
| Plan | Vip860 |
Building
| Bathroom Total | 2 |
| Bedrooms Total | 4 |
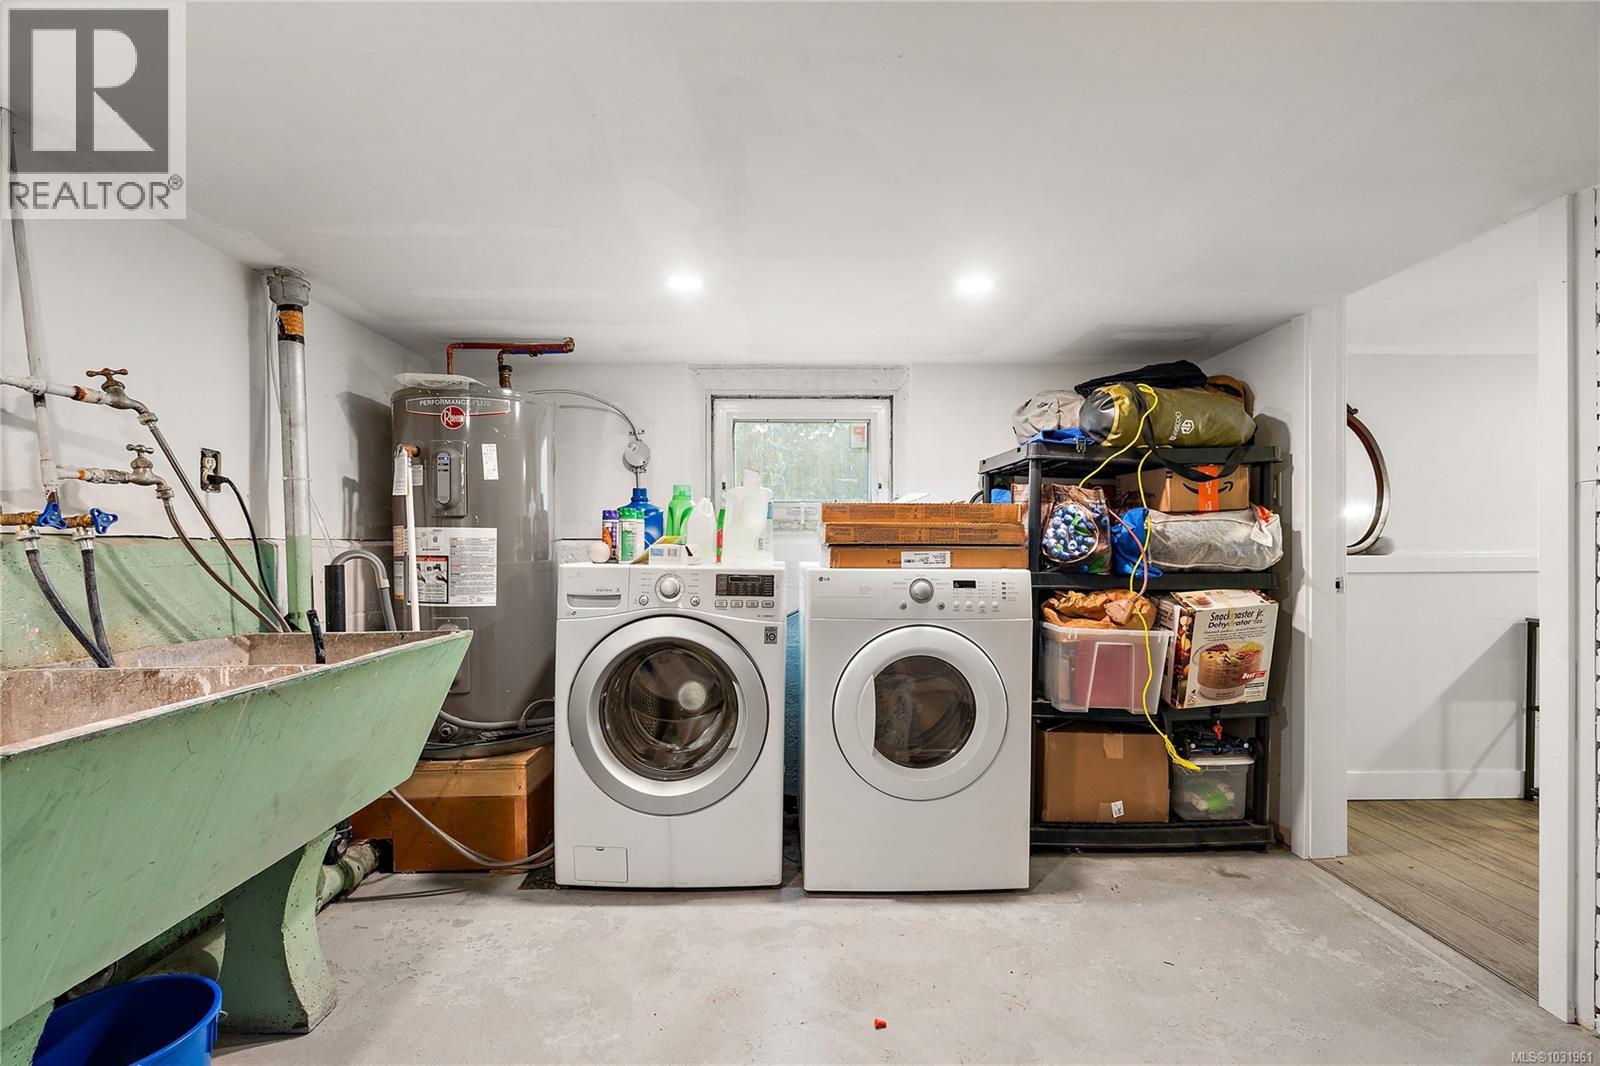
| Appliances | Dishwasher, Dryer, Range - Electric, Refrigerator, Washer |
| Architectural Style | Character |
| Constructed Date | 1937 |
| Cooling Type | None |
| Fireplace Present | Yes |
| Fireplace Total | 1 |
| Heating Fuel | Natural Gas |
| Heating Type | Forced Air |
| Size Interior | 1,540 Sqft |
| Type | House |
Land
| Acreage | No |
| Size Irregular | 5750 |
| Size Total | 5750 Sqft |
| Size Total Text | 5750 Sqft |
| Zoning Description | Rs-6 |
| Zoning Type | Residential |
Rooms
| Level | Type | Length | Width | Dimensions |
|---|---|---|---|---|
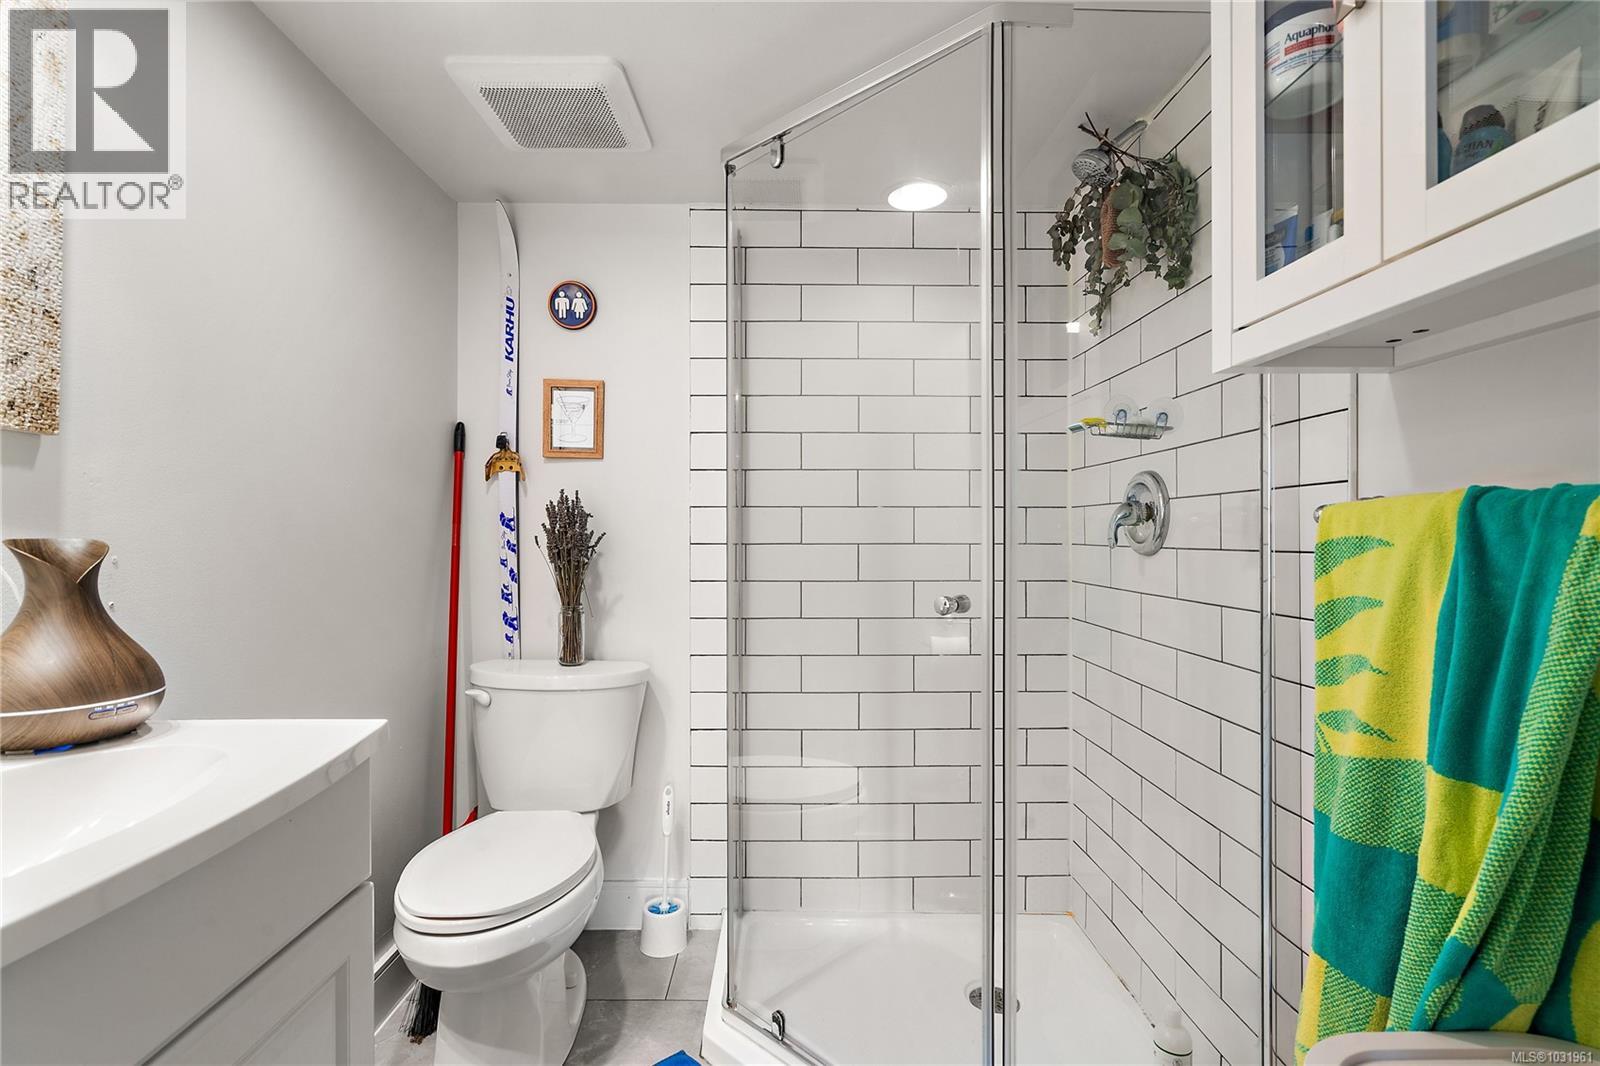
| Lower Level | Bathroom | 3-Piece | ||
| Lower Level | Living Room | 12'4 x 7'3 | ||
| Lower Level | Bedroom | 10'4 x 11'4 | ||
| Lower Level | Kitchen | 5'4 x 11'4 | ||
| Lower Level | Bedroom | 15'10 x 11'7 | ||
| Main Level | Primary Bedroom | 13'1 x 10'9 | ||
| Main Level | Bedroom | 10'8 x 11'9 | ||
| Main Level | Bathroom | 4-Piece | ||
| Main Level | Kitchen | 15'2 x 13'8 | ||
| Main Level | Living Room | 16'4 x 13'2 | ||
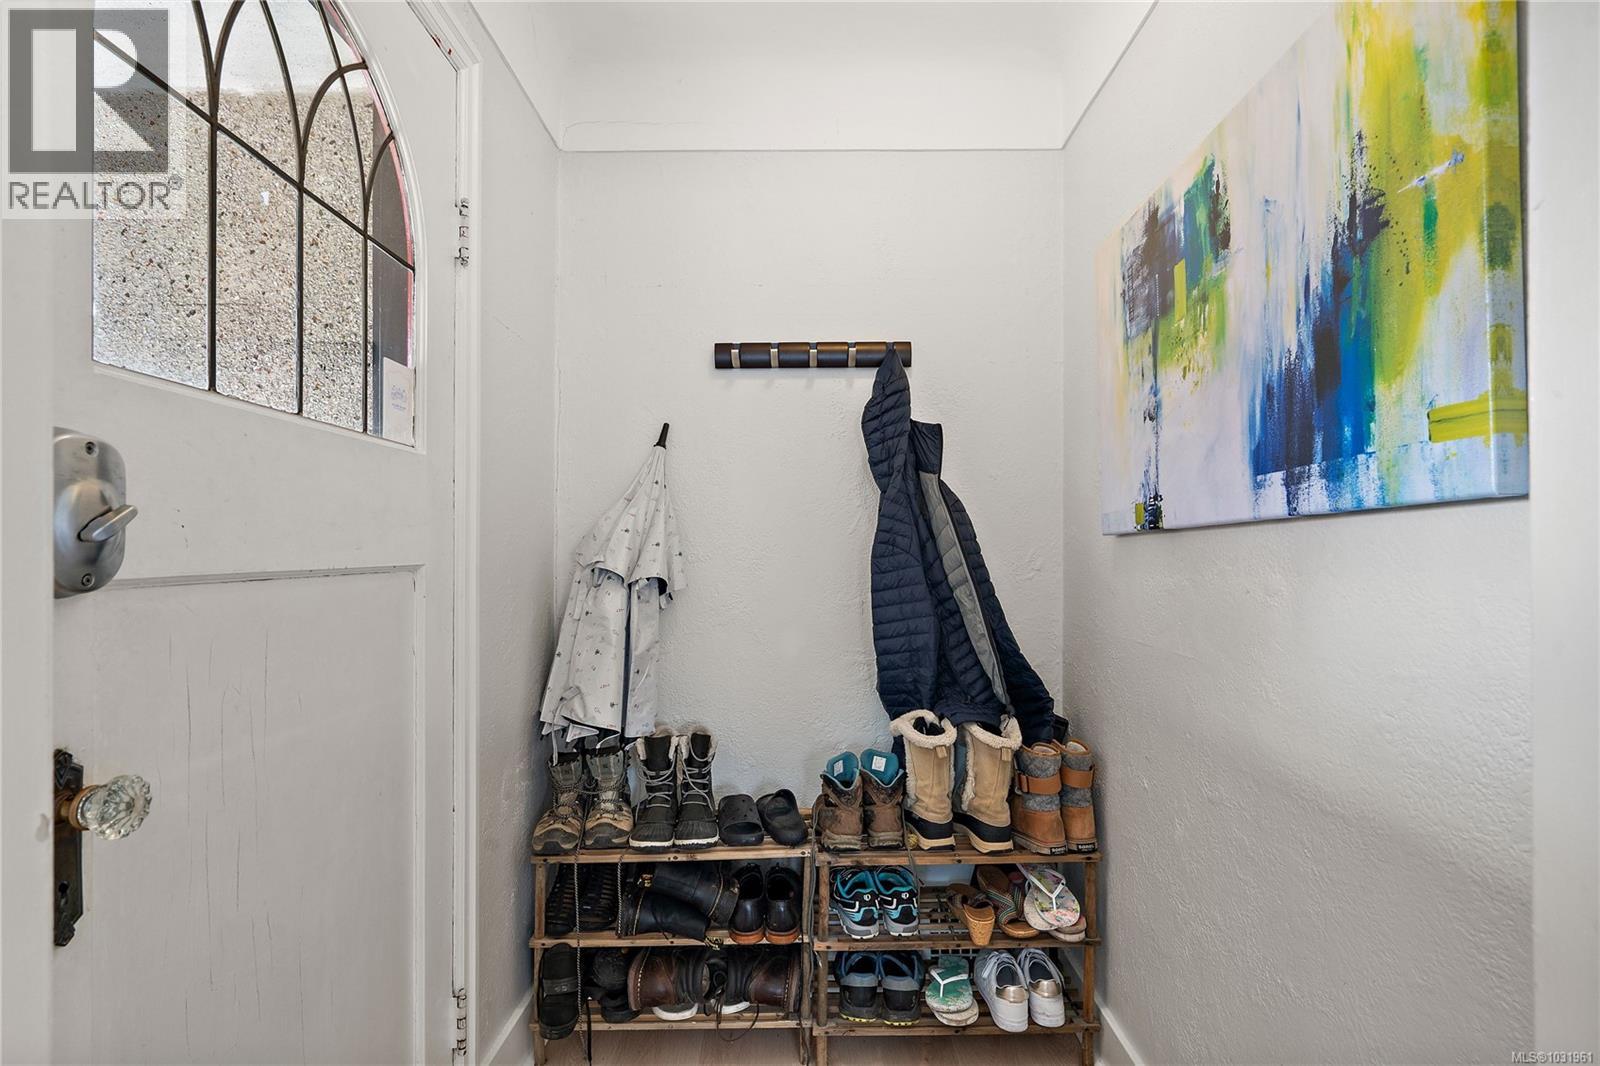
| Main Level | Entrance | 5'1 x 4'3 |
https://www.realtor.ca/real-estate/29602575/3166-earl-grey-st-saanich-tillicum
Contact Us
Contact us for more information

Yifei Lin
REALTOR®
[email protected]
261 Martindale Rd #14c
St. Catharines, Ontario L2W 1A2
(905) 401-0849

The trademarks REALTOR®, REALTORS®, and the REALTOR® logo are controlled by The Canadian Real Estate Association (CREA) and identify real estate professionals who are members of CREA. The trademarks MLS®, Multiple Listing Service® and the associated logos are owned by The Canadian Real Estate Association (CREA) and identify the quality of services provided by real estate professionals who are members of CREA. The trademark DDF® is owned by The Canadian Real Estate Association (CREA) and identifies CREA's Data Distribution Facility (DDF®)
April 18 2026 09:05:19
Victoria Real Estate Board
RE/MAX Camosun, Coldwell Banker Oceanside Real Estate