
317 Central Park Boulevard N Oshawa, Ontario L1G 5Z5

$3,100 Monthly
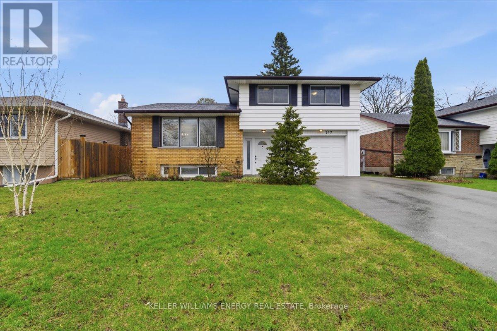
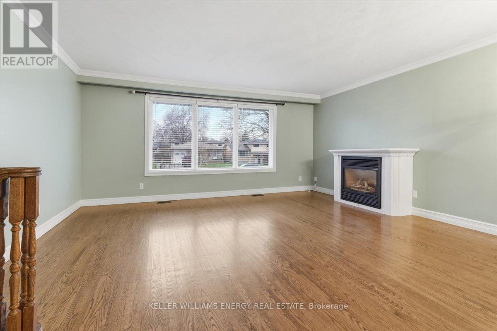
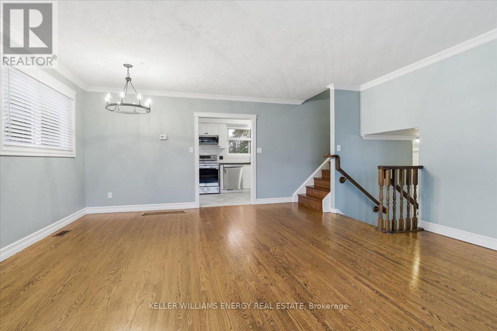
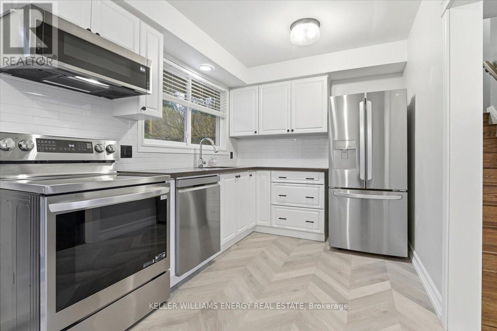
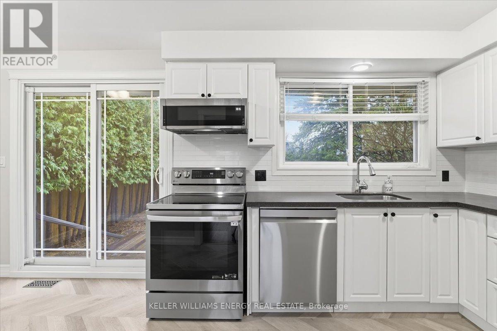
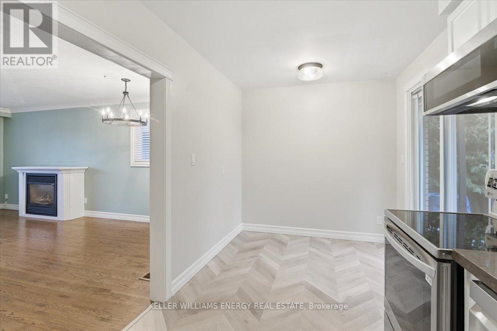
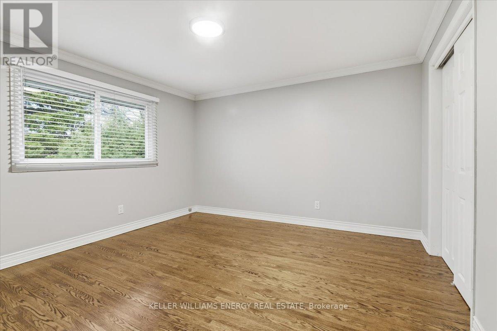
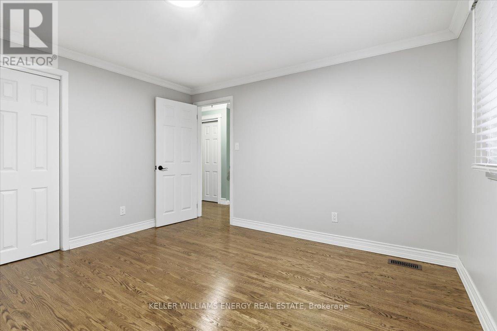
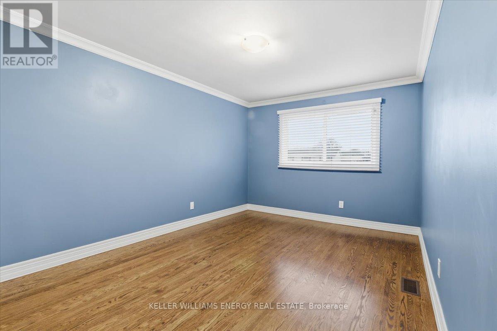
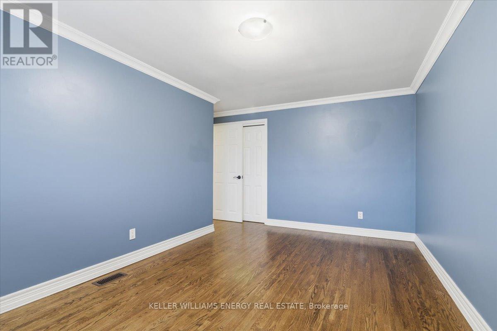
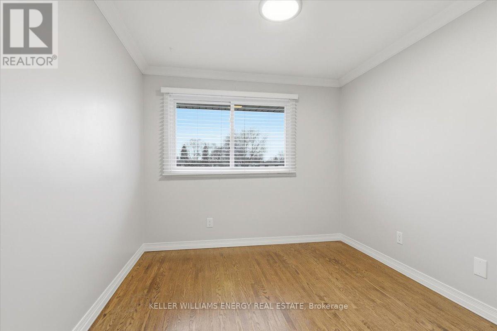
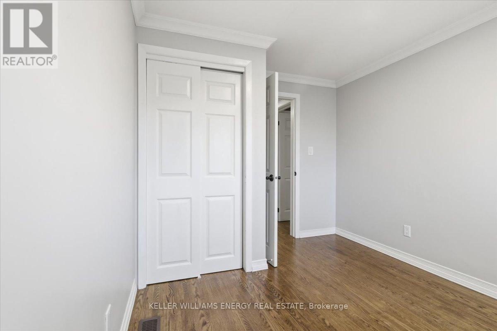
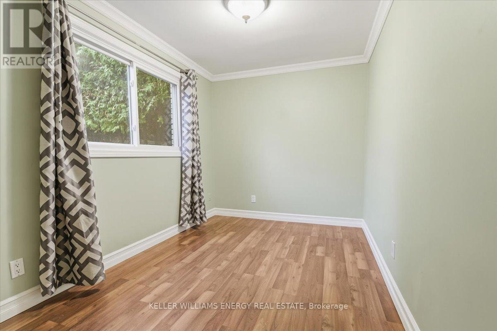
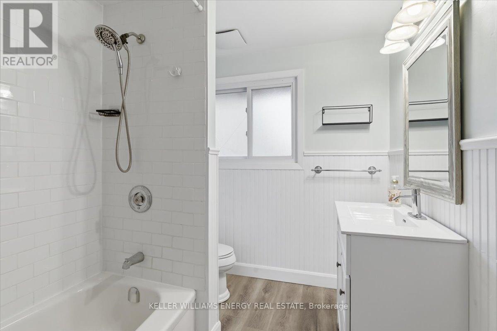
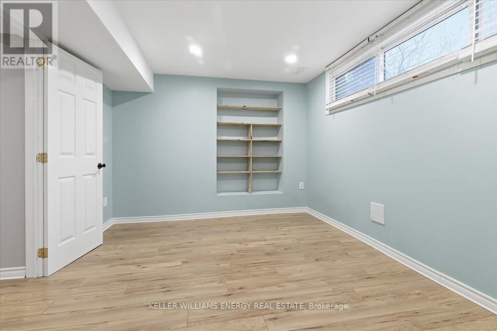

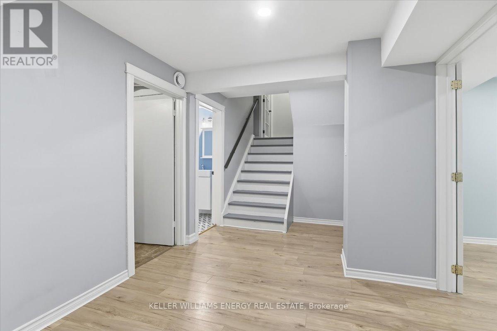
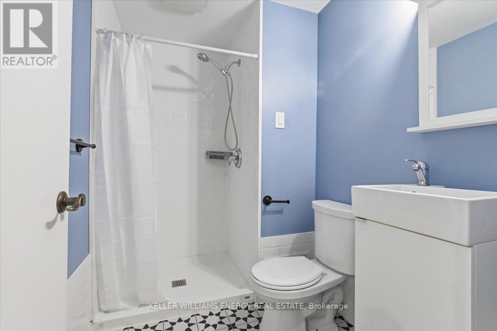
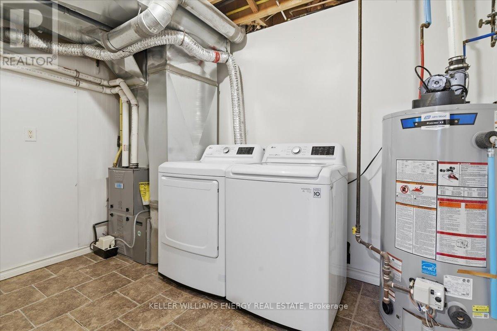
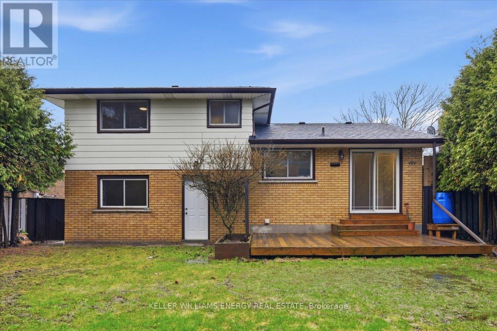
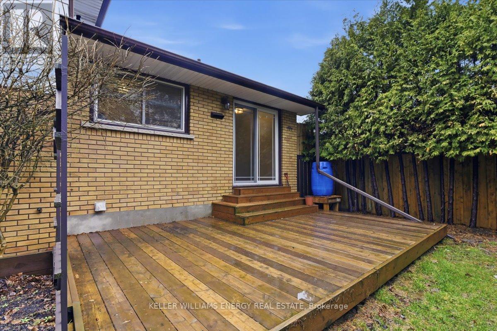
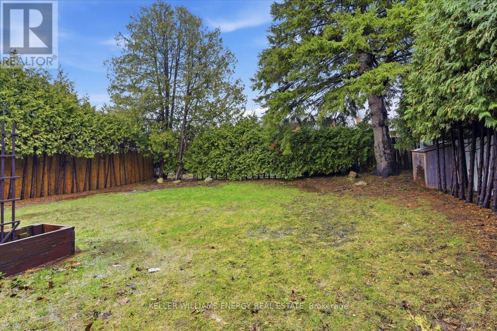
Welcome to this gorgeous 4-level sidesplit in a family friendly neighbourhood in the sought after O'Neill Community. This home features 4+1 bedrooms, 2 full bathrooms, a bright open-concept main floor with a large living and dining room combo complete with a cozy gas fireplace and gleaming hardwood floors, an eat-in kitchen with stainless steel appliances, Quartz counters and a walk-out to your large deck and spacious fully fenced backyard. The main floor bedroom is perfect for a home office and the basement features a large bedroom, family room and a 3-piece bathroom with en-suite laundry. Large driveway offers parking for 4 cars. Close to Hwy 401/407, schools, parks, Rec Centre and all amenities. (id:65446)
Property Details
| MLS® Number | E13004358 |
| Property Type | Single Family |
| Community Name | O'Neill |
| Amenities Near By | Public Transit, Place Of Worship, Schools |
| Community Features | Community Centre, School Bus |
| Features | Irregular Lot Size, Carpet Free |
| Parking Space Total | 5 |
| Structure | Deck |
Building
| Bathroom Total | 2 |
| Bedrooms Above Ground | 4 |
| Bedrooms Below Ground | 1 |
| Bedrooms Total | 5 |
| Amenities | Fireplace(s) |
| Appliances | Garage Door Opener Remote(s), Dishwasher, Dryer, Microwave, Stove, Washer, Window Coverings, Refrigerator |
| Basement Development | Finished |
| Basement Type | N/a (finished) |
| Construction Style Attachment | Detached |
| Construction Style Split Level | Sidesplit |
| Cooling Type | None |
| Exterior Finish | Brick, Vinyl Siding |
| Fireplace Present | Yes |
| Fireplace Total | 1 |
| Flooring Type | Hardwood, Vinyl, Laminate |
| Foundation Type | Block |
| Heating Fuel | Natural Gas |
| Heating Type | Forced Air |
| Size Interior | 1,100 - 1,500 Sqft |
| Type | House |
| Utility Water | Municipal Water |
Parking
| Attached Garage | |
| Garage |
Land
| Acreage | No |
| Fence Type | Fenced Yard |
| Land Amenities | Public Transit, Place Of Worship, Schools |
| Landscape Features | Landscaped |
| Sewer | Sanitary Sewer |
| Size Depth | 112 Ft |
| Size Frontage | 50 Ft ,10 In |
| Size Irregular | 50.9 X 112 Ft |
| Size Total Text | 50.9 X 112 Ft |
Rooms
| Level | Type | Length | Width | Dimensions |
|---|---|---|---|---|
| Basement | Bedroom 5 | 4.05 m | 3.17 m | 4.05 m x 3.17 m |
| Basement | Family Room | 5.1 m | 2.8 m | 5.1 m x 2.8 m |
| Main Level | Living Room | 6.04 m | 5.19 m | 6.04 m x 5.19 m |
| Main Level | Dining Room | 6.04 m | 5.19 m | 6.04 m x 5.19 m |
| Main Level | Kitchen | 5.19 m | 2.56 m | 5.19 m x 2.56 m |
| Main Level | Bedroom 4 | 5 m | 2.4 m | 5 m x 2.4 m |
| Upper Level | Primary Bedroom | 3.77 m | 3.65 m | 3.77 m x 3.65 m |
| Upper Level | Bedroom 2 | 4.48 m | 3 m | 4.48 m x 3 m |
| Upper Level | Bedroom 3 | 2.7 m | 2.68 m | 2.7 m x 2.68 m |
Utilities
| Cable | Installed |
| Electricity | Installed |
| Sewer | Installed |
https://www.realtor.ca/real-estate/29611387/317-central-park-boulevard-n-oshawa-oneill-oneill
Contact Us
Contact us for more information

Yifei Lin
REALTOR®
[email protected]
261 Martindale Rd #14c
St. Catharines, Ontario L2W 1A2
(905) 401-0849

The trademarks REALTOR®, REALTORS®, and the REALTOR® logo are controlled by The Canadian Real Estate Association (CREA) and identify real estate professionals who are members of CREA. The trademarks MLS®, Multiple Listing Service® and the associated logos are owned by The Canadian Real Estate Association (CREA) and identify the quality of services provided by real estate professionals who are members of CREA. The trademark DDF® is owned by The Canadian Real Estate Association (CREA) and identifies CREA's Data Distribution Facility (DDF®)
April 15 2026 11:49:31
Central Lakes Association of REALTORS®
Keller Williams Energy Real Estate