
33 Birch Pl Fort Saskatchewan, Alberta T8L 0A5

$499,900
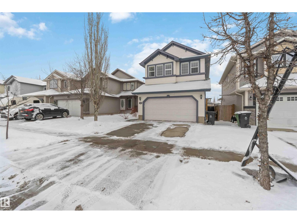
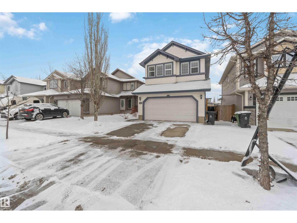
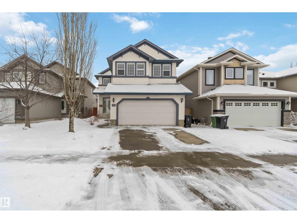
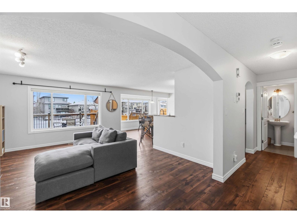
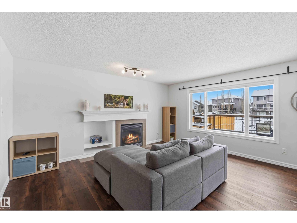
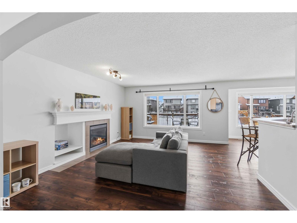
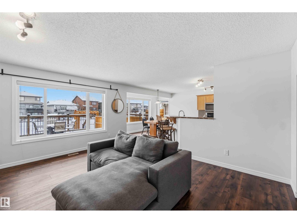
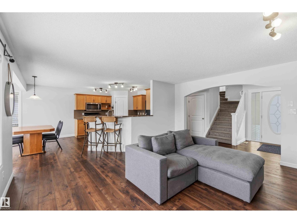
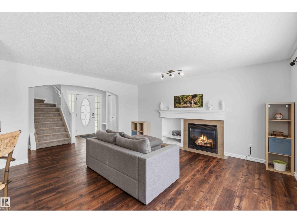
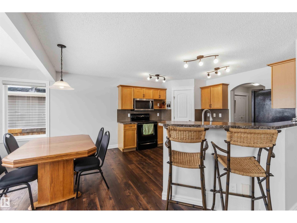
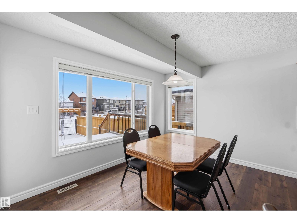
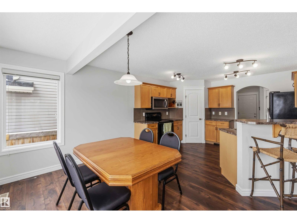
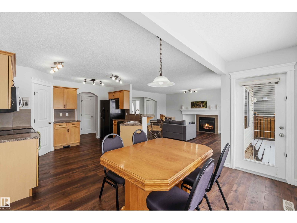
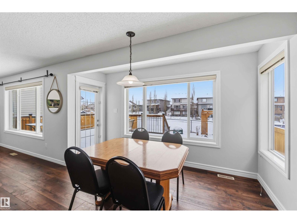
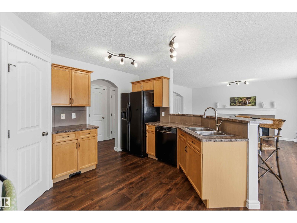
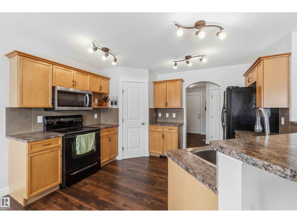
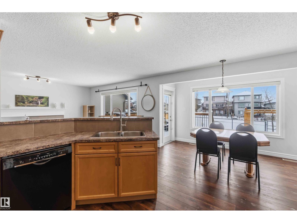
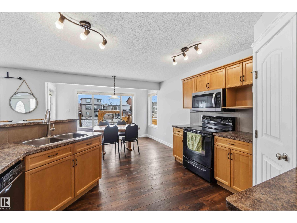
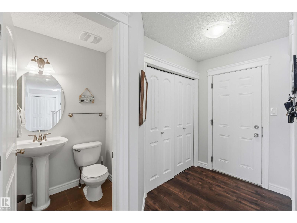
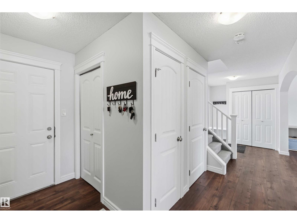
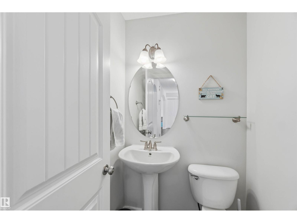
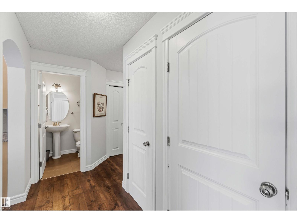
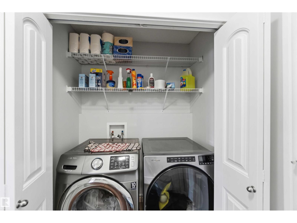
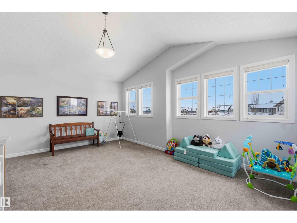
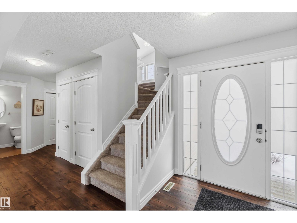
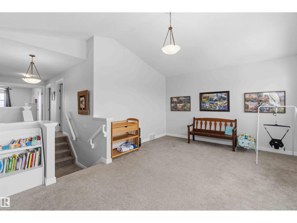
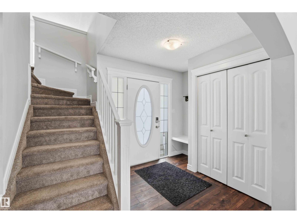
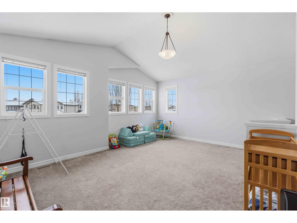
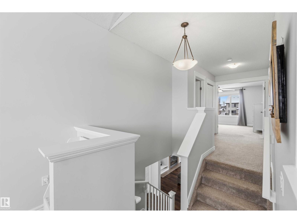
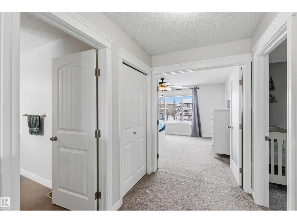
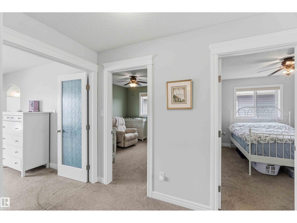
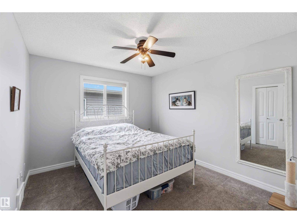
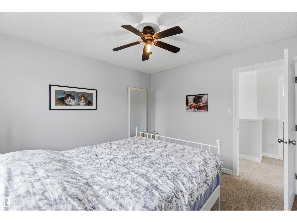
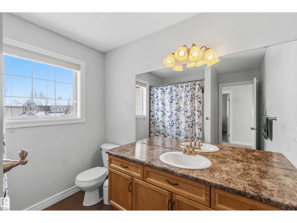
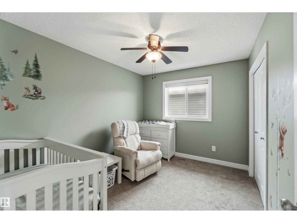
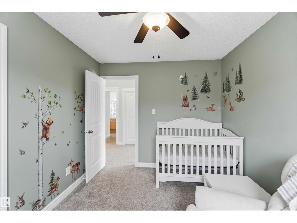
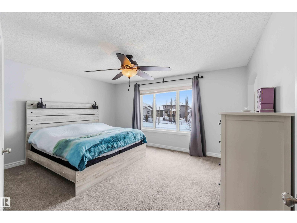
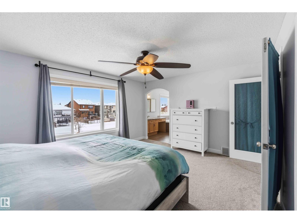
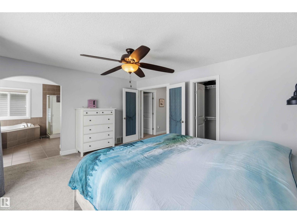
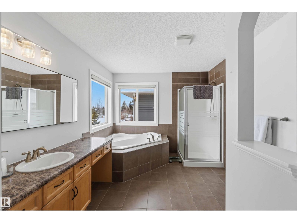
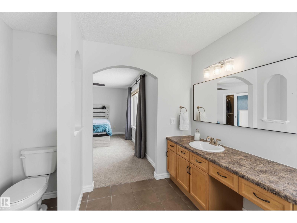
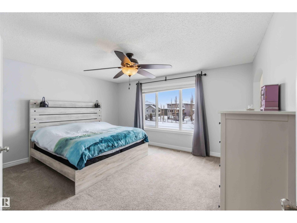
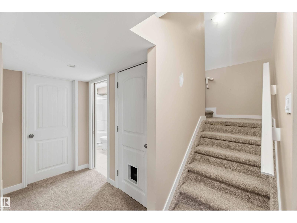
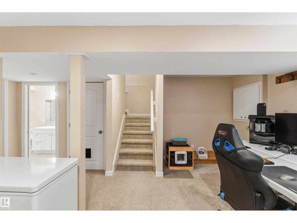
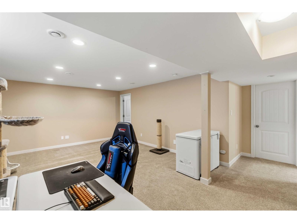
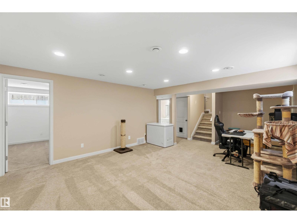
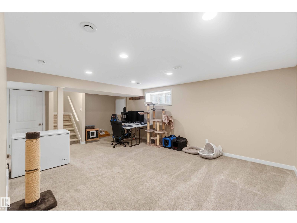
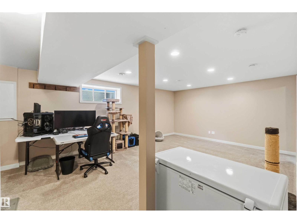
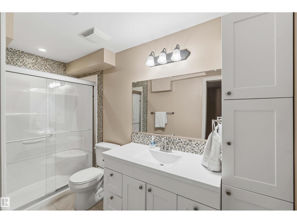
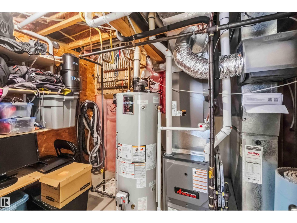
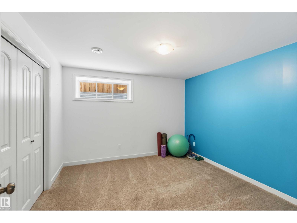
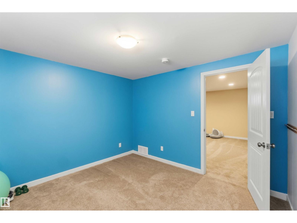
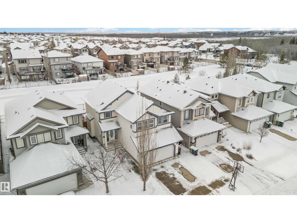
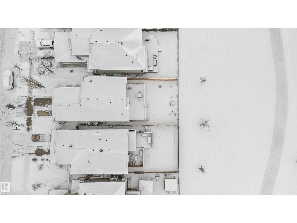
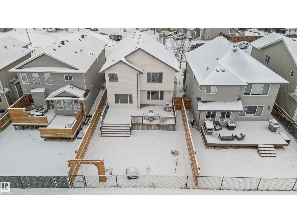
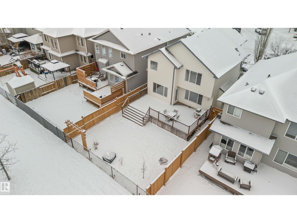
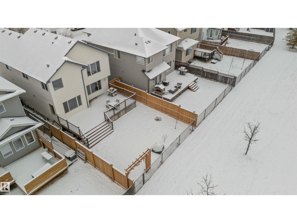
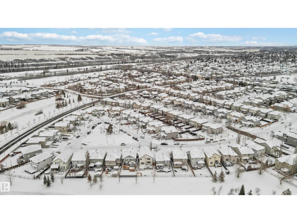
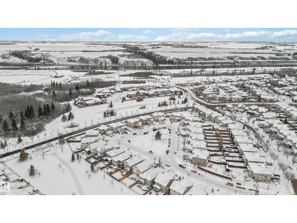
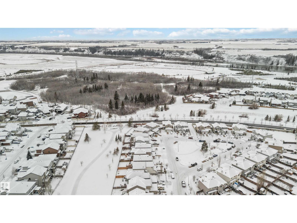
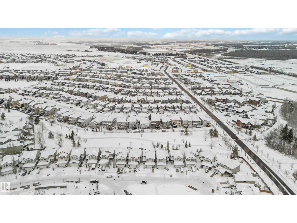
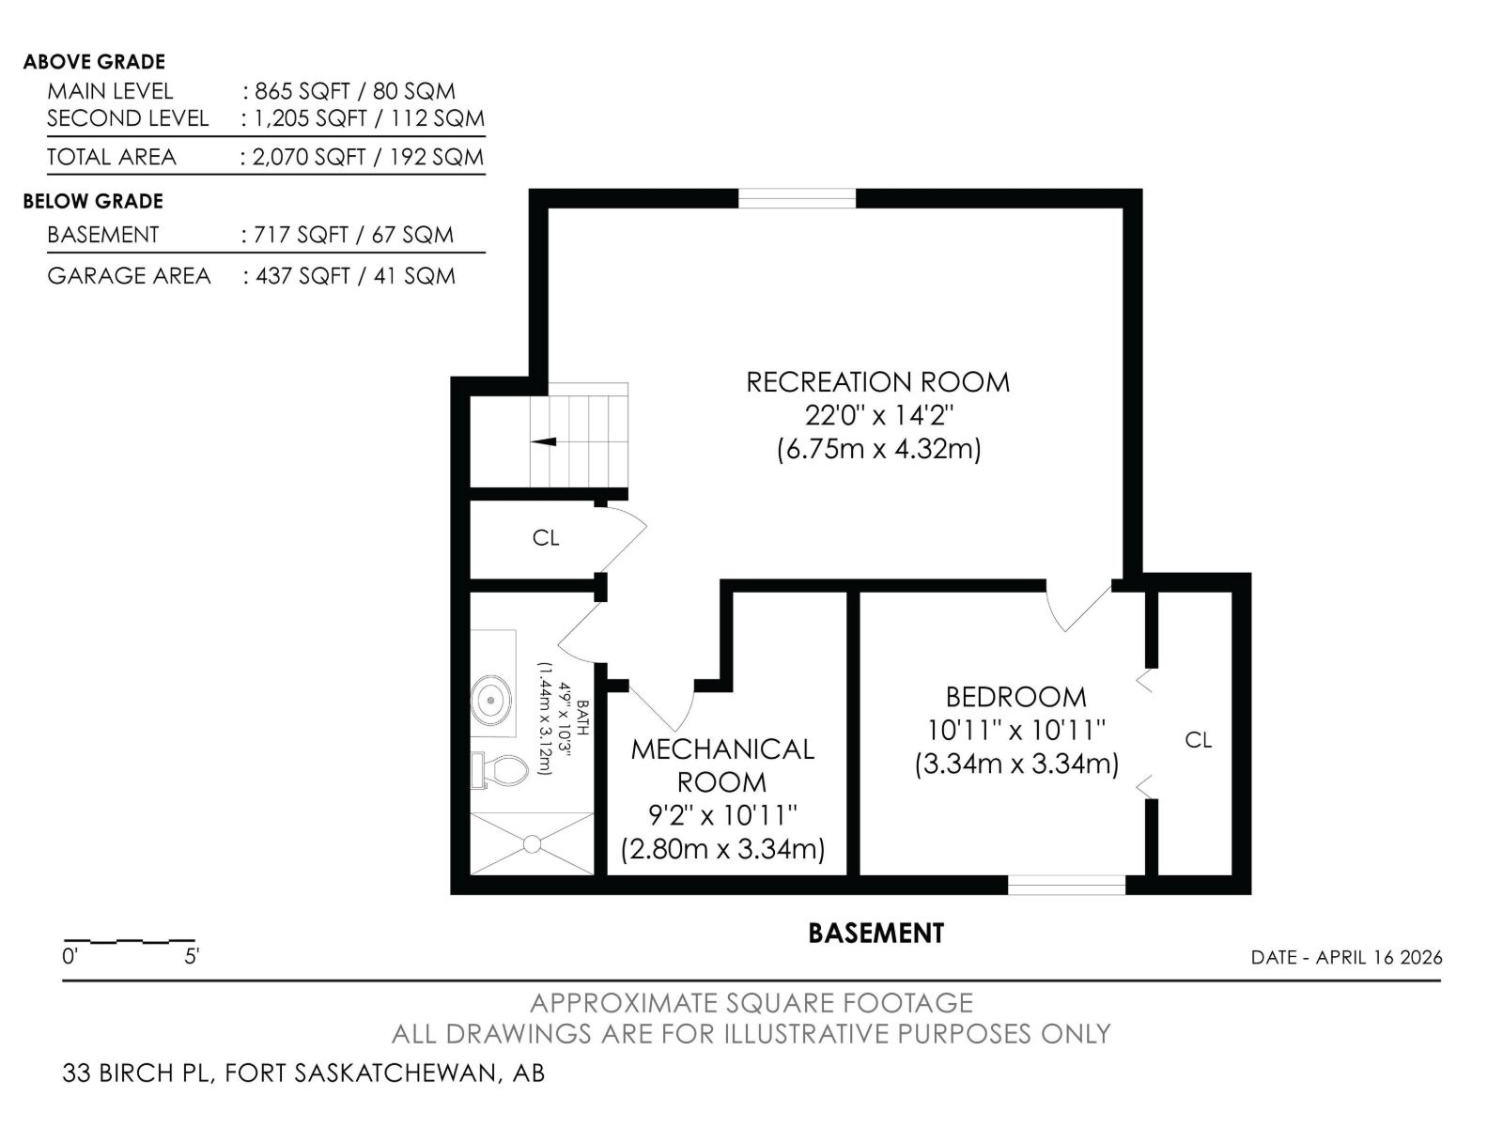
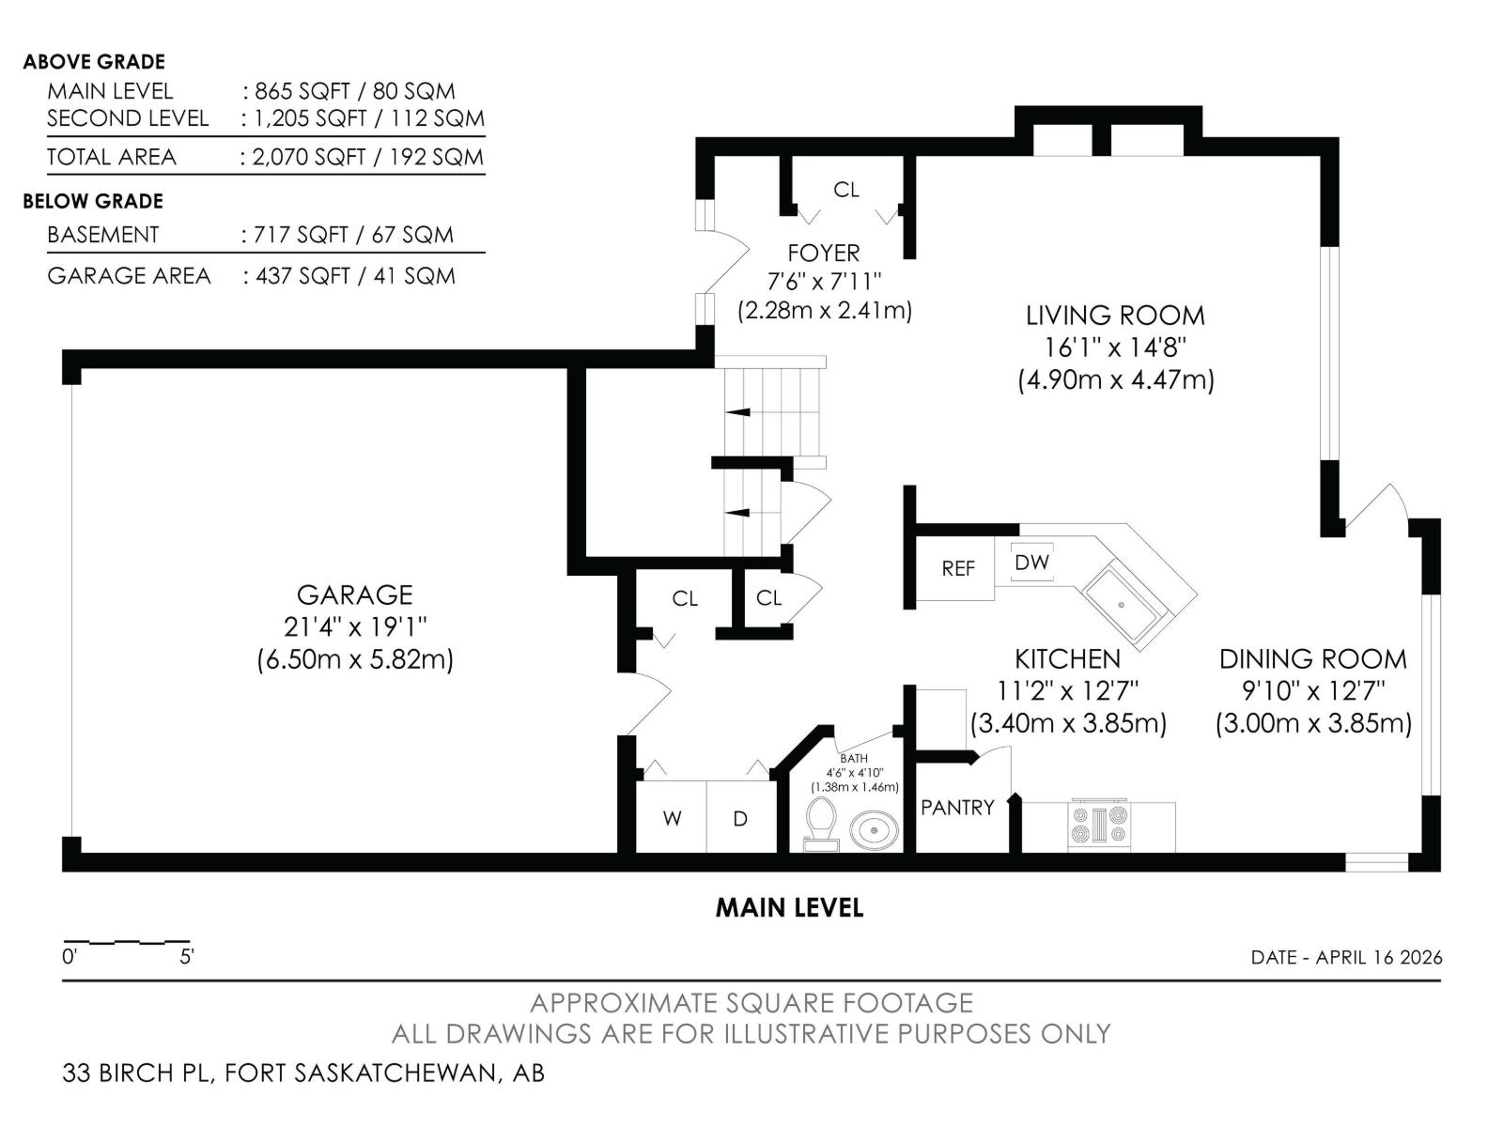
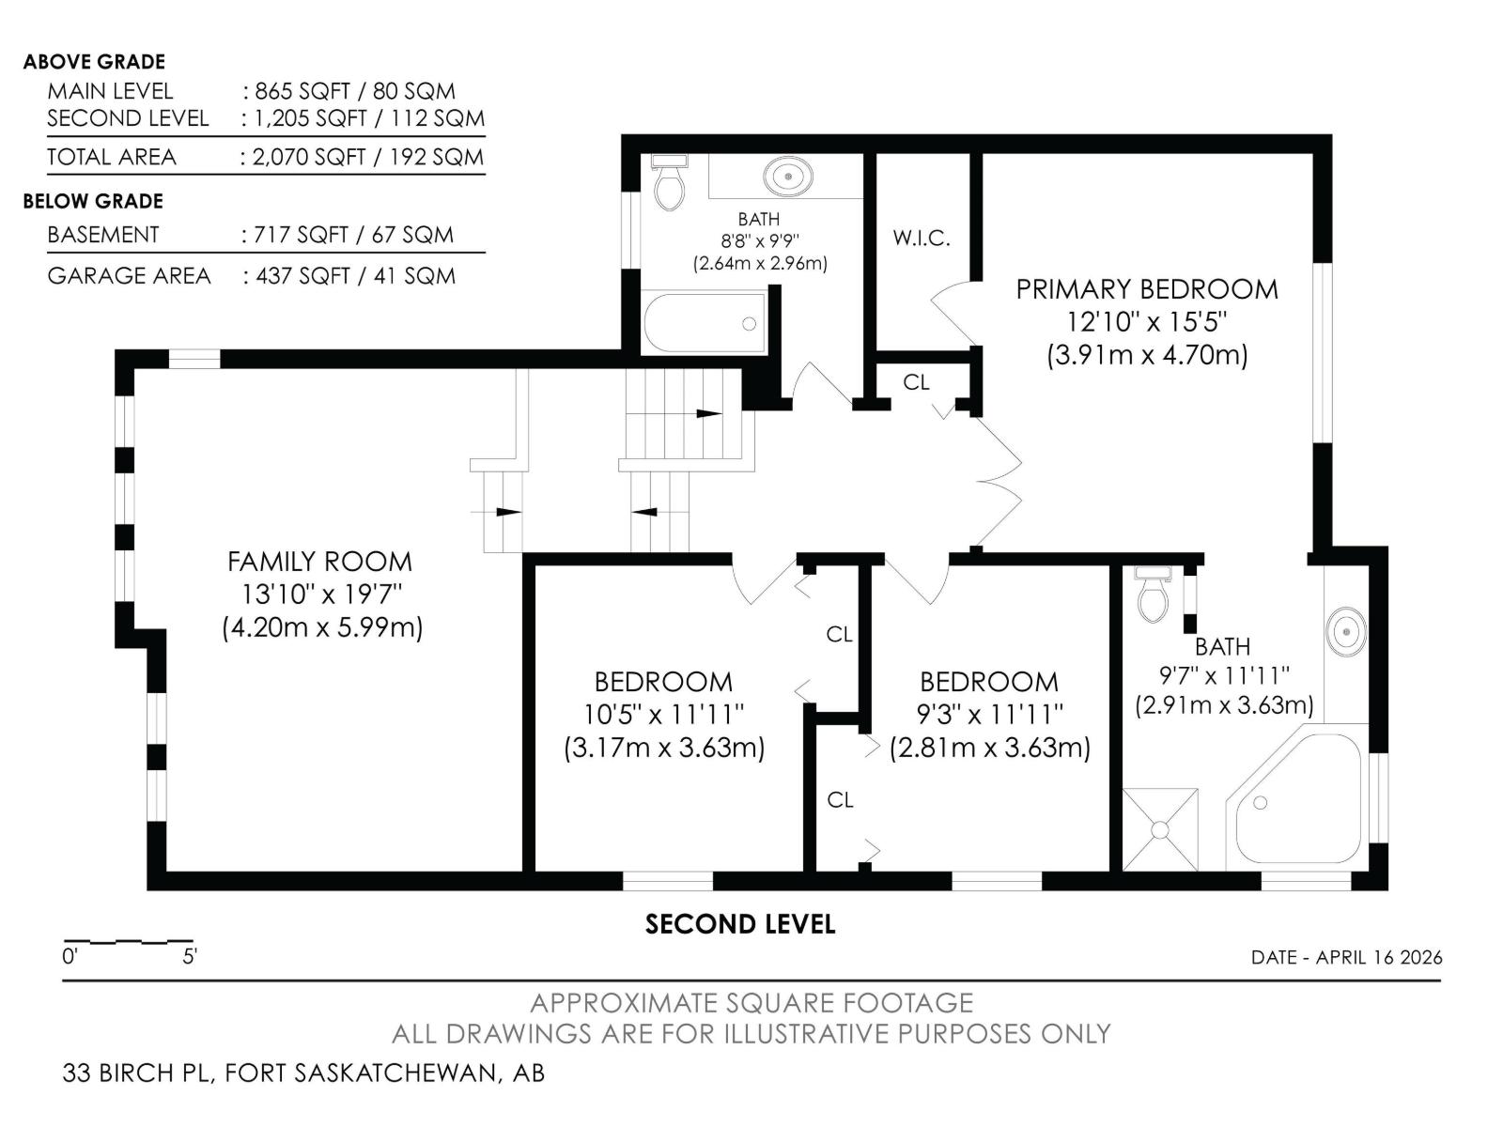
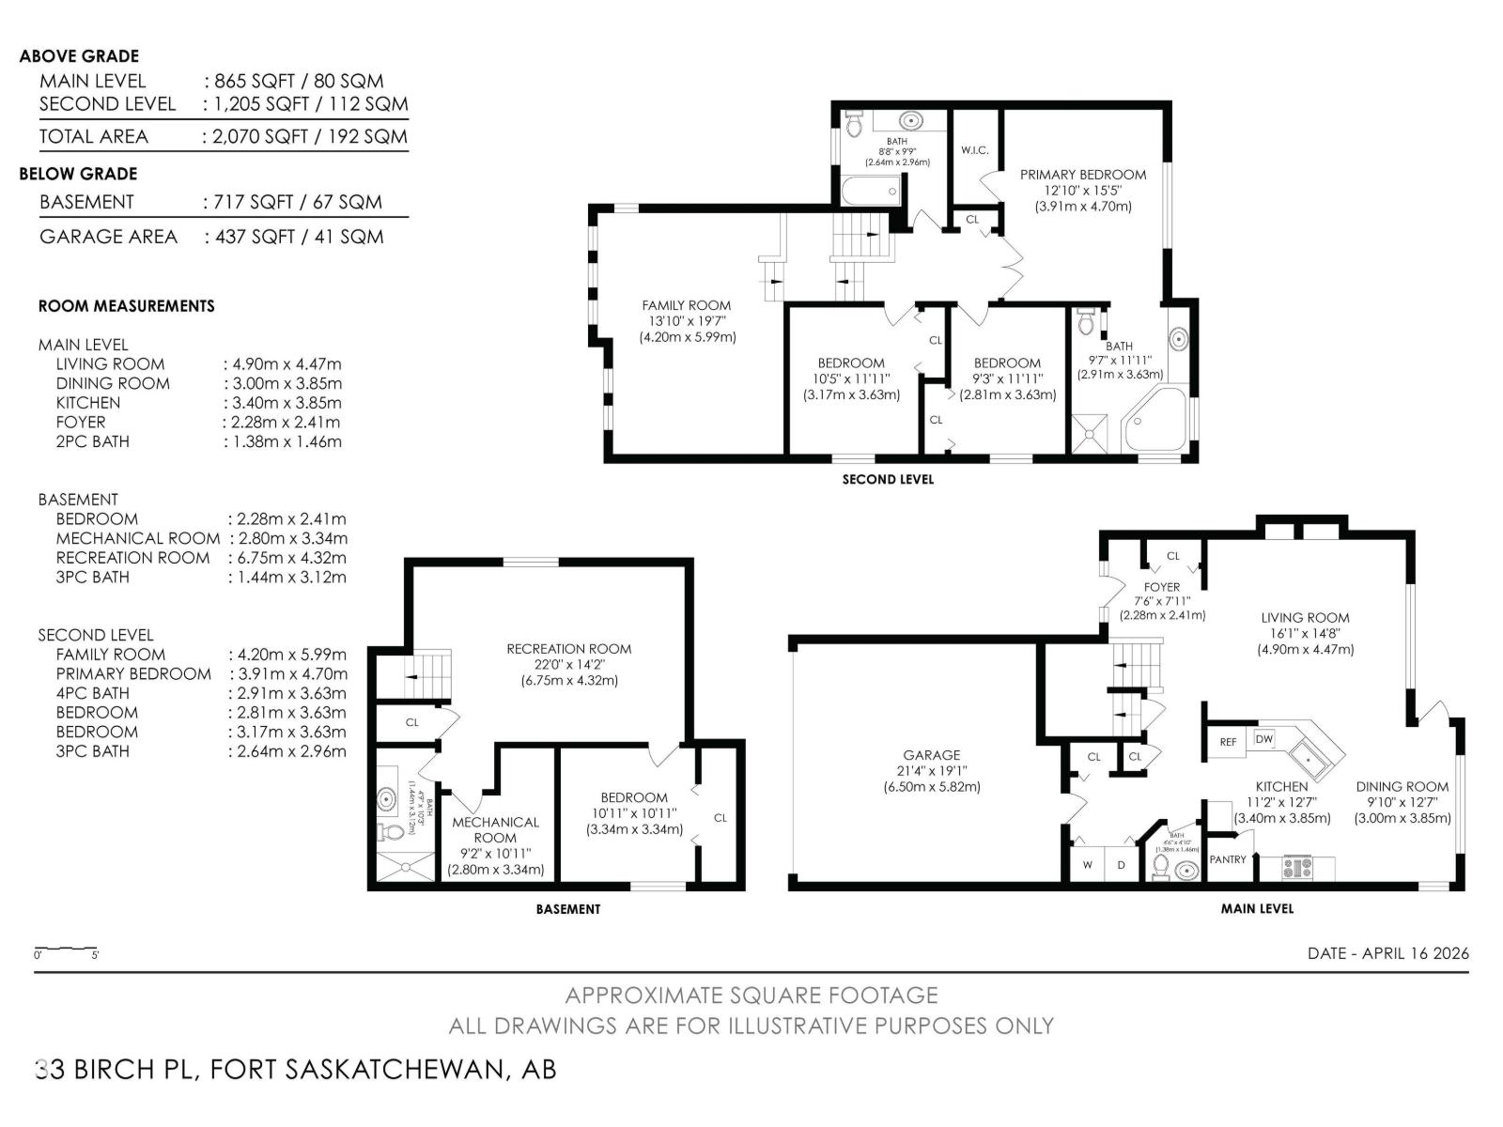
Situated in the family-friendly community of Westpark and BACKING GREENSPACE and a walking trail, this spacious two-story home offers plenty of room for the whole family. Step inside to find an open and bright layout featuring four bedrooms and 3.5 bathrooms, incl. a massive primary suite with double french doors, a WIC and a 4 pc. ensuite. Down the hall, there's a main bath, two additional bedrooms and a huge bonus room. The main level offers plenty of closet and storage space, MAIN FLOOR LAUNDRY and an expansive kitchen with a plethora of counter and cabinet space, including a corner pantry. Two massive windows off the dining and living room bring in plenty of natural light. Outside is a massive deck and a fully fenced yard with a sprinkler system. Downstairs, you'll find a 4th bedroom, family room, and a 3 pc. bath with a glass shower. Upgrades include fresh paint, light fixtures, fence (2025) and a furnace and AC unit (2024). Close to parks, the trail system, the boat launch, and West Rivers Edge. (id:65446)
Open House
This property has open houses!
2:00 pm
Ends at:5:00 pm
Property Details
| MLS® Number | E4482853 |
| Property Type | Single Family |
| Neigbourhood | Westpark_FSAS |
| Amenities Near By | Park |
| Features | Cul-de-sac, No Back Lane |
| Structure | Deck |
Building
| Bathroom Total | 4 |
| Bedrooms Total | 4 |
| Amenities | Vinyl Windows |
| Appliances | Dishwasher, Dryer, Freezer, Garage Door Opener Remote(s), Microwave Range Hood Combo, Refrigerator, Stove, Washer, Window Coverings |
| Basement Development | Finished |
| Basement Type | Full (finished) |
| Constructed Date | 2007 |
| Construction Style Attachment | Detached |
| Half Bath Total | 1 |
| Heating Type | Forced Air |
| Stories Total | 2 |
| Size Interior | 2,067 Sqft |
| Type | House |
Parking
| Attached Garage |
Land
| Acreage | No |
| Fence Type | Fence |
| Land Amenities | Park |
| Size Irregular | 381.46 |
| Size Total | 381.46 M2 |
| Size Total Text | 381.46 M2 |
Rooms
| Level | Type | Length | Width | Dimensions |
|---|---|---|---|---|
| Basement | Family Room | Measurements not available | ||
| Basement | Bedroom 4 | Measurements not available | ||
| Main Level | Living Room | Measurements not available | ||
| Main Level | Dining Room | Measurements not available | ||
| Main Level | Kitchen | Measurements not available | ||
| Upper Level | Primary Bedroom | Measurements not available | ||
| Upper Level | Bedroom 2 | Measurements not available | ||
| Upper Level | Bedroom 3 | Measurements not available | ||
| Upper Level | Bonus Room | Measurements not available |
https://www.realtor.ca/real-estate/29621062/33-birch-pl-fort-saskatchewan-westparkfsas
Contact Us
Contact us for more information

Yifei Lin
REALTOR®
[email protected]
261 Martindale Rd #14c
St. Catharines, Ontario L2W 1A2
(905) 401-0849

The trademarks REALTOR®, REALTORS®, and the REALTOR® logo are controlled by The Canadian Real Estate Association (CREA) and identify real estate professionals who are members of CREA. The trademarks MLS®, Multiple Listing Service® and the associated logos are owned by The Canadian Real Estate Association (CREA) and identify the quality of services provided by real estate professionals who are members of CREA. The trademark DDF® is owned by The Canadian Real Estate Association (CREA) and identifies CREA's Data Distribution Facility (DDF®)
April 17 2026 06:34:01
REALTORS® Association of Edmonton
Exp Realty