
3317 Eagle Crescent Prince Albert, Saskatchewan S6V 7R1

$384,900
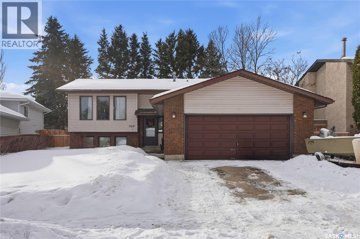
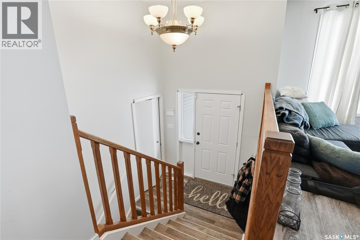
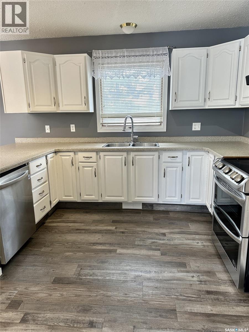
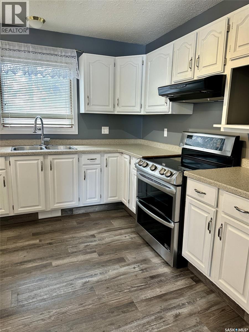
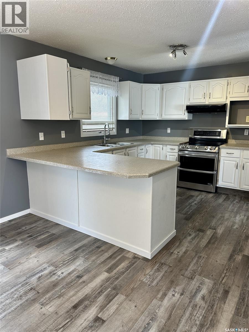
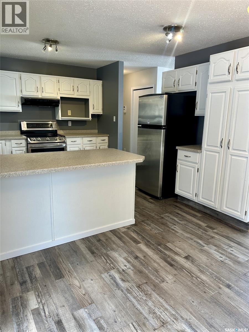
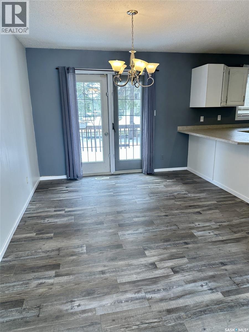
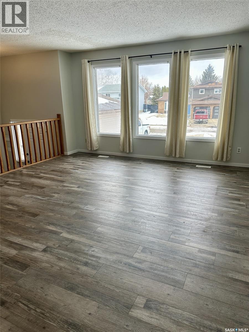
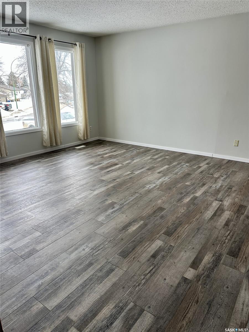
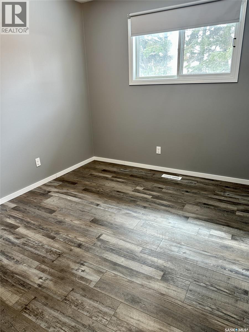
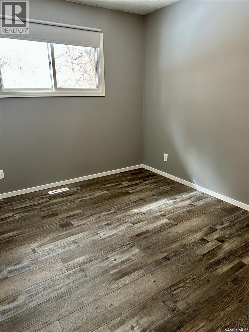
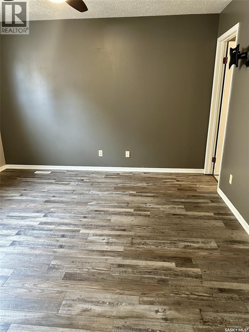
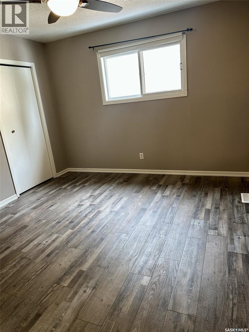
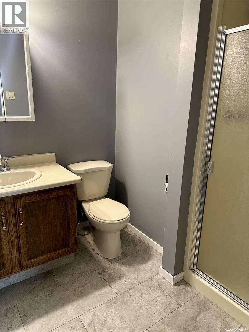
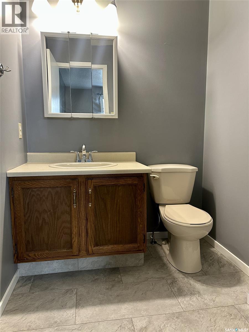
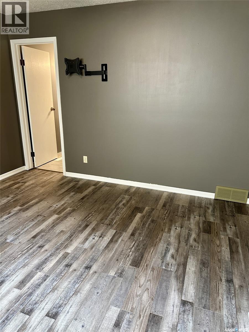
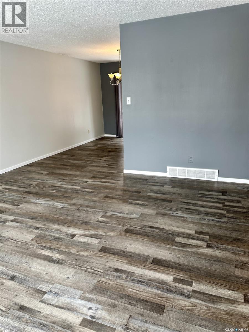
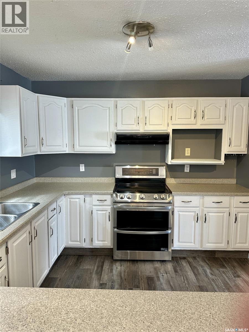
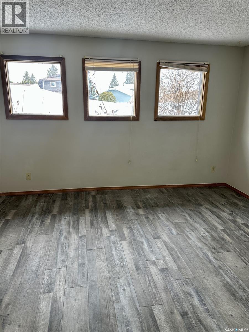
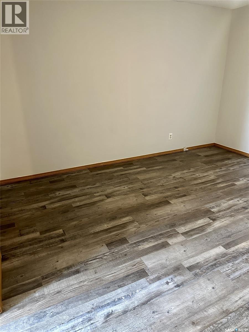
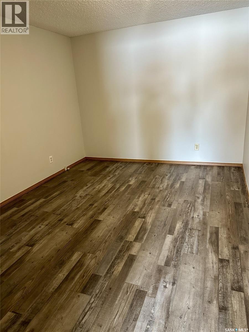
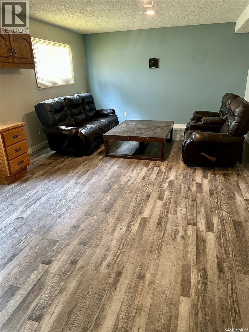
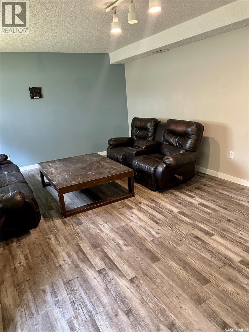
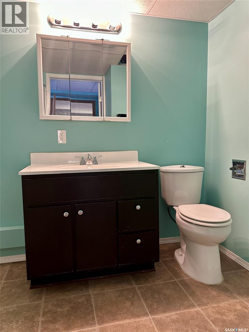
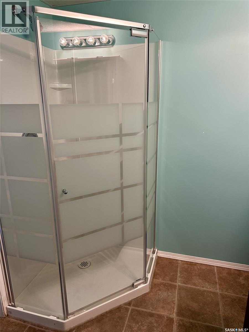
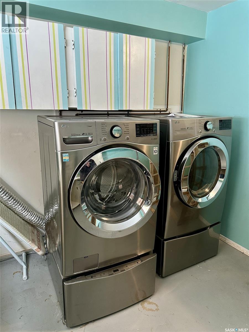
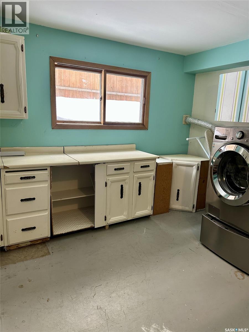
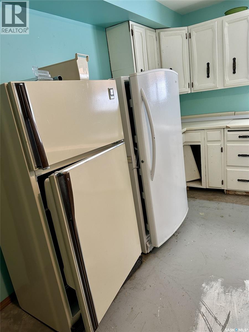
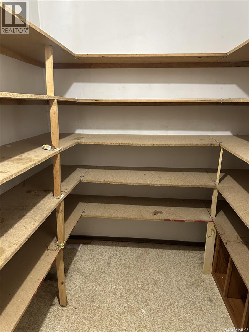
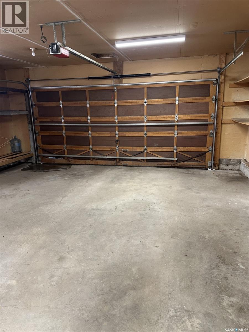
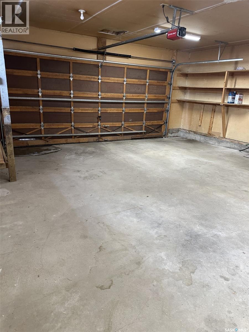
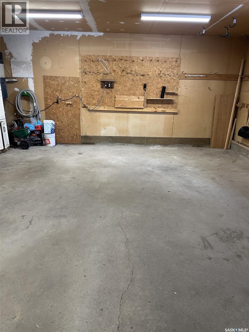
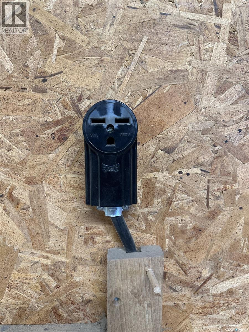
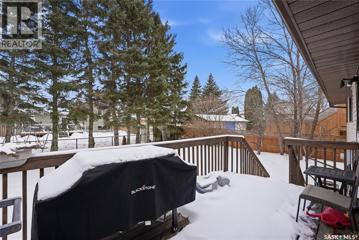
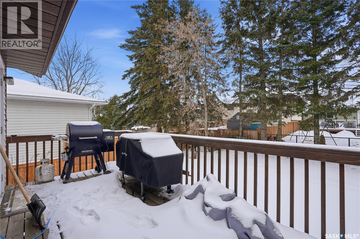
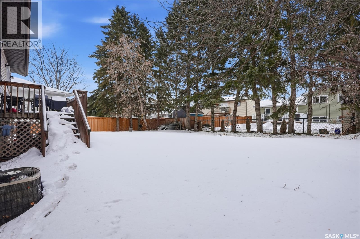
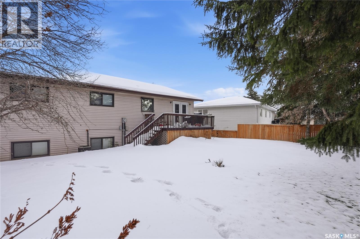
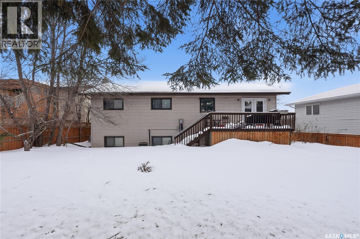
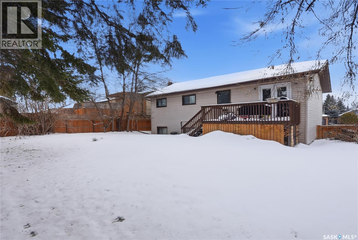
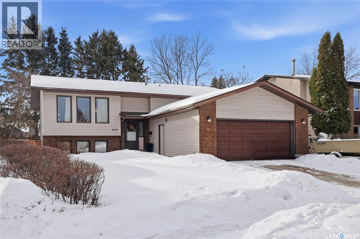
Welcome to 3317 Eagle Cres in Prince Albert's Crescent Acres community!! This 4 bedroom, 3 bathroom bilevel features vinyl plank flooring through out, comes with all appliances including washer/dryer, and central air conditioning. The 3 bedrooms on main make this great for any family, the deck off dining room is perfect for entertaining, as well as the fully fenced yard great for kids or pets. Other notables: double attached garage (21x23) is insulated and boarded, double concrete driveway, and an office/den in basement which could be used as a gym/workout area also. Don't miss out on this one! (id:65446)
Property Details
| MLS® Number | SK032782 |
| Property Type | Single Family |
| Neigbourhood | Crescent Acres |
| Features | Treed, Irregular Lot Size, Double Width Or More Driveway |
| Structure | Deck |
Building
| Bathroom Total | 3 |
| Bedrooms Total | 4 |
| Appliances | Washer, Refrigerator, Dishwasher, Dryer, Window Coverings, Garage Door Opener Remote(s), Hood Fan, Stove |
| Architectural Style | Bi-level |
| Basement Development | Finished |
| Basement Type | Full (finished) |
| Constructed Date | 1985 |
| Construction Style Attachment | Detached |
| Cooling Type | Central Air Conditioning |
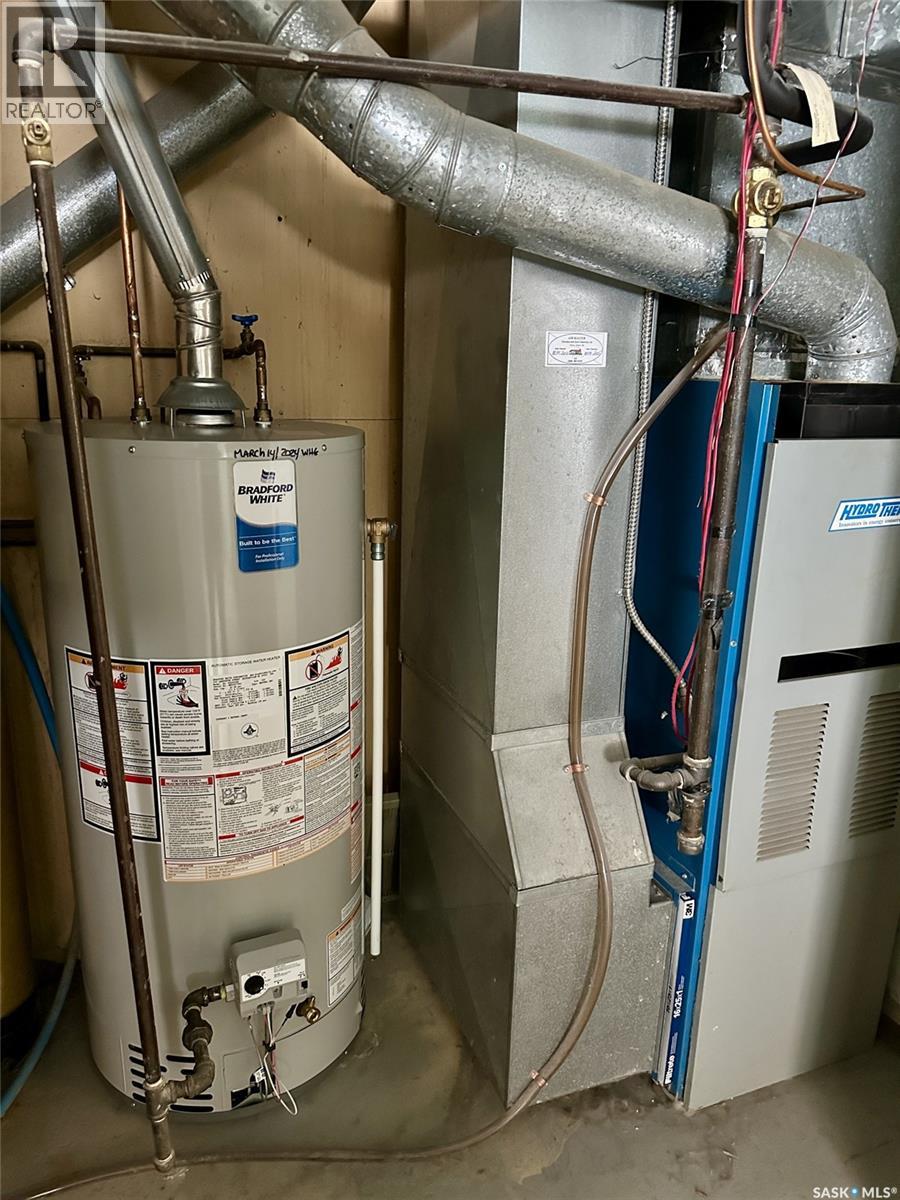
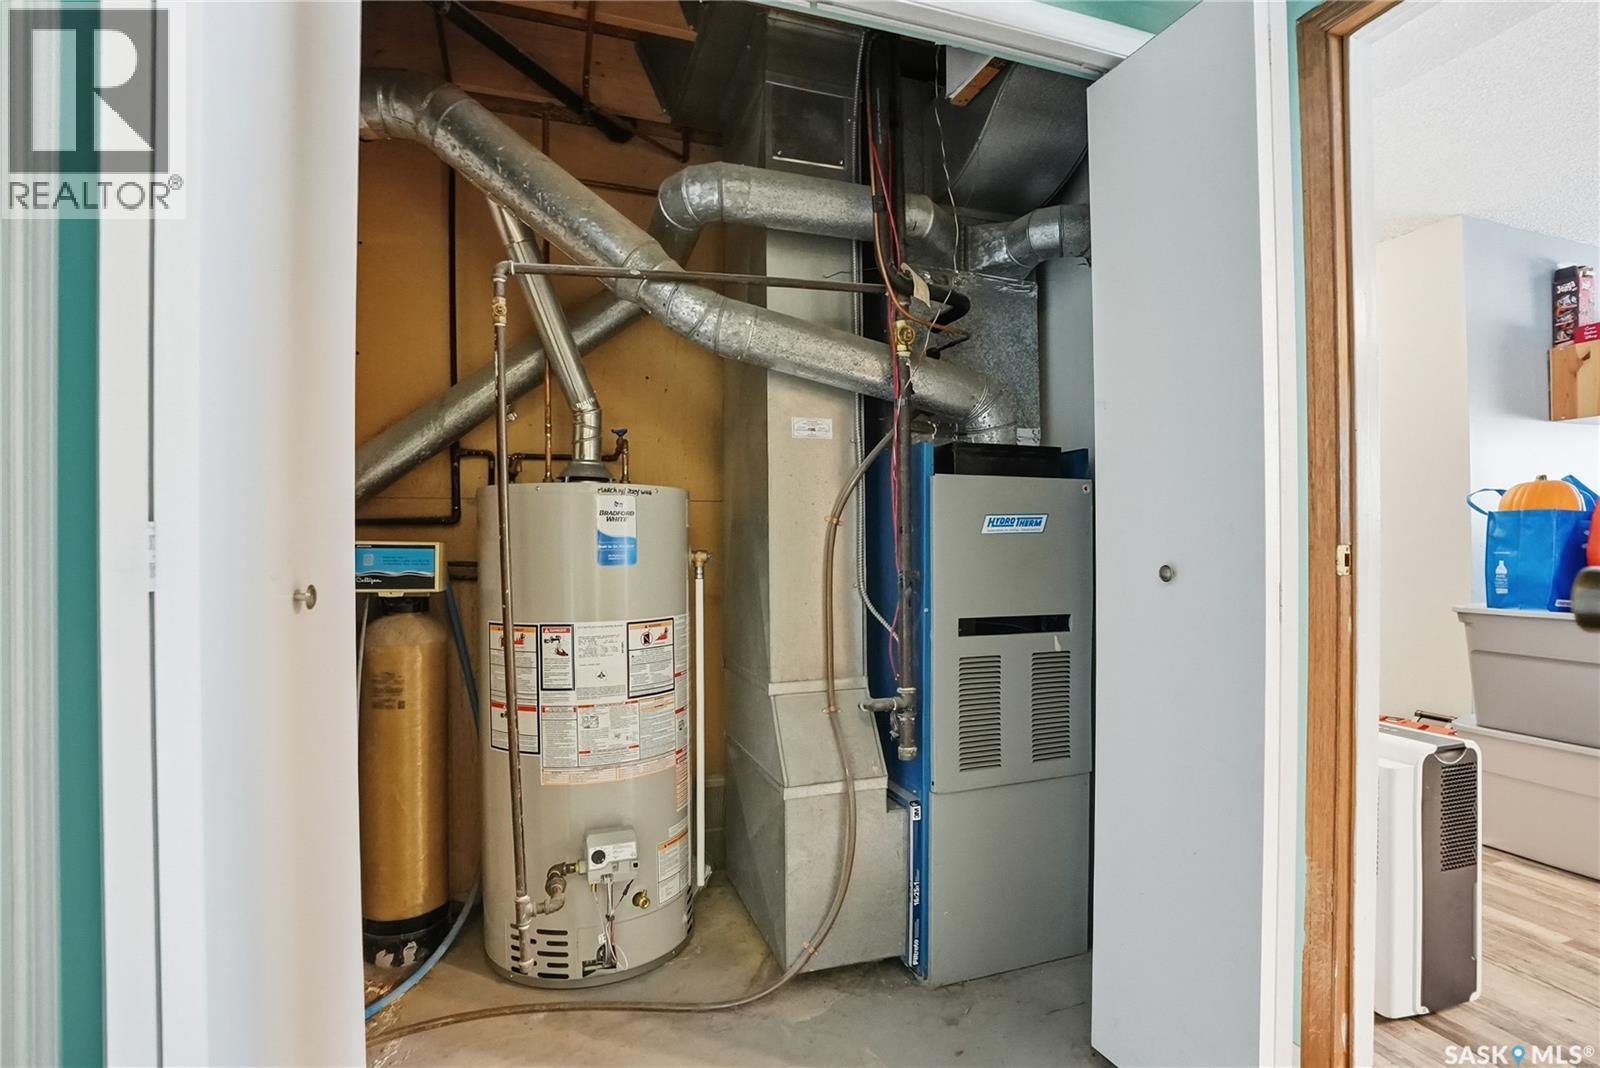
| Heating Fuel | Natural Gas |
| Heating Type | Forced Air |
| Size Interior | 1,222 Sqft |
| Type | House |
Parking
| Attached Garage | |
| Parking Space(s) | 4 |
Land
| Acreage | No |
| Fence Type | Fence |
| Landscape Features | Lawn, Underground Sprinkler |
| Size Frontage | 49 Ft |
Rooms
| Level | Type | Length | Width | Dimensions |
|---|---|---|---|---|
| Basement | Family Room | 19 ft ,3 in | 13 ft ,2 in | 19 ft ,3 in x 13 ft ,2 in |
| Basement | Bedroom | 14 ft ,2 in | 9 ft ,1 in | 14 ft ,2 in x 9 ft ,1 in |
| Basement | Den | 12 ft ,10 in | 10 ft | 12 ft ,10 in x 10 ft |
| Basement | 3pc Bathroom | Measurements not available | ||
| Basement | Laundry Room | 13 ft ,4 in | 12 ft ,8 in | 13 ft ,4 in x 12 ft ,8 in |
| Main Level | Living Room | 14 ft ,3 in | 14 ft ,6 in | 14 ft ,3 in x 14 ft ,6 in |
| Main Level | Dining Room | 11 ft ,10 in | 10 ft ,6 in | 11 ft ,10 in x 10 ft ,6 in |
| Main Level | Kitchen | 11 ft ,1 in | 12 ft ,2 in | 11 ft ,1 in x 12 ft ,2 in |
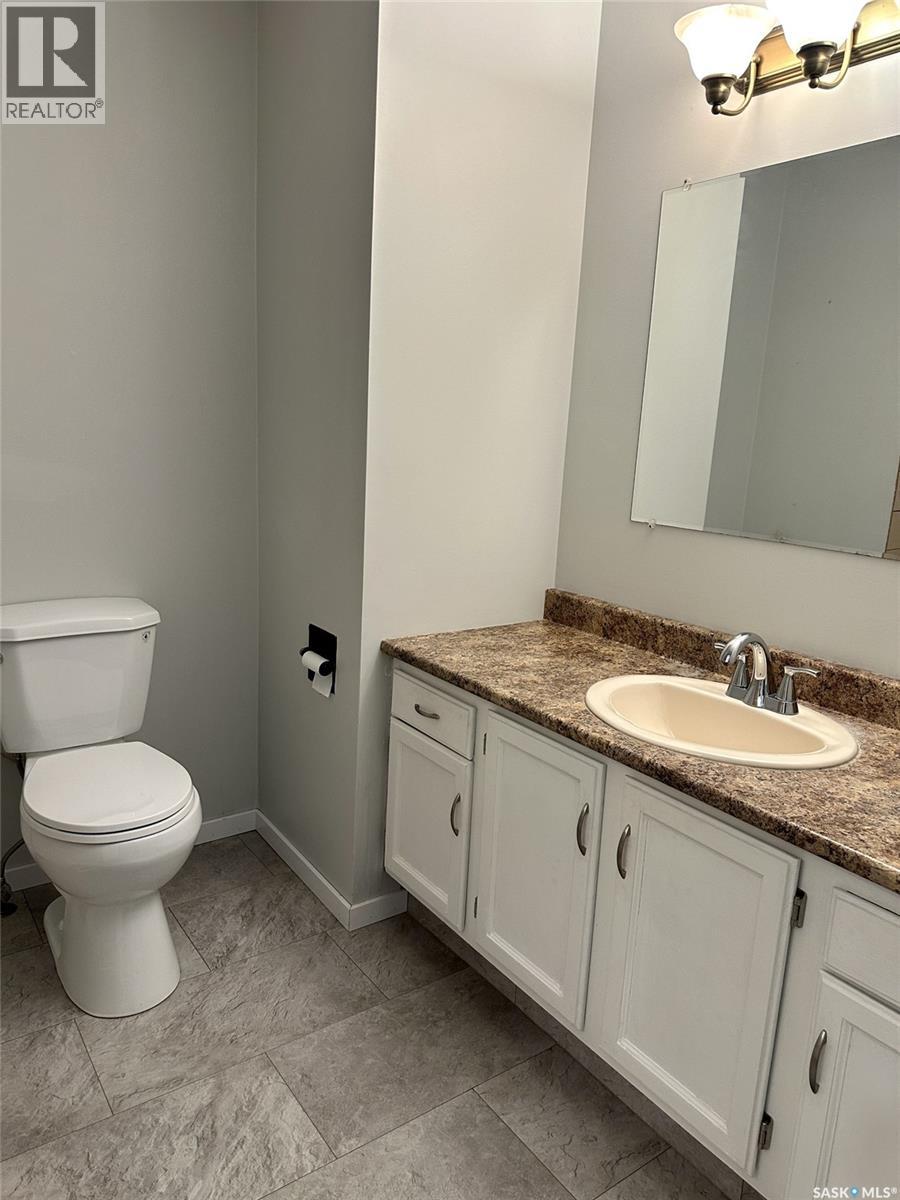
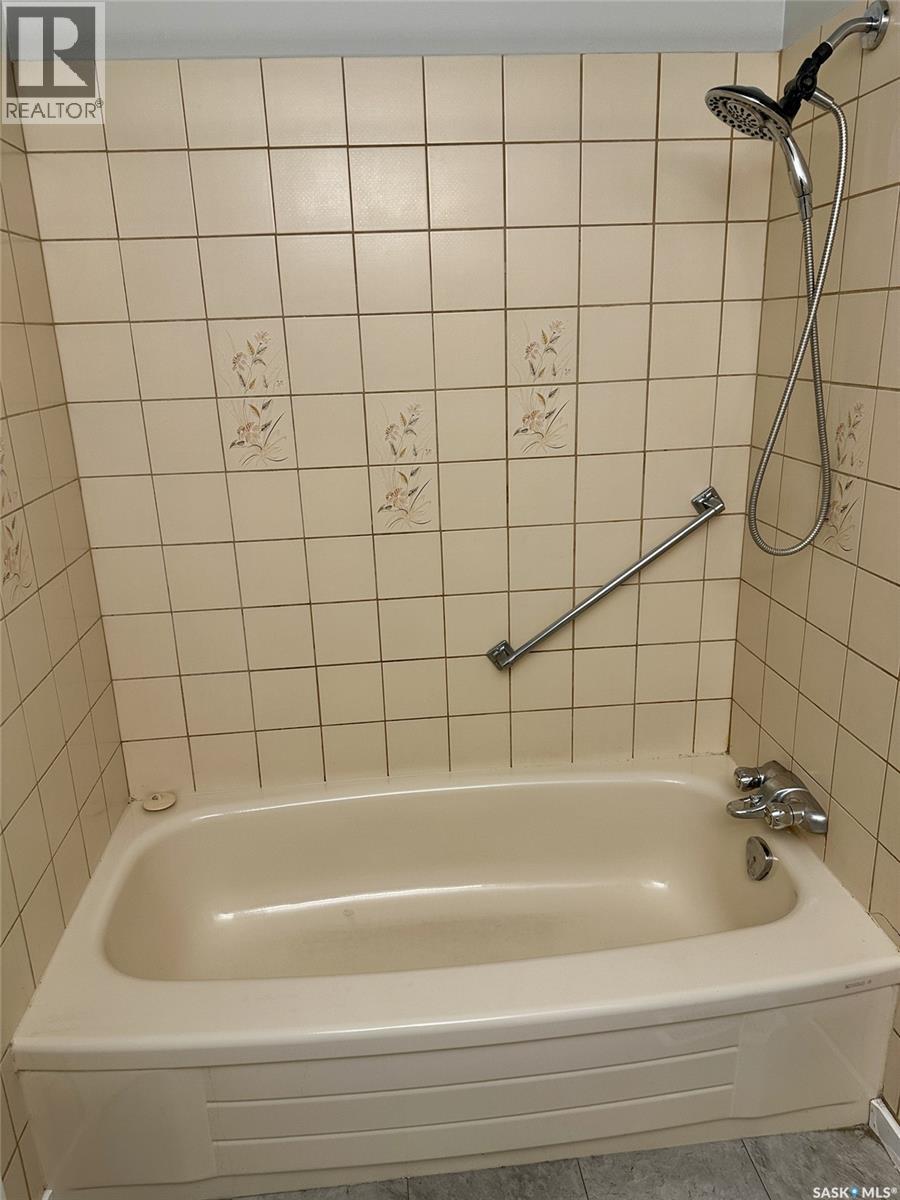
| Main Level | 4pc Bathroom | 6 ft ,4 in | 7 ft ,1 in | 6 ft ,4 in x 7 ft ,1 in |
| Main Level | Bedroom | 9 ft ,3 in | 10 ft ,4 in | 9 ft ,3 in x 10 ft ,4 in |
| Main Level | Bedroom | 9 ft ,4 in | 10 ft ,3 in | 9 ft ,4 in x 10 ft ,3 in |
| Main Level | Primary Bedroom | 12 ft ,2 in | 13 ft ,10 in | 12 ft ,2 in x 13 ft ,10 in |
| Main Level | 3pc Ensuite Bath | 5 ft ,3 in | 6 ft ,2 in | 5 ft ,3 in x 6 ft ,2 in |
https://www.realtor.ca/real-estate/29601850/3317-eagle-crescent-prince-albert-crescent-acres
Contact Us
Contact us for more information

Yifei Lin
REALTOR®
[email protected]
261 Martindale Rd #14c
St. Catharines, Ontario L2W 1A2
(905) 401-0849

The trademarks REALTOR®, REALTORS®, and the REALTOR® logo are controlled by The Canadian Real Estate Association (CREA) and identify real estate professionals who are members of CREA. The trademarks MLS®, Multiple Listing Service® and the associated logos are owned by The Canadian Real Estate Association (CREA) and identify the quality of services provided by real estate professionals who are members of CREA. The trademark DDF® is owned by The Canadian Real Estate Association (CREA) and identifies CREA's Data Distribution Facility (DDF®)
April 16 2026 08:42:16
Saskatchewan REALTORS® Association
Coldwell Banker Signature