
339 Montague Avenue Sudbury, Ontario P3C 4G4

$374,800
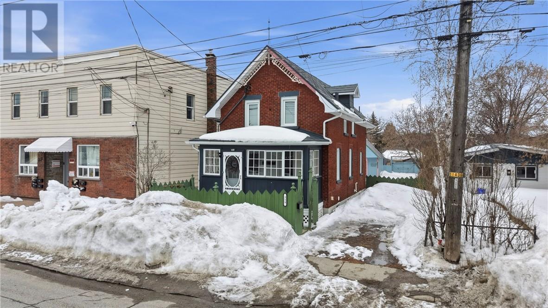
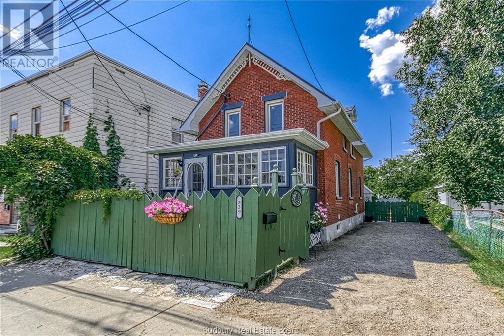
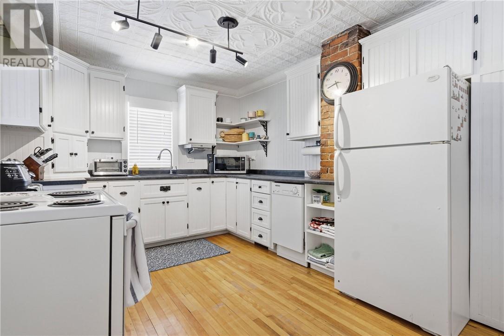
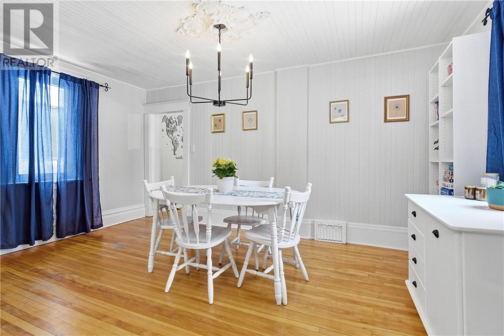
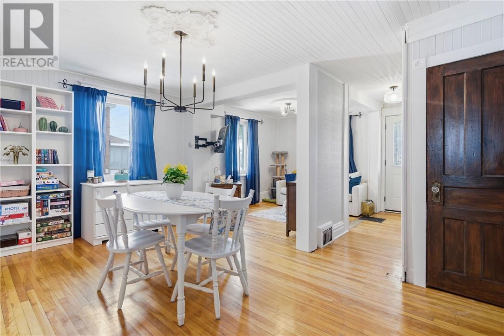
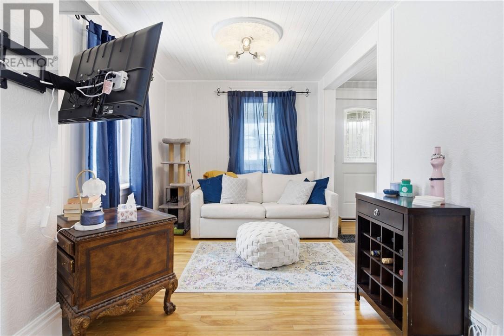
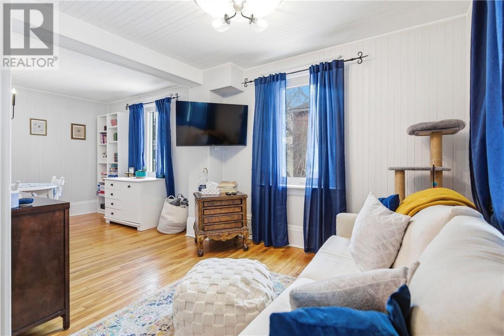
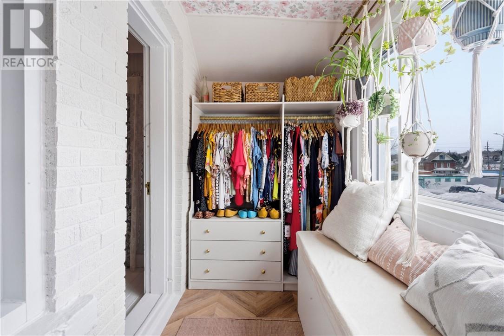
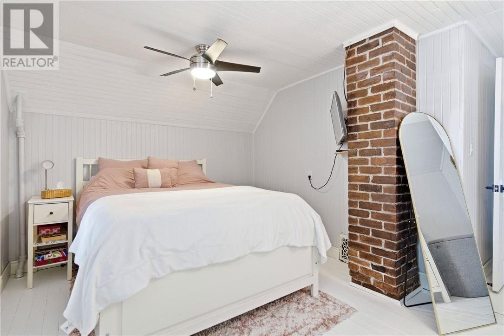
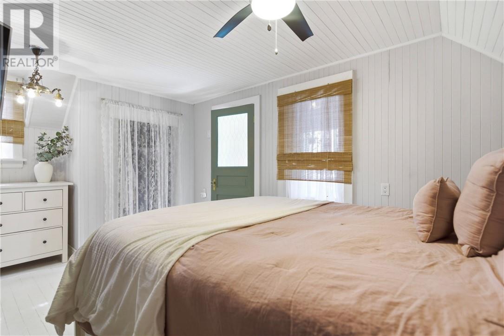
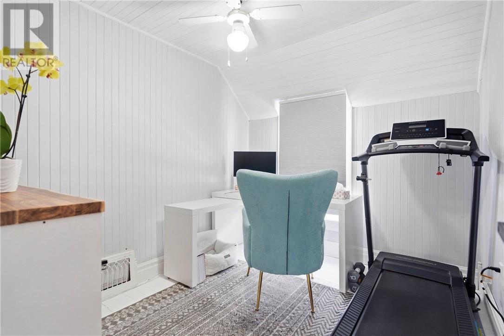
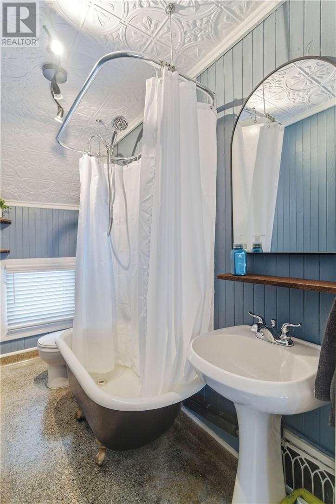
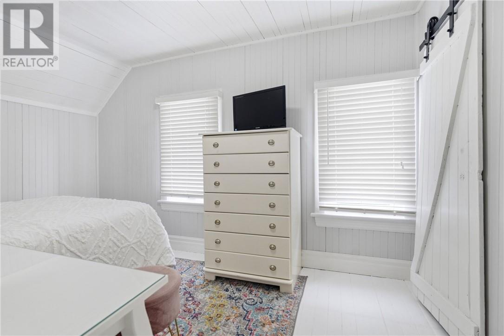
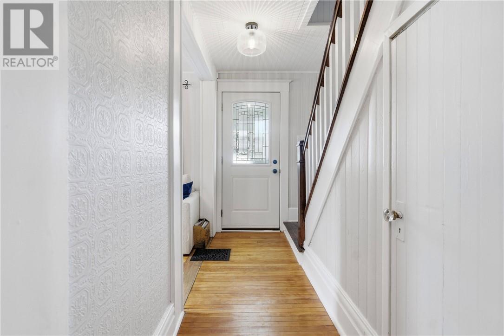
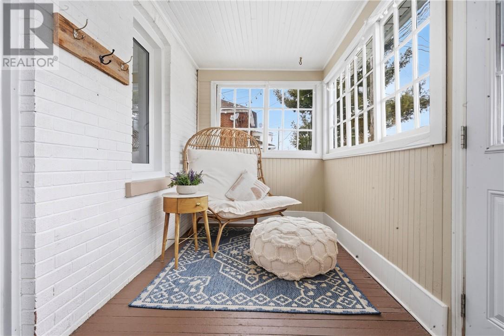
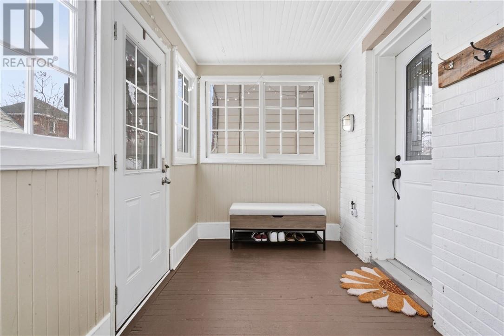
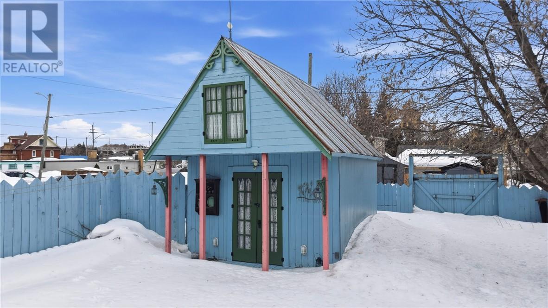
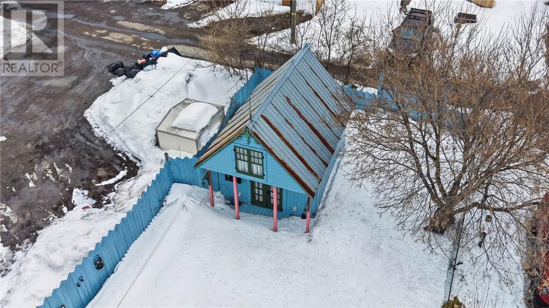
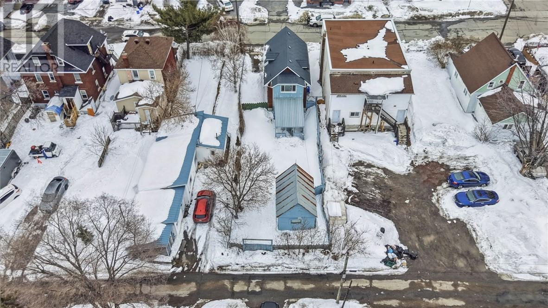
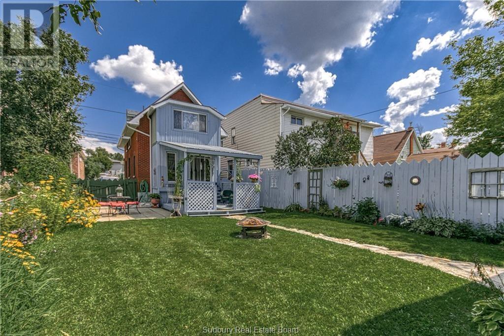
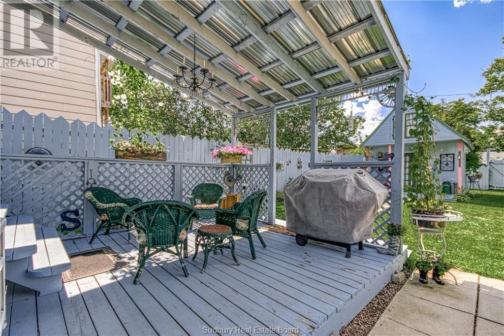
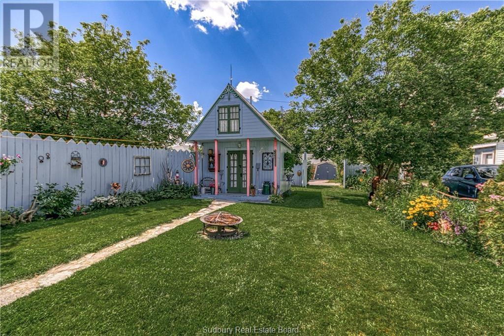
Enjoy the convenience of having tacos, Italian cuisine, golf simulators, and many other amenities just a short walk from this beautiful, character-filled home. This inviting property features 3 bedrooms and 1 bathroom, offering a perfect blend of comfort and timeless appeal. Step outside to a picturesque, fully fenced backyard, your own private retreat after a long day. Relax or entertain on the covered deck, unwind on the well-maintained patio, or follow the stone pathway to a beautifully decorated shed that adds both charm and functionality. The home’s exterior is thoughtfully maintained and provides peace of mind with a durable metal roof (2010). Inside, you’re welcomed by awe-inspiring character throughout. The main floor features cozy living and dining spaces, complemented by a well-designed kitchen that maximizes both style and function. Upstairs, you’ll find three generously sized bedrooms and a spectacular bathroom that continues the home’s distinctive charm. Peace of mind and efficiency extends in this home as new windows were installed in 2025. Don’t miss your chance to own this unique and inviting property! Book your private showing today! (id:65446)
Open House
This property has open houses!
2:00 pm
Ends at:4:00 pm
Property Details
| MLS® Number | 2127127 |
| Property Type | Single Family |
| Equipment Type | Water Heater |
| Rental Equipment Type | Water Heater |
Building
| Bathroom Total | 1 |
| Bedrooms Total | 3 |
| Architectural Style | Other |
| Basement Type | Full |
| Cooling Type | Central Air Conditioning |
| Heating Type | Forced Air |
| Roof Material | Metal |
| Roof Style | Unknown |
| Stories Total | 2 |
| Type | House |
| Utility Water | Municipal Water |
Parking
| Gravel |
Land
| Acreage | No |
| Sewer | Municipal Sewage System |
| Size Total Text | 0-4,050 Sqft |
| Zoning Description | R2-3 |
Rooms
| Level | Type | Length | Width | Dimensions |
|---|---|---|---|---|
| Second Level | 4pc Bathroom | 9 x 3'05 | ||
| Second Level | Bedroom | 9 x 8 | ||
| Second Level | Bedroom | 12'02 x 7'09 | ||
| Second Level | Primary Bedroom | 15'05 x 14 | ||
| Main Level | Living Room | 10'06 x 8'06 | ||
| Main Level | Dining Room | 15'02 x 10 | ||
| Main Level | Kitchen | 15'02 x 10 |
https://www.realtor.ca/real-estate/29600434/339-montague-avenue-sudbury
Contact Us
Contact us for more information

Yifei Lin
REALTOR®
[email protected]
261 Martindale Rd #14c
St. Catharines, Ontario L2W 1A2
(905) 401-0849

The trademarks REALTOR®, REALTORS®, and the REALTOR® logo are controlled by The Canadian Real Estate Association (CREA) and identify real estate professionals who are members of CREA. The trademarks MLS®, Multiple Listing Service® and the associated logos are owned by The Canadian Real Estate Association (CREA) and identify the quality of services provided by real estate professionals who are members of CREA. The trademark DDF® is owned by The Canadian Real Estate Association (CREA) and identifies CREA's Data Distribution Facility (DDF®)
April 15 2026 09:02:58
Sudbury Real Estate Board
RE/MAX Crown Realty (1989) Inc., Brokerage (Sudbury)