
34 Arbour Crest Circle NW Calgary, Alberta T3G 4H1

$629,900
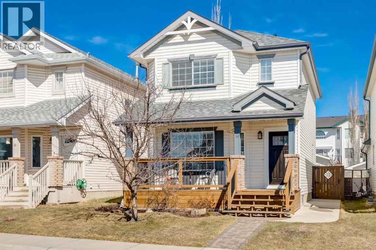
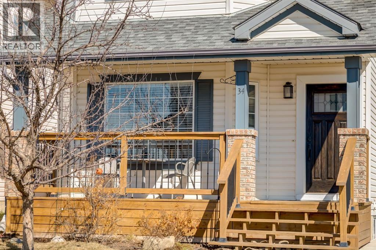
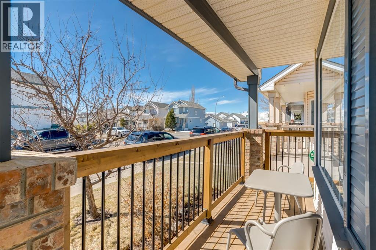
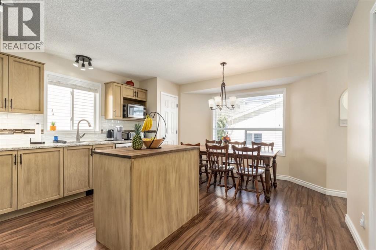
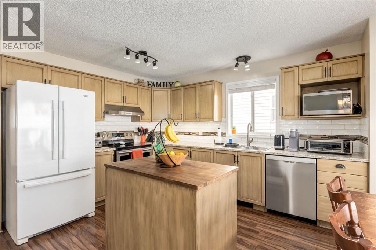
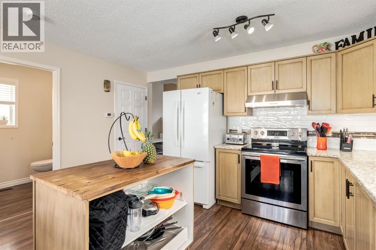
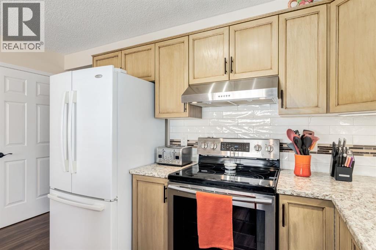
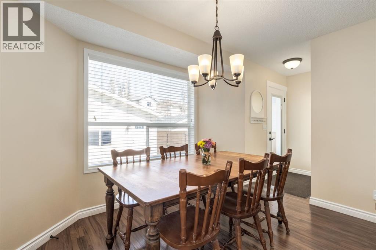
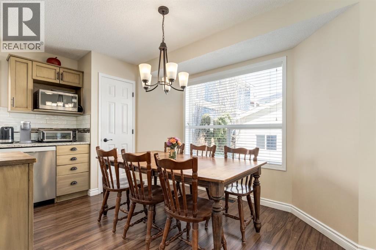
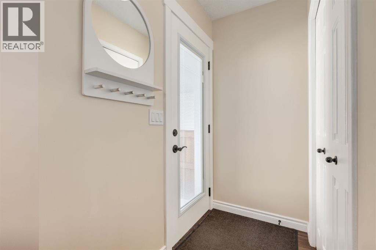
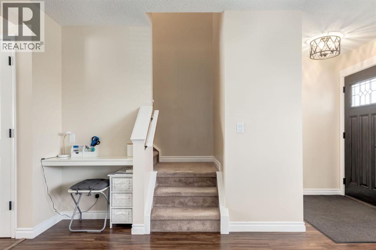
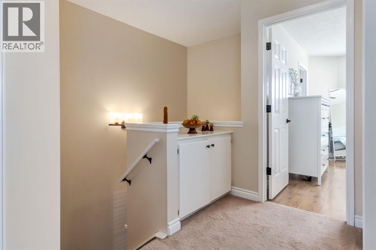
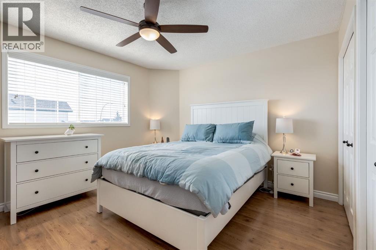
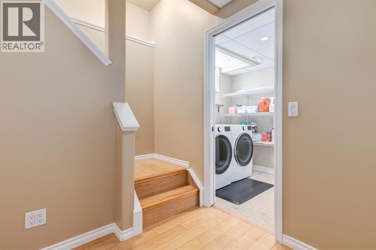
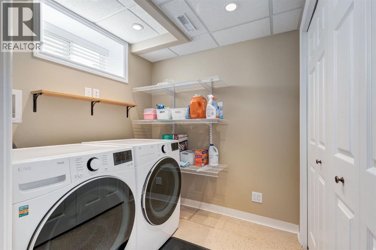
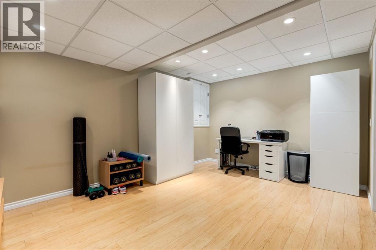
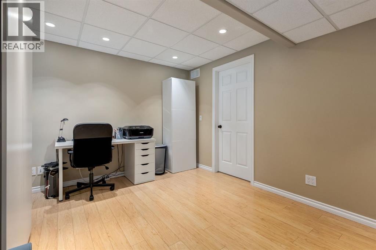
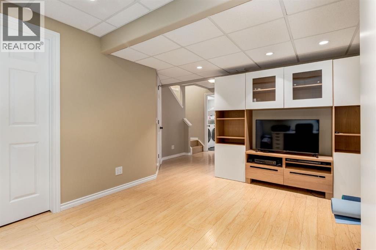
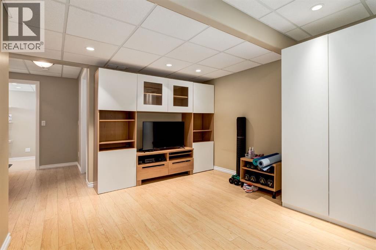
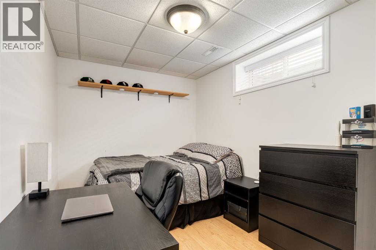
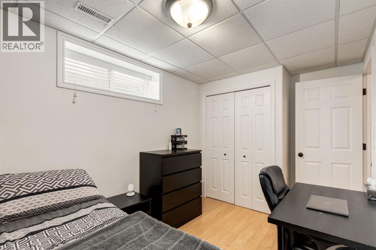
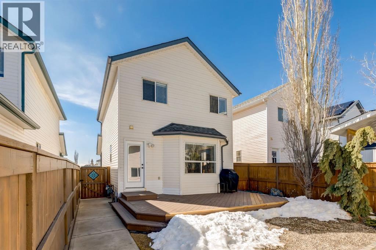
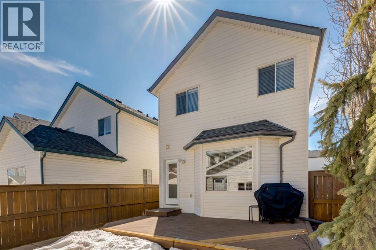
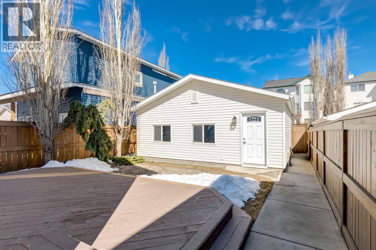
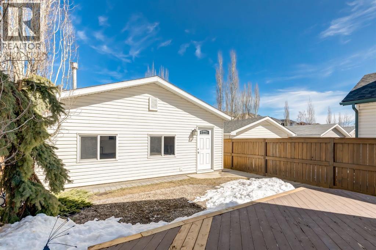

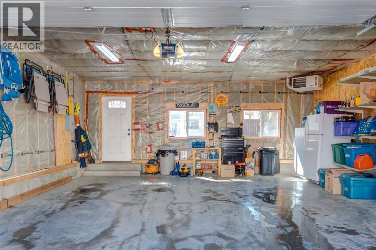
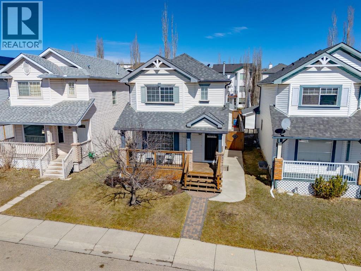
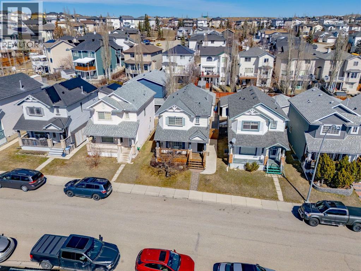
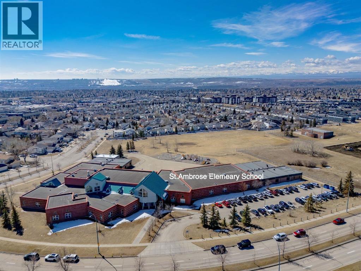
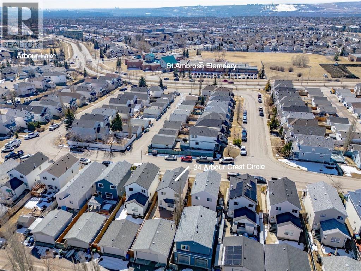
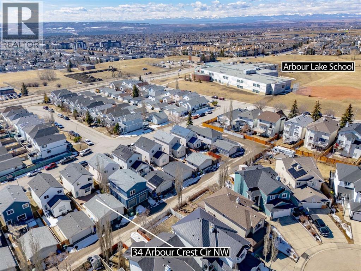
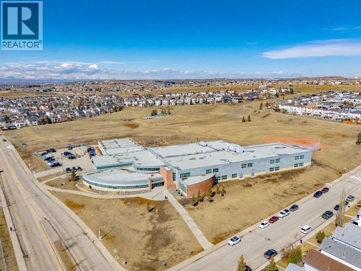
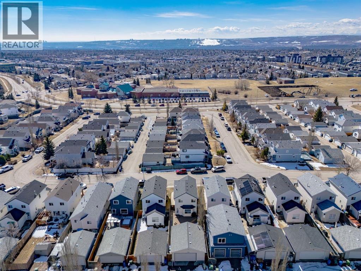
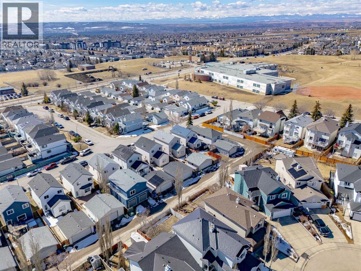
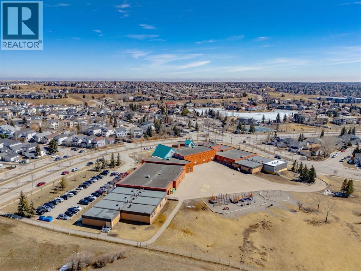
Welcome to NW Calgary’s only lake community—centred around Arbour Lake, a private 10-acre trout-stocked lake offering exclusive resident access and year-round recreation including swimming, boating, fishing, and skating. Residents also enjoy access to beach areas, tennis courts, and a community centre, creating a true four-season lifestyle setting in one of Northwest Calgary’s most desirable neighbourhoods.From the moment you arrive, the front-porch elevation creates a warm and welcoming first impression. Inside, the home offers a functional and well-maintained two-storey layout designed for comfortable family living. A fully finished basement extends the living space, providing flexibility for a recreation area, home office, or additional family space.The backyard is thoughtfully landscaped and designed for both relaxation and practicality. A wooden patio offers a comfortable outdoor seating area, while poured concrete pathways provide clean lines, durability, and ease of maintenance. A detached oversized rear garage adds everyday convenience, storage, and workshop flexibility, and is complemented by a paved rear lane.This is a highly walkable location that makes daily life simple. Schools are all within easy reach, with St.Ambrose Elementary School just a short walk away, Arbour Lake Middle School even closer, and Robert Thirsk High School also nearby. Crowfoot LRT station is minutes away for commuting, while Crowfoot Crossing offers a full range of shopping, dining, and services close at hand. The lake is just a 5-minute walk (approximately 450 metres) away, offering year-round recreation right at your doorstep. The YMCA is also nearby for additional recreation and fitness options.The home has been well cared for and thoughtfully updated, including a high-efficiency furnace (2020), high-recovery 50-gallon hot water tank (2025), Bosch dishwasher (2024), and LG washer and dryer (2024). The oversized detached garage (26' x 24') is heated, includes 220V wiring, a nd offers excellent space for vehicles, storage, or hobbies.Offering a rare combination of lifestyle, location, and value, this home presents an excellent opportunity to enjoy lake community living in one of Northwest Calgary’s most established and desirable areas. (id:65446)
Property Details
| MLS® Number | A2302131 |
| Property Type | Single Family |
| Community Name | Arbour Lake |
| Amenities Near By | Park, Playground, Schools, Shopping, Water Nearby |
| Community Features | Lake Privileges, Fishing |
| Features | Back Lane, No Smoking Home, Level |
| Parking Space Total | 2 |
| Plan | 9512644 |
| Structure | Deck |
Building
| Bathroom Total | 3 |
| Bedrooms Above Ground | 3 |
| Bedrooms Total | 3 |
| Amenities | Recreation Centre |
| Appliances | Washer, Refrigerator, Dishwasher, Stove, Dryer, Microwave, Hood Fan, Window Coverings, Garage Door Opener |
| Basement Development | Finished |
| Basement Type | Full (finished) |
| Constructed Date | 1996 |
| Construction Material | Wood Frame |
| Construction Style Attachment | Detached |
| Cooling Type | Central Air Conditioning |
| Exterior Finish | Vinyl Siding |
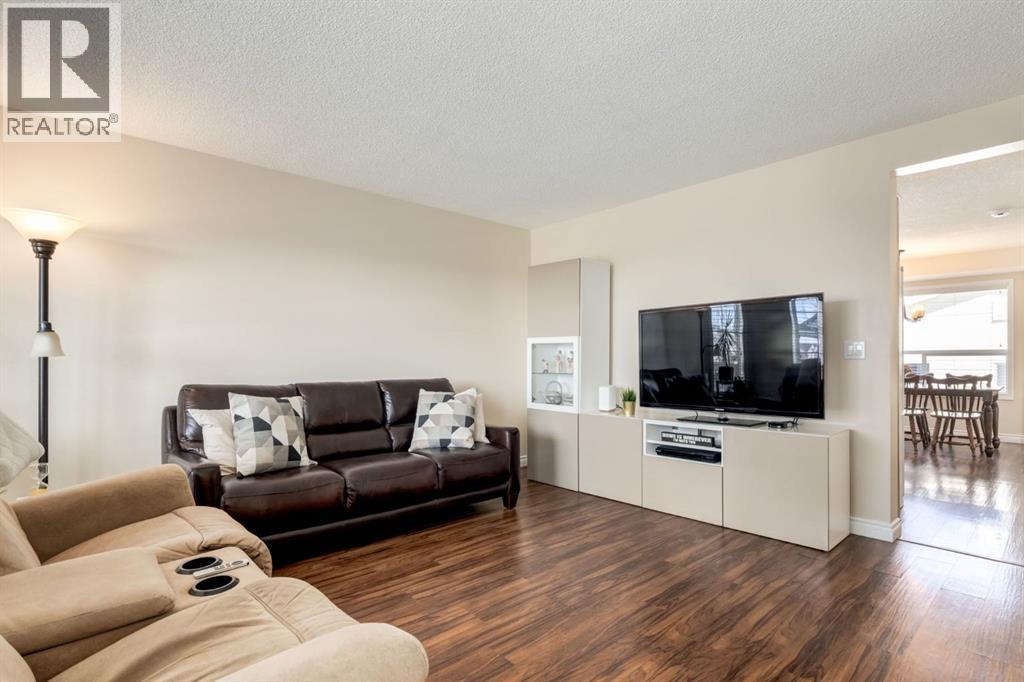
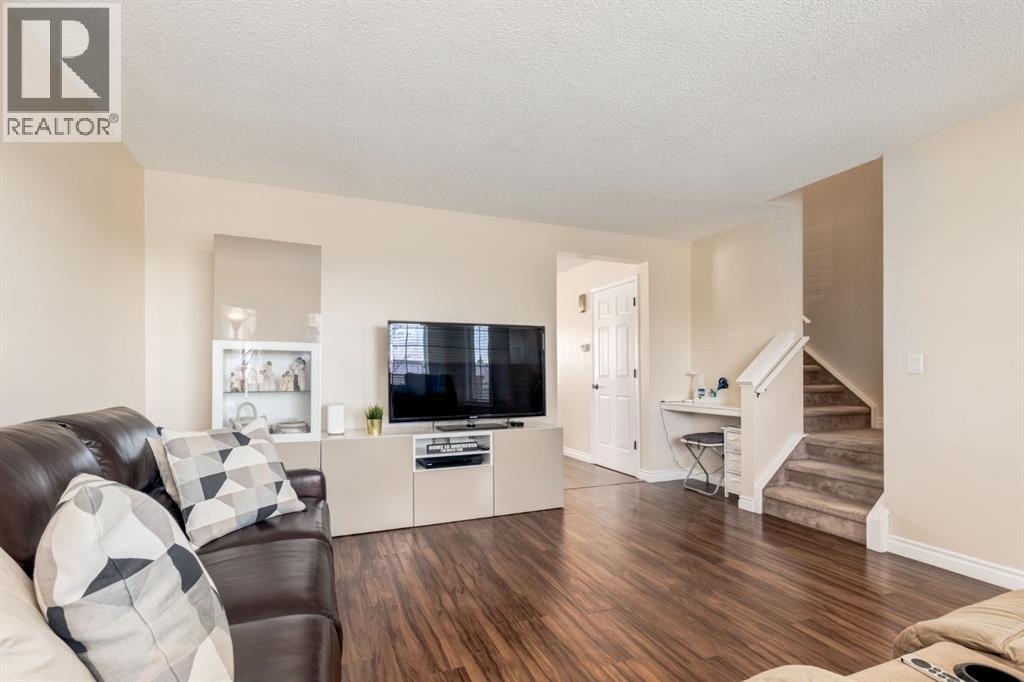
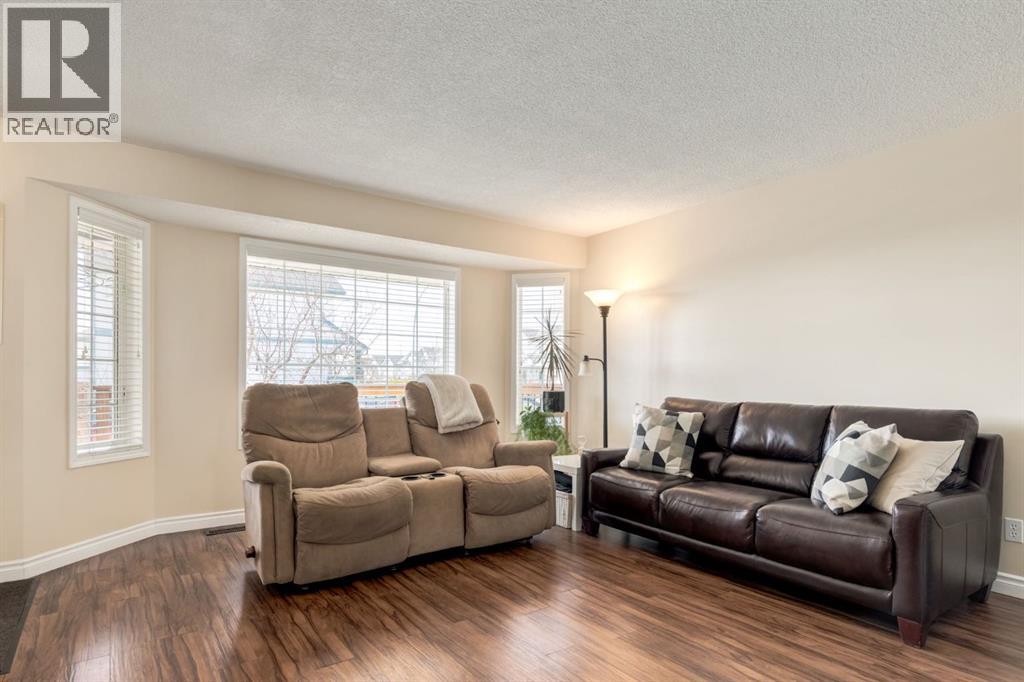
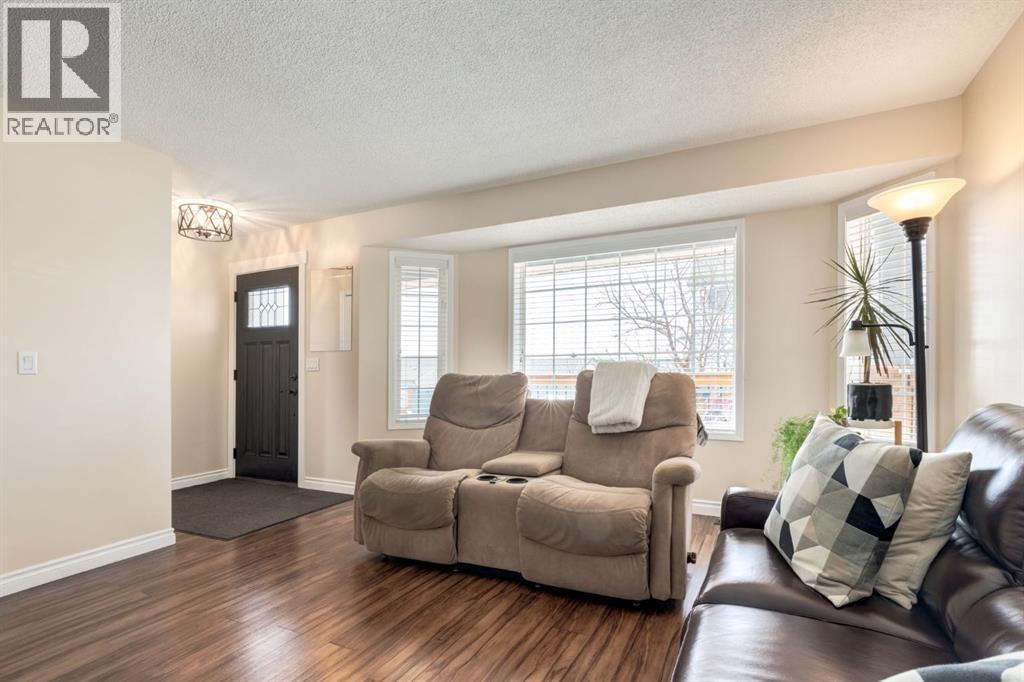
| Flooring Type | Carpeted, Ceramic Tile, Laminate, Vinyl Plank |
| Foundation Type | Poured Concrete |
| Half Bath Total | 1 |
| Heating Fuel | Natural Gas |
| Heating Type | Forced Air |
| Stories Total | 2 |
| Size Interior | 1,307 Sqft |
| Total Finished Area | 1306.77 Sqft |
| Type | House |
Parking
| Detached Garage | 2 |
| Garage | |
| Heated Garage |
Land
| Acreage | No |
| Fence Type | Fence |
| Land Amenities | Park, Playground, Schools, Shopping, Water Nearby |
| Landscape Features | Landscaped |
| Size Depth | 32 M |
| Size Frontage | 9.13 M |
| Size Irregular | 3151.00 |
| Size Total | 3151 Sqft|0-4,050 Sqft |
| Size Total Text | 3151 Sqft|0-4,050 Sqft |
| Zoning Description | R-cg |
Rooms
| Level | Type | Length | Width | Dimensions |
|---|---|---|---|---|
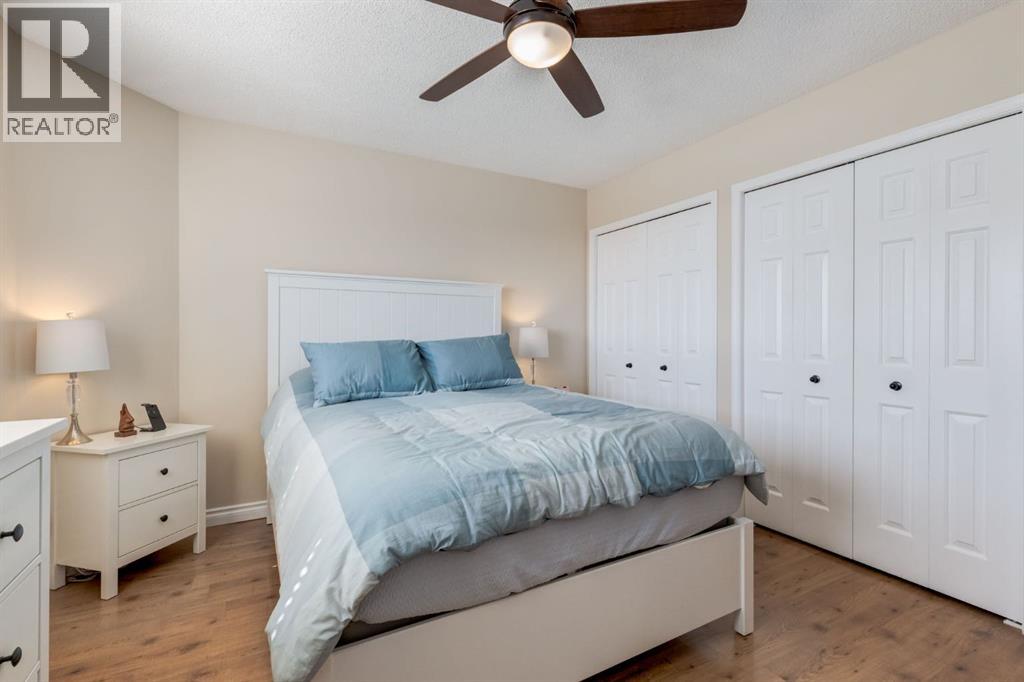
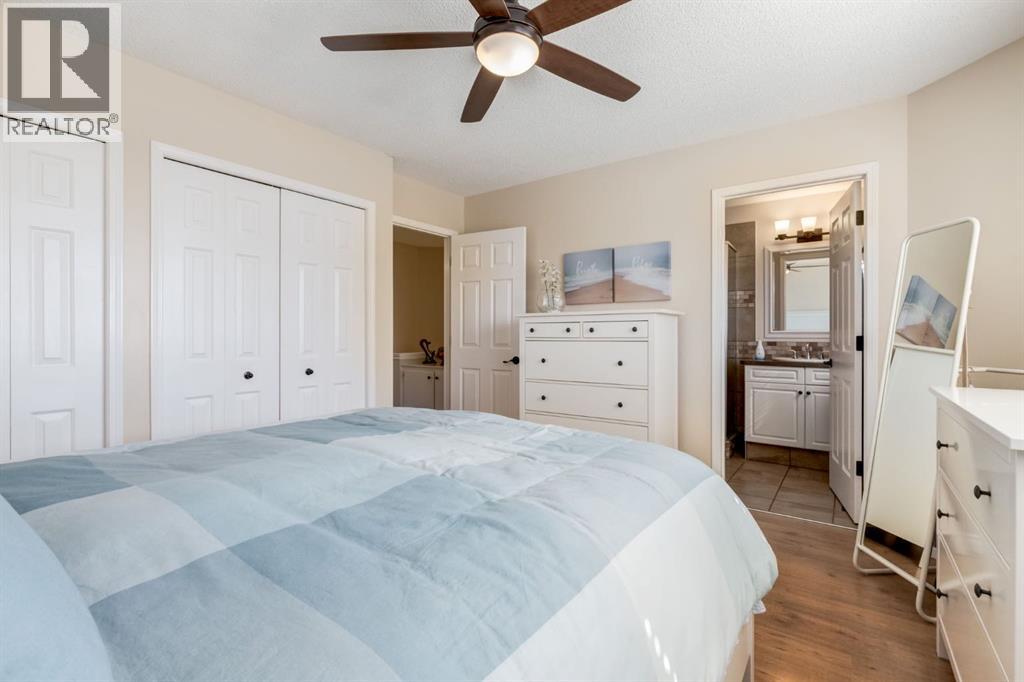
| Second Level | Primary Bedroom | 12.92 Ft x 12.33 Ft | ||
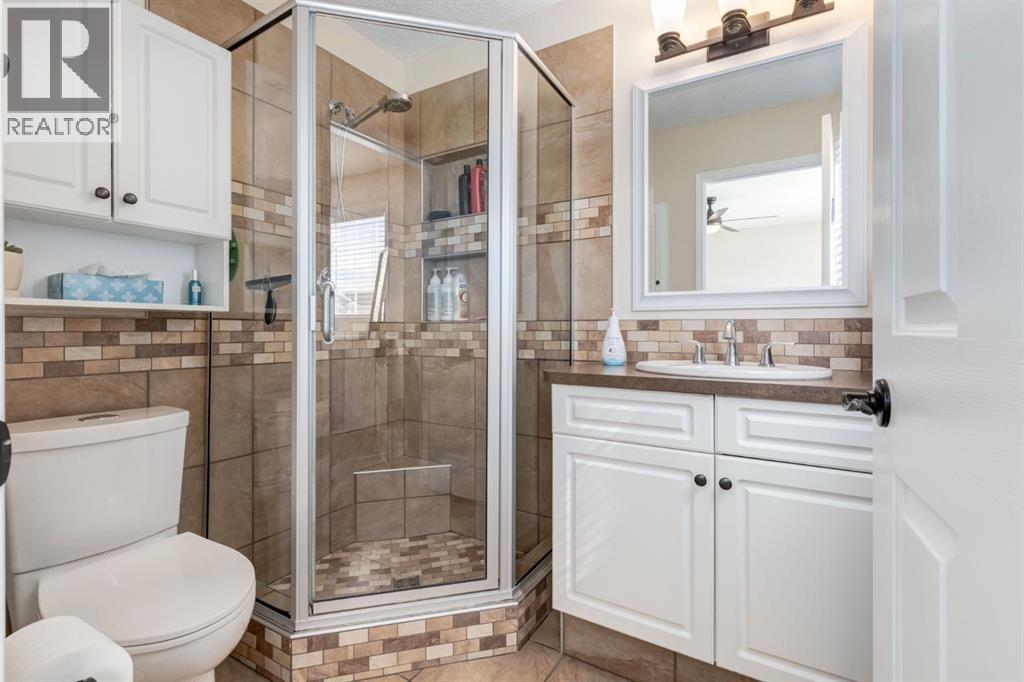
| Second Level | 3pc Bathroom | 6.75 Ft x 5.50 Ft | ||

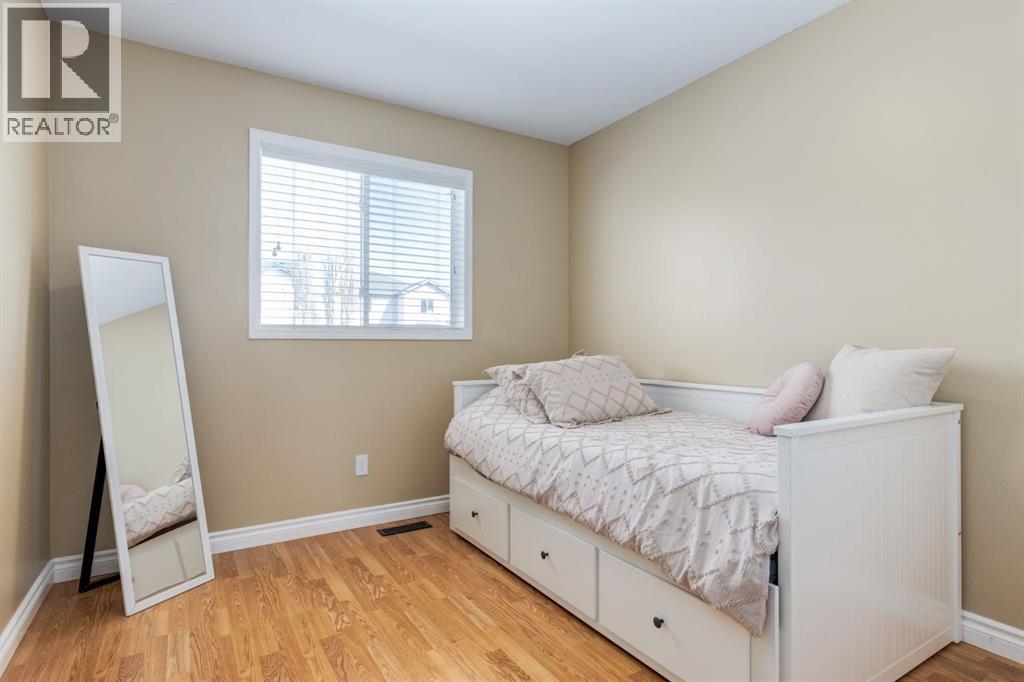
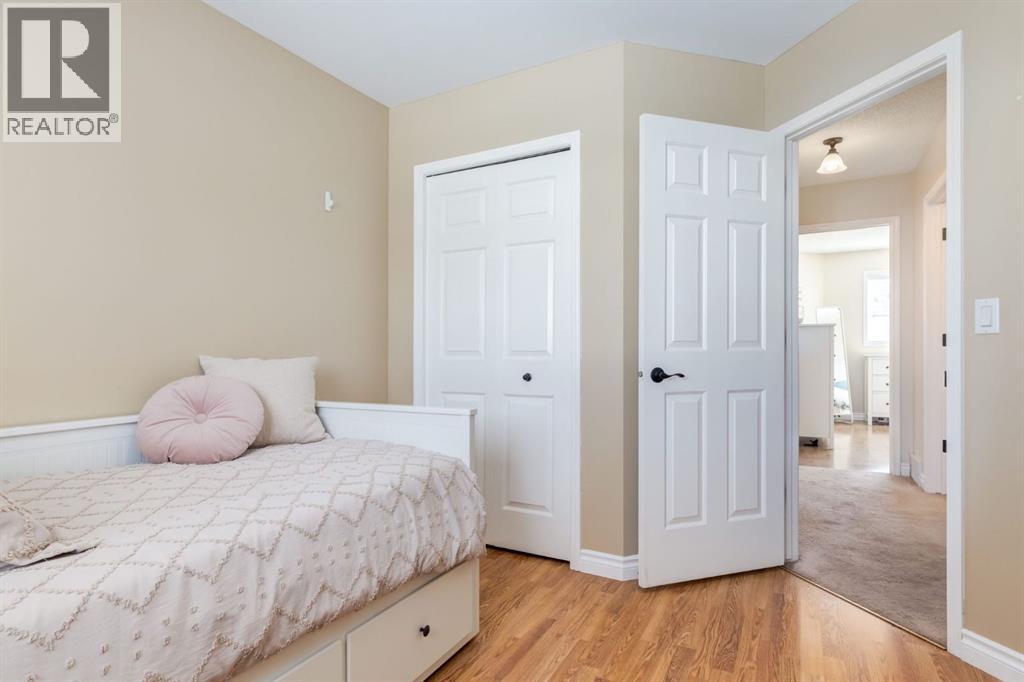
| Second Level | Bedroom | 9.33 Ft x 11.50 Ft | ||
| Second Level | Bedroom | 9.25 Ft x 10.92 Ft | ||
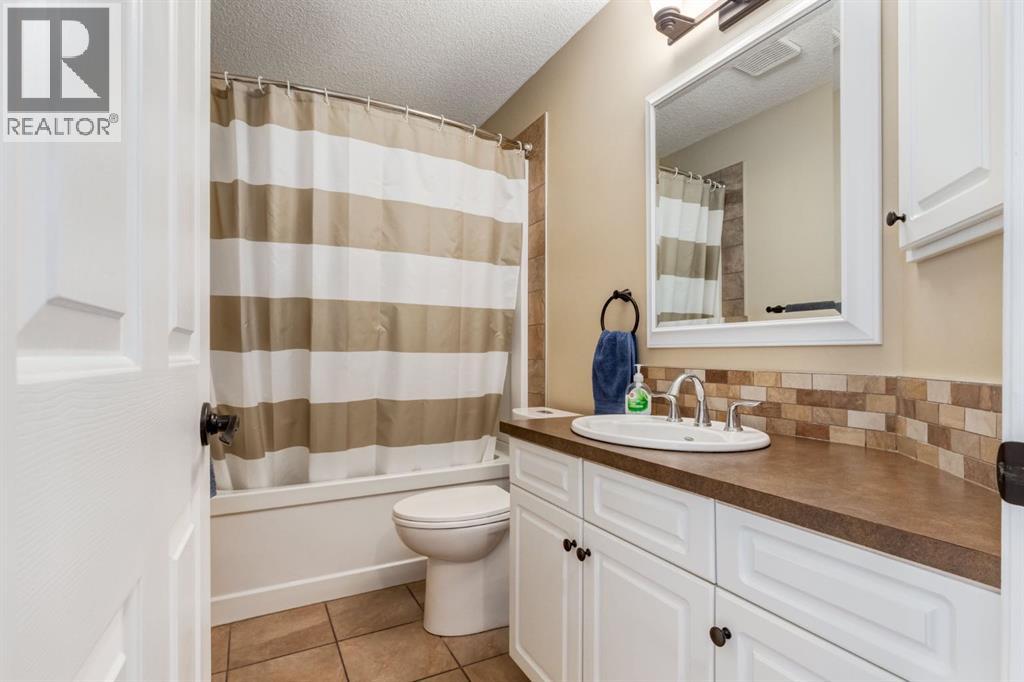
| Second Level | 4pc Bathroom | 9.00 Ft x 5.00 Ft | ||
| Basement | Other | 13.58 Ft x 7.83 Ft | ||
| Basement | Recreational, Games Room | 22.00 Ft x 14.50 Ft | ||
| Basement | Laundry Room | 6.67 Ft x 6.42 Ft | ||
| Basement | Storage | 15.25 Ft x 6.42 Ft | ||
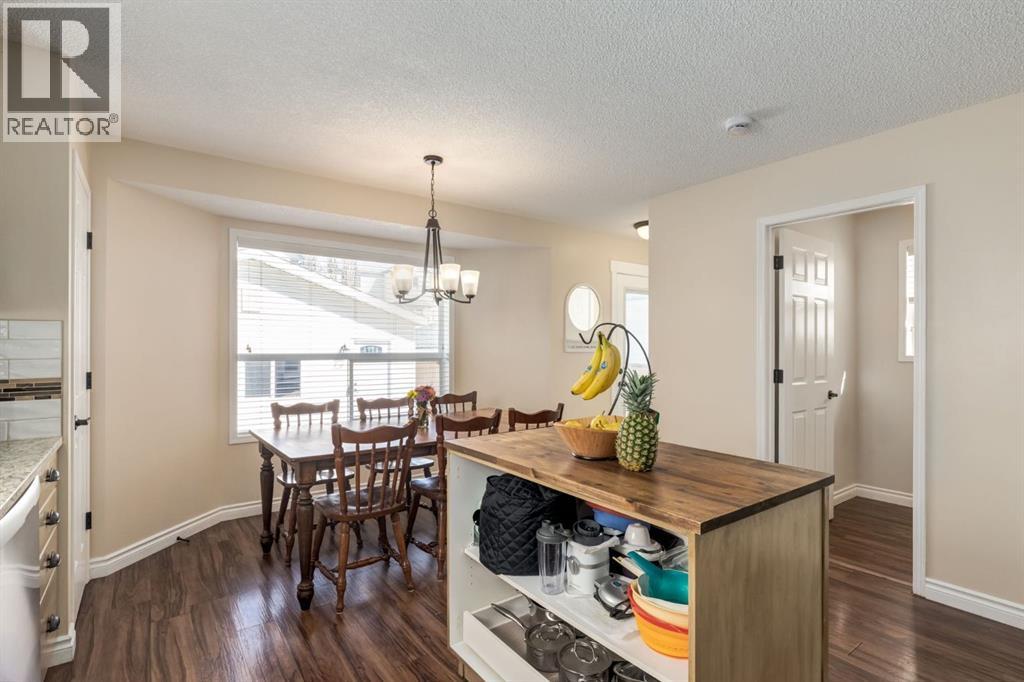
| Main Level | Kitchen | 13.33 Ft x 12.58 Ft | ||
| Main Level | Living Room | 16.00 Ft x 15.08 Ft | ||
| Main Level | Dining Room | 11.17 Ft x 6.25 Ft | ||
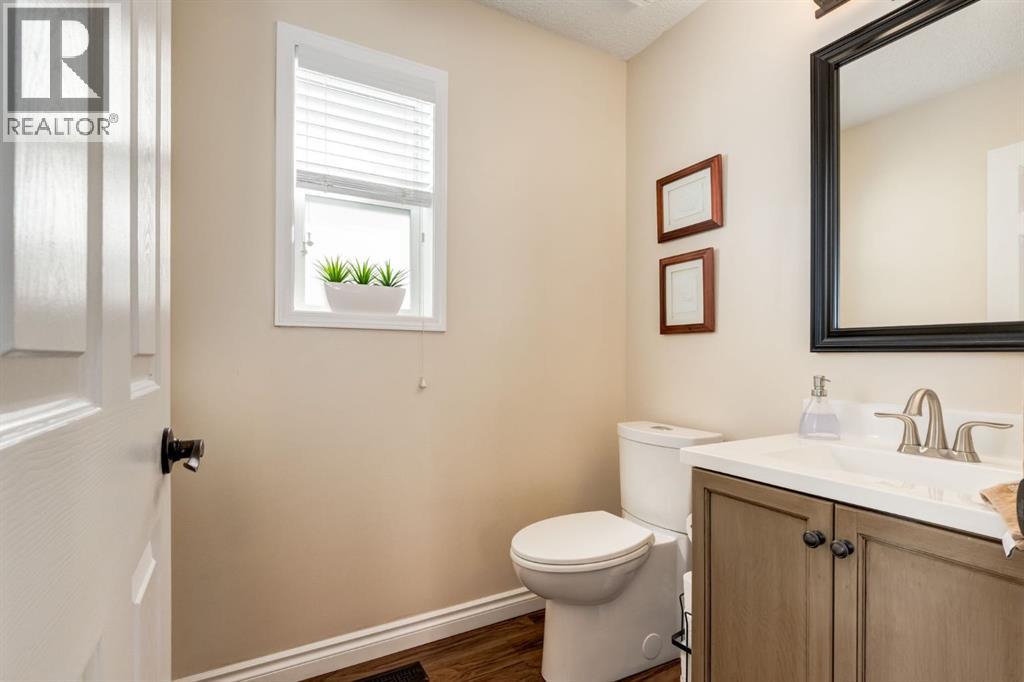
| Main Level | 2pc Bathroom | 5.75 Ft x 5.17 Ft |
https://www.realtor.ca/real-estate/29614255/34-arbour-crest-circle-nw-calgary-arbour-lake
Contact Us
Contact us for more information

Yifei Lin
REALTOR®
[email protected]
261 Martindale Rd #14c
St. Catharines, Ontario L2W 1A2
(905) 401-0849

The trademarks REALTOR®, REALTORS®, and the REALTOR® logo are controlled by The Canadian Real Estate Association (CREA) and identify real estate professionals who are members of CREA. The trademarks MLS®, Multiple Listing Service® and the associated logos are owned by The Canadian Real Estate Association (CREA) and identify the quality of services provided by real estate professionals who are members of CREA. The trademark DDF® is owned by The Canadian Real Estate Association (CREA) and identifies CREA's Data Distribution Facility (DDF®)
April 18 2026 02:19:23
Calgary Real Estate Board
Real Estate Professionals Inc.