
3412 Watson Pl SW Edmonton, Alberta T6W 0P3

$1,295,000
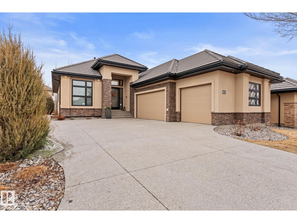
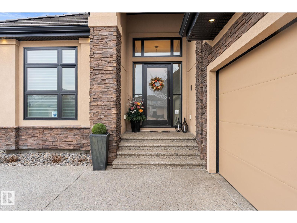
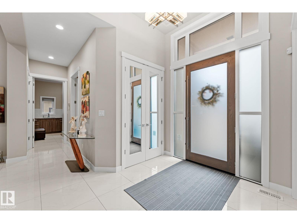
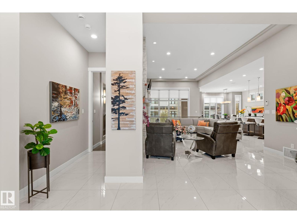
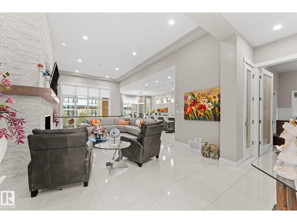
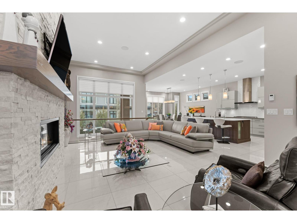
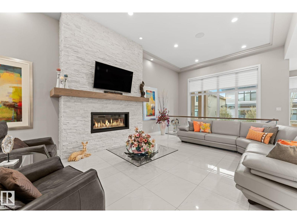
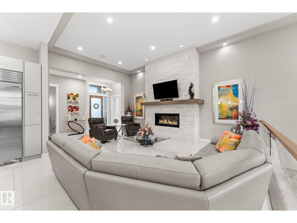
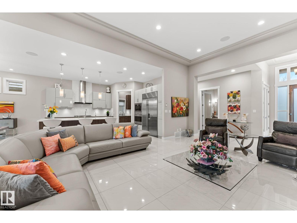
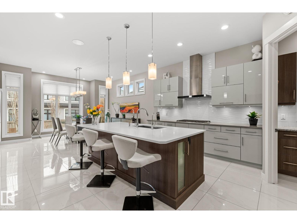
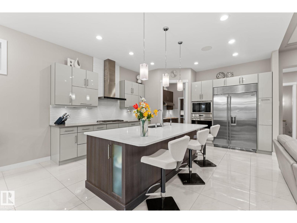
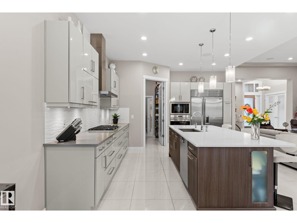
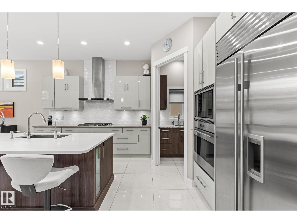
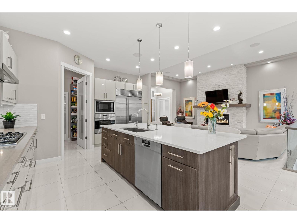
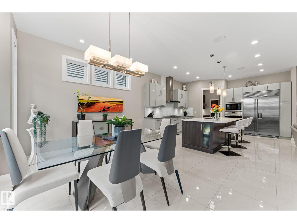
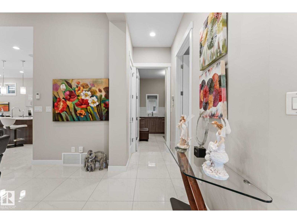
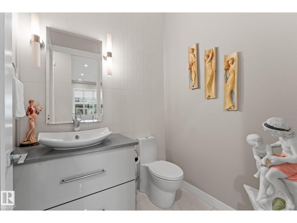
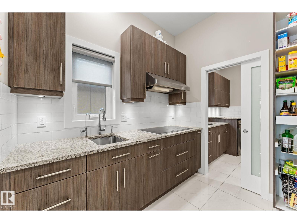
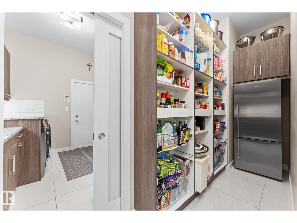
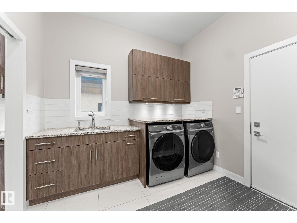
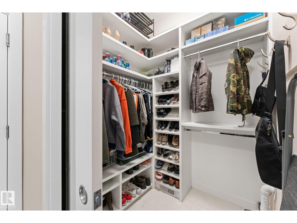
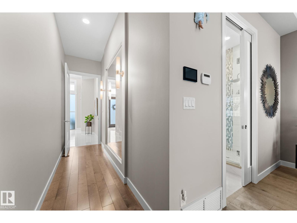
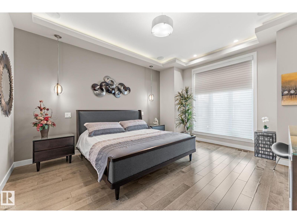
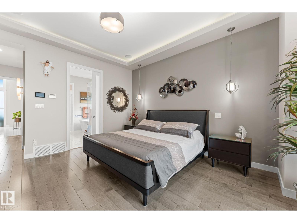
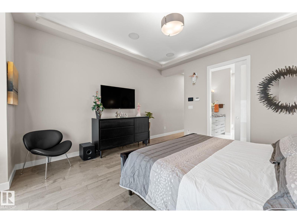
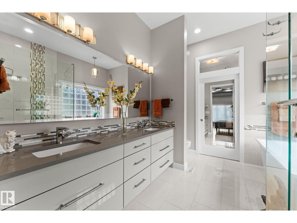
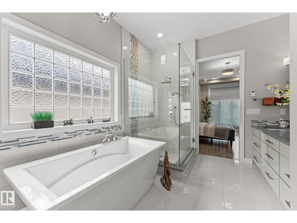
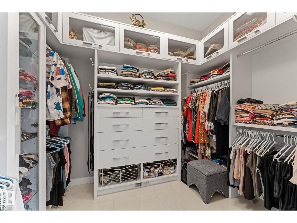
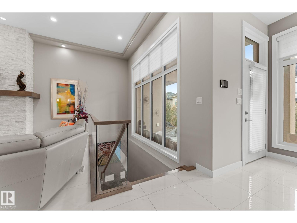
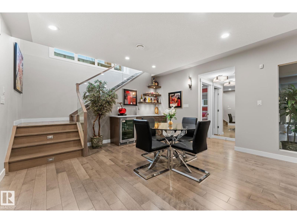
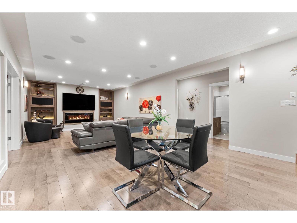
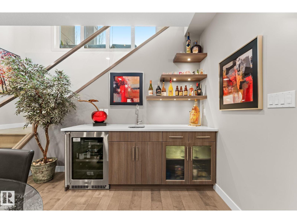
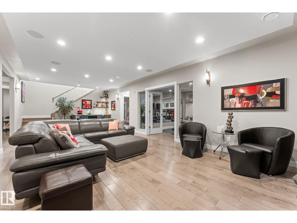
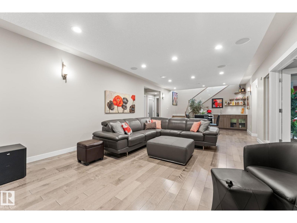
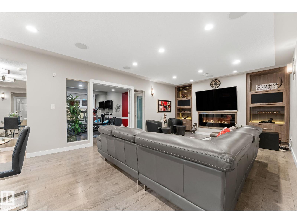
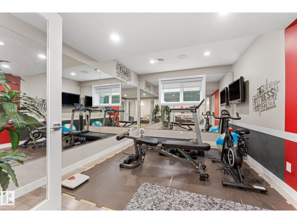
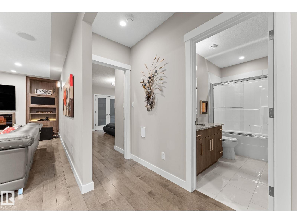
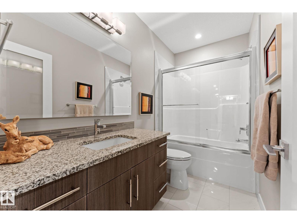

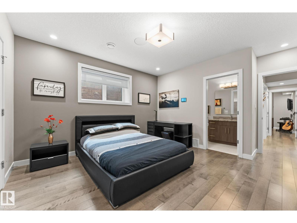
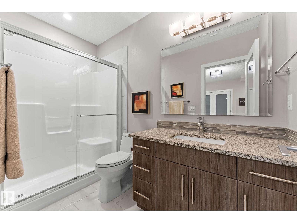
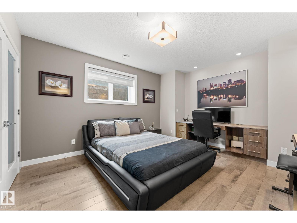
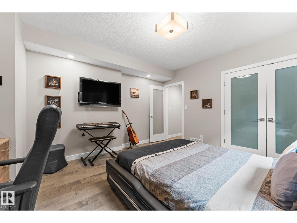
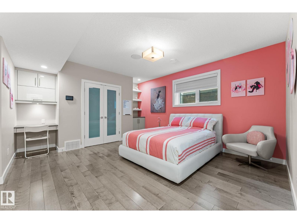
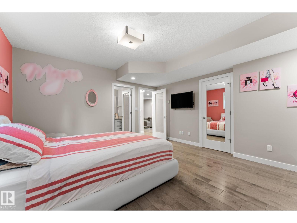
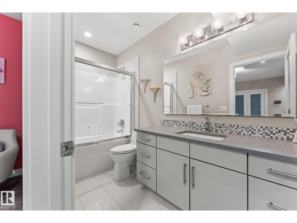
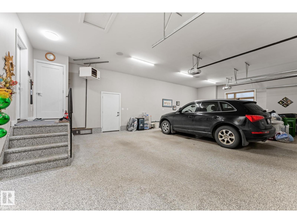
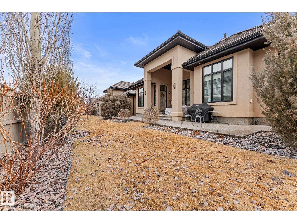
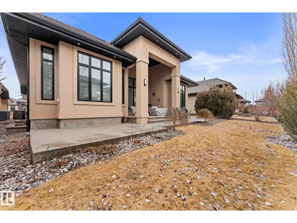
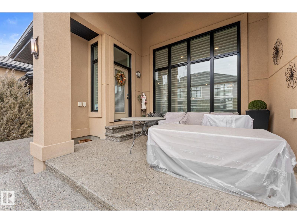
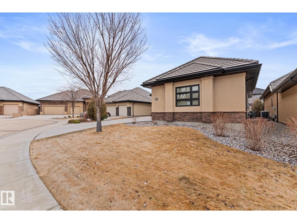
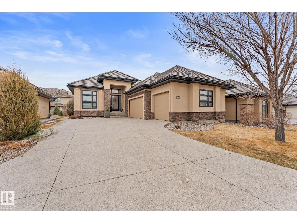
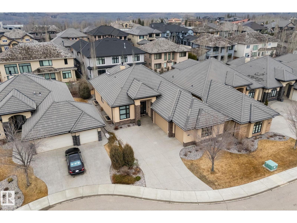
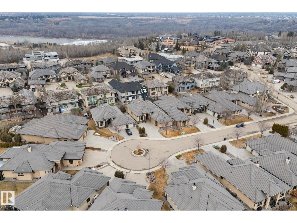
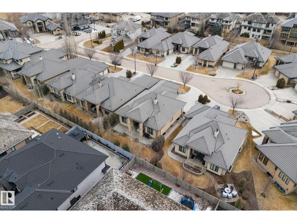
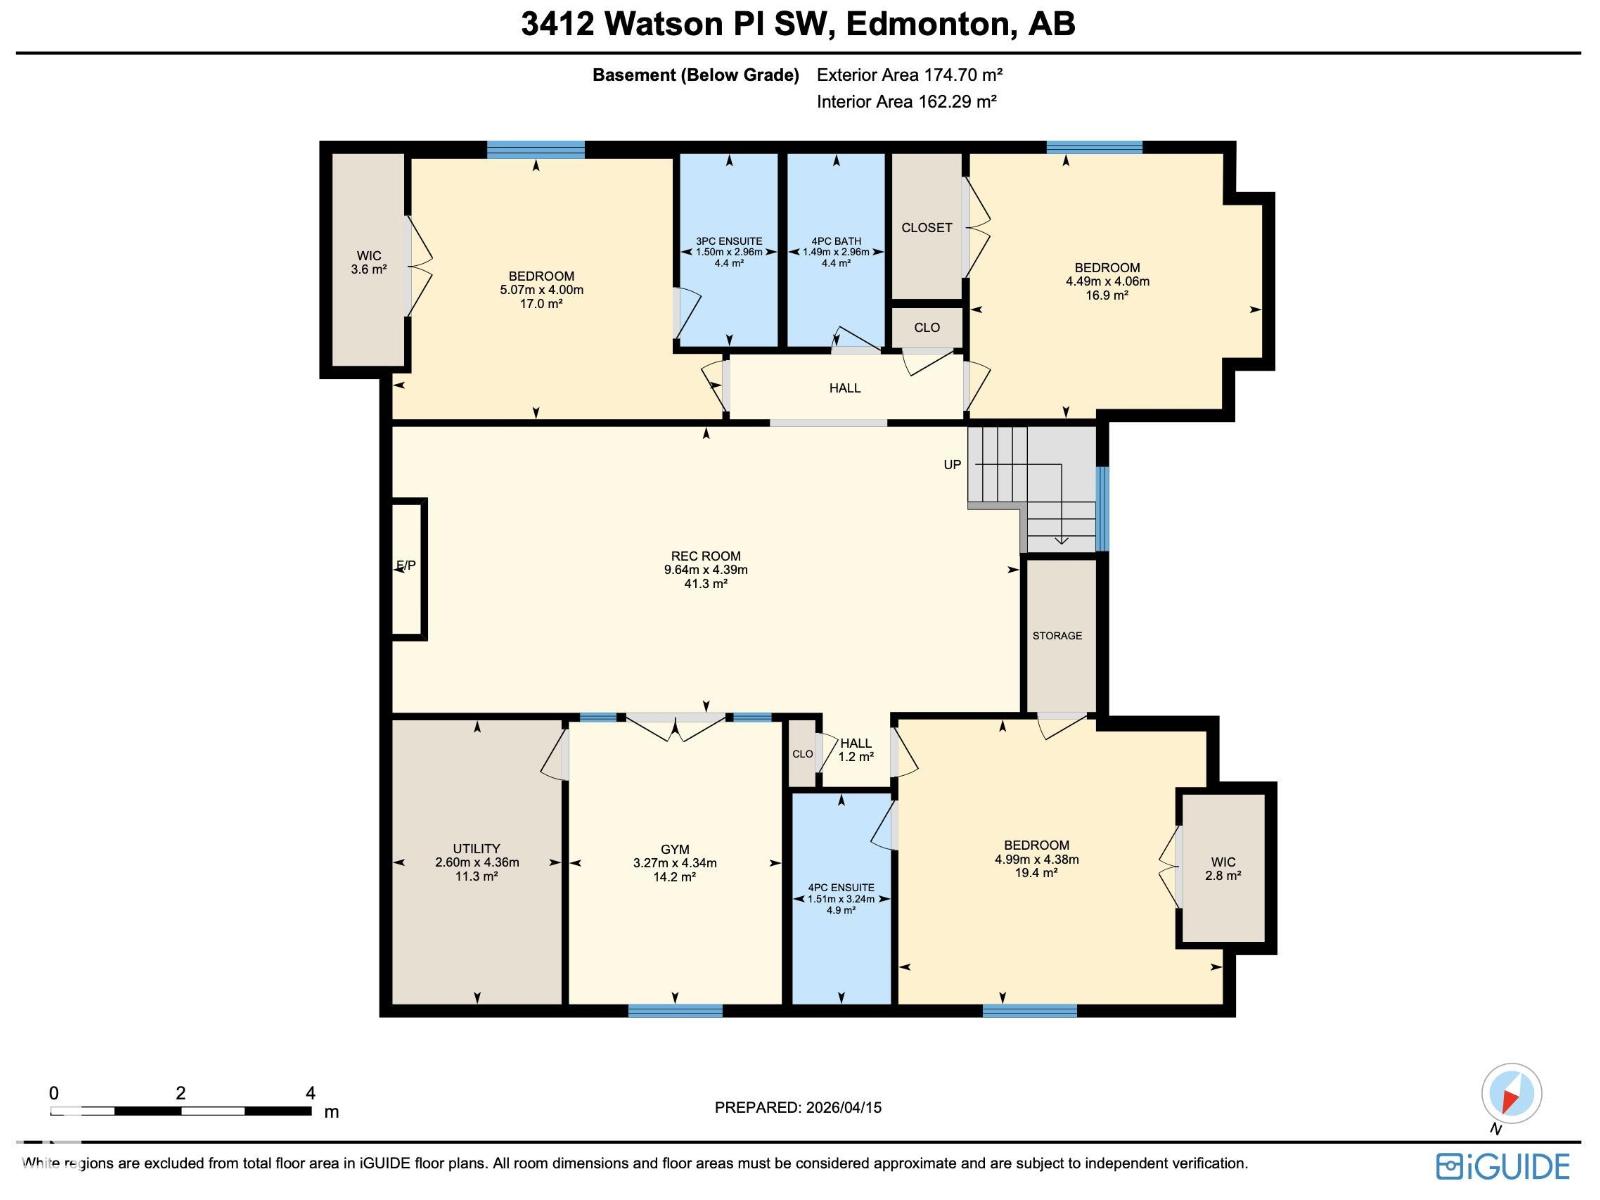
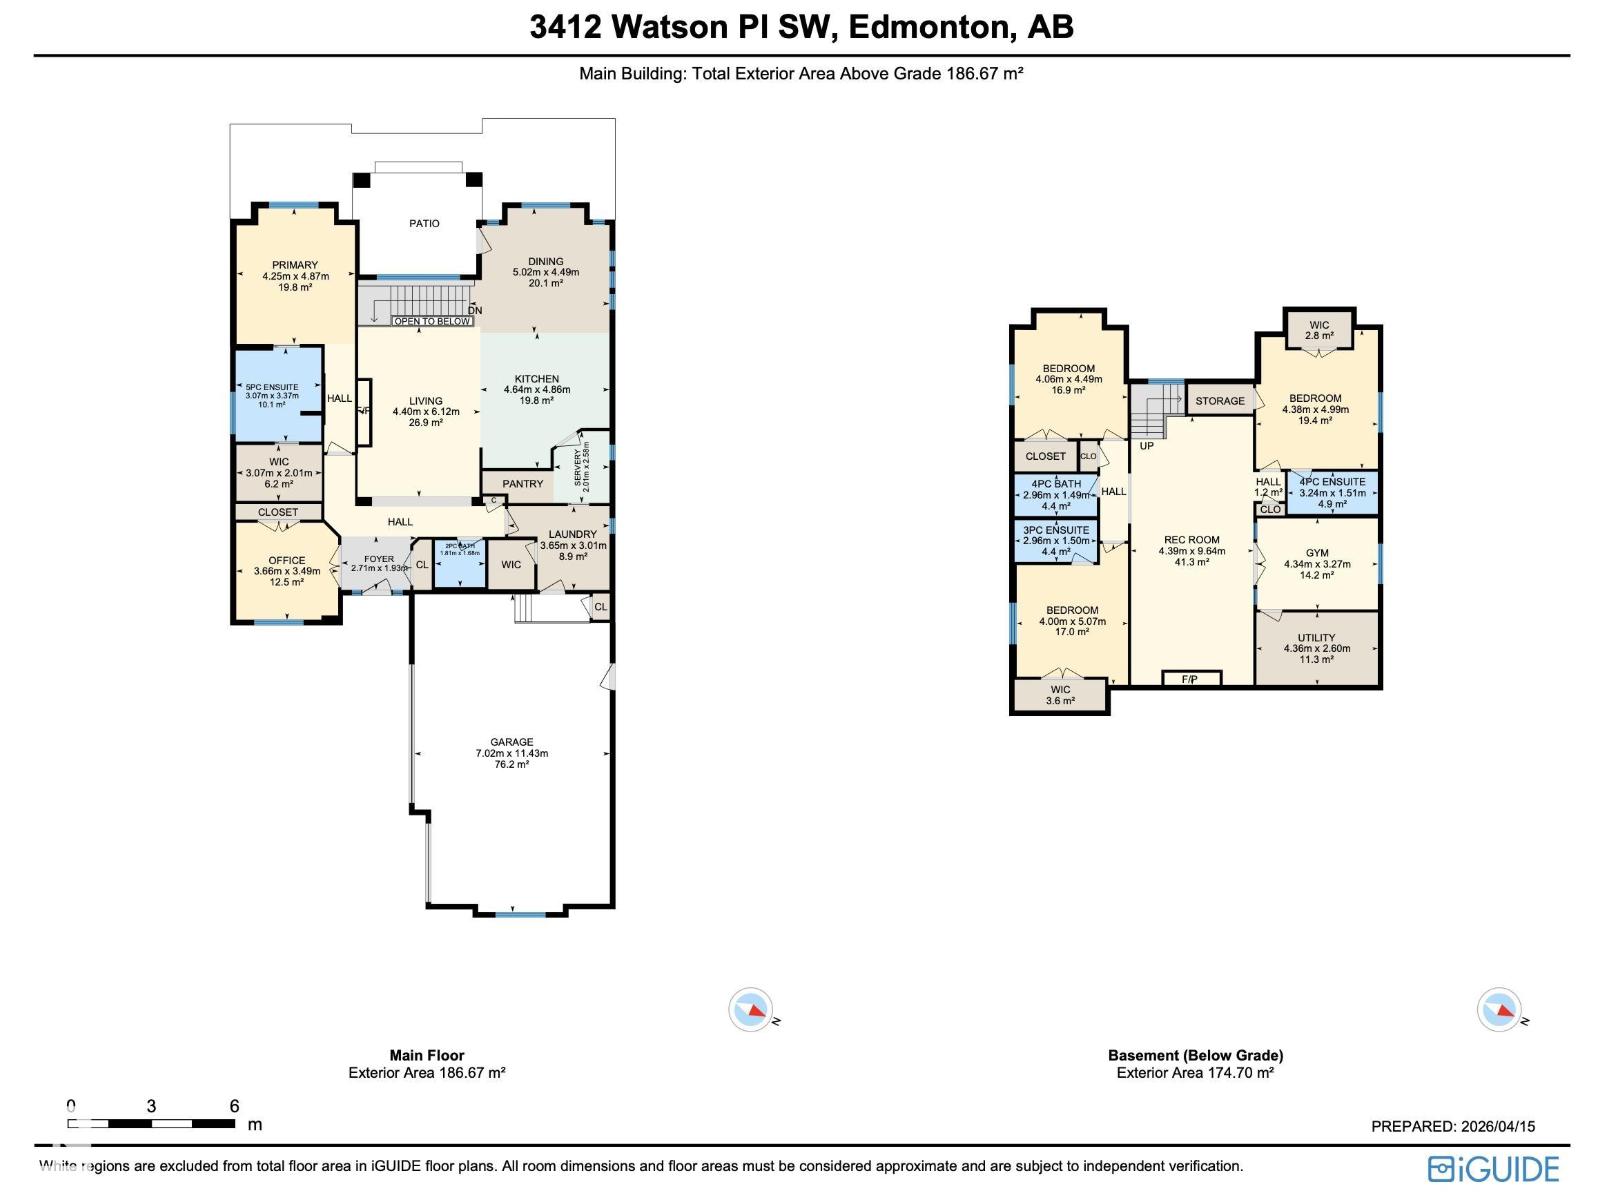
Gorgeous Managen built home featuring the finest in finishings and attention to detail in Upper Windernmere. Contemporary open floor plan offers a massive great room with 12 foot ceilings and feature stone fireplace. Large primary bedroom with luxurious ensuite and walk in closet. Gourmet kitchen with a large island, Quartz counters, Sub Zero fridge and Wolf gas stove, large walk thru pantry, spice kitchen with Wolf induction stove top. Stunning basement development with loads of natural lighting, 3 bedrooms and 3 full baths, exercise room, entertainment room with wet bar, 2nd fireplace and hardwood flooring. Triple attached heated garage with epoxy floors. Additional features include exposed aggregate concrete, main floor laundry, in floor heating, on demand hot water, central AC, HRV, water softener, motorized blinds and more. For more details please visit the REALTOR’s® Website. (id:65446)
Property Details
| MLS® Number | E4482591 |
| Property Type | Single Family |
| Neigbourhood | Windermere |
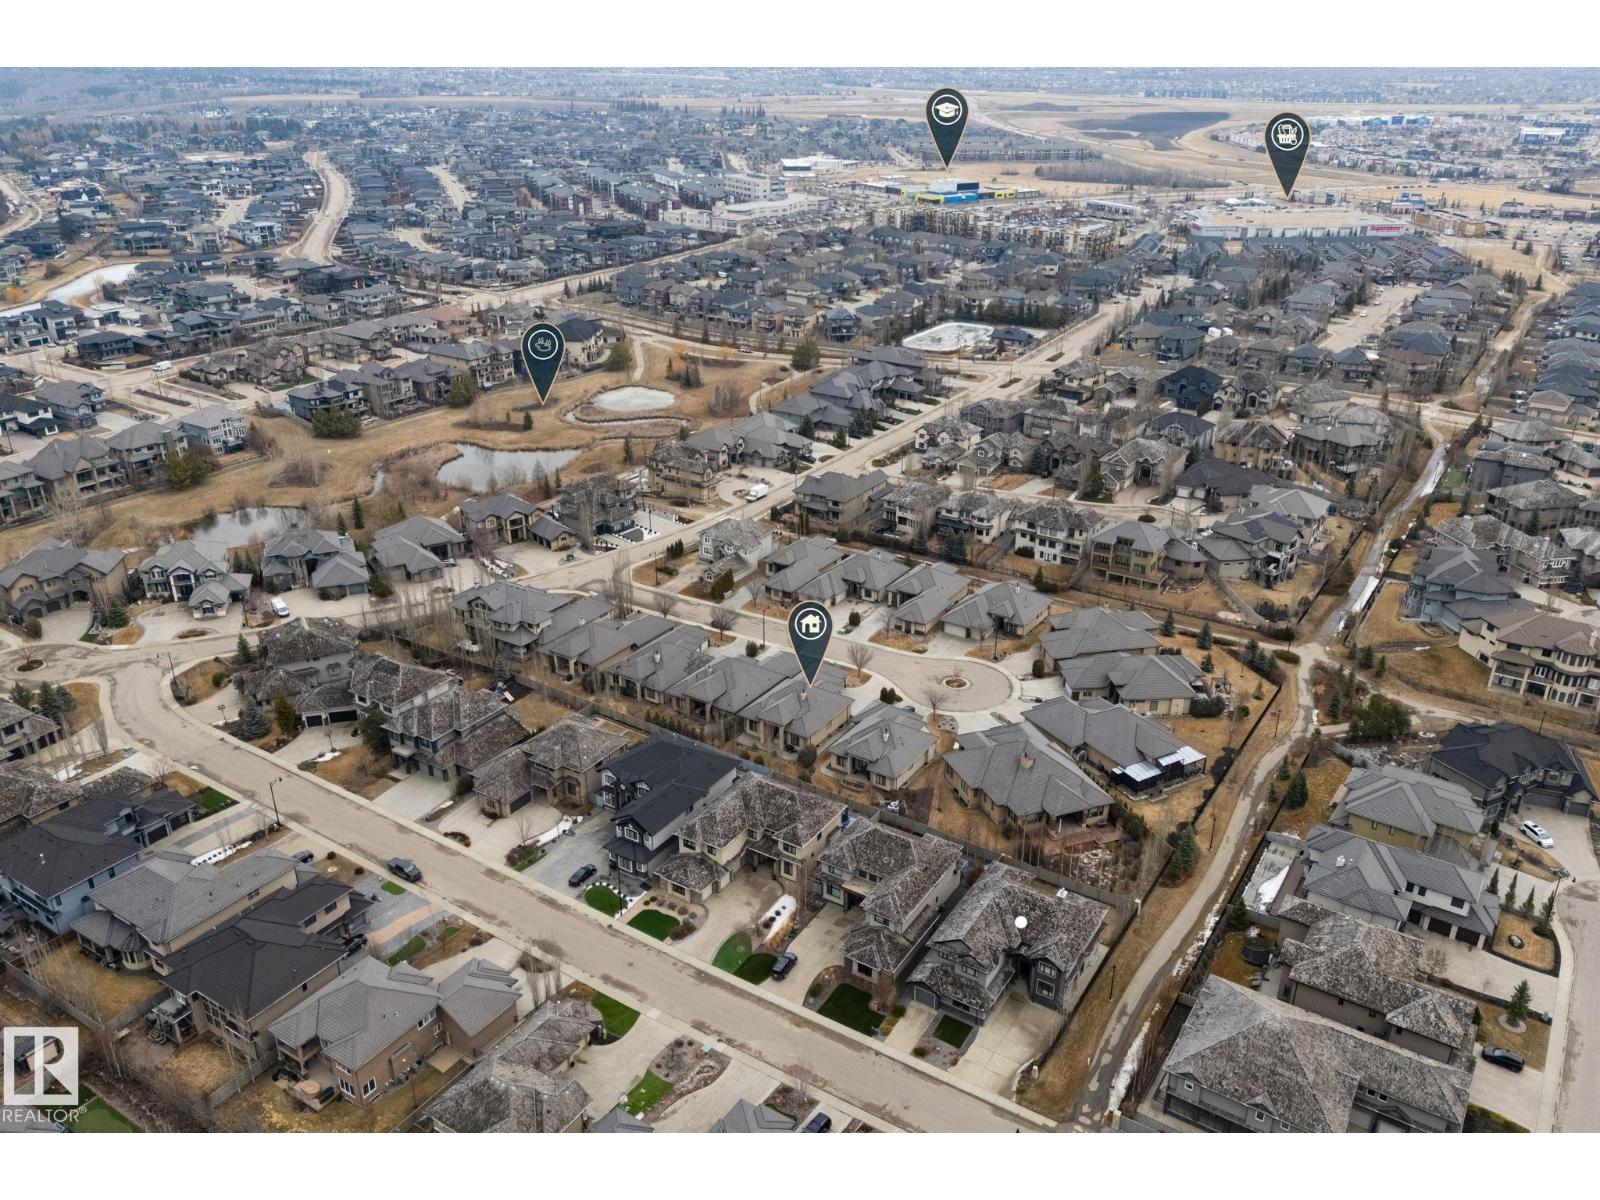
| Amenities Near By | Playground, Public Transit, Schools, Shopping |
| Features | Cul-de-sac, See Remarks, Flat Site, No Back Lane |
| Structure | Patio(s) |
Building
| Bathroom Total | 5 |
| Bedrooms Total | 4 |
| Appliances | Dishwasher, Dryer, Garage Door Opener Remote(s), Garage Door Opener, Refrigerator, Gas Stove(s), Washer, Window Coverings |
| Architectural Style | Bungalow |
| Basement Development | Finished |
| Basement Type | Full (finished) |
| Constructed Date | 2014 |
| Construction Style Attachment | Detached |
| Fireplace Fuel | Gas |
| Fireplace Present | Yes |
| Fireplace Type | Unknown |
| Half Bath Total | 1 |
| Heating Type | Forced Air, In Floor Heating |
| Stories Total | 1 |
| Size Interior | 2,009 Sqft |
| Type | House |
Parking
| Heated Garage | |
| Attached Garage |
Land
| Acreage | No |
| Land Amenities | Playground, Public Transit, Schools, Shopping |
| Size Irregular | 666.03 |
| Size Total | 666.03 M2 |
| Size Total Text | 666.03 M2 |
Rooms
| Level | Type | Length | Width | Dimensions |
|---|---|---|---|---|
| Basement | Bedroom 2 | 4.49 m | 4.06 m | 4.49 m x 4.06 m |
| Basement | Bedroom 3 | 5.07 m | 4 m | 5.07 m x 4 m |
| Basement | Bedroom 4 | 4.99 m | 4.38 m | 4.99 m x 4.38 m |
| Basement | Utility Room | 2.6 m | 4.36 m | 2.6 m x 4.36 m |
| Basement | Recreation Room | 9.64 m | 4.39 m | 9.64 m x 4.39 m |
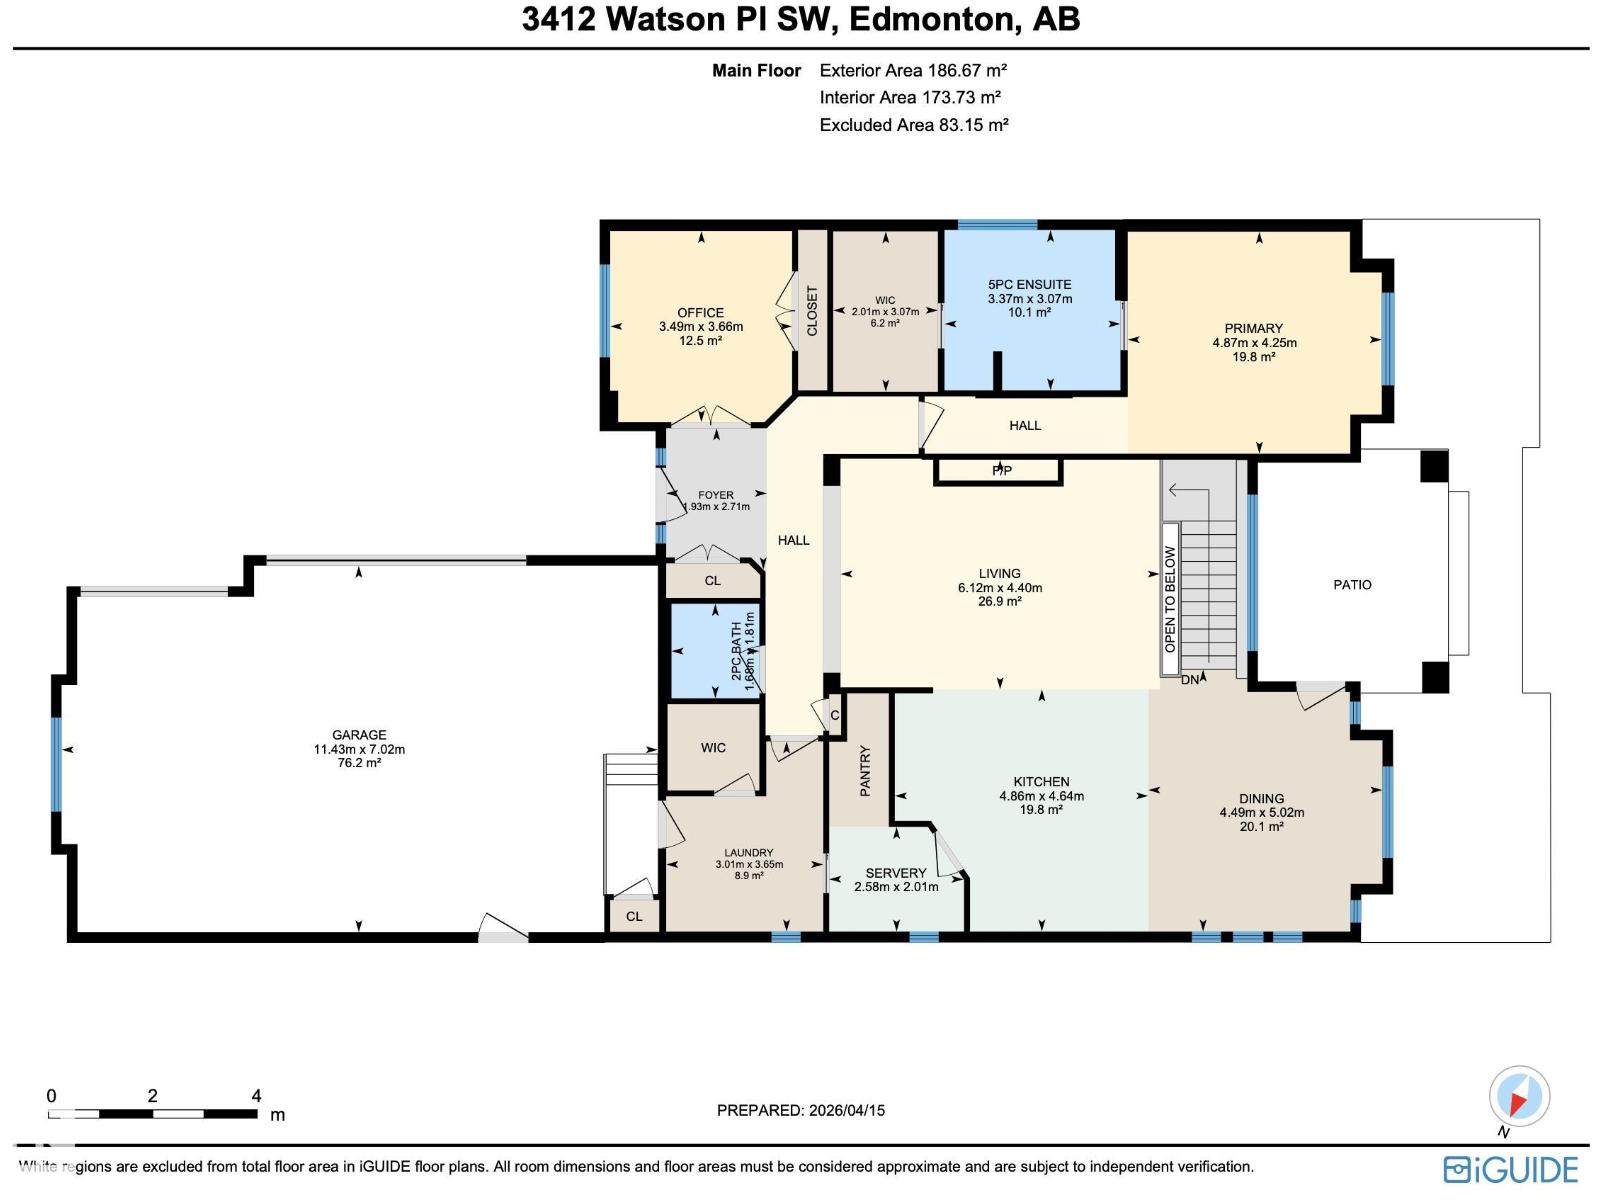
| Main Level | Living Room | 6.12 m | 4.4 m | 6.12 m x 4.4 m |
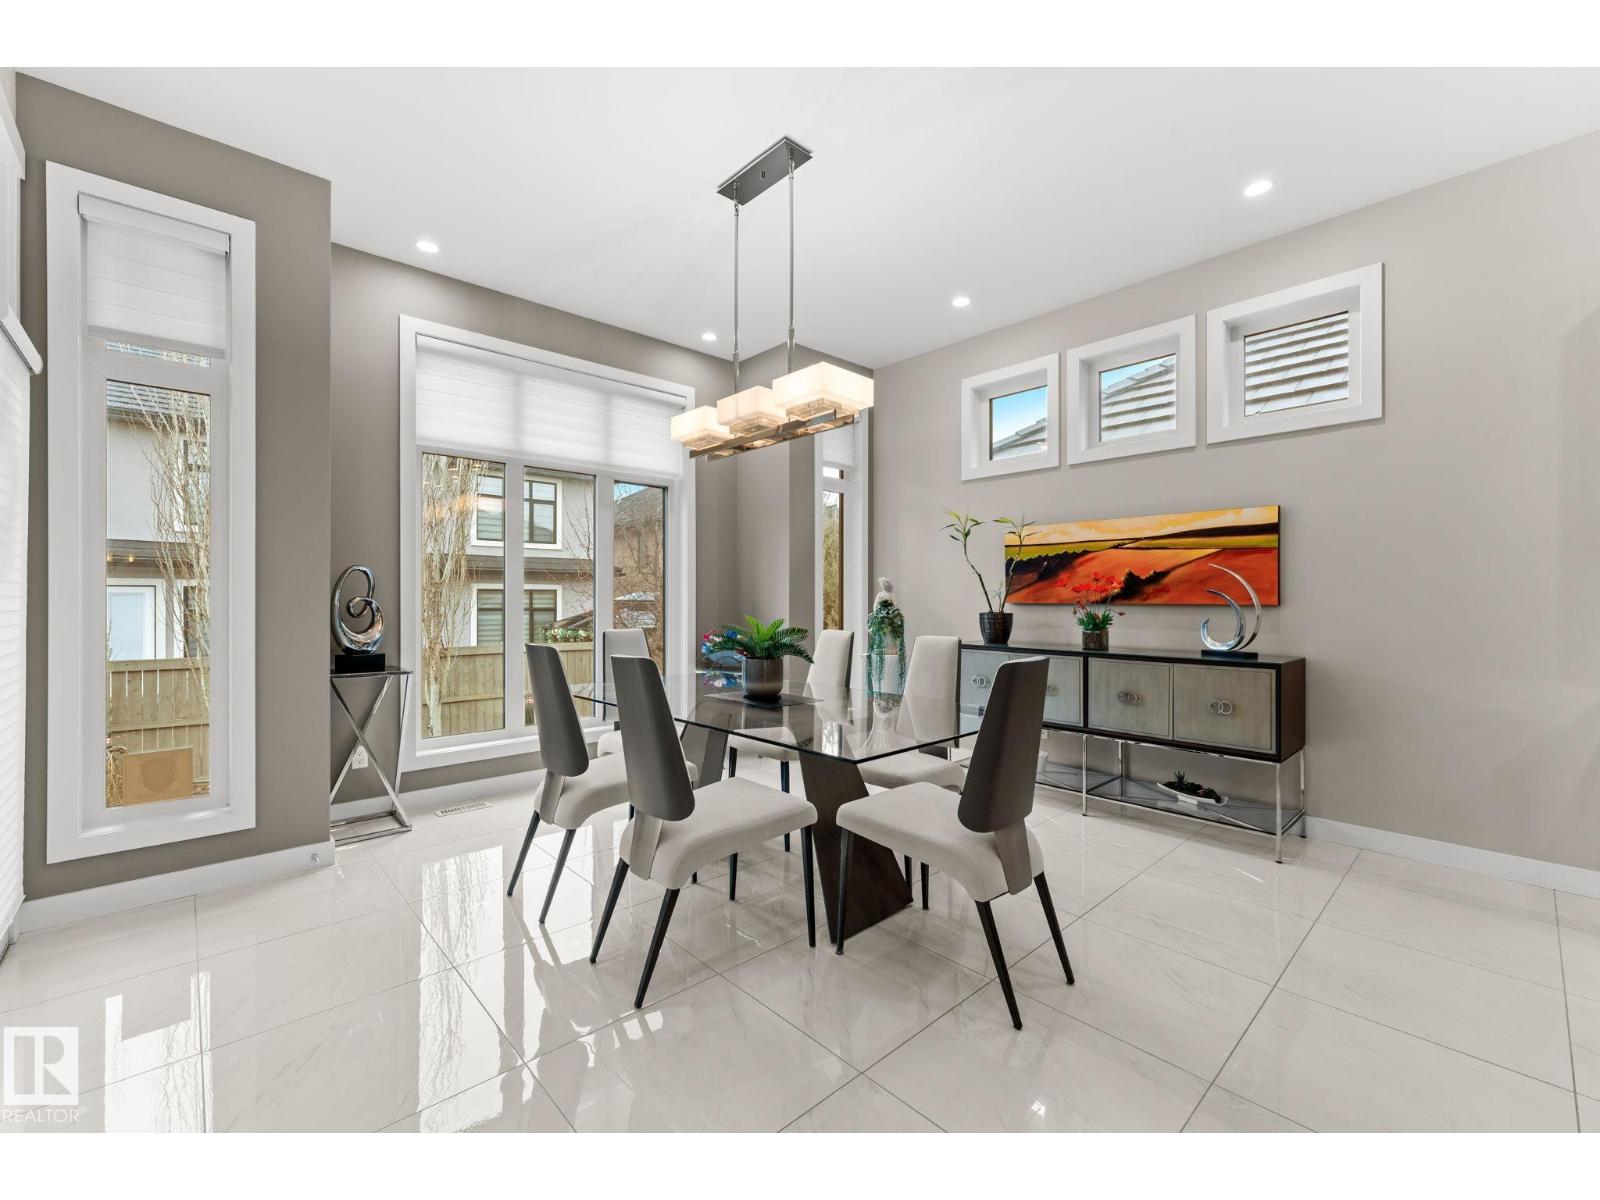
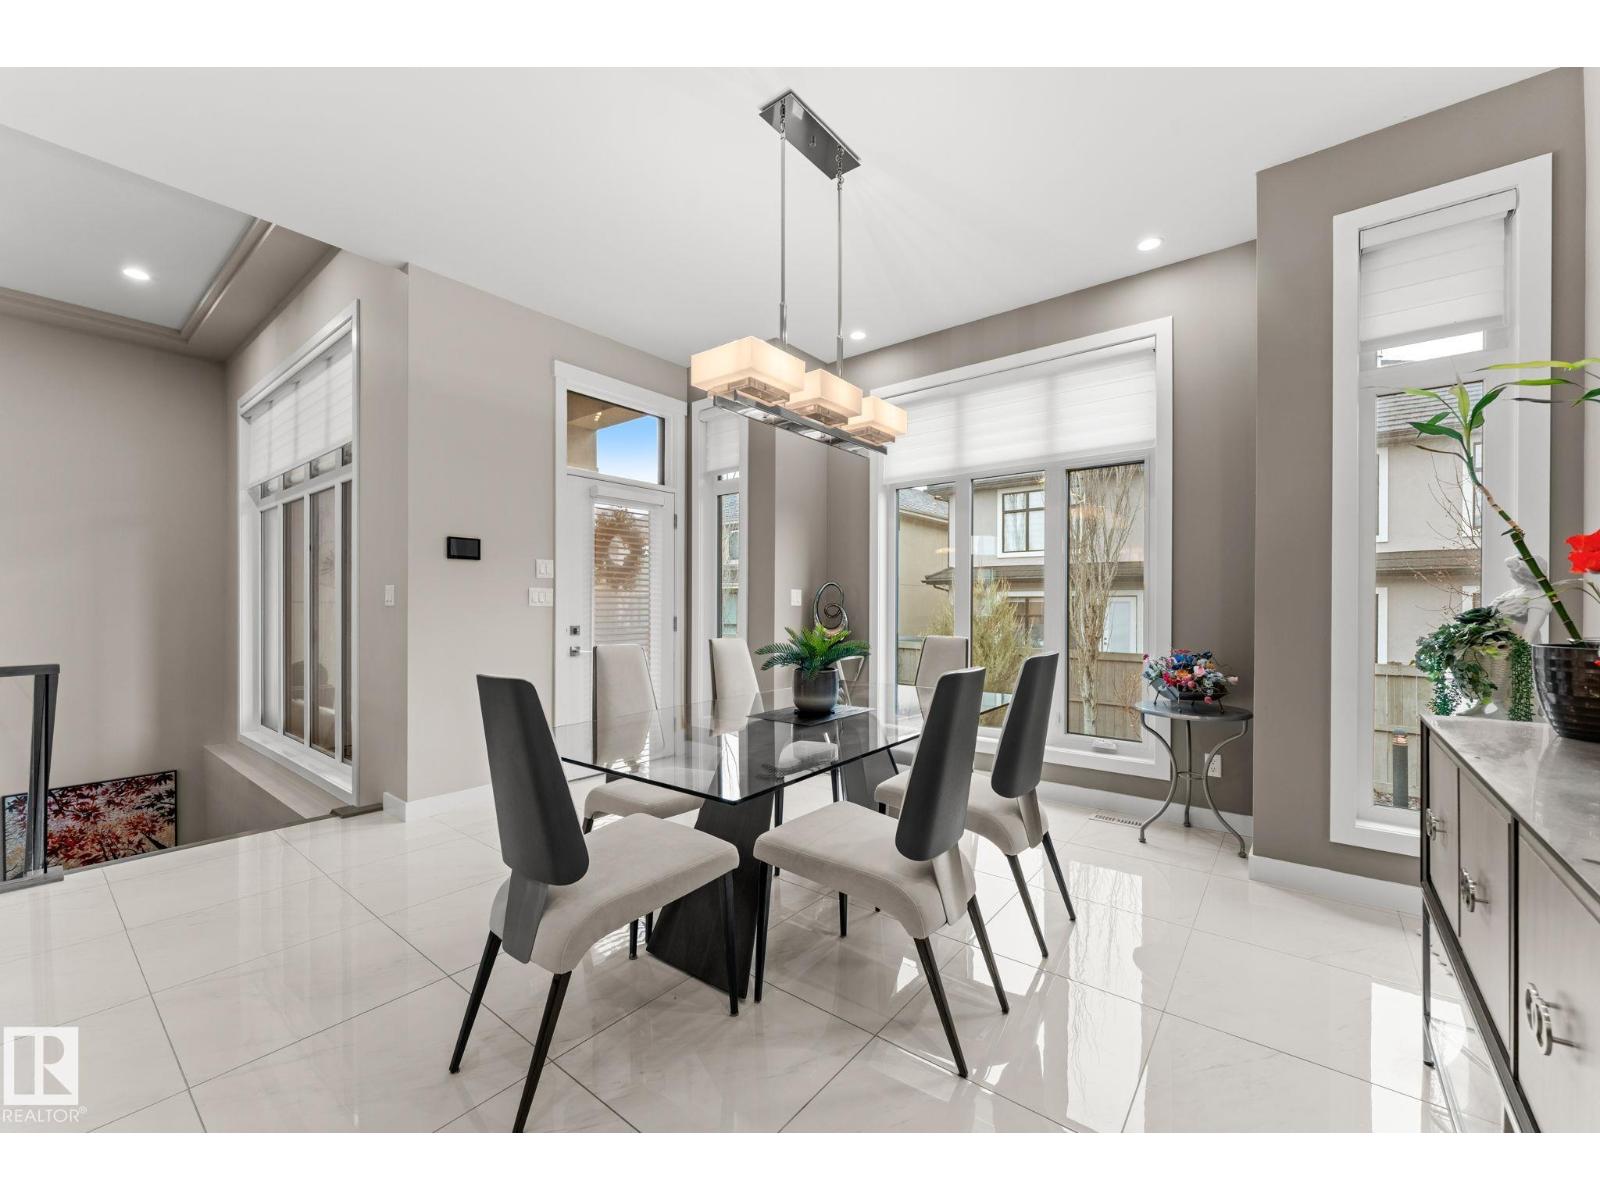
| Main Level | Dining Room | 4.49 m | 5.02 m | 4.49 m x 5.02 m |
| Main Level | Kitchen | 4.86 m | 4.64 m | 4.86 m x 4.64 m |
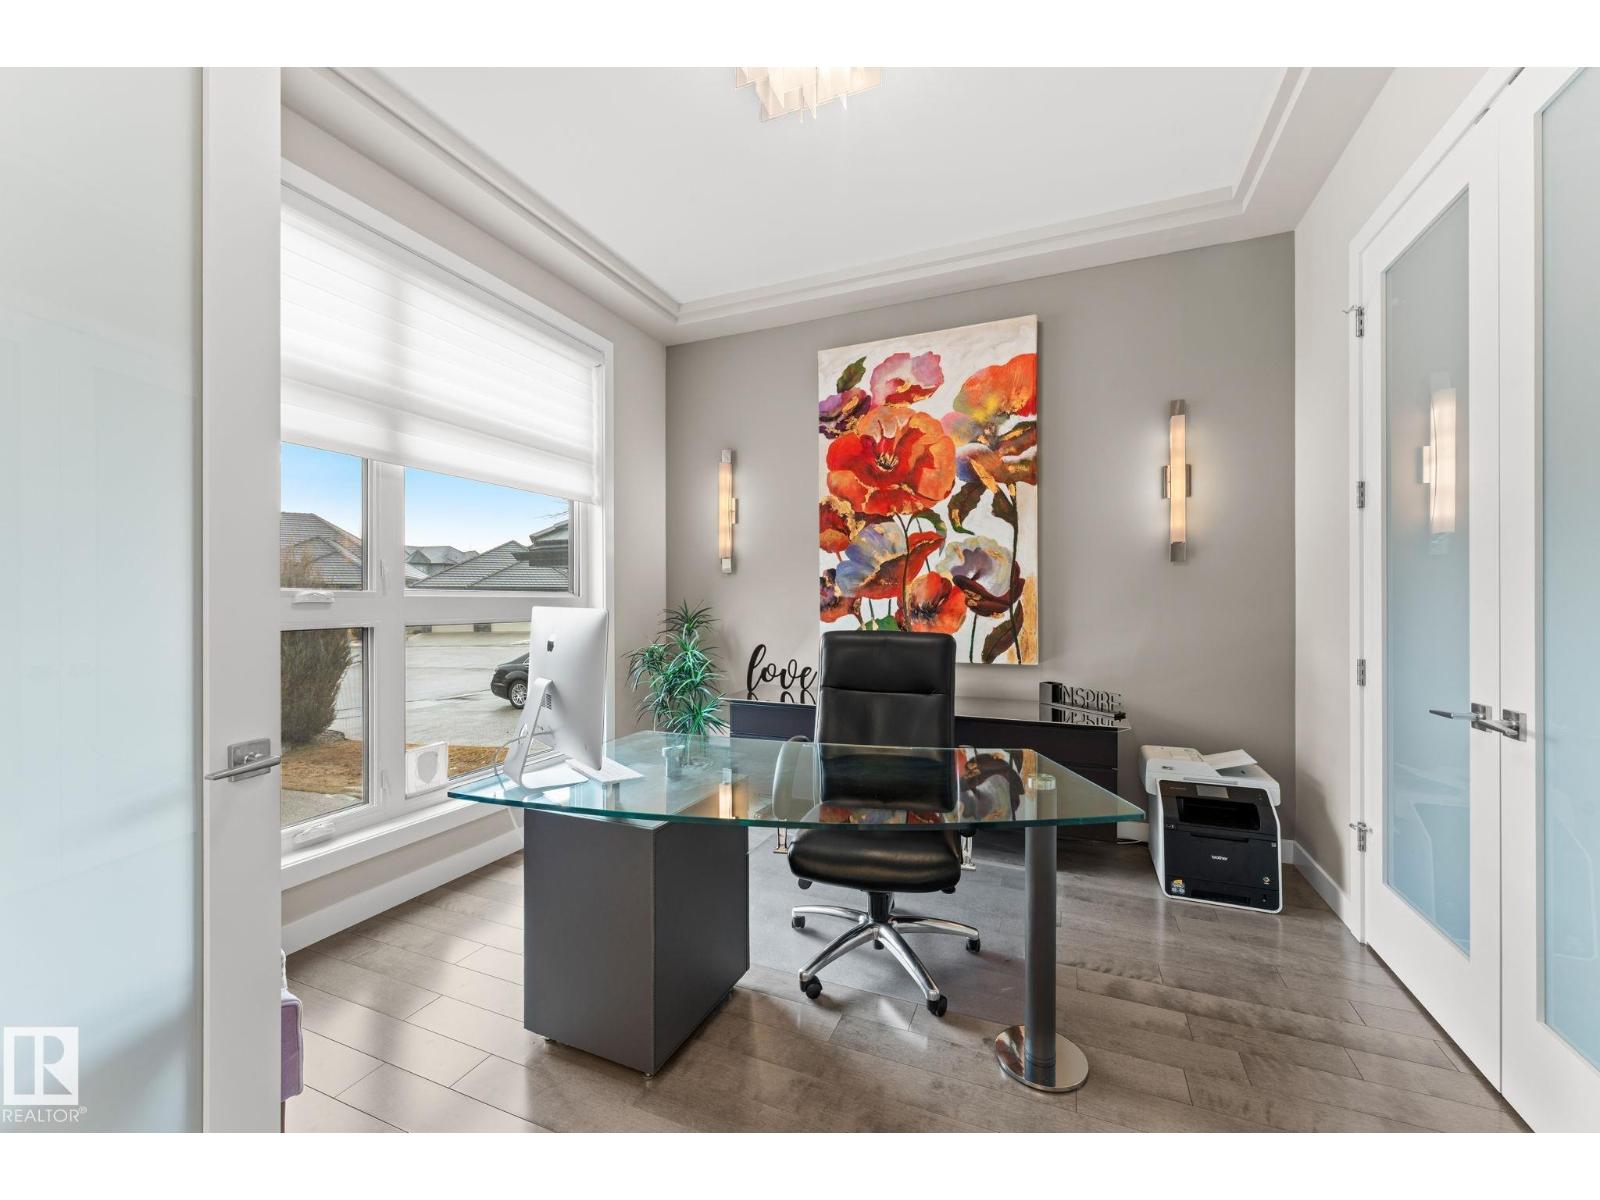
| Main Level | Den | 3.49 m | 3.66 m | 3.49 m x 3.66 m |
| Main Level | Primary Bedroom | 4.87 m | 4.25 m | 4.87 m x 4.25 m |
| Main Level | Laundry Room | 3.01 m | 3.65 m | 3.01 m x 3.65 m |
https://www.realtor.ca/real-estate/29614809/3412-watson-pl-sw-edmonton-windermere
Contact Us
Contact us for more information

Yifei Lin
REALTOR®
[email protected]
261 Martindale Rd #14c
St. Catharines, Ontario L2W 1A2
(905) 401-0849

The trademarks REALTOR®, REALTORS®, and the REALTOR® logo are controlled by The Canadian Real Estate Association (CREA) and identify real estate professionals who are members of CREA. The trademarks MLS®, Multiple Listing Service® and the associated logos are owned by The Canadian Real Estate Association (CREA) and identify the quality of services provided by real estate professionals who are members of CREA. The trademark DDF® is owned by The Canadian Real Estate Association (CREA) and identifies CREA's Data Distribution Facility (DDF®)
April 18 2026 03:41:46
REALTORS® Association of Edmonton
Maxwell Polaris