
35 Huxley Cv Spruce Grove, Alberta T7X 4S5

$519,900
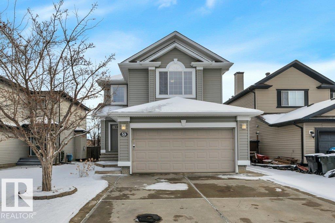
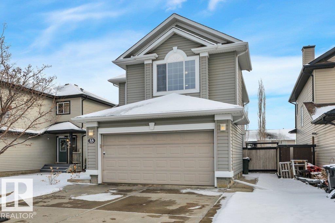
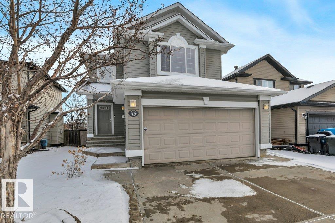
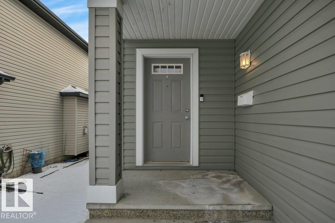
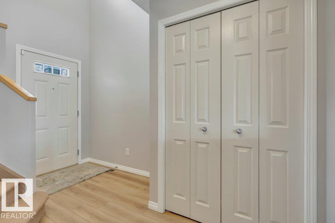
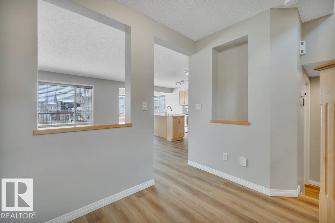
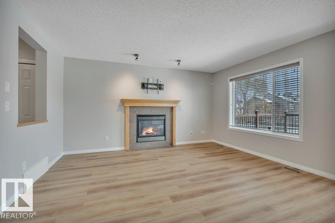
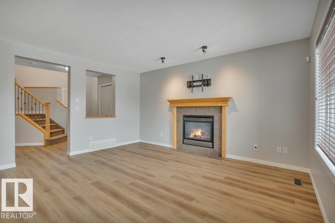
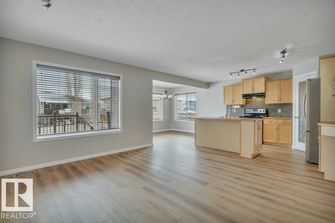
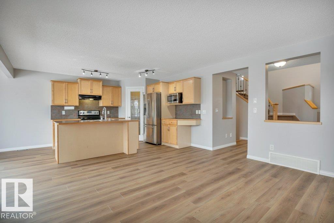
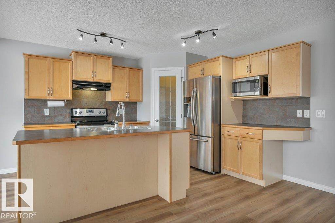
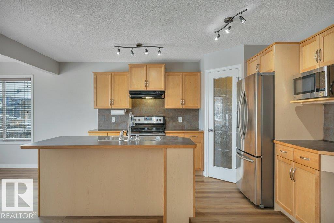
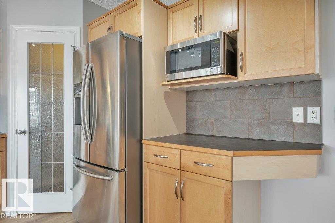
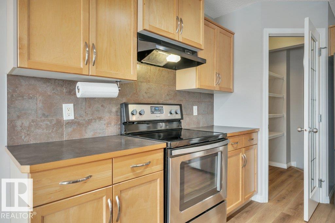
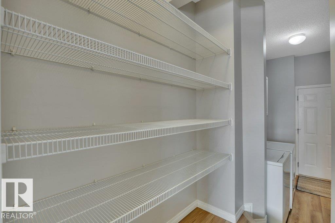
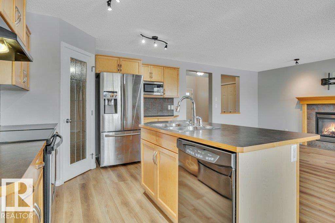
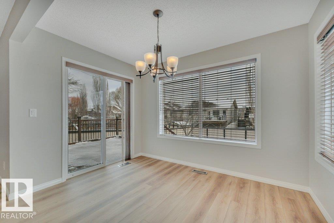
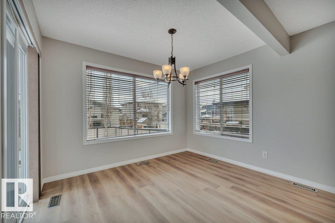
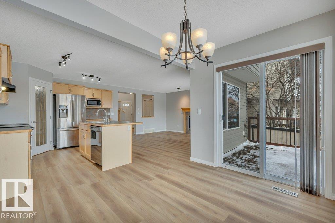
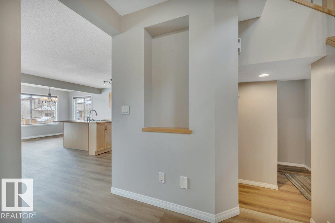
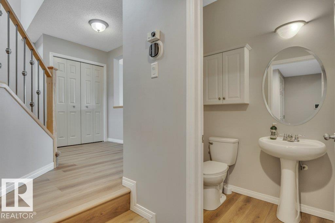
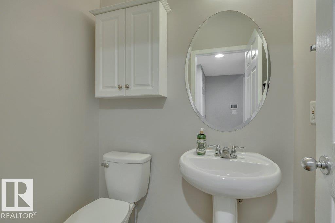
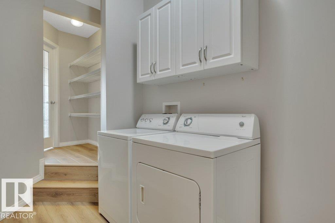
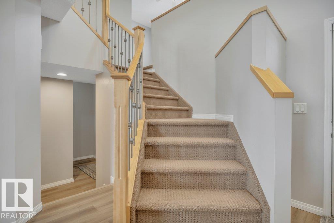
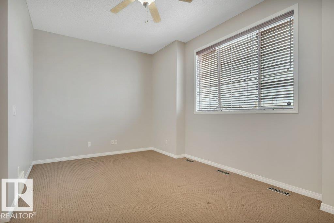
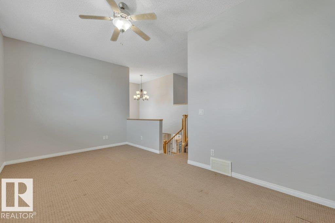
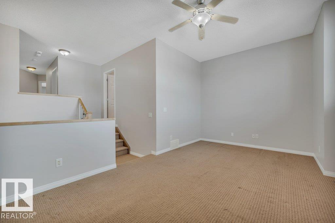
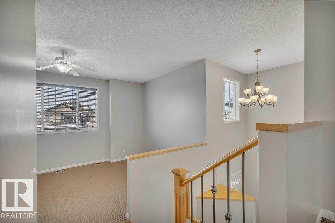
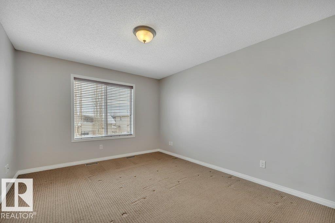
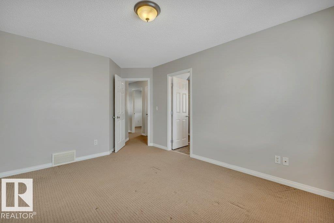
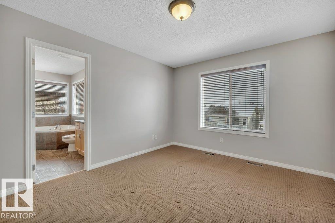
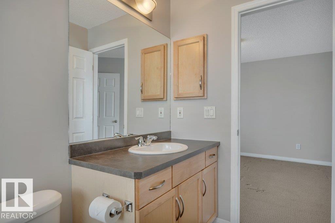
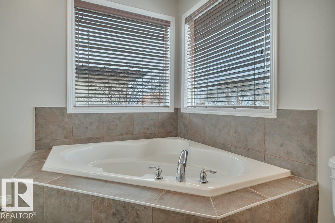
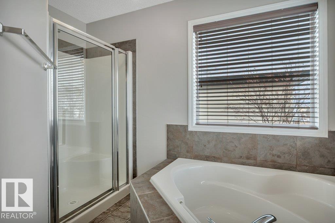
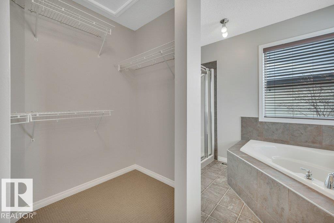
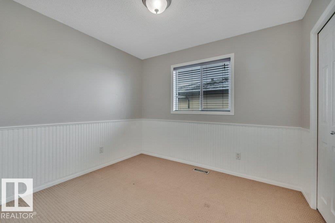
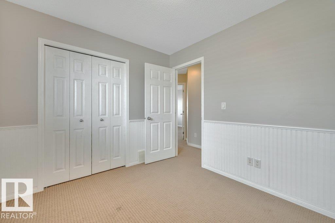
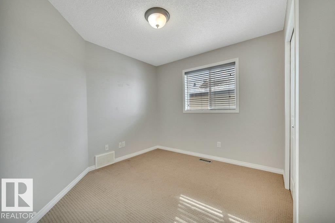
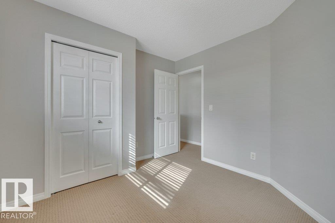
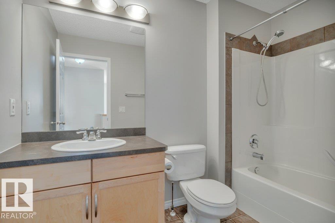
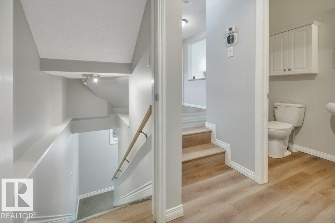
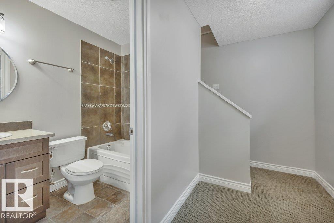
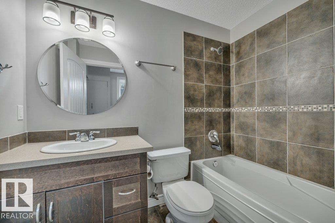
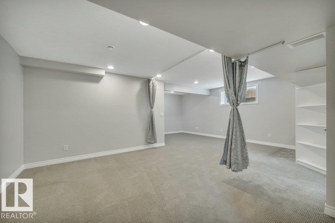
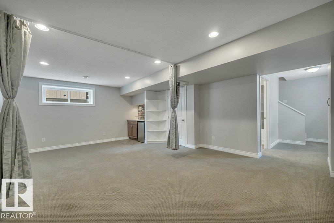
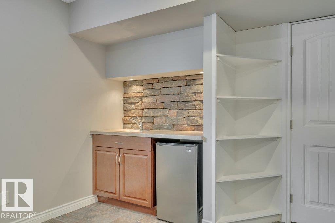
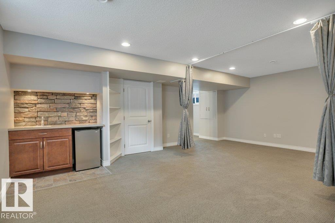
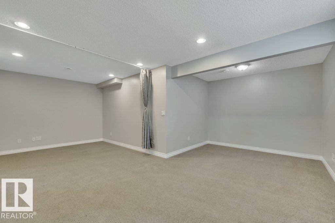
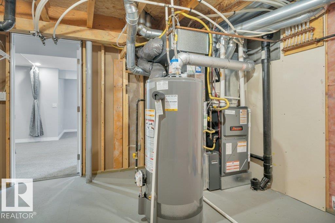
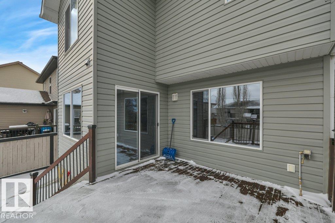
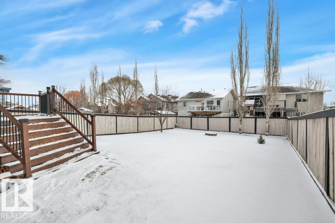
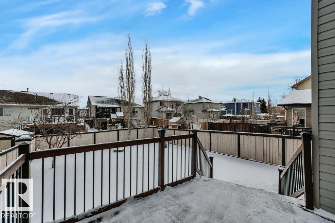
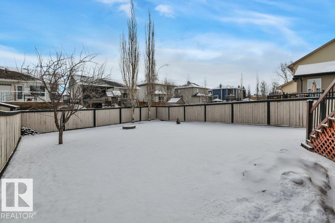
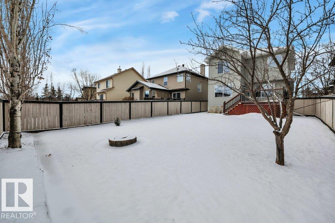
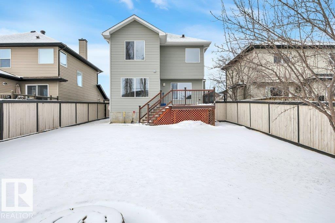
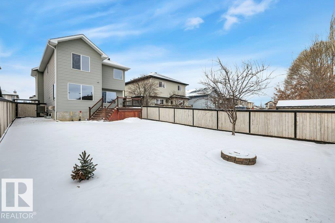
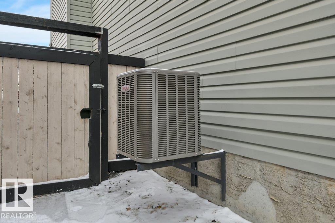
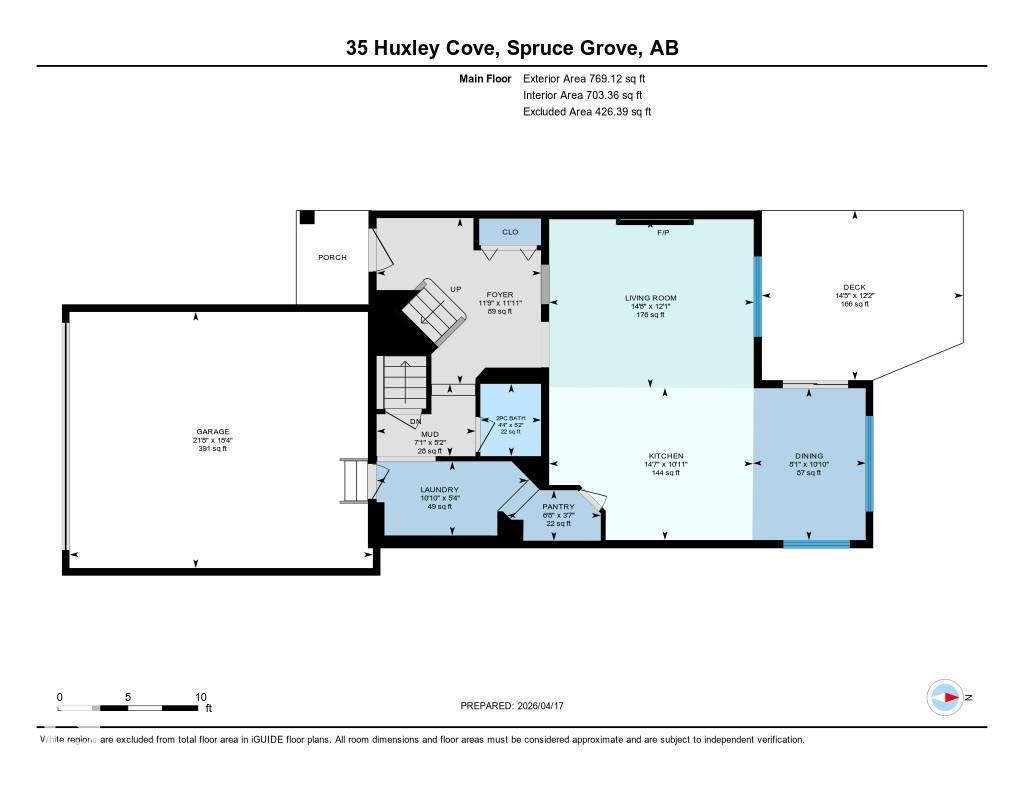
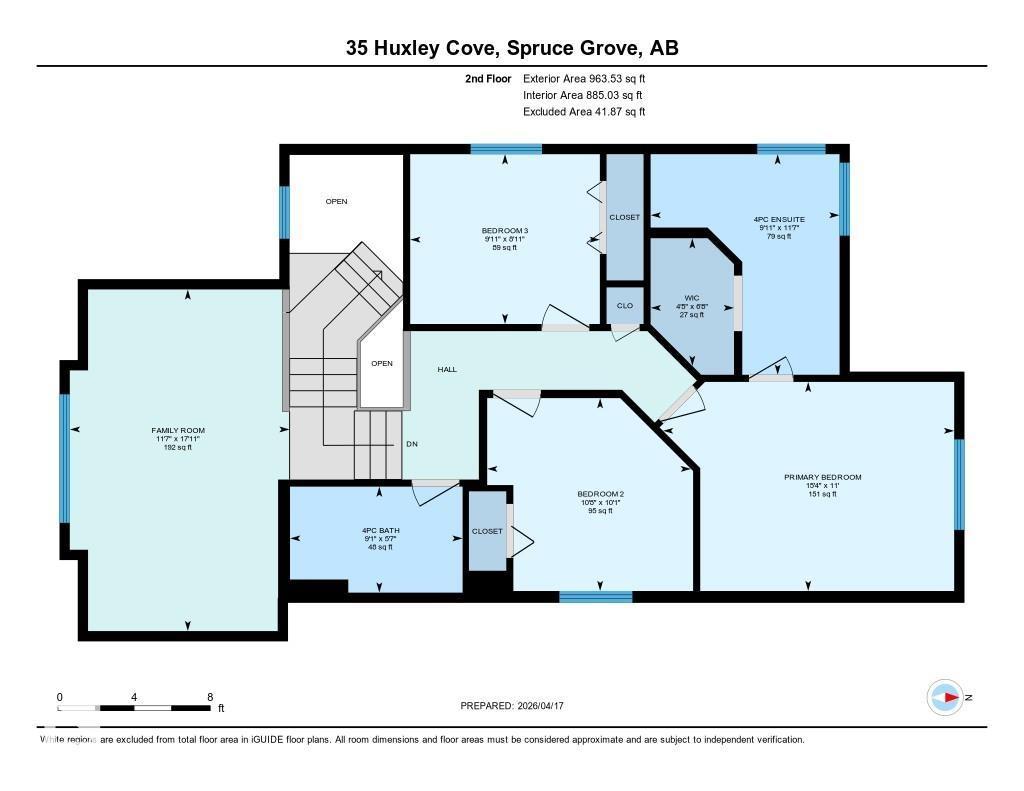
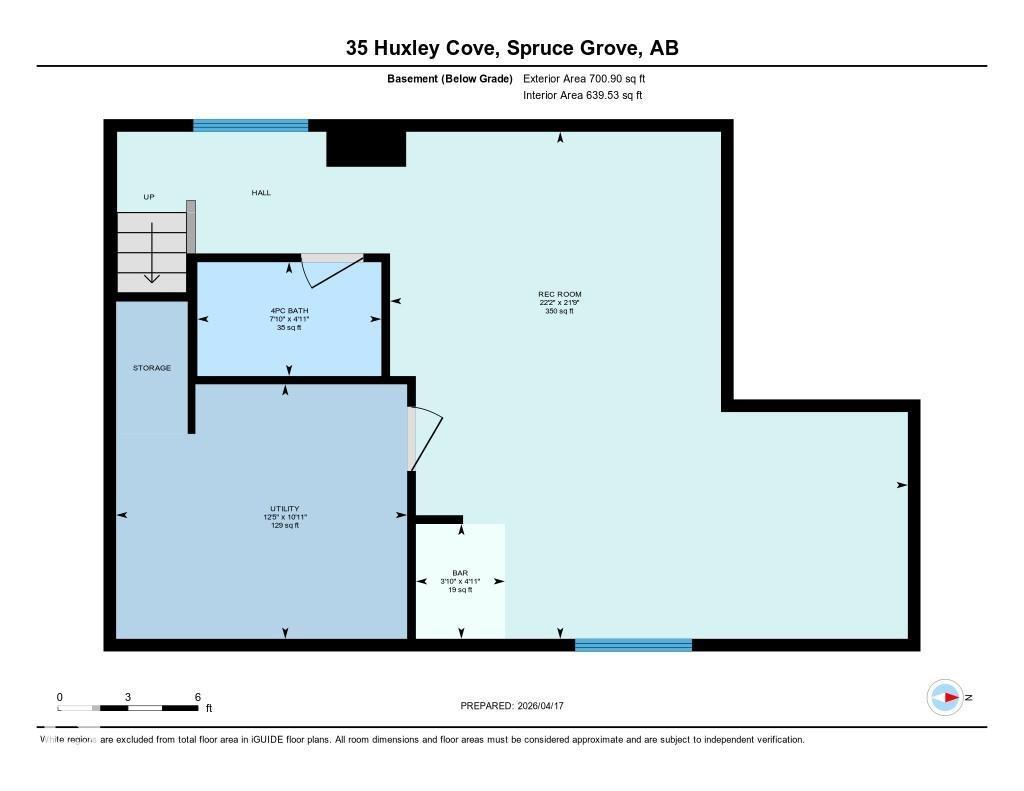
This METICULOUS home in prestigious Harvest Ridge offers 3 bedrooms, 4 bathrooms, and 3 family rooms on 3 finished levels. The open-concept design is ideal for entertaining, with a beautiful kitchen showcasing a large island, stainless steel appliances, and a spacious dining area. The bright living room includes a cozy fireplace and large windows throughout the main area allowing for an abundance of light to enter. Upstairs, the primary suite boasts a walk-in closet and ensuite with soaker tub, along with a bonus family room with 10’ ceilings and two additional bedrooms. The fully finished basement adds a rec room, full bath, and storage. Enjoy the fully fenced yard with a large deck PERFECT for entertaining on those gorgeous SUMMER days! Added BONUS: luxury vinyl plank flooring throughout the main floor, fresh paint, and a HEATED double garage, shingles (2022), furnace (2019), central A/C (2019), and hot water tank (2025). Located close to trails, shopping, and recreation. Just Move in and Enjoy! (id:65446)
Open House
This property has open houses!
1:00 pm
Ends at:4:00 pm
Property Details
| MLS® Number | E4482838 |
| Property Type | Single Family |
| Neigbourhood | Harvest Ridge |
| Amenities Near By | Playground, Public Transit, Schools, Shopping |
| Community Features | Public Swimming Pool |
| Parking Space Total | 4 |
| Structure | Deck, Fire Pit |
Building
| Bathroom Total | 4 |
| Bedrooms Total | 3 |
| Appliances | Dishwasher, Dryer, Garage Door Opener Remote(s), Garage Door Opener, Hood Fan, Microwave, Refrigerator, Stove, Washer |
| Basement Development | Finished |
| Basement Type | Full (finished) |
| Constructed Date | 2006 |
| Construction Style Attachment | Detached |
| Cooling Type | Central Air Conditioning |
| Fireplace Fuel | Gas |
| Fireplace Present | Yes |
| Fireplace Type | Unknown |
| Half Bath Total | 1 |
| Heating Type | Forced Air |
| Stories Total | 2 |
| Size Interior | 1,733 Sqft |
| Type | House |
Parking
| Attached Garage |
Land
| Acreage | No |
| Fence Type | Fence |
| Land Amenities | Playground, Public Transit, Schools, Shopping |
| Size Irregular | 492.39 |
| Size Total | 492.39 M2 |
| Size Total Text | 492.39 M2 |
Rooms
| Level | Type | Length | Width | Dimensions |
|---|---|---|---|---|
| Basement | Recreation Room | 6.62 m | 6.76 m | 6.62 m x 6.76 m |
| Basement | Utility Room | 3.32 m | 3.8 m | 3.32 m x 3.8 m |
| Main Level | Living Room | 3.67 m | 4.46 m | 3.67 m x 4.46 m |
| Main Level | Dining Room | 3.31 m | 2.45 m | 3.31 m x 2.45 m |
| Main Level | Kitchen | 3.32 m | 4.44 m | 3.32 m x 4.44 m |
| Main Level | Laundry Room | 4.6 m | 4.6 m x Measurements not available | |
| Main Level | Mud Room | 2.6 m | 2.6 m x Measurements not available | |
| Upper Level | Family Room | 5.47 m | 3.52 m | 5.47 m x 3.52 m |
| Upper Level | Primary Bedroom | 3.35 m | 4.66 m | 3.35 m x 4.66 m |
| Upper Level | Bedroom 2 | 3.09 m | 3.26 m | 3.09 m x 3.26 m |
| Upper Level | Bedroom 3 | 2.72 m | 3.04 m | 2.72 m x 3.04 m |
https://www.realtor.ca/real-estate/29620927/35-huxley-cv-spruce-grove-harvest-ridge
Contact Us
Contact us for more information

Yifei Lin
REALTOR®
[email protected]
261 Martindale Rd #14c
St. Catharines, Ontario L2W 1A2
(905) 401-0849

The trademarks REALTOR®, REALTORS®, and the REALTOR® logo are controlled by The Canadian Real Estate Association (CREA) and identify real estate professionals who are members of CREA. The trademarks MLS®, Multiple Listing Service® and the associated logos are owned by The Canadian Real Estate Association (CREA) and identify the quality of services provided by real estate professionals who are members of CREA. The trademark DDF® is owned by The Canadian Real Estate Association (CREA) and identifies CREA's Data Distribution Facility (DDF®)
April 17 2026 05:12:29
REALTORS® Association of Edmonton
RE/MAX River City