
35 Wellington Cr Spruce Grove, Alberta T7X 1K4

$360,000
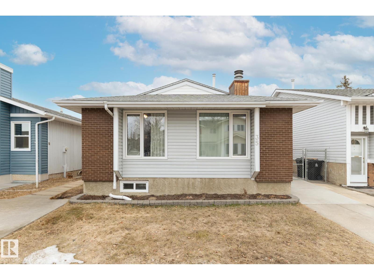
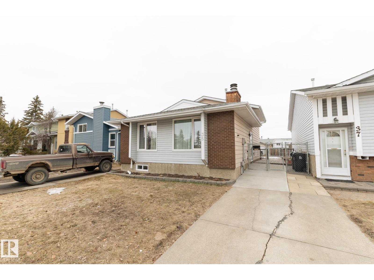
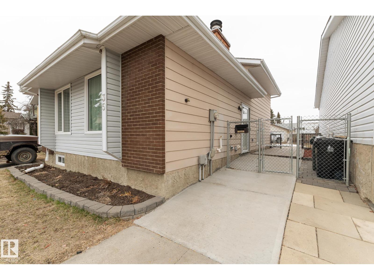
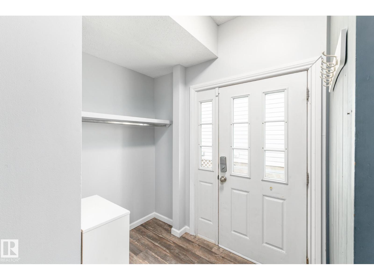
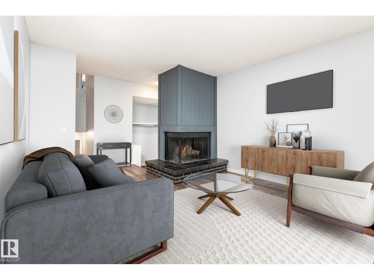
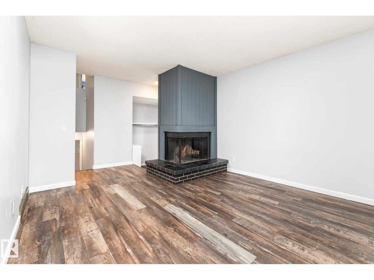
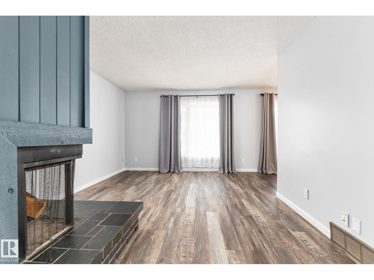
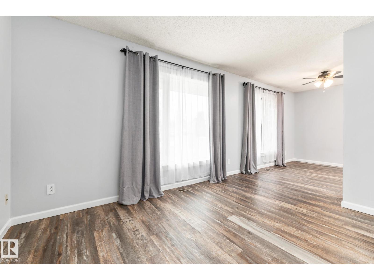
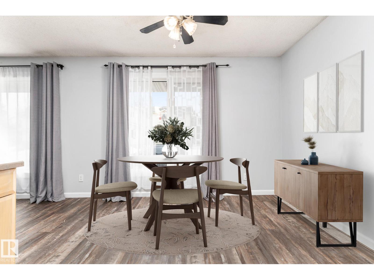
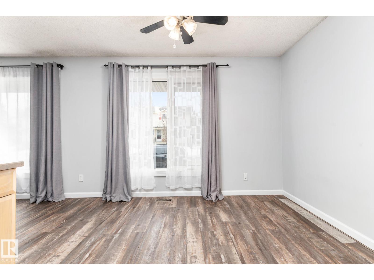
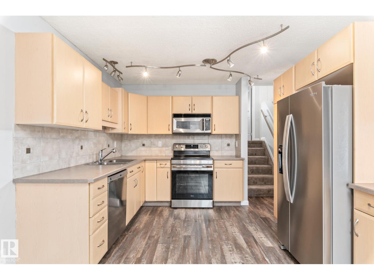
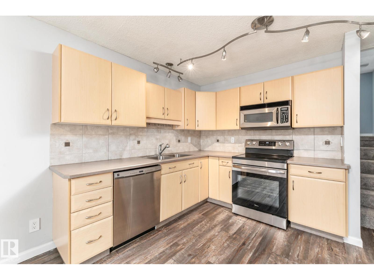
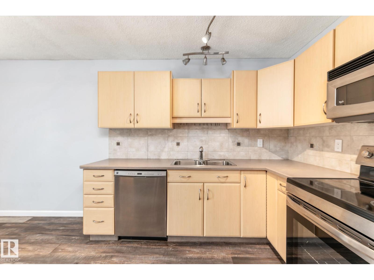
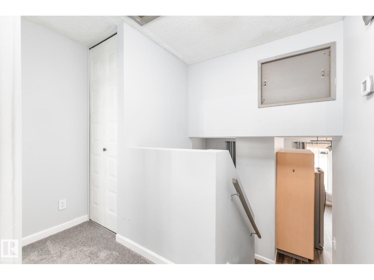
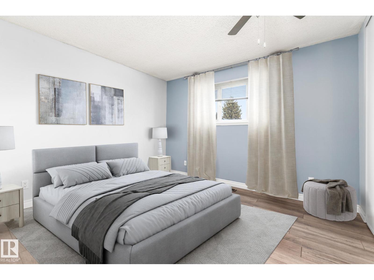
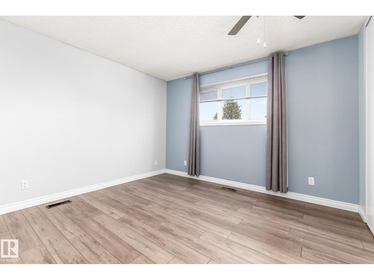
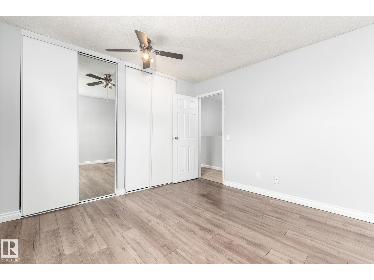
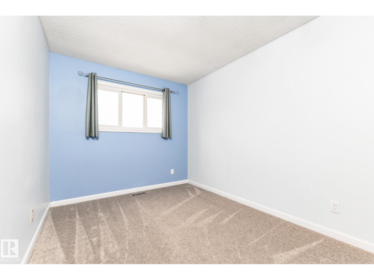
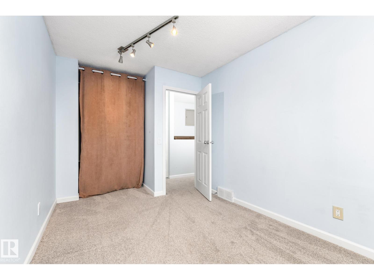
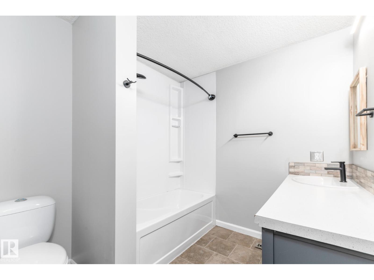
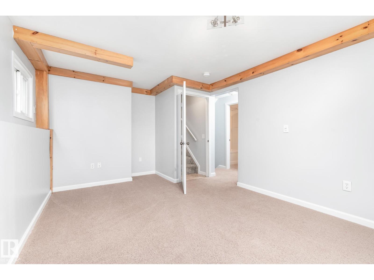
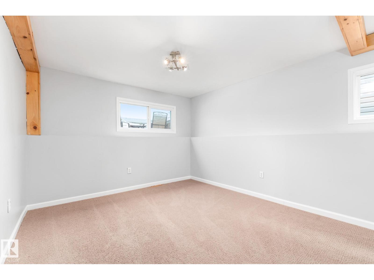
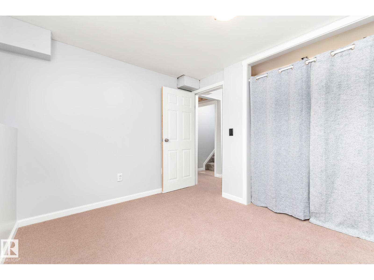
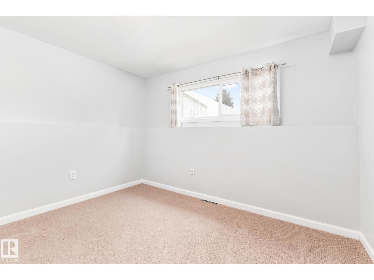
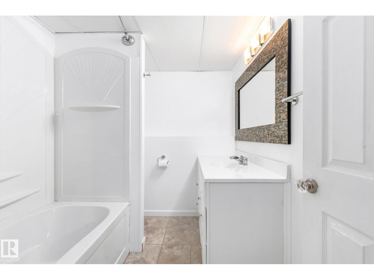
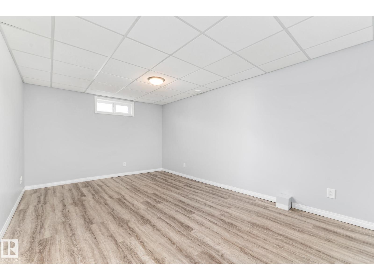
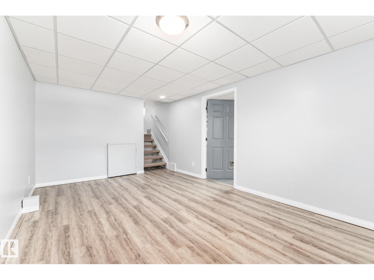
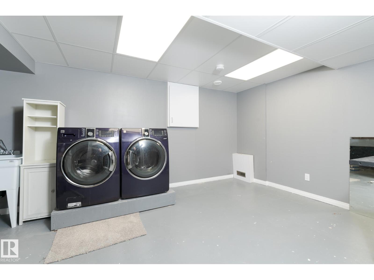
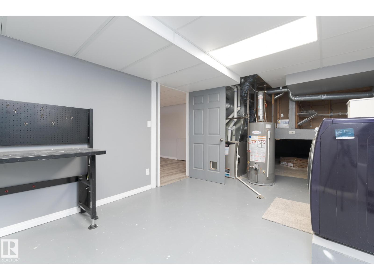
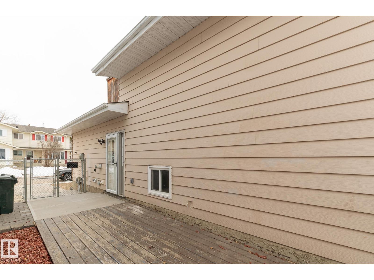
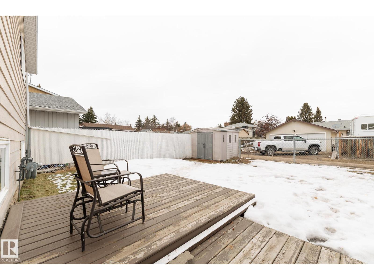
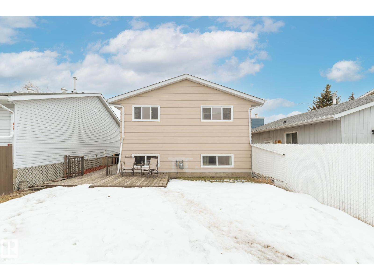
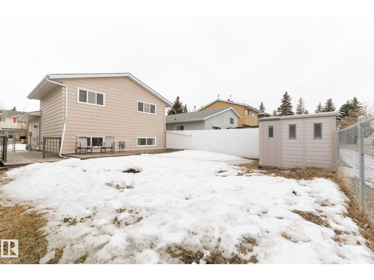
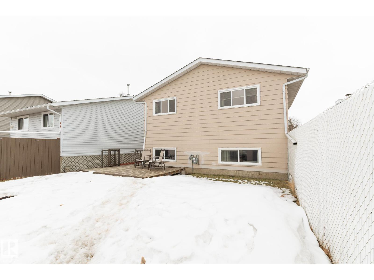
Welcome to a warm, well-cared-for home in one of Spruce Grove’s most established and centrally located neighbourhoods, where everything your family needs is just a short walk away. Schools, playgrounds, an outdoor rink, Central Park and countless everyday conveniences are all close at hand. This home has been thoughtfully updated over the years with major improvements including shingles, windows, furnace, hot water tank, a refreshed kitchen, updated flooring and more, giving you comfort and confidence from day one. The front-to-back split design offers a smart, functional layout with a bright south-facing living room, two generous upper bedrooms and a large 4-piece bath. The lower level features big windows, a welcoming rec room, a third bedroom and a second full bath, while the basement adds even more space for family nights and exceptional storage with a convenient crawl space. Homes like this, in locations like this, don’t come up often. Quick possession means you can settle in just in time for spring. (id:65446)
Property Details
| MLS® Number | E4481424 |
| Property Type | Single Family |
| Neigbourhood | Woodhaven_SPGR |
| Amenities Near By | Playground, Schools |
| Features | See Remarks, Flat Site |
Building
| Bathroom Total | 2 |
| Bedrooms Total | 3 |
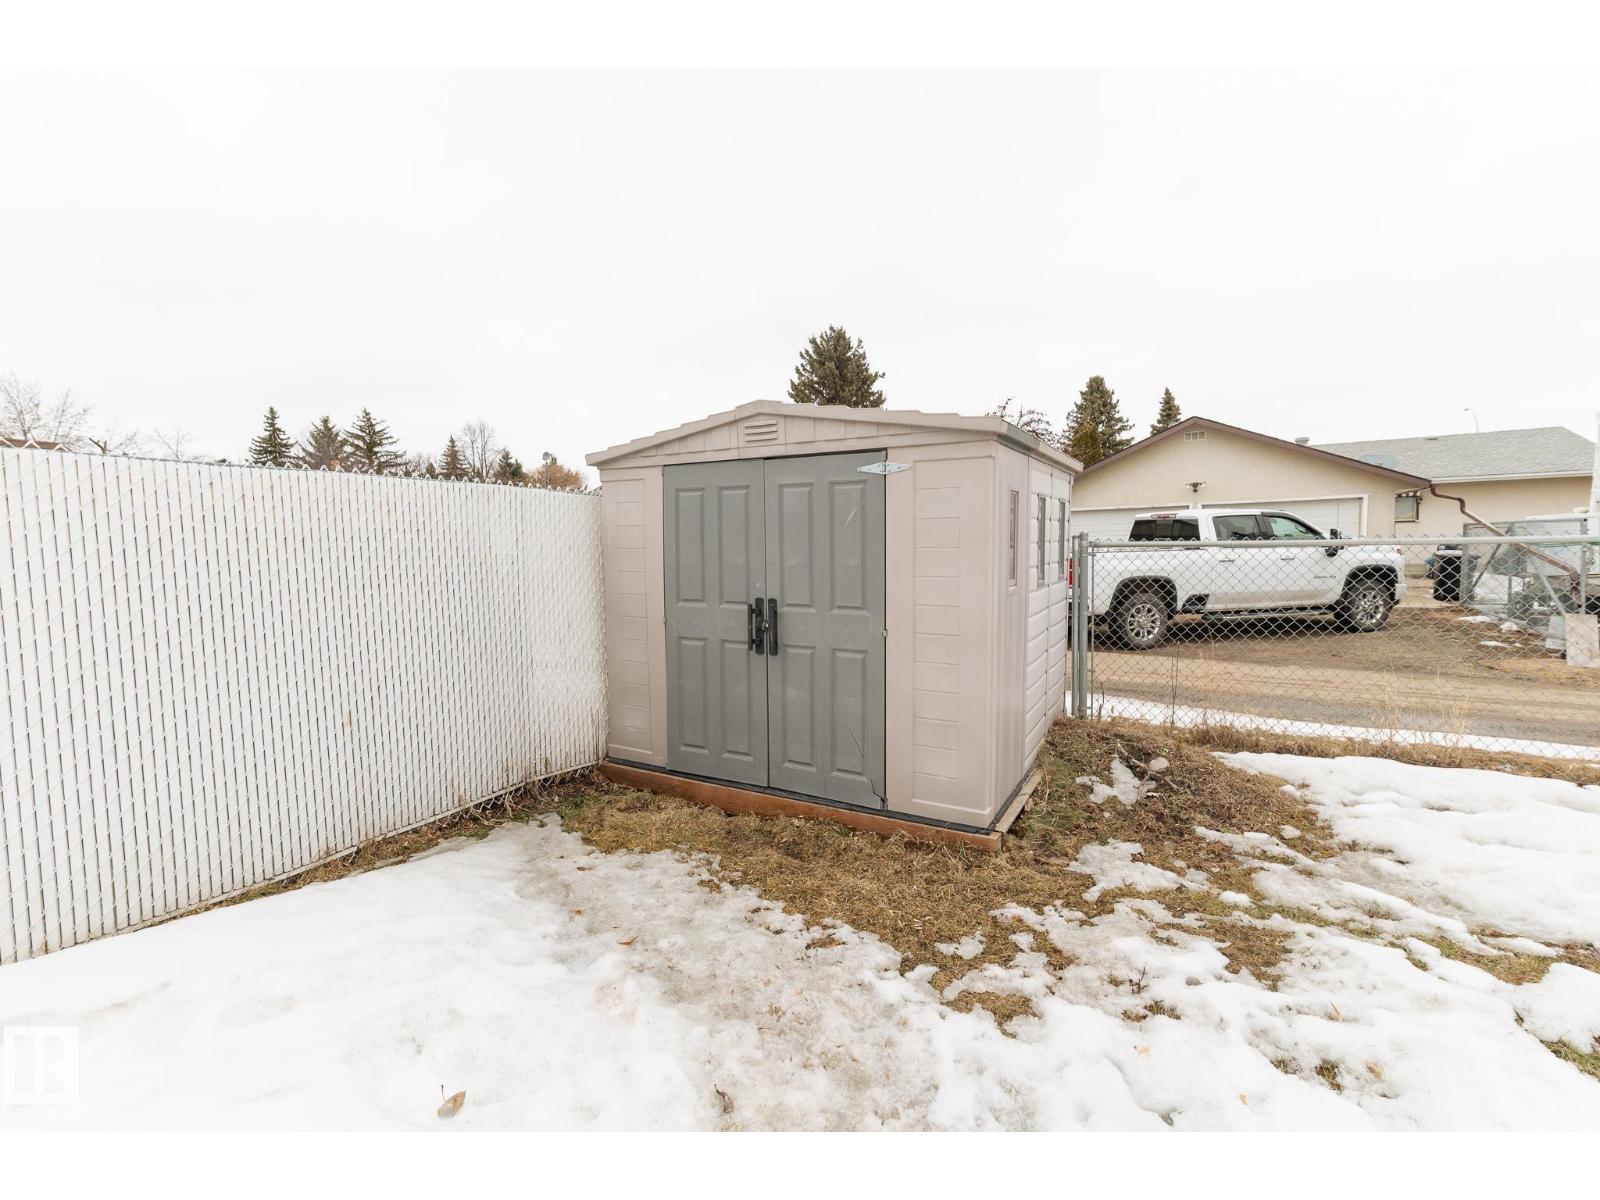
| Appliances | Dishwasher, Dryer, Microwave Range Hood Combo, Refrigerator, Storage Shed, Stove, Washer, Window Coverings |
| Basement Development | Finished |
| Basement Type | Full (finished) |
| Constructed Date | 1978 |
| Construction Style Attachment | Detached |
| Heating Type | Forced Air |
| Size Interior | 930 Sqft |
| Type | House |
Parking
| Parking Pad |
Land
| Acreage | No |
| Fence Type | Fence |
| Land Amenities | Playground, Schools |
| Size Irregular | 284.01 |
| Size Total | 284.01 M2 |
| Size Total Text | 284.01 M2 |
Rooms
| Level | Type | Length | Width | Dimensions |
|---|---|---|---|---|
| Basement | Recreation Room | 5.15 m | 3.24 m | 5.15 m x 3.24 m |
| Lower Level | Family Room | 4.66 m | 3.44 m | 4.66 m x 3.44 m |
| Lower Level | Bedroom 3 | 3.48 m | 2.86 m | 3.48 m x 2.86 m |
| Main Level | Living Room | 4.28 m | 3.66 m | 4.28 m x 3.66 m |
| Main Level | Dining Room | 3.32 m | 2.59 m | 3.32 m x 2.59 m |
| Main Level | Kitchen | 3.32 m | 2.77 m | 3.32 m x 2.77 m |
| Upper Level | Primary Bedroom | 3.63 m | 3.47 m | 3.63 m x 3.47 m |
| Upper Level | Bedroom 2 | 3.96 m | 2.62 m | 3.96 m x 2.62 m |
https://www.realtor.ca/real-estate/29582349/35-wellington-cr-spruce-grove-woodhavenspgr
Contact Us
Contact us for more information

Yifei Lin
REALTOR®
[email protected]
261 Martindale Rd #14c
St. Catharines, Ontario L2W 1A2
(905) 401-0849

The trademarks REALTOR®, REALTORS®, and the REALTOR® logo are controlled by The Canadian Real Estate Association (CREA) and identify real estate professionals who are members of CREA. The trademarks MLS®, Multiple Listing Service® and the associated logos are owned by The Canadian Real Estate Association (CREA) and identify the quality of services provided by real estate professionals who are members of CREA. The trademark DDF® is owned by The Canadian Real Estate Association (CREA) and identifies CREA's Data Distribution Facility (DDF®)
April 15 2026 08:12:01
REALTORS® Association of Edmonton
RE/MAX Preferred Choice