
3607 6 Av SW SW Edmonton, Alberta T6X 1A5

$474,900
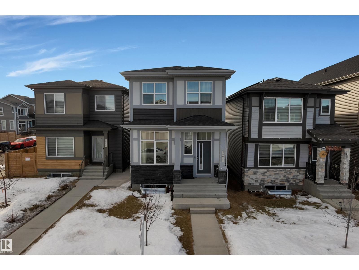
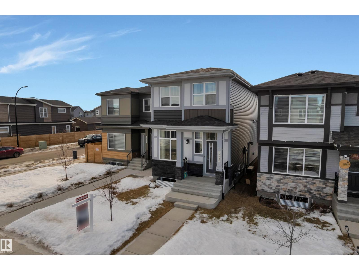
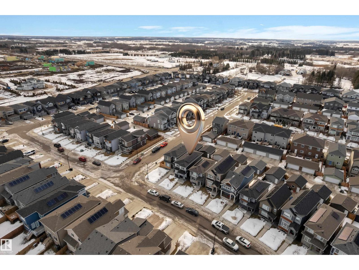
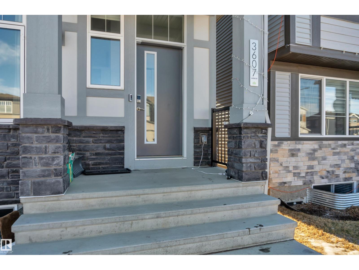
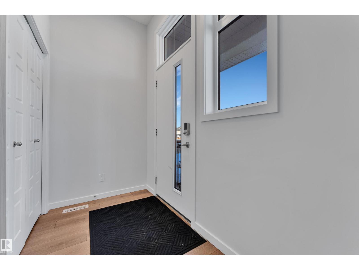
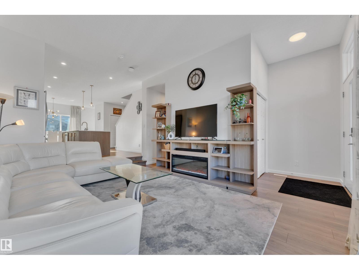
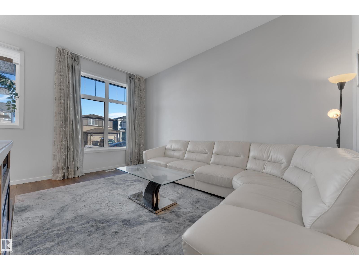
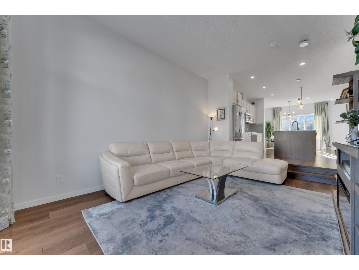
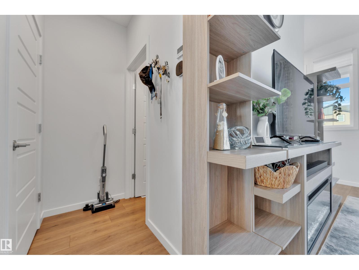
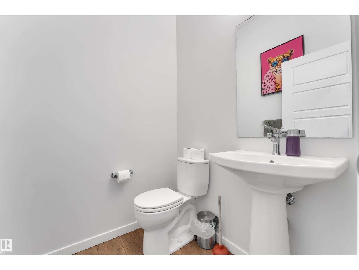
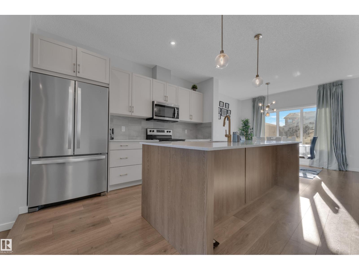
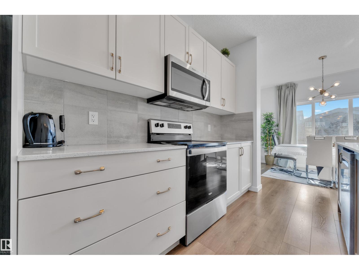
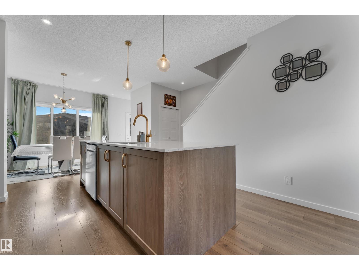
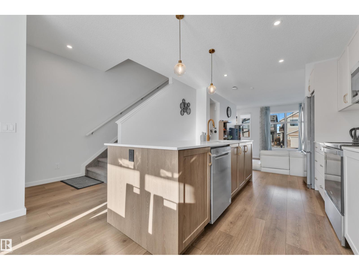
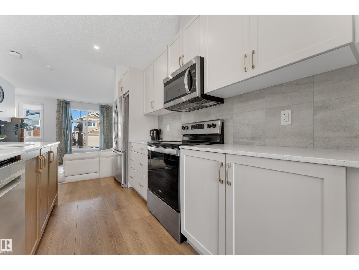
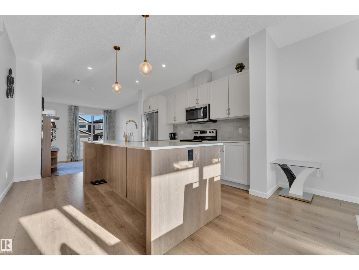

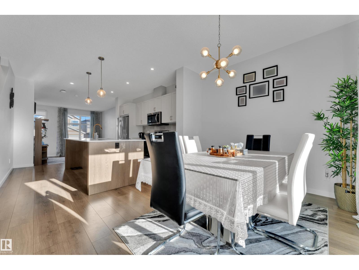
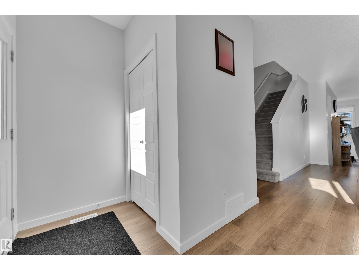

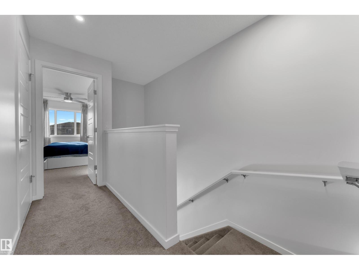
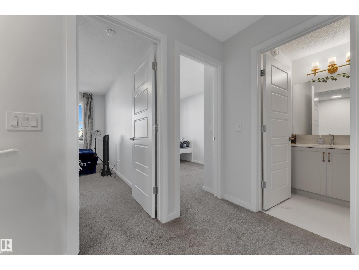

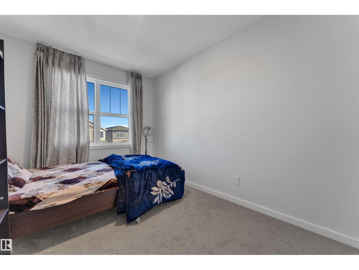
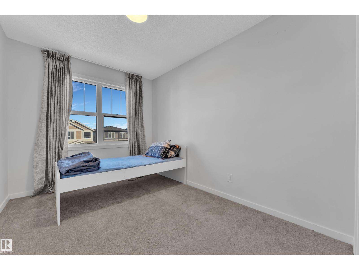
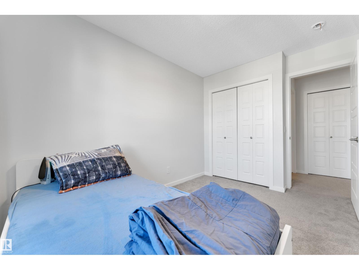
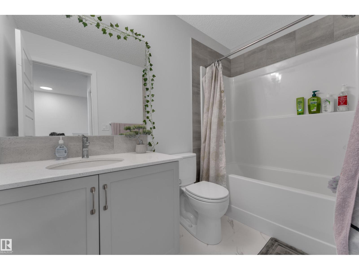
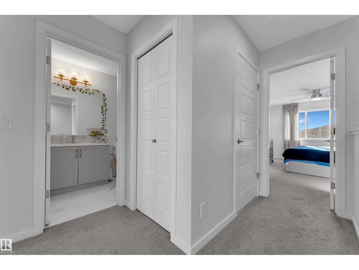
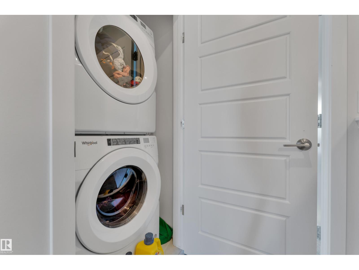
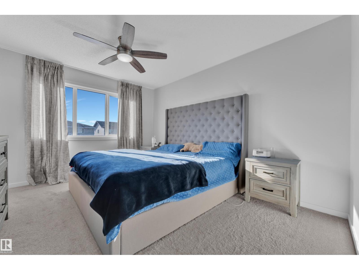
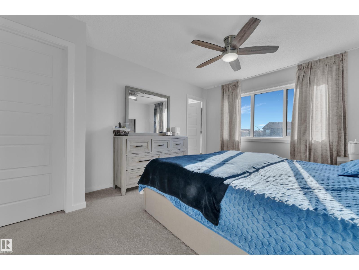
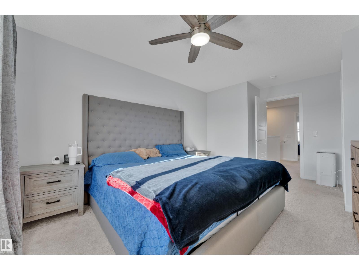
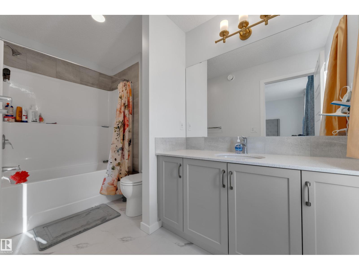
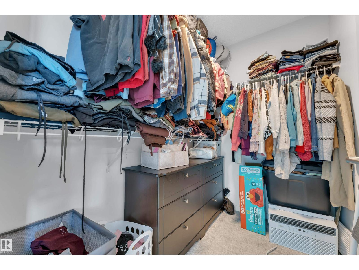
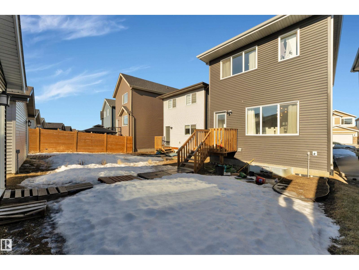
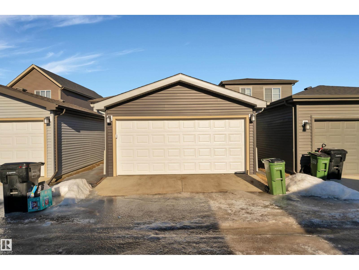
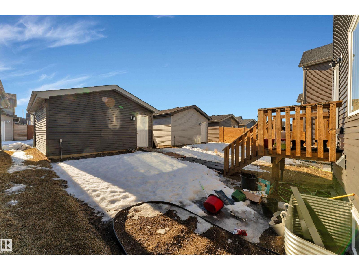

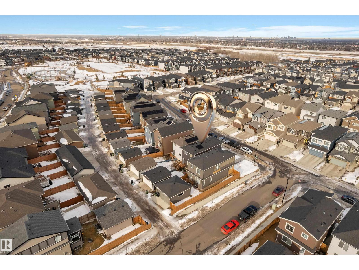
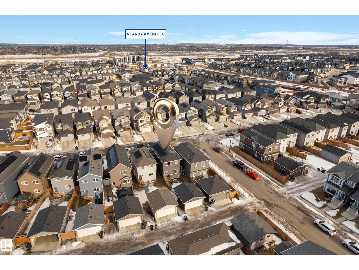
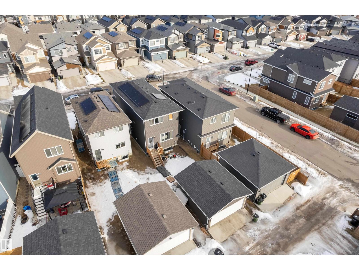
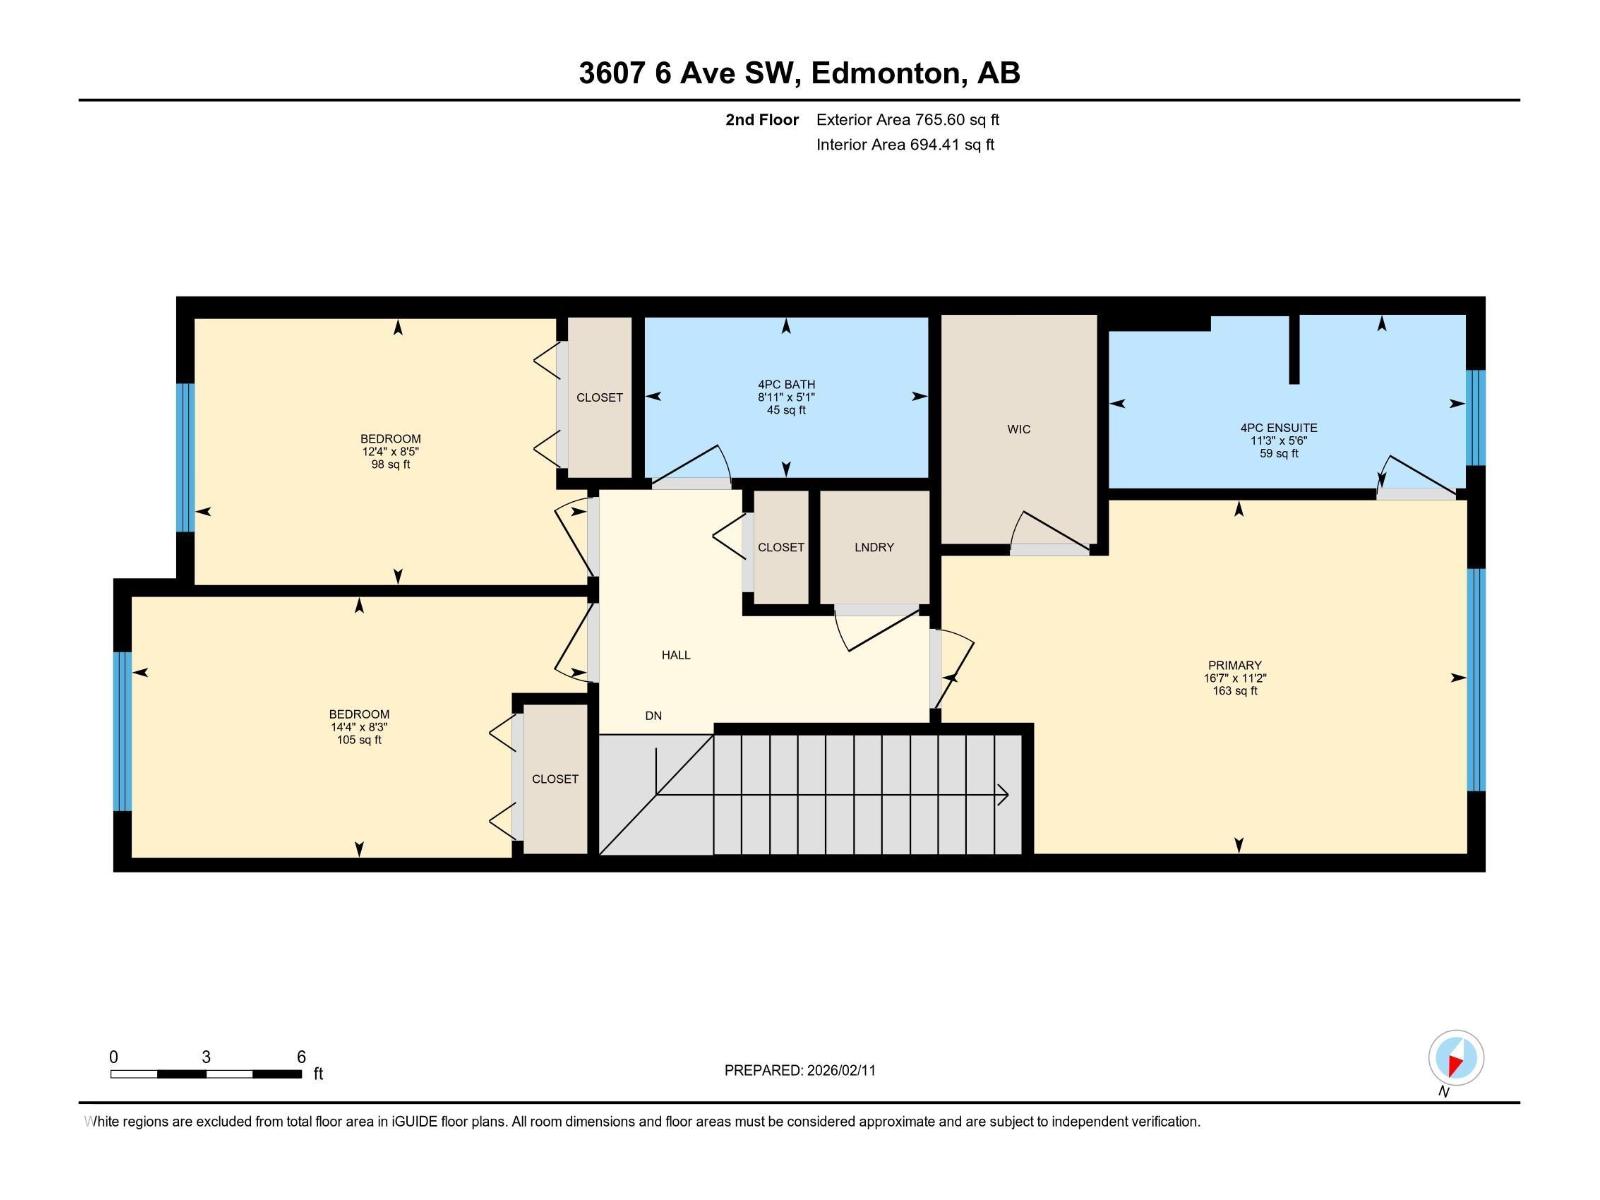
Welcome to this stunning single-family home in the highly sought-after community of Charlesworth — Thoughtfully crafted for modern living, this home offers 3 spacious bedrooms, 2.5 bathrooms, Upstairs Laundry and a bright open-concept layout that feels both elegant and welcoming. The inviting foyer leads you into an impressive Great Room featuring soaring 10’ ceilings creating space and light throughout the home. At the heart of the home is a beautifully designed central kitchen, complete with a stylish island and eating bar, generous cabinetry, and pantry — perfect for entertaining or busy family life. Designed with the future in mind, this home features a Separate Side Entrance, offering excellent potential for a future in-law suite or secondary living space. Enjoy the benefits of sustainable living with SOLAR PANELS & Triple pane windows -delivering enhanced energy efficiency, reduced utility costs, and long-term savings. This is a home that truly checks all the boxes. (id:65446)
Open House
This property has open houses!
1:00 pm
Ends at:4:00 pm
Property Details
| MLS® Number | E4479854 |
| Property Type | Single Family |
| Neigbourhood | Charlesworth |

| Amenities Near By | Playground, Schools, Shopping |
| Features | Lane, No Animal Home, No Smoking Home |
Building
| Bathroom Total | 3 |
| Bedrooms Total | 3 |
| Appliances | Dishwasher, Dryer, Garage Door Opener, Microwave Range Hood Combo, Refrigerator, Stove, Washer, Window Coverings |
| Basement Development | Unfinished |
| Basement Type | Full (unfinished) |
| Constructed Date | 2024 |
| Construction Style Attachment | Detached |
| Half Bath Total | 1 |
| Heating Type | Forced Air |
| Stories Total | 2 |
| Size Interior | 1,504 Sqft |
| Type | House |
Parking
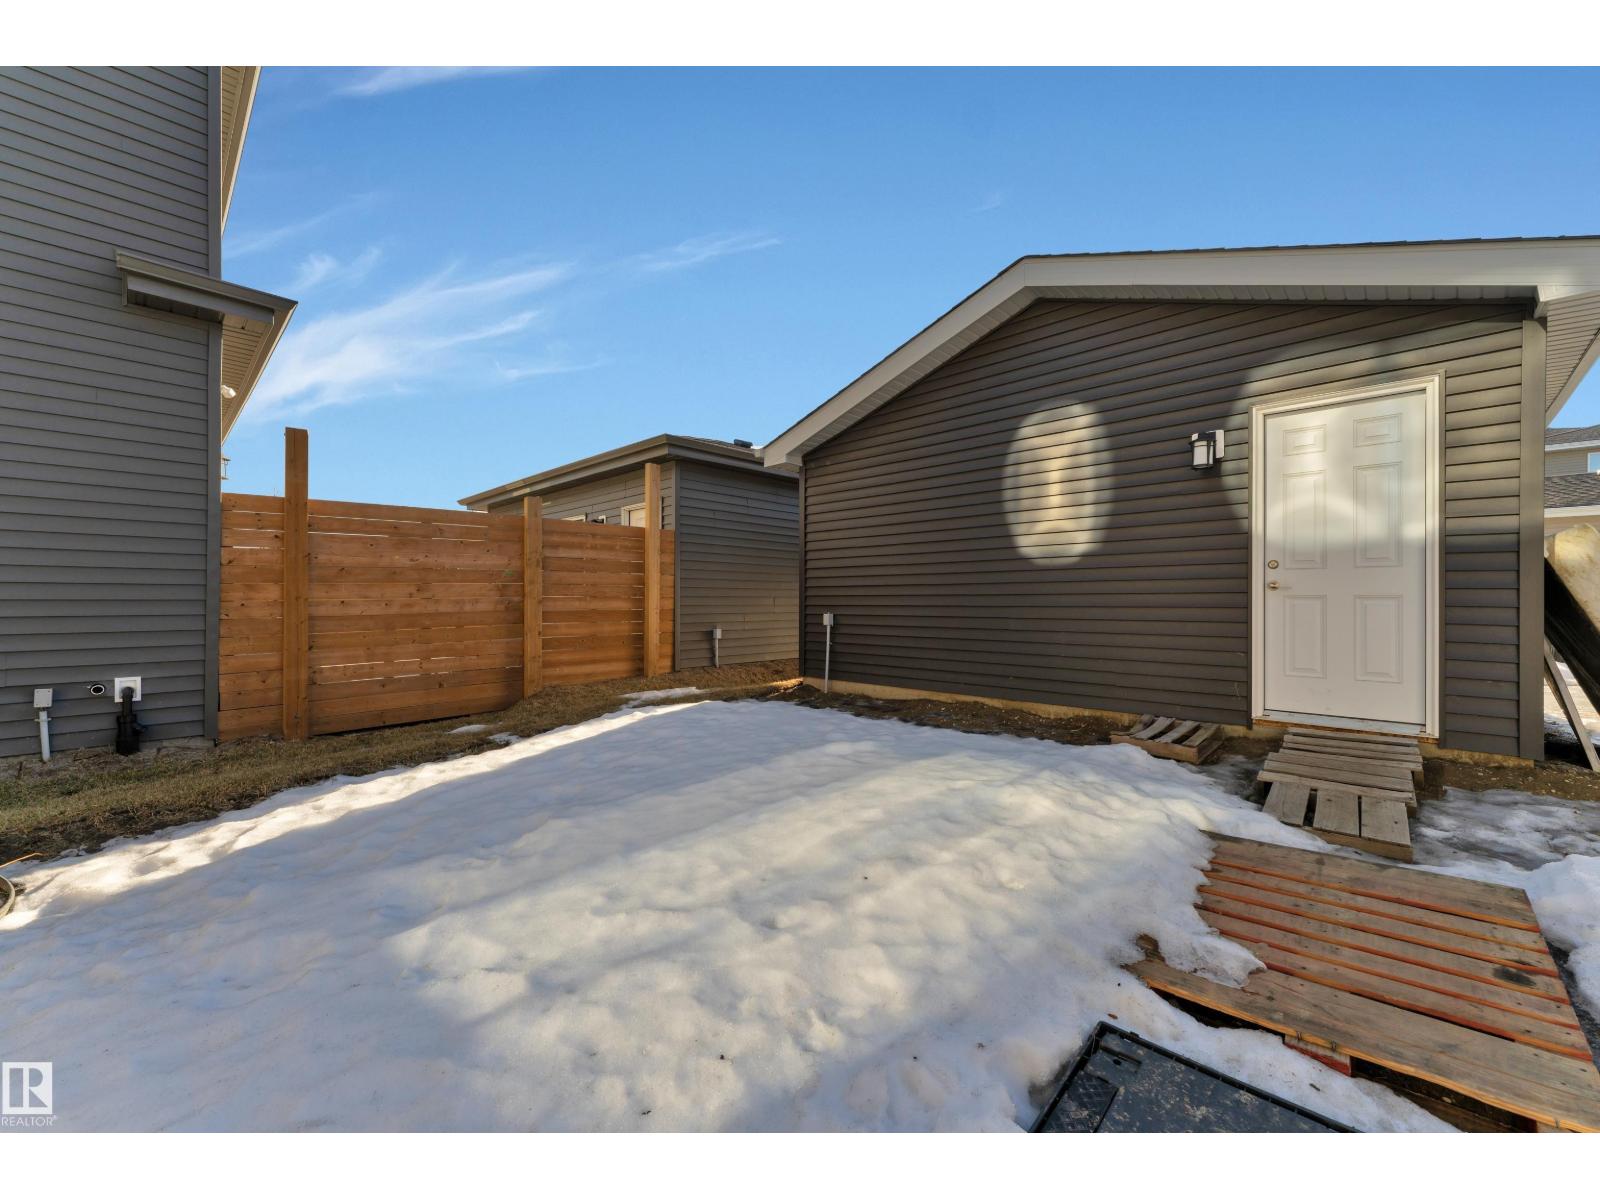
| Detached Garage |
Land
| Acreage | No |
| Land Amenities | Playground, Schools, Shopping |
Rooms
| Level | Type | Length | Width | Dimensions |
|---|---|---|---|---|
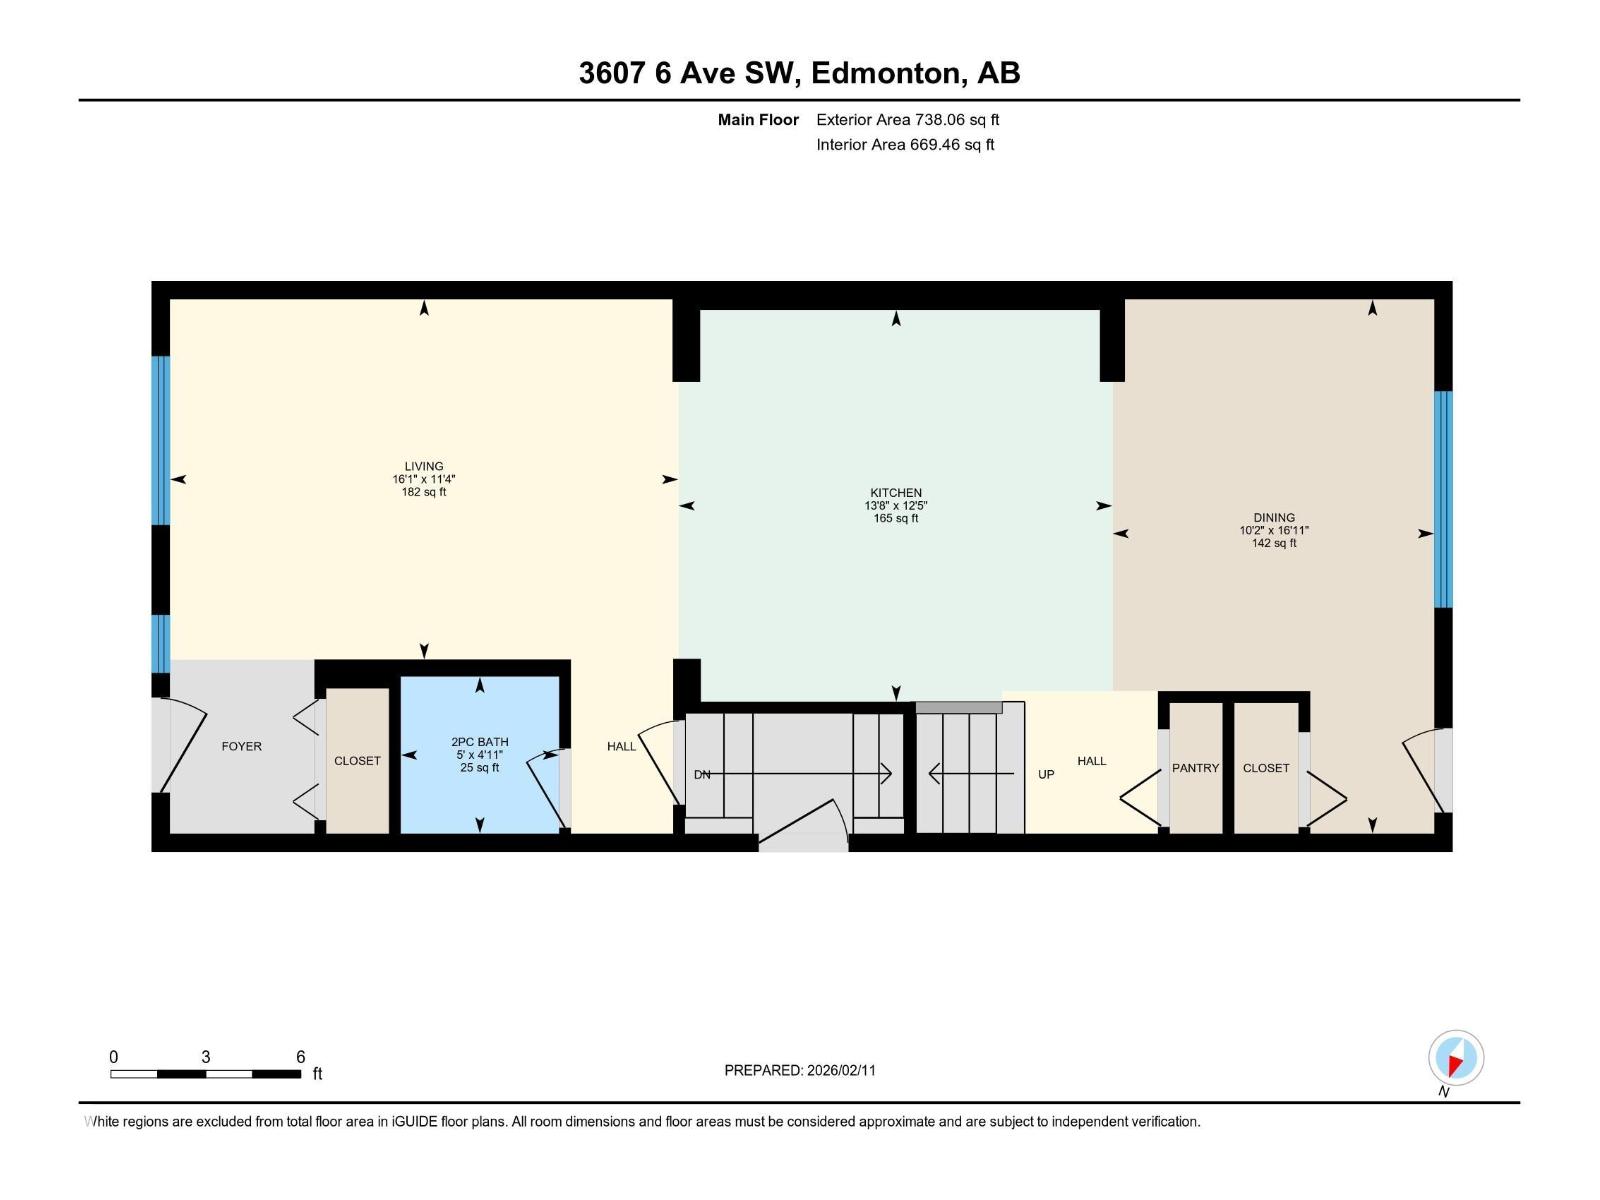
| Main Level | Living Room | 3.47 m | 4.9 m | 3.47 m x 4.9 m |
| Main Level | Dining Room | 5.14 m | 5.14 m x Measurements not available | |
| Main Level | Kitchen | 3.77 m | 3.77 m x Measurements not available | |
| Upper Level | Primary Bedroom | 3.39 m | 3.39 m x Measurements not available | |
| Upper Level | Bedroom 2 | 2.5 m | 2.5 m x Measurements not available | |
| Upper Level | Bedroom 3 | 2.55 m | 2.55 m x Measurements not available | |
| Upper Level | Laundry Room | Measurements not available |
https://www.realtor.ca/real-estate/29537854/3607-6-av-sw-sw-edmonton-charlesworth
Contact Us
Contact us for more information

Yifei Lin
REALTOR®
[email protected]
261 Martindale Rd #14c
St. Catharines, Ontario L2W 1A2
(905) 401-0849

The trademarks REALTOR®, REALTORS®, and the REALTOR® logo are controlled by The Canadian Real Estate Association (CREA) and identify real estate professionals who are members of CREA. The trademarks MLS®, Multiple Listing Service® and the associated logos are owned by The Canadian Real Estate Association (CREA) and identify the quality of services provided by real estate professionals who are members of CREA. The trademark DDF® is owned by The Canadian Real Estate Association (CREA) and identifies CREA's Data Distribution Facility (DDF®)
April 16 2026 11:41:23
REALTORS® Association of Edmonton
RE/MAX Excellence