
3609 11 Street NW Edmonton, Alberta T6T 0E9

$399,000
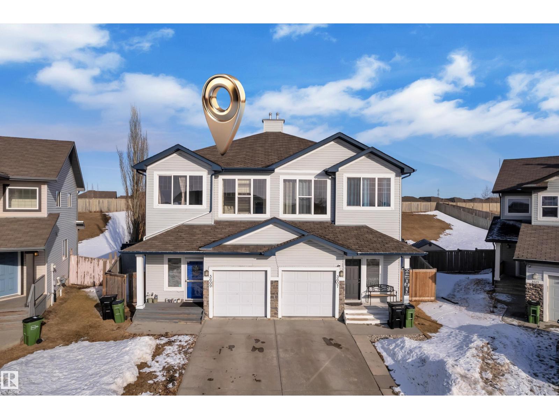
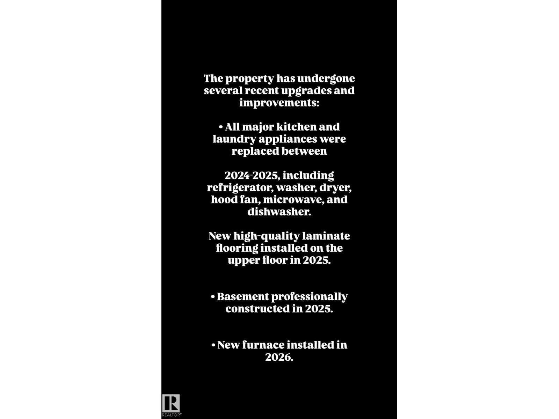
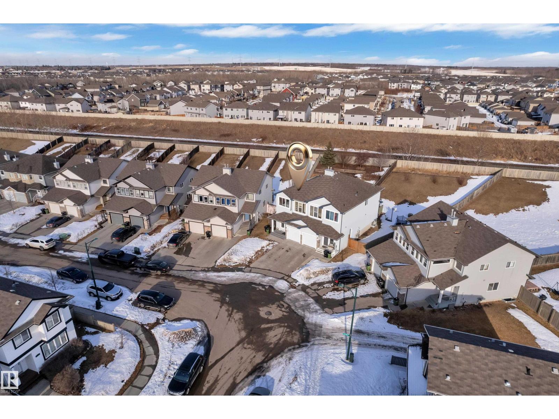
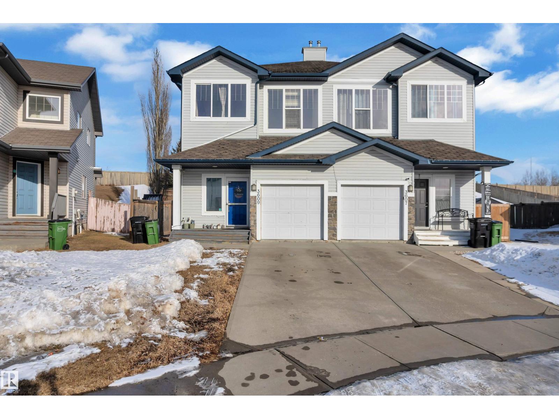
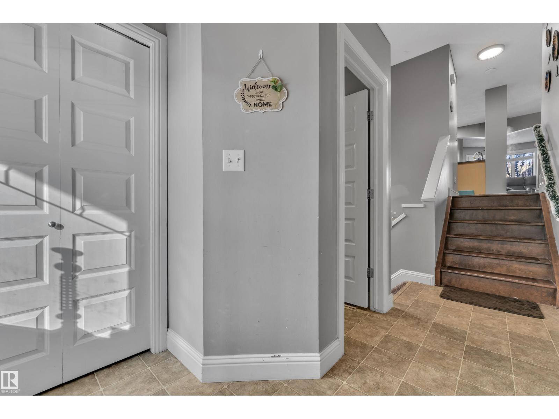
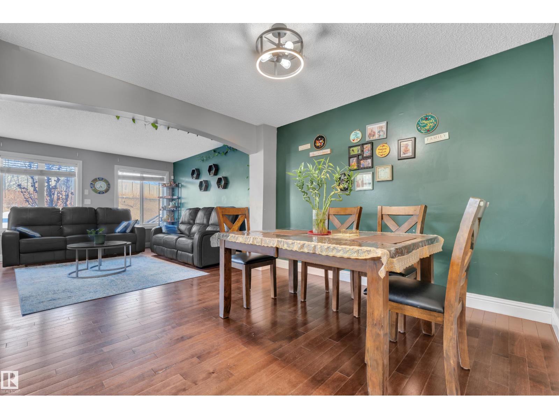
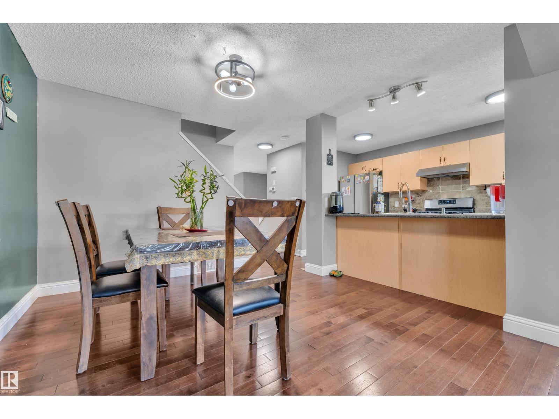
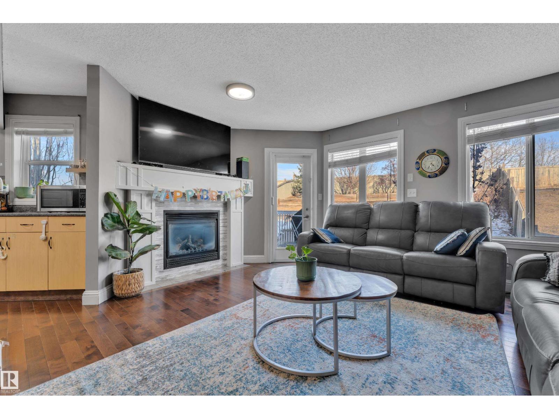
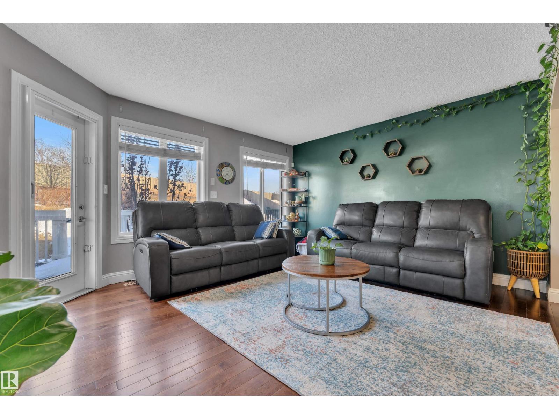
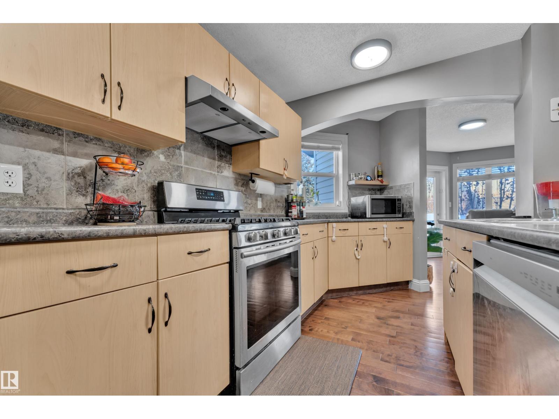
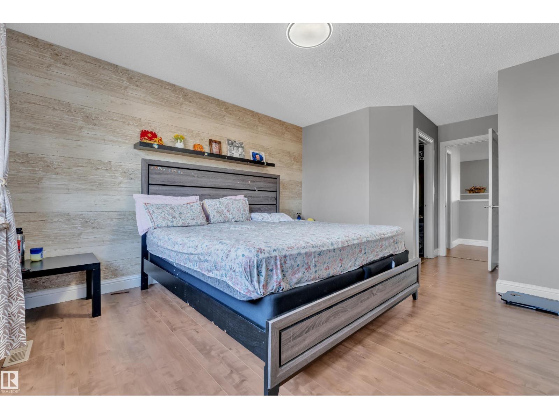
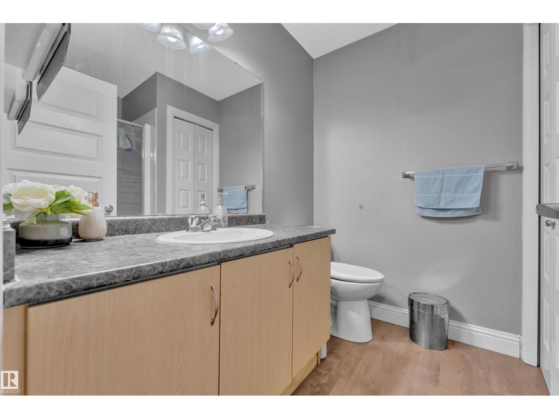
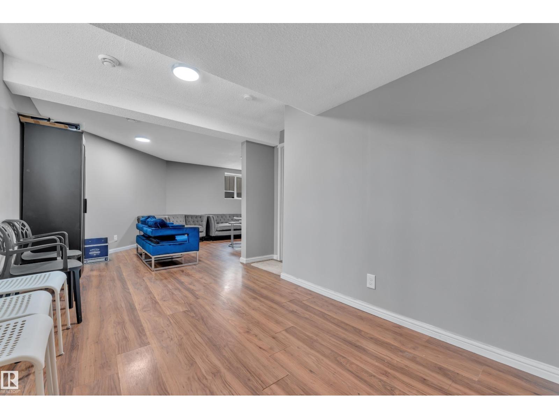
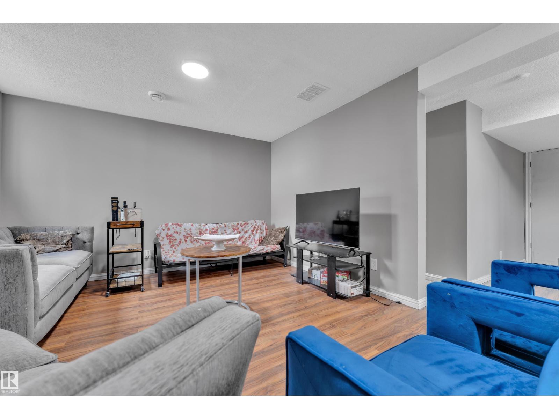
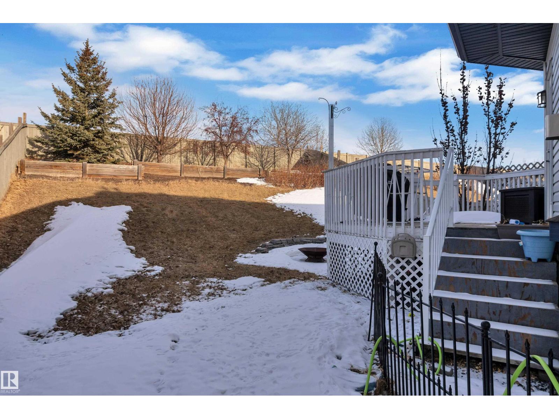
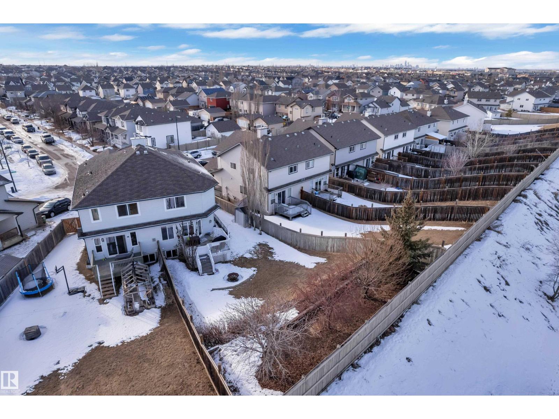
BEAUTIFUL 4-BEDROOM HOME IN TAMARACK features a grand entryway that opens into a bright, open-concept main floor filled with natural light and rich hardwood flooring. The chef-inspired kitchen is the heart of the home, complete with an oversized eat-at island, stainless steel appliances, gas stove, corner pantry, and abundant cabinet and counter space perfect for entertaining or everyday family living. Enjoy summer evenings on the deck, gather around the fire pit, and relax in the beautifully landscaped yard with mature trees. Upstairs you’ll find a spacious primary suite with a walk-in closet and private ensuite, along with three additional bedrooms, a full bathroom, and convenient upper-level laundry. All the appliances - fridge, washer dryer, hood, microwave, dishwasher have been changed in year 2024-25, New flooring on upper floor (high quality laminates) installed in 2025, Basement newly constructed in 2025, new furnace 2026. (id:65446)
Open House
This property has open houses!
12:00 pm
Ends at:3:00 pm
Property Details
| MLS® Number | E4481927 |
| Property Type | Single Family |
| Neigbourhood | Tamarack |
| Amenities Near By | Playground, Public Transit, Schools, Shopping |
| Features | No Back Lane, No Animal Home, No Smoking Home |
| Structure | Deck, Fire Pit, Porch |
Building
| Bathroom Total | 4 |
| Bedrooms Total | 4 |
| Appliances | Dishwasher, Dryer, Garburator, Hood Fan, Microwave, Refrigerator, Gas Stove(s), Central Vacuum, Washer, Water Softener, Window Coverings |
| Basement Development | Finished |
| Basement Type | Full (finished) |
| Constructed Date | 2007 |
| Construction Style Attachment | Semi-detached |
| Cooling Type | Central Air Conditioning |
| Half Bath Total | 2 |
| Heating Type | Forced Air |
| Stories Total | 2 |
| Size Interior | 1,657 Sqft |
| Type | Duplex |
Parking
| Attached Garage |
Land
| Acreage | No |
| Fence Type | Fence |
| Land Amenities | Playground, Public Transit, Schools, Shopping |
Rooms
| Level | Type | Length | Width | Dimensions |
|---|---|---|---|---|
| Above | Bedroom 4 | Measurements not available | ||
| Main Level | Living Room | Measurements not available | ||
| Main Level | Dining Room | Measurements not available | ||
| Main Level | Kitchen | Measurements not available | ||
| Upper Level | Primary Bedroom | Measurements not available | ||
| Upper Level | Bedroom 2 | Measurements not available | ||
| Upper Level | Bedroom 3 | Measurements not available |
https://www.realtor.ca/real-estate/29592557/3609-11-street-nw-edmonton-tamarack
Contact Us
Contact us for more information

Yifei Lin
REALTOR®
[email protected]
261 Martindale Rd #14c
St. Catharines, Ontario L2W 1A2
(905) 401-0849

The trademarks REALTOR®, REALTORS®, and the REALTOR® logo are controlled by The Canadian Real Estate Association (CREA) and identify real estate professionals who are members of CREA. The trademarks MLS®, Multiple Listing Service® and the associated logos are owned by The Canadian Real Estate Association (CREA) and identify the quality of services provided by real estate professionals who are members of CREA. The trademark DDF® is owned by The Canadian Real Estate Association (CREA) and identifies CREA's Data Distribution Facility (DDF®)
April 17 2026 09:12:18
REALTORS® Association of Edmonton
Exp Realty