
366 Hamilton Avenue St. John's, Newfoundland & Labrador A1E 1K2

$490,000
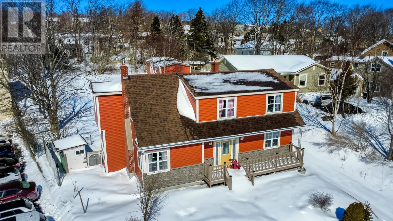
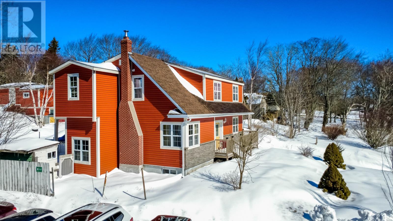
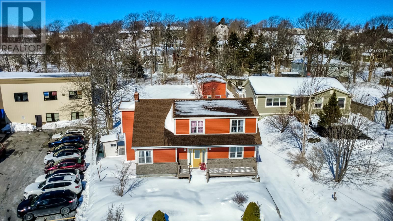
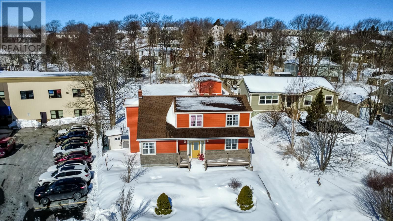
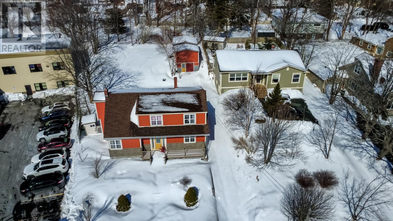
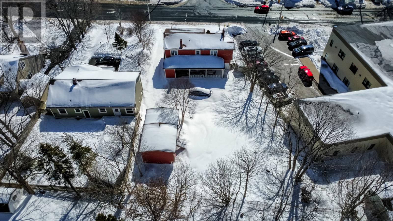
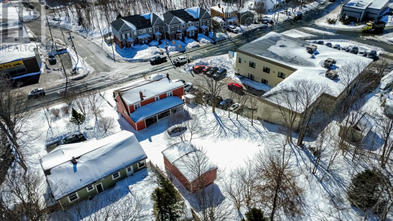
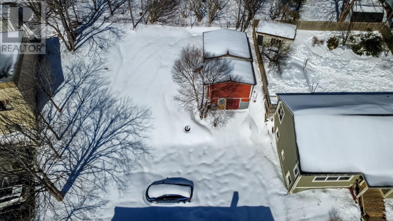
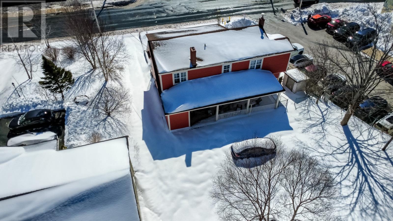
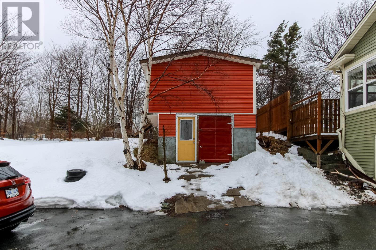
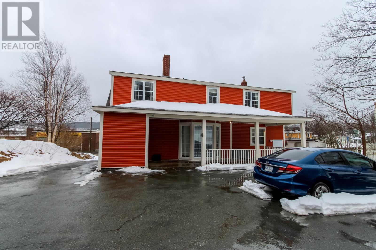
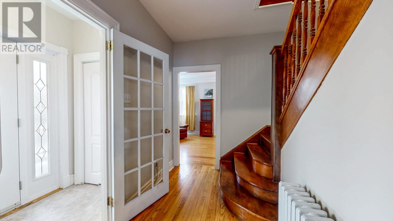
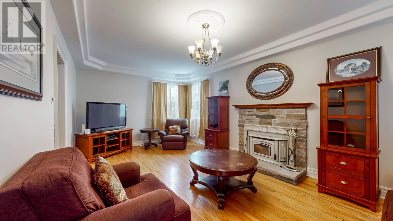
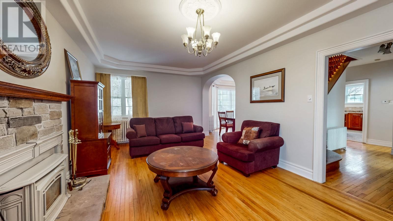
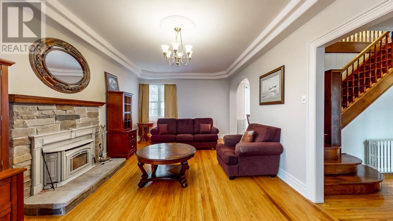
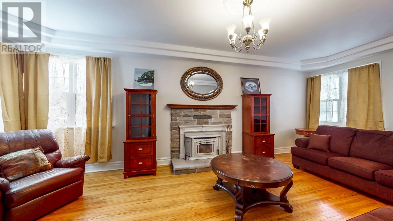
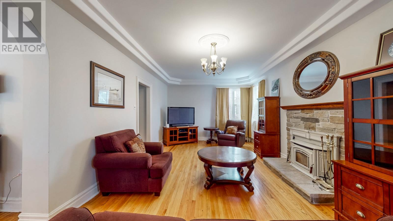
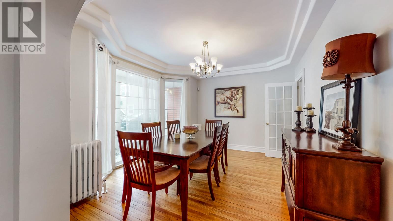
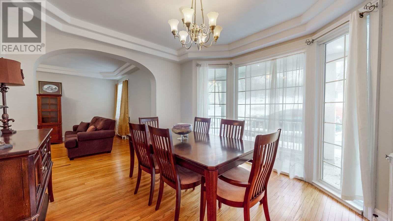
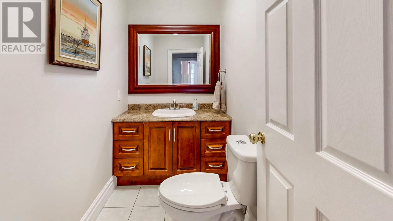
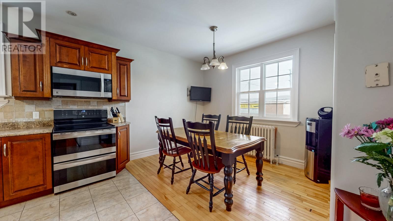
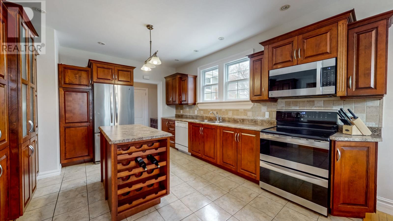
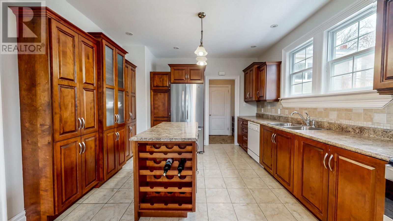
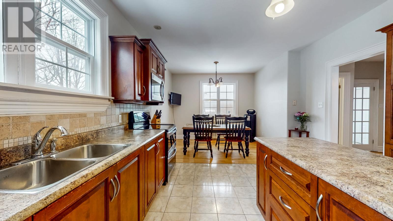
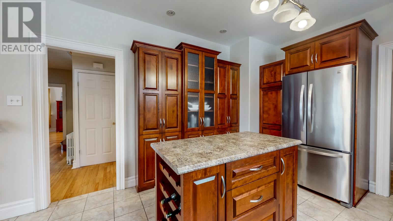
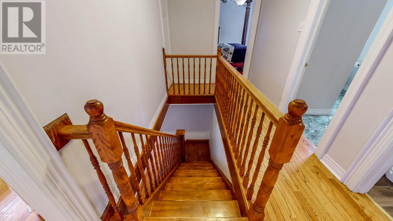
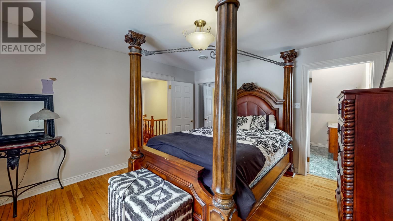
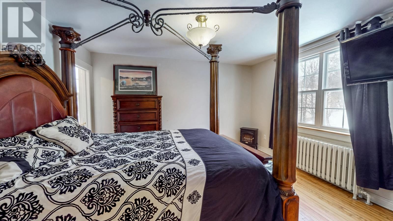
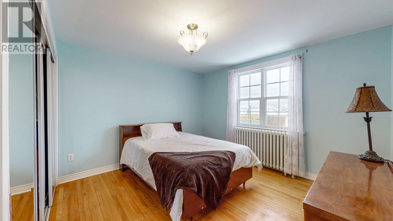
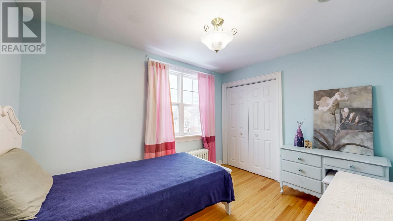
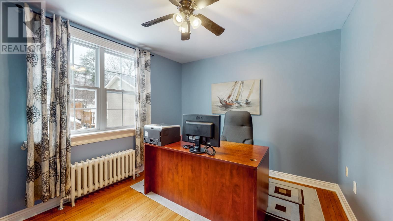
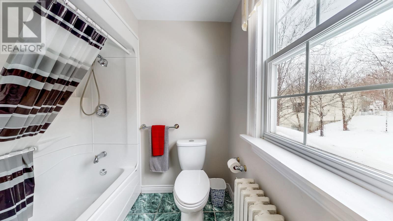
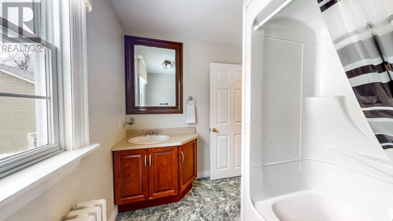
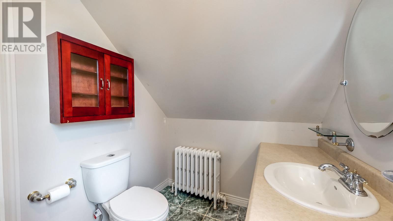
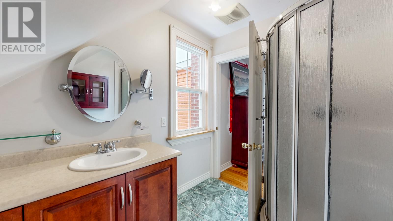
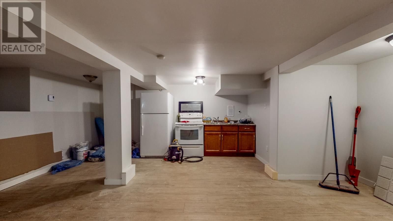
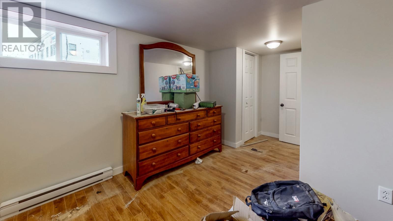

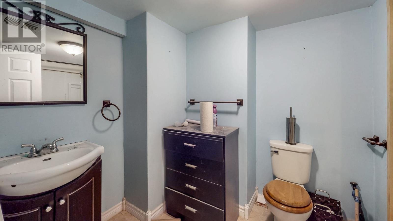
Traditional 2 story - Dutch Colonial design. This home had major renovations in past few years. New gyproc, very large new birch kitchen and eating area plus a formal dining room, new bathrooms, living room with fireplace, hardwood floors and staircase, four large bedrooms and main with ensuite. This home is an amazing to walk through. Home also has new vinyl windows, new siding and shingles done plus a large privacy veranda at rear. New furnace and Liner. A very large mature lot with detached garage all located in the heart of the city. (id:65446)
Property Details
| MLS® Number | 1295749 |
| Property Type | Single Family |
| Amenities Near By | Recreation, Shopping |
Building
| Bathroom Total | 3 |
| Bedrooms Total | 4 |
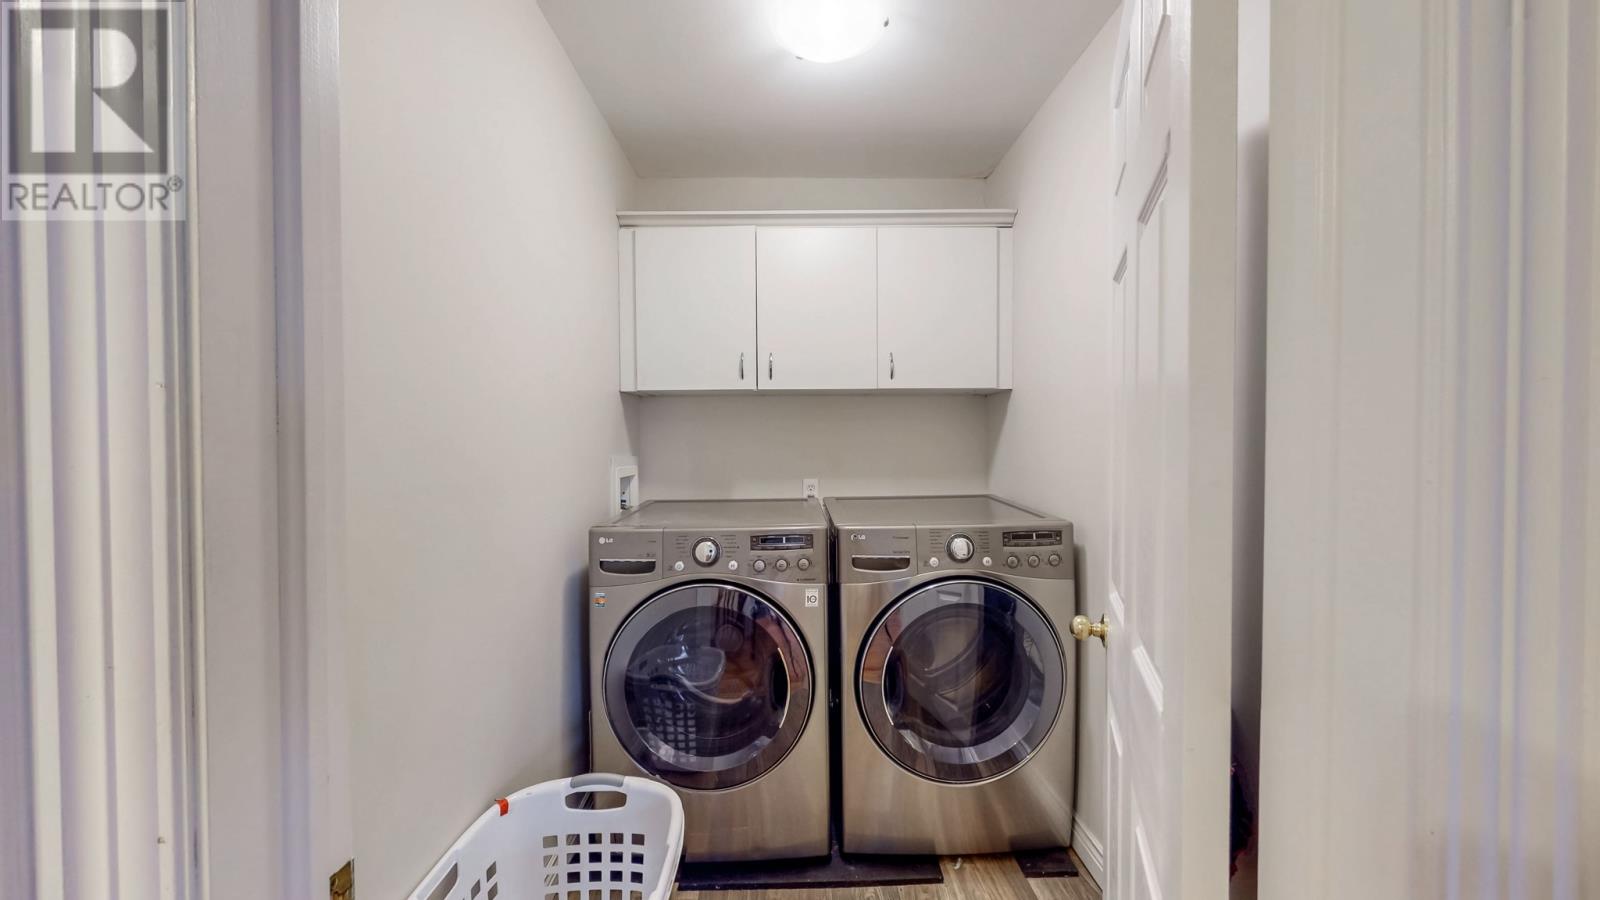
| Appliances | Dishwasher, Refrigerator, Stove, Washer, Dryer |
| Architectural Style | 2 Level |
| Constructed Date | 1961 |
| Construction Style Attachment | Detached |
| Exterior Finish | Vinyl Siding |
| Fireplace Present | Yes |
| Fixture | Drapes/window Coverings |
| Flooring Type | Hardwood, Mixed Flooring |
| Half Bath Total | 1 |
| Heating Fuel | Electric, Oil |
| Heating Type | Hot Water Radiator Heat |
| Stories Total | 2 |
| Size Interior | 3,102 Sqft |
| Type | House |
| Utility Water | Municipal Water |
Parking
| Detached Garage |
Land
| Acreage | No |
| Land Amenities | Recreation, Shopping |
| Landscape Features | Landscaped |
| Sewer | Municipal Sewage System |
| Size Irregular | 55x163 |
| Size Total Text | 55x163|4,051 - 7,250 Sqft |
| Zoning Description | Residential |
Rooms
| Level | Type | Length | Width | Dimensions |
|---|---|---|---|---|
| Second Level | Bath (# Pieces 1-6) | 6 x 8 | ||
| Second Level | Bedroom | 12 x 9 | ||
| Second Level | Bedroom | 12 x 13 | ||
| Second Level | Bedroom | 11 x 9 | ||
| Second Level | Ensuite | 6 x 8 | ||
| Second Level | Primary Bedroom | 12 x 13 | ||
| Basement | Utility Room | 7 x 9 | ||
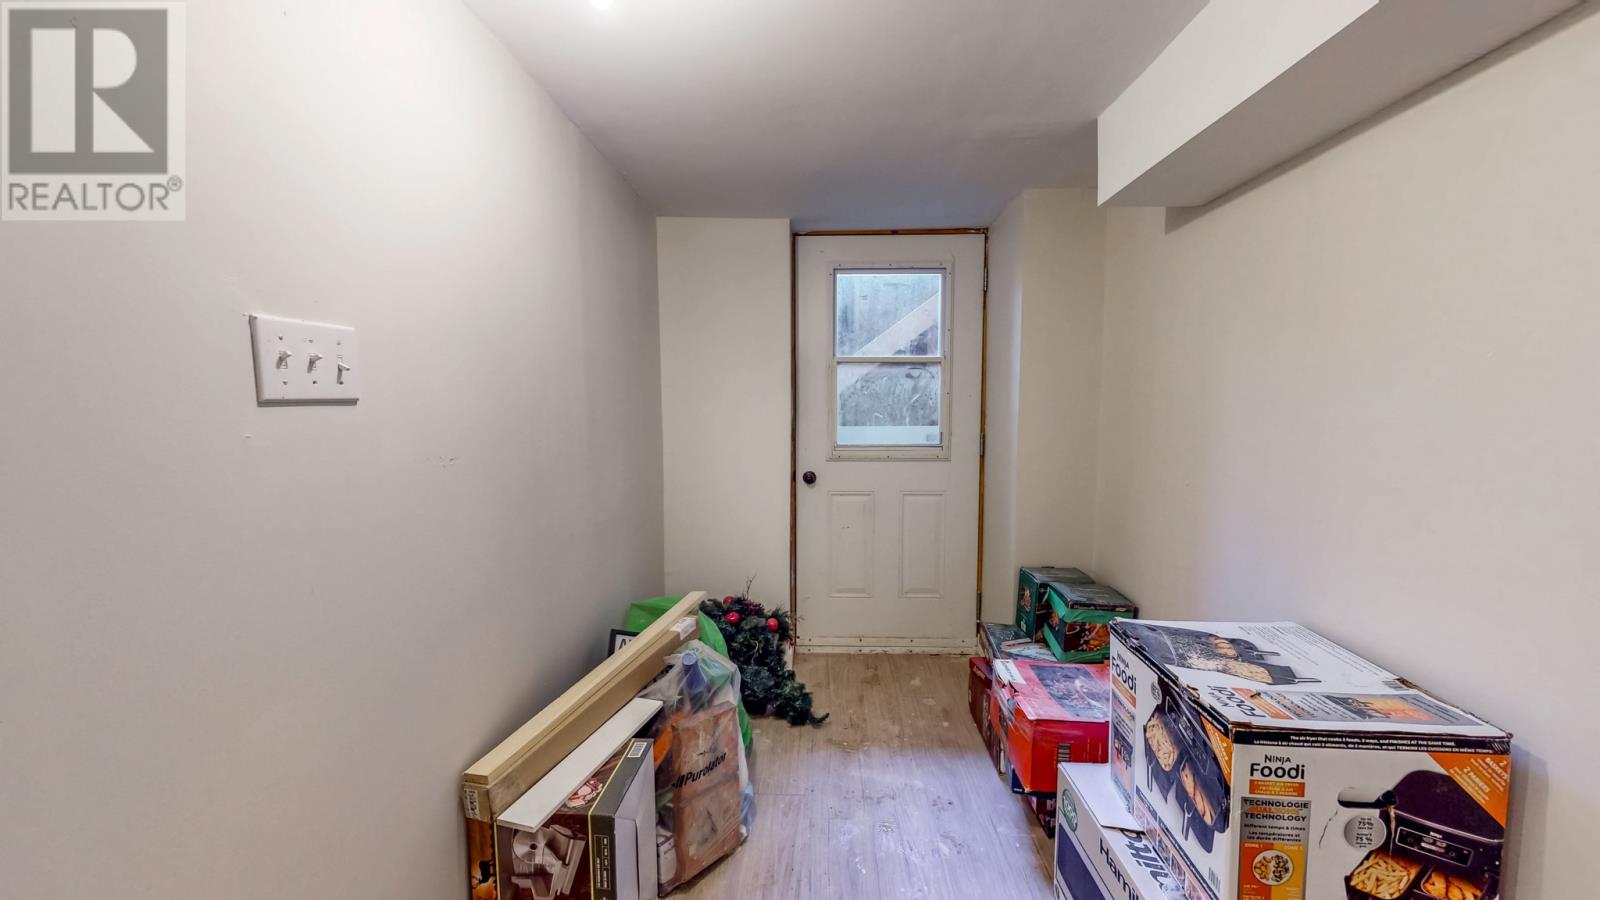
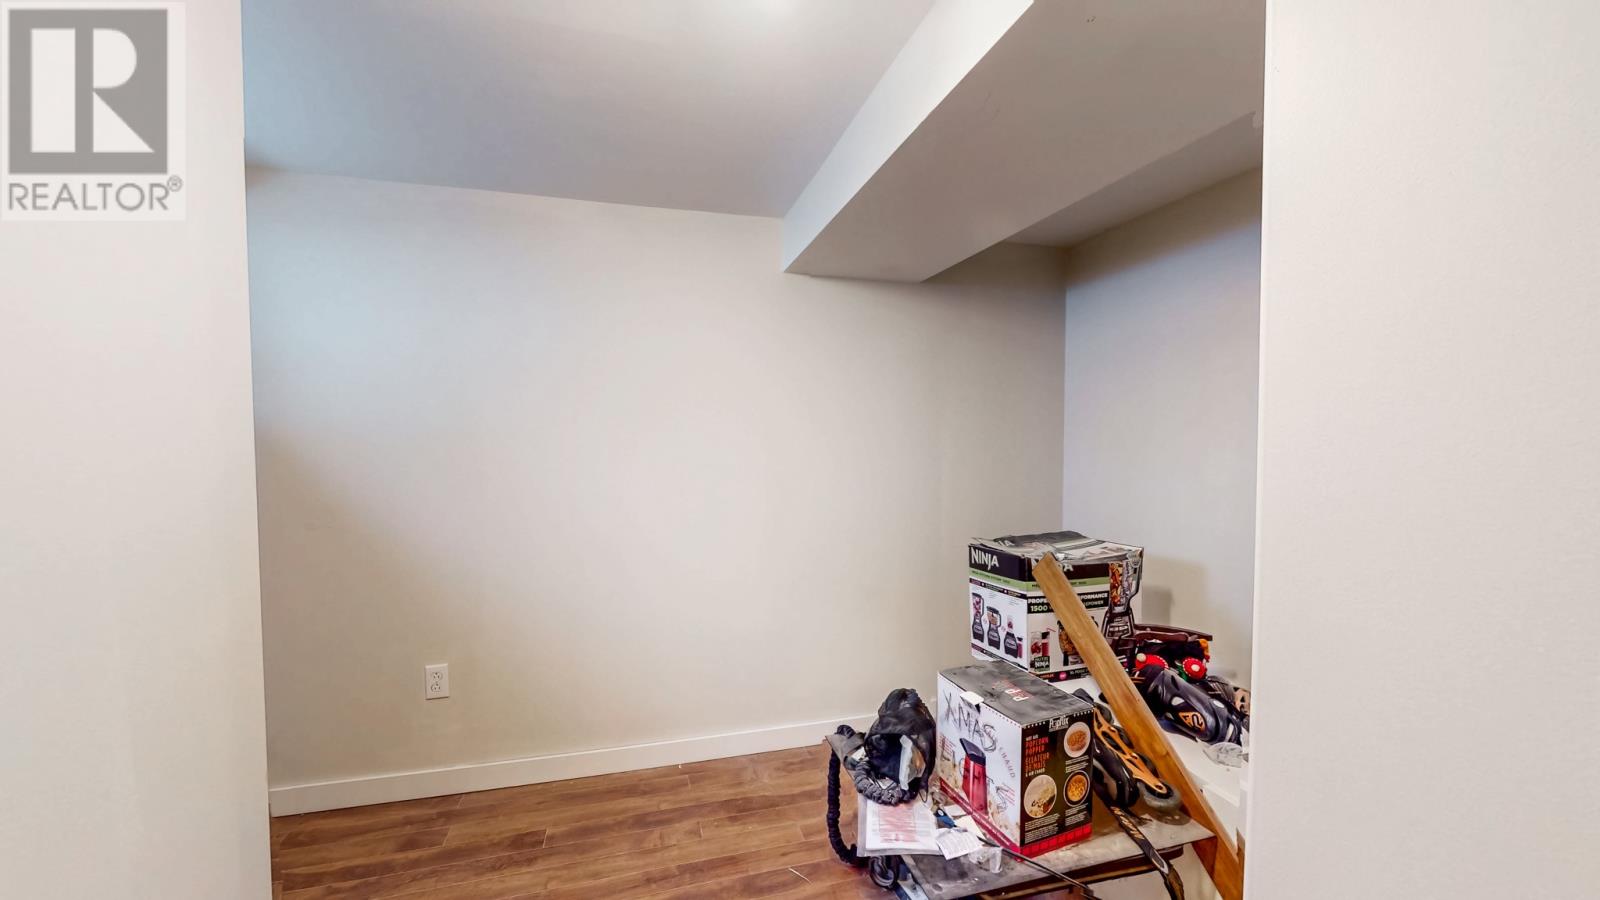
| Basement | Storage | 6 x 6 | ||
| Basement | Storage | 10 x 10 | ||
| Basement | Bath (# Pieces 1-6) | 6 x 9 | ||
| Basement | Bedroom | 15 x 10 | ||
| Basement | Kitchen | 7 x 15 | ||
| Basement | Living Room | 7 x 22 | ||
| Basement | Foyer | 6 x 11 | ||
| Main Level | Bath (# Pieces 1-6) | 4 x 7 | ||
| Main Level | Mud Room | 6 x 4 | ||
| Main Level | Living Room/fireplace | 23 x 12 | ||
| Main Level | Dining Room | 13 x 12 | ||
| Main Level | Eating Area | 10 x 8 | ||
| Main Level | Kitchen | 12 x 16 | ||
| Main Level | Foyer | 4 x 7 |
https://www.realtor.ca/real-estate/29559989/366-hamilton-avenue-st-johns
Contact Us
Contact us for more information

Yifei Lin
REALTOR®
[email protected]
261 Martindale Rd #14c
St. Catharines, Ontario L2W 1A2
(905) 401-0849

The trademarks REALTOR®, REALTORS®, and the REALTOR® logo are controlled by The Canadian Real Estate Association (CREA) and identify real estate professionals who are members of CREA. The trademarks MLS®, Multiple Listing Service® and the associated logos are owned by The Canadian Real Estate Association (CREA) and identify the quality of services provided by real estate professionals who are members of CREA. The trademark DDF® is owned by The Canadian Real Estate Association (CREA) and identifies CREA's Data Distribution Facility (DDF®)
April 17 2026 12:53:04
Newfoundland & Labrador Association of REALTORS®
Century 21 Seller's Choice Inc.