
3694 Claxton Pl SW Edmonton, Alberta T6W 2B5

$599,000
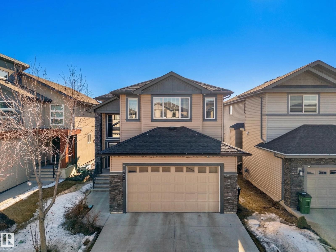
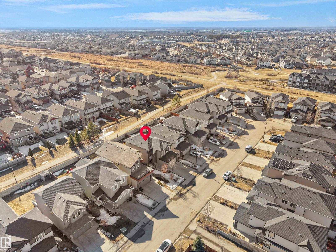
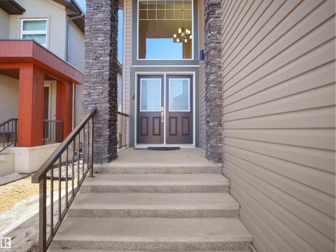
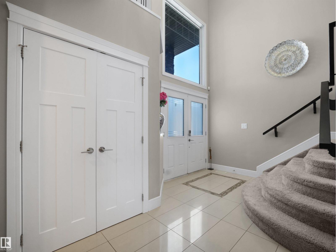
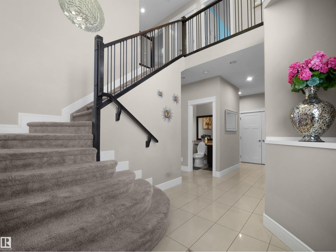
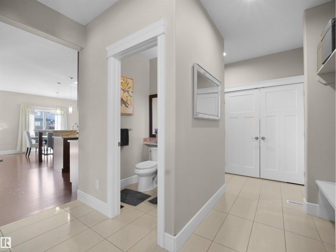
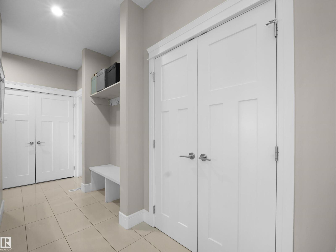
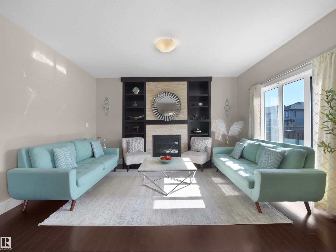
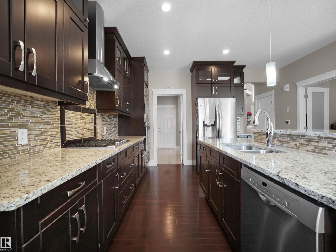
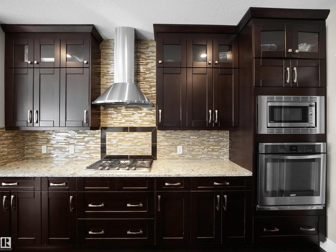
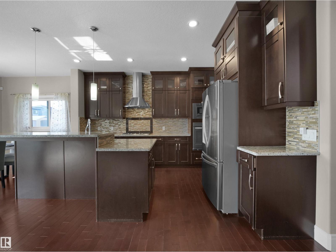
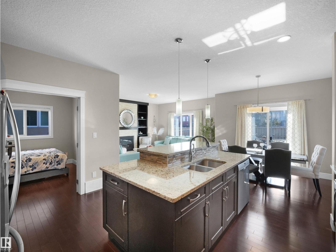
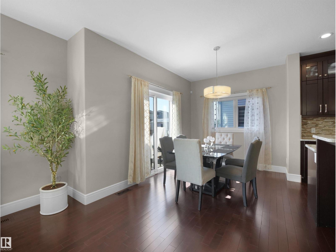
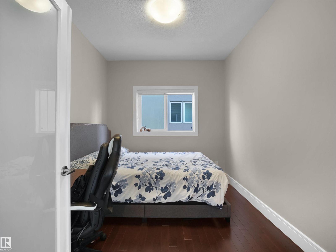
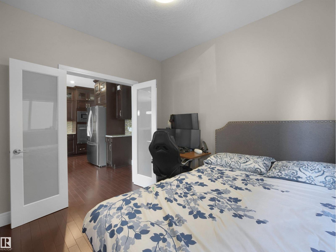
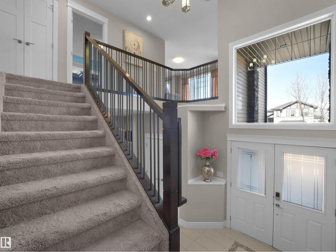
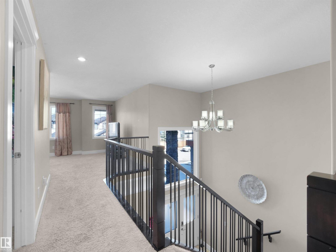
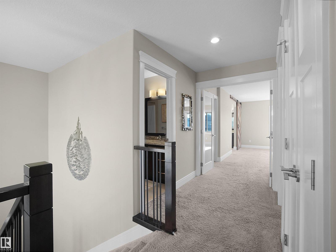
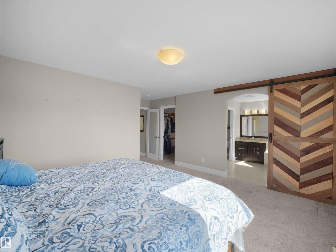
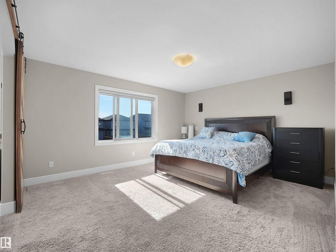
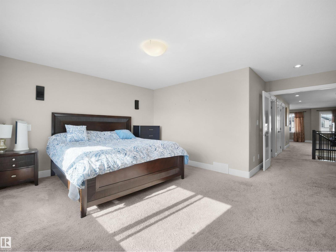
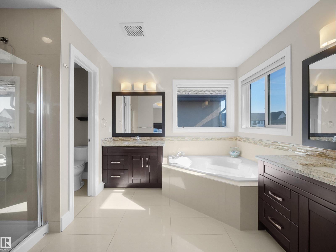
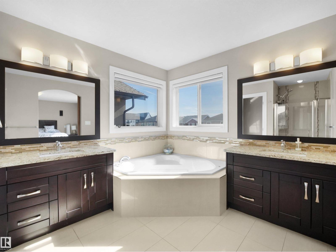
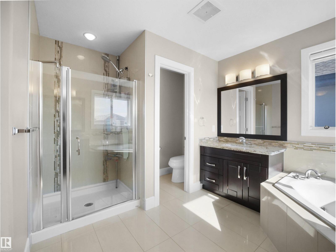
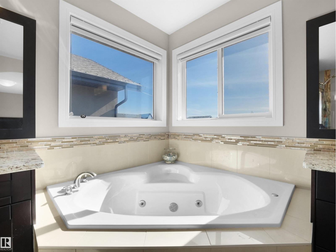
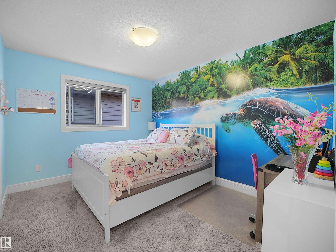
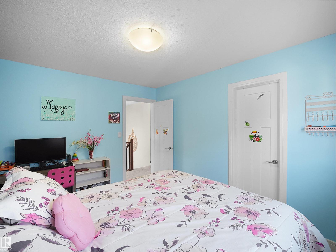
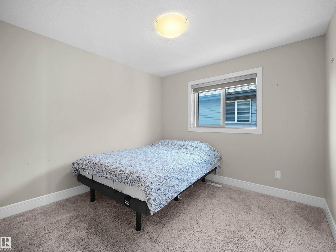
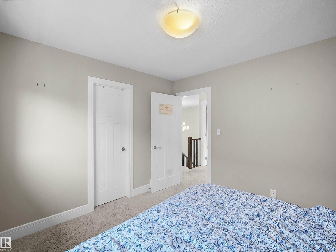
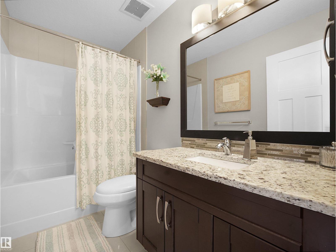
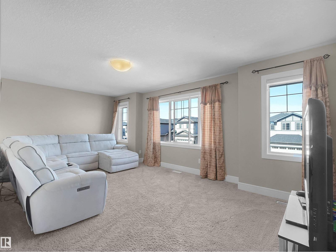
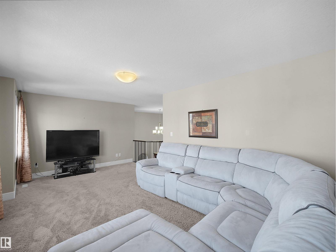
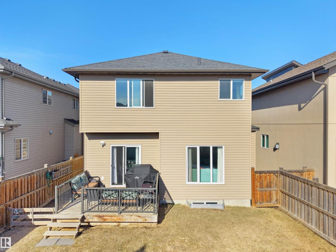
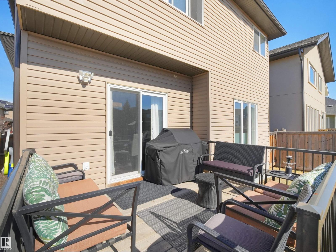
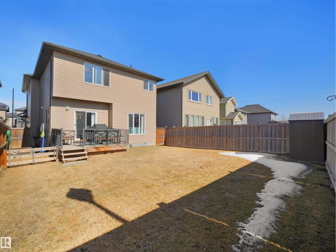
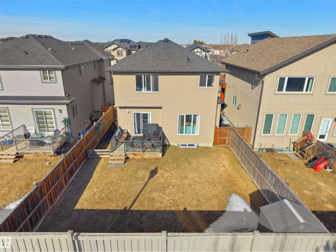
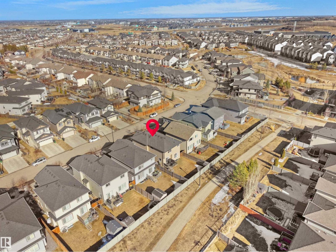
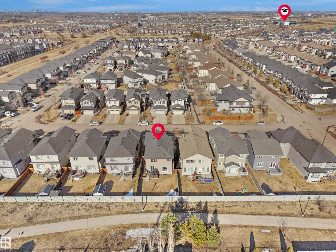
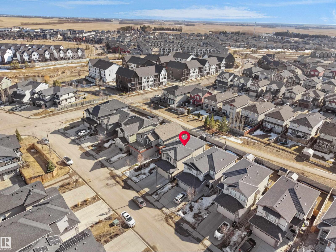
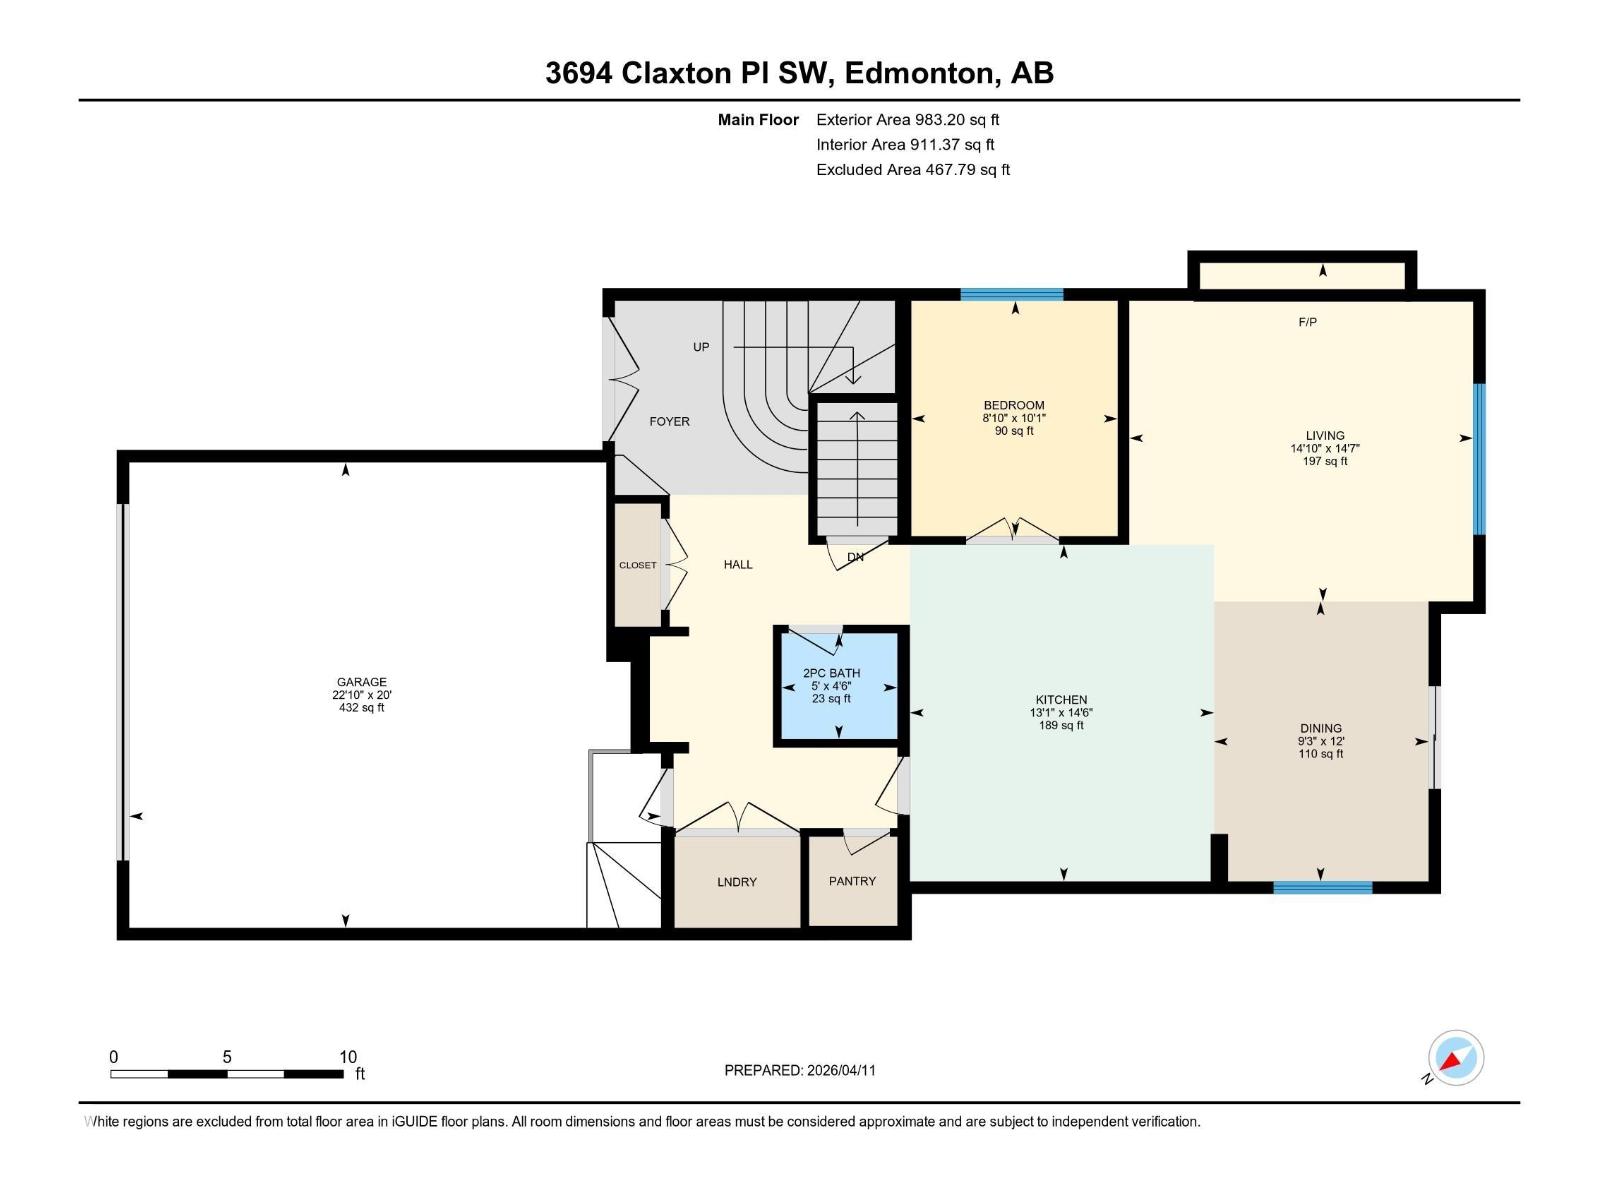
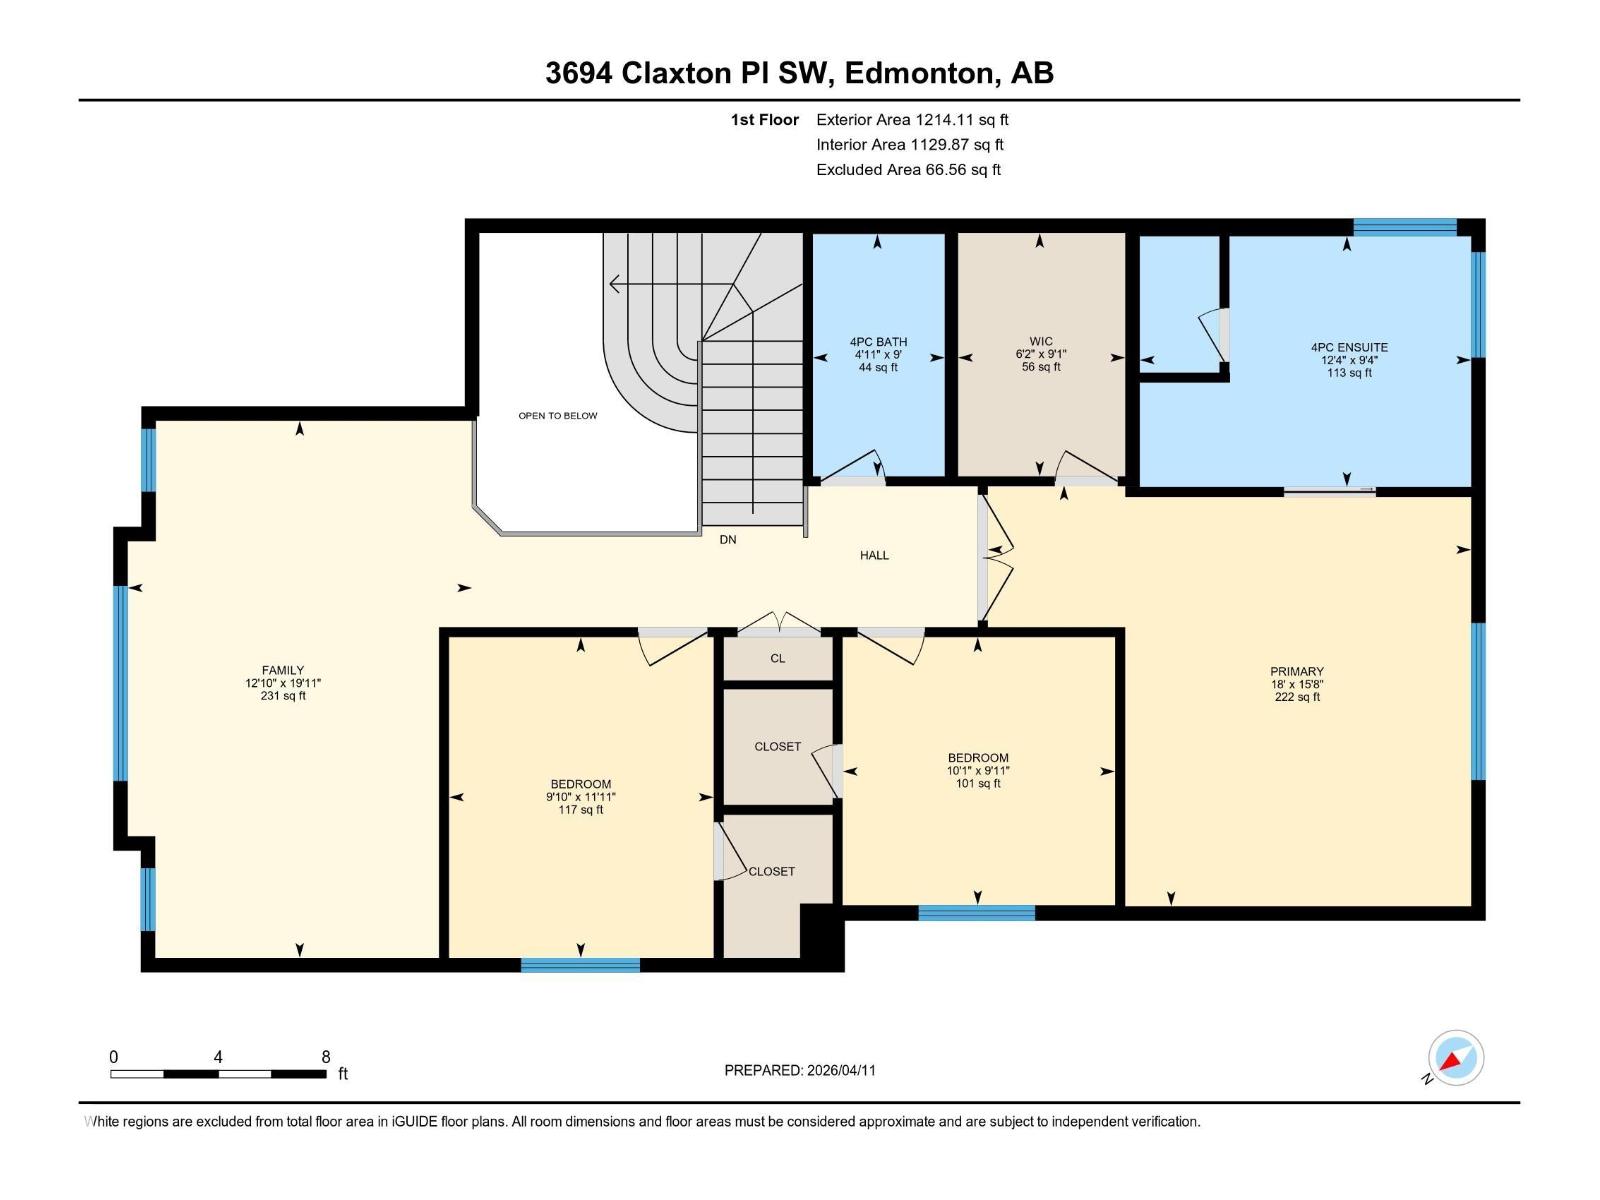
Beautiful 2-storey home in Chappelle backing onto a walking trail. Features an open-to-above entrance, main floor den, and modern open-concept layout. The kitchen offers ceiling-height cabinetry, granite countertops, large island, 5-burner gas cooktop, built-in oven and microwave, stainless steel appliances, tile backsplash to the 9’ ceiling, and a new hood fan. Cozy living room with fireplace. Upstairs includes a bonus room, 3 bedrooms, full bath, and a primary suite with ensuite and barn door. Enjoy central A/C, new furnace motor, heated double attached garage, and a low-maintenance backyard with deck and new shed. Located near parks, ponds, playgrounds, and walking trails, plus access to the Chappelle community facility. (id:65446)
Open House
This property has open houses!
2:00 pm
Ends at:4:00 pm
Property Details
| MLS® Number | E4481944 |
| Property Type | Single Family |
| Neigbourhood | Chappelle Area |
| Amenities Near By | Airport, Park, Golf Course, Playground, Public Transit, Schools, Shopping, Ski Hill |
| Features | Flat Site, No Animal Home |
| Parking Space Total | 2 |
| Structure | Deck |
Building
| Bathroom Total | 3 |
| Bedrooms Total | 3 |
| Amenities | Vinyl Windows |
| Appliances | Dishwasher, Dryer, Hood Fan, Oven - Built-in, Refrigerator, Gas Stove(s), Washer, Window Coverings |
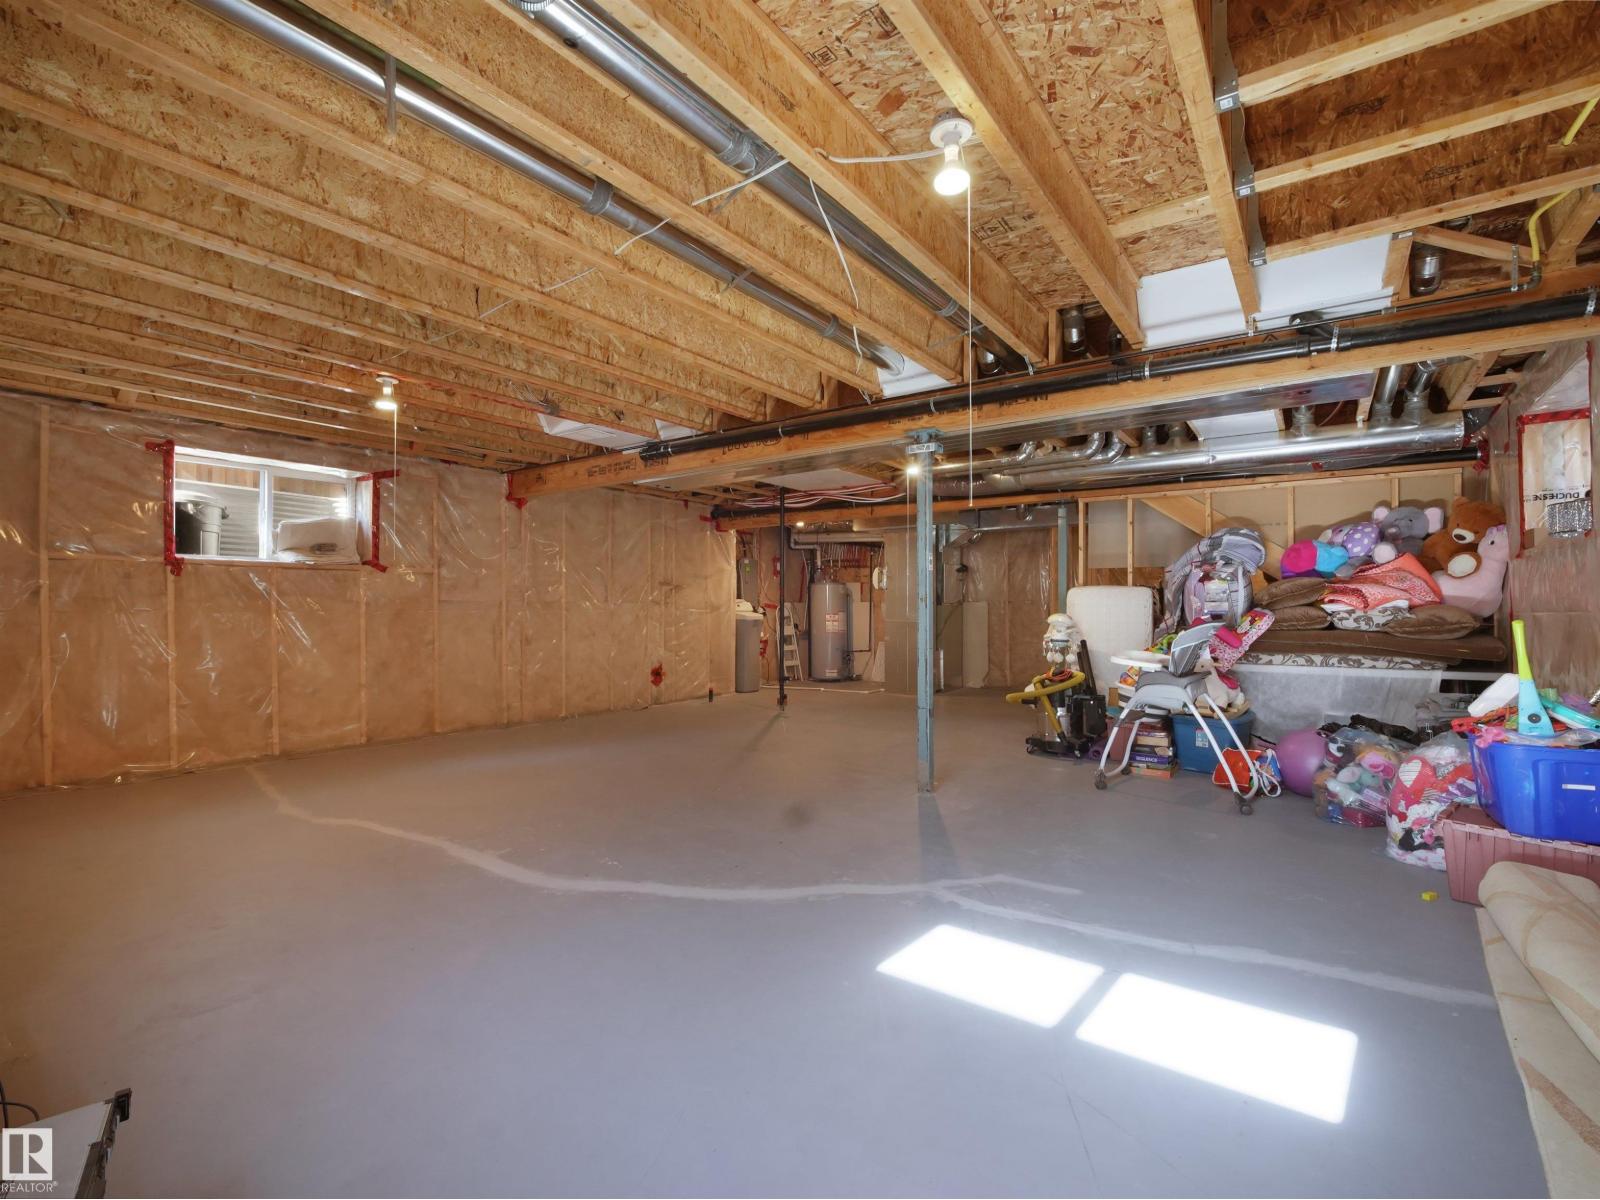
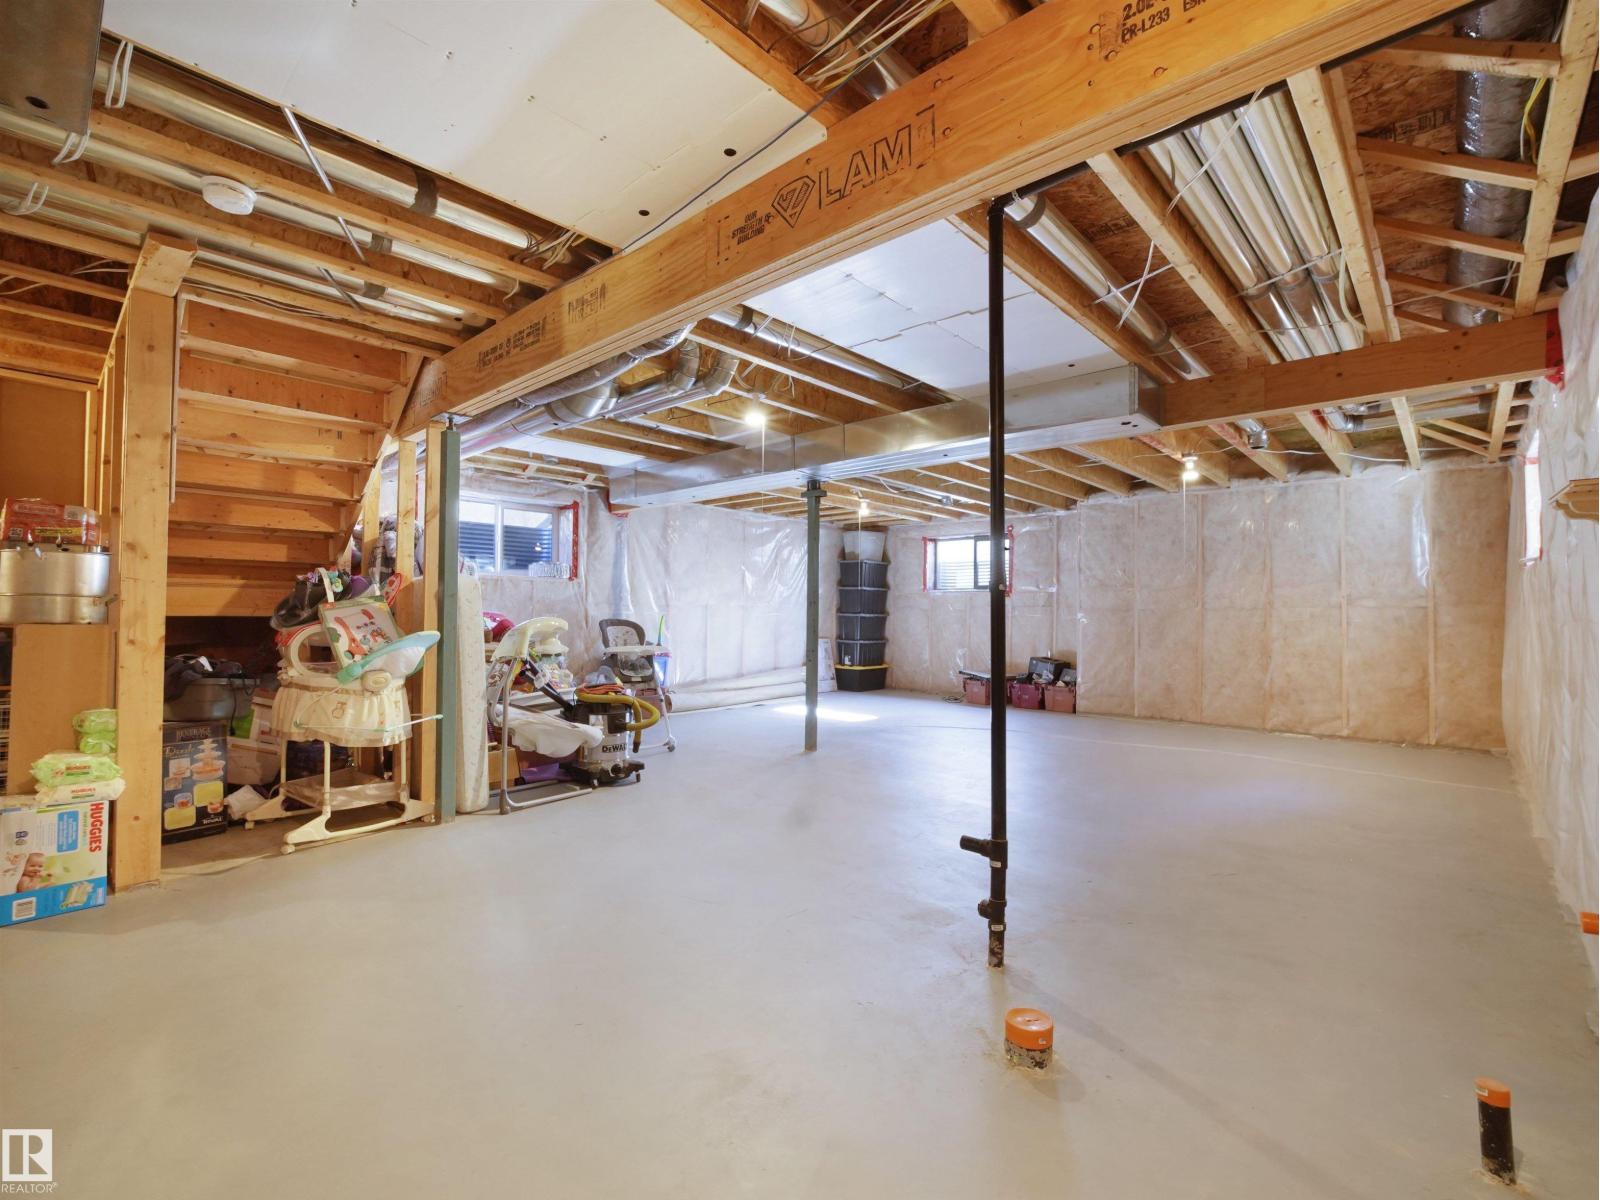
| Basement Development | Unfinished |
| Basement Type | Full (unfinished) |
| Constructed Date | 2014 |
| Construction Style Attachment | Detached |
| Cooling Type | Central Air Conditioning |
| Fire Protection | Smoke Detectors |
| Fireplace Fuel | Gas |
| Fireplace Present | Yes |
| Fireplace Type | Unknown |
| Half Bath Total | 1 |
| Heating Type | Forced Air |
| Stories Total | 2 |
| Size Interior | 2,197 Sqft |
| Type | House |
Parking
| Attached Garage |
Land
| Acreage | No |
| Fence Type | Fence |
| Land Amenities | Airport, Park, Golf Course, Playground, Public Transit, Schools, Shopping, Ski Hill |
| Size Irregular | 407.88 |
| Size Total | 407.88 M2 |
| Size Total Text | 407.88 M2 |
Rooms
| Level | Type | Length | Width | Dimensions |
|---|---|---|---|---|
| Main Level | Living Room | 4.44 m | 4.51 m | 4.44 m x 4.51 m |
| Main Level | Dining Room | 3.67 m | 2.81 m | 3.67 m x 2.81 m |
| Main Level | Kitchen | 4.41 m | 3.99 m | 4.41 m x 3.99 m |
| Main Level | Den | 3.09 m | 2.71 m | 3.09 m x 2.71 m |
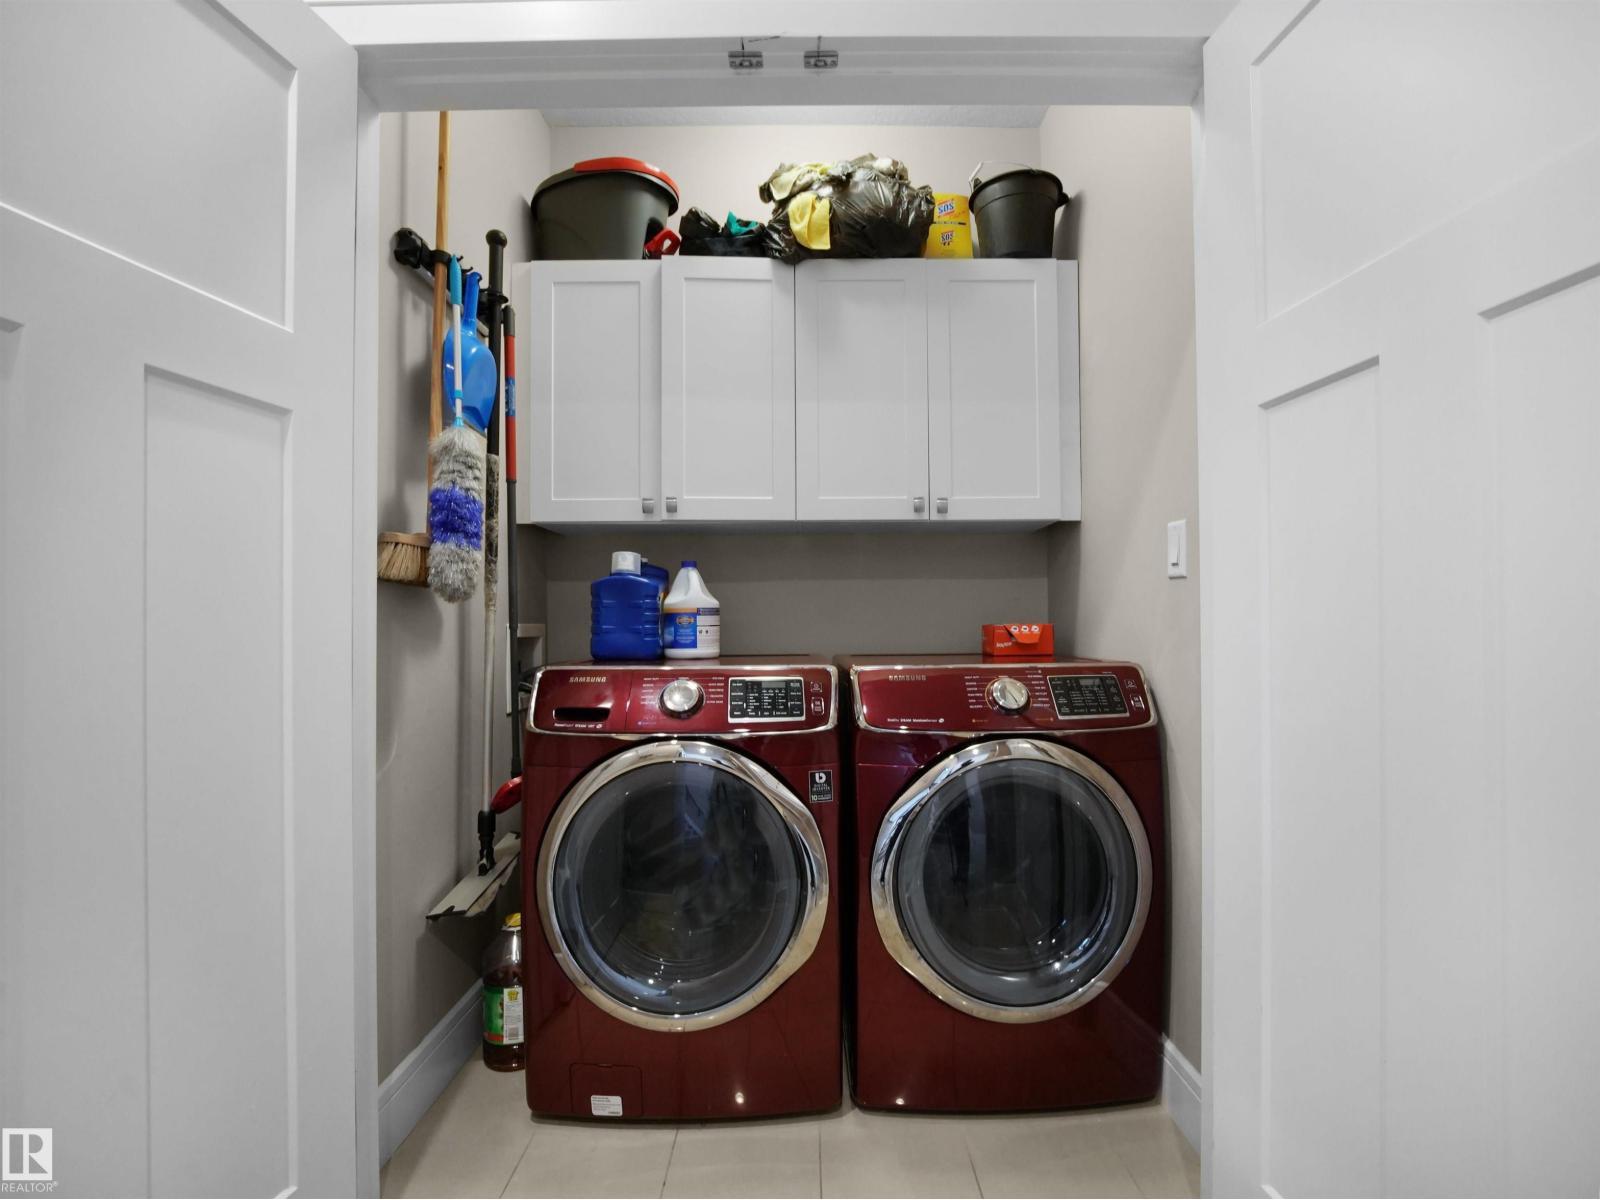
| Main Level | Laundry Room | 2.76 m | 1.89 m | 2.76 m x 1.89 m |
| Upper Level | Primary Bedroom | 4.77 m | 5.47 m | 4.77 m x 5.47 m |
| Upper Level | Bedroom 2 | 3.63 m | 3 m | 3.63 m x 3 m |
| Upper Level | Bedroom 3 | 3.04 m | 3.09 m | 3.04 m x 3.09 m |
| Upper Level | Bonus Room | 6.08 m | 3.9 m | 6.08 m x 3.9 m |
https://www.realtor.ca/real-estate/29592783/3694-claxton-pl-sw-edmonton-chappelle-area
Contact Us
Contact us for more information

Yifei Lin
REALTOR®
[email protected]
261 Martindale Rd #14c
St. Catharines, Ontario L2W 1A2
(905) 401-0849

The trademarks REALTOR®, REALTORS®, and the REALTOR® logo are controlled by The Canadian Real Estate Association (CREA) and identify real estate professionals who are members of CREA. The trademarks MLS®, Multiple Listing Service® and the associated logos are owned by The Canadian Real Estate Association (CREA) and identify the quality of services provided by real estate professionals who are members of CREA. The trademark DDF® is owned by The Canadian Real Estate Association (CREA) and identifies CREA's Data Distribution Facility (DDF®)
April 18 2026 08:41:43
REALTORS® Association of Edmonton
Grassroots Realty Group