
372 Tradewinds Ave Colwood, British Columbia V9C 0S4

$1,139,900
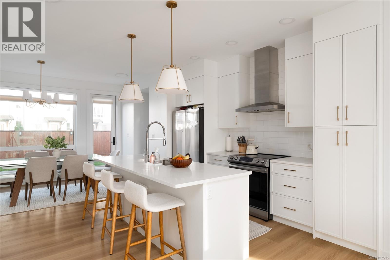
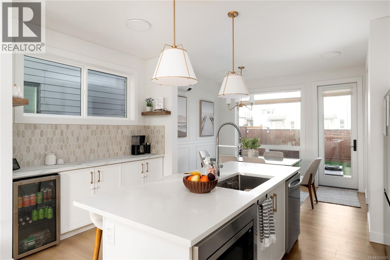
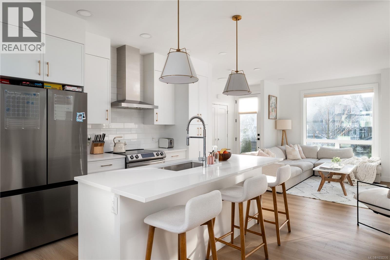
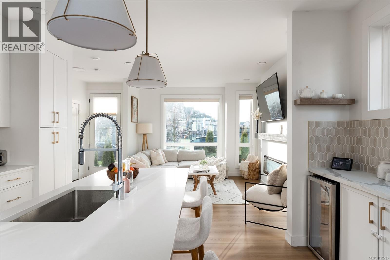
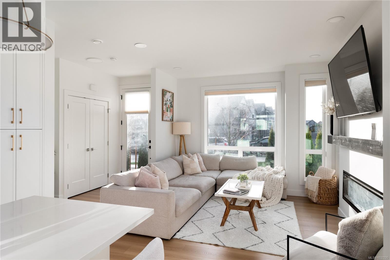
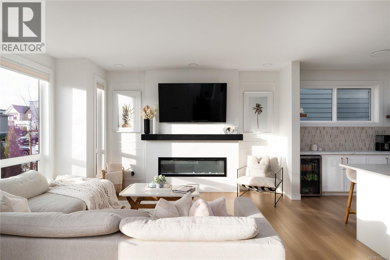
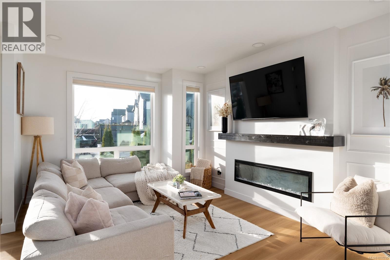
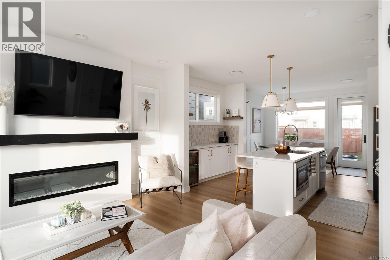
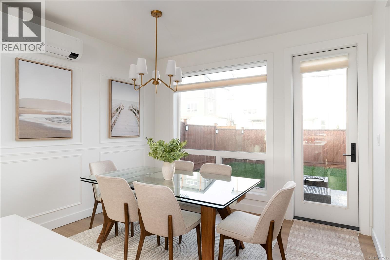
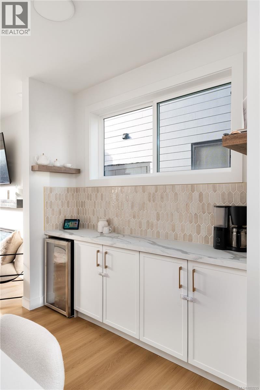
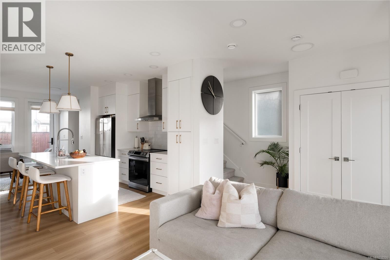
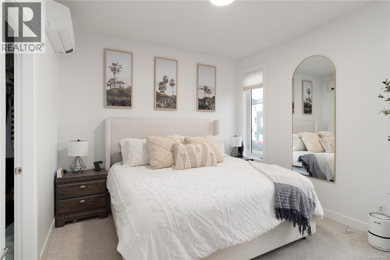
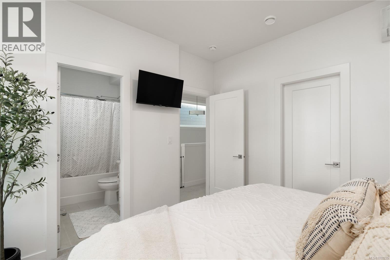
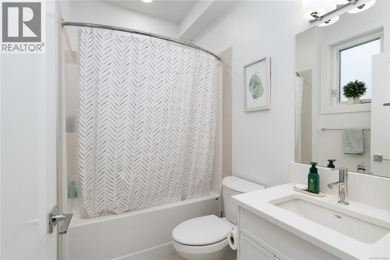
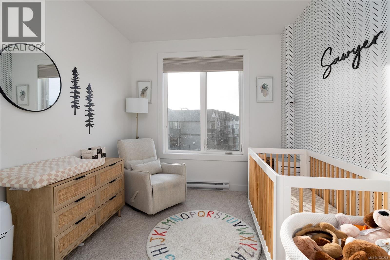
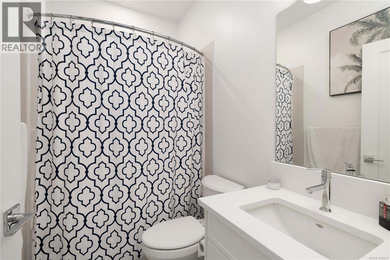
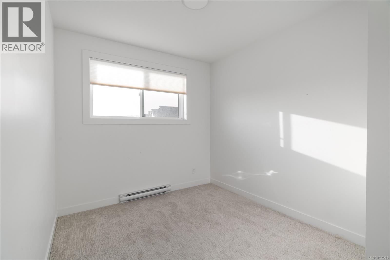
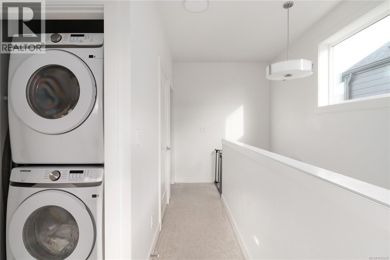
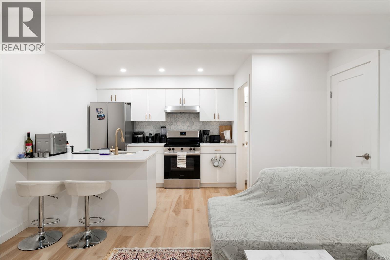
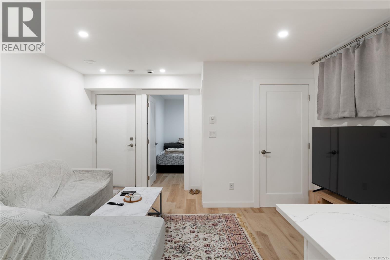
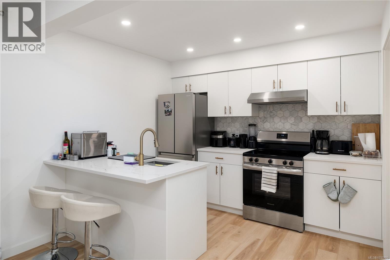
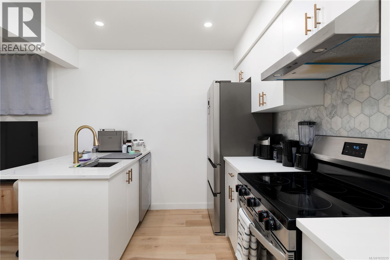
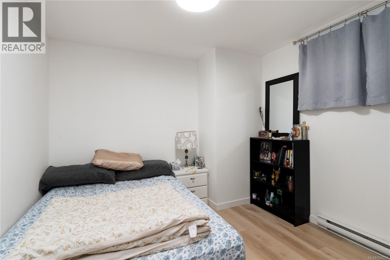
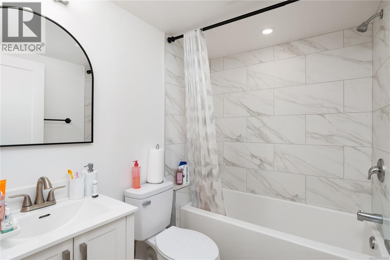
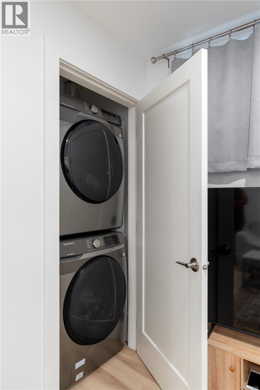
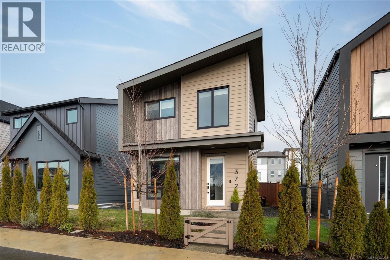
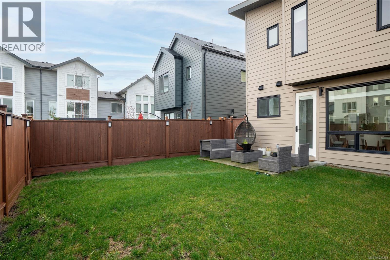

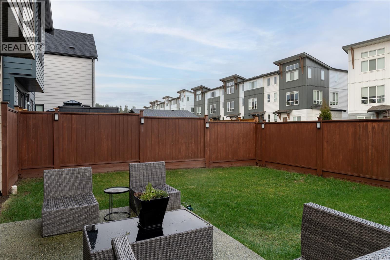
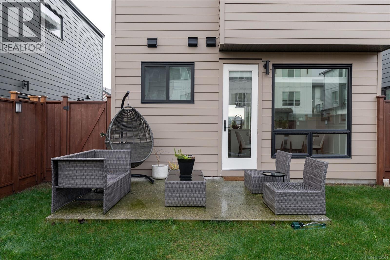
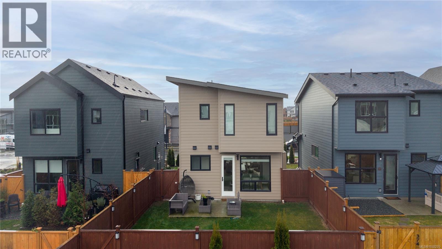
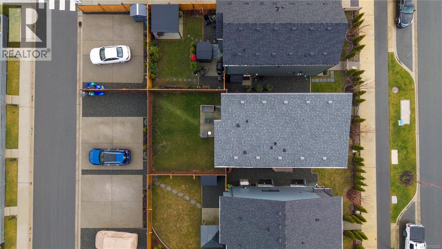
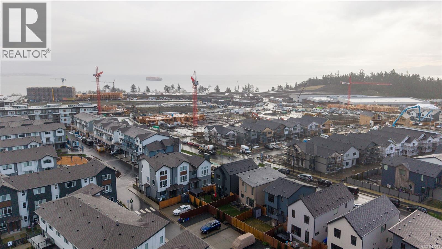
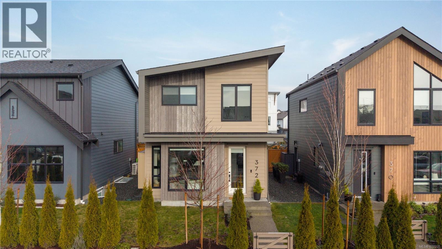
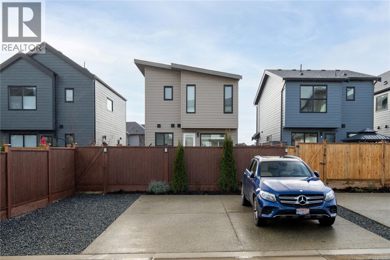
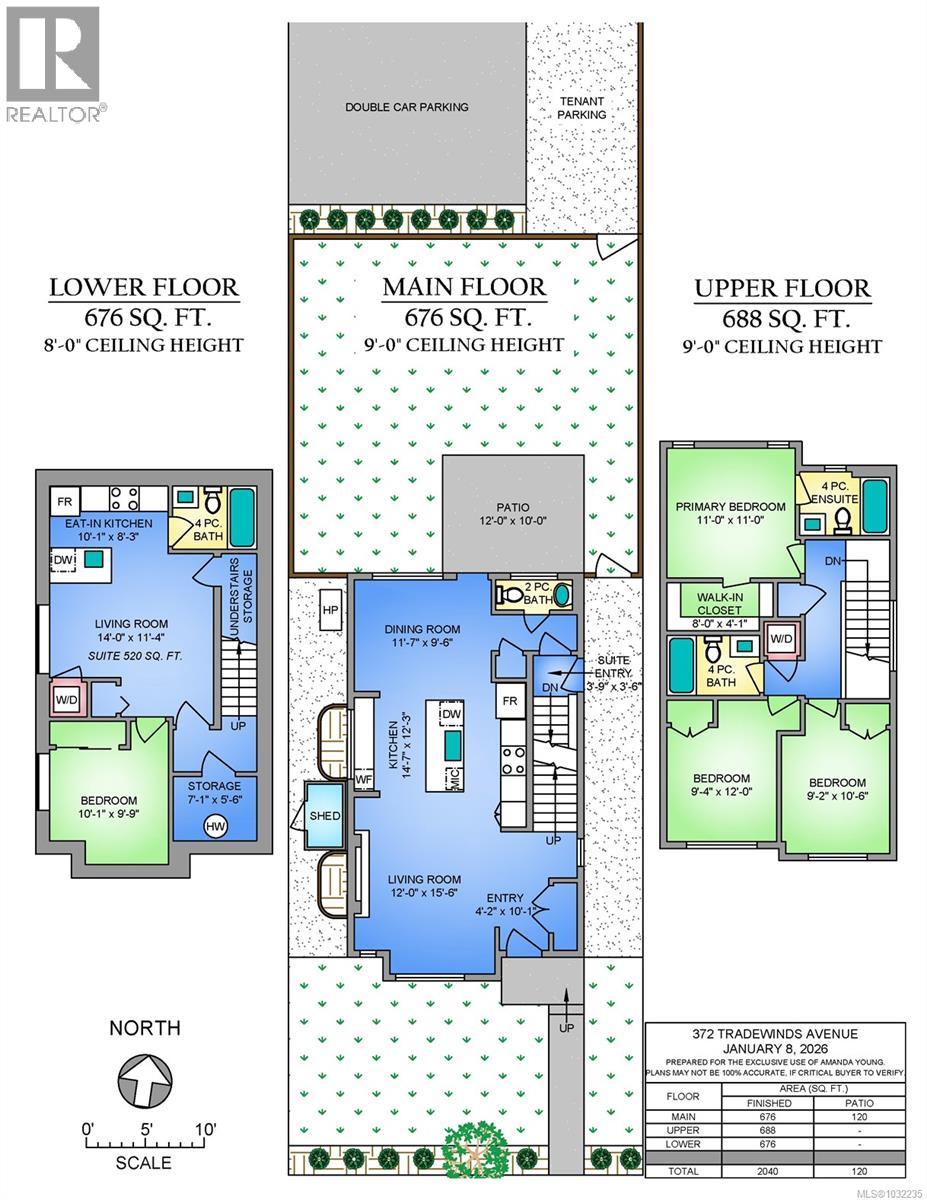
Beautiful and like new, welcome to this stunning 2024-built home in Royal Bay. Thoughtfully designed for modern living, this residence offers 4 bedrooms and 4 bathrooms, including a self-contained 1-bedroom suite. As you enter, you’re greeted by a warm and inviting living space anchored by a beautiful fireplace, filled with natural light and seamlessly connected to the modern kitchen and designated dining area—an ideal layout for everyday living and entertaining. Just off the dining space, step outside to a fully fenced backyard, creating effortless indoor-outdoor flow. Upstairs, the thoughtful floor plan continues with the primary bedroom, two additional bedrooms, and laundry all conveniently located on the upper level. Featuring modern details throughout and a bright, sun-soaked feel, this home is complete with three parking spaces and is ideally located just steps from the ocean, Royal Bay High and the Royal Bay Commons—offering modern coastal living at its finest. (id:65446)
Property Details
| MLS® Number | 1032235 |
| Property Type | Single Family |
| Neigbourhood | Royal Bay |
| Features | Other |
| Parking Space Total | 3 |
| Plan | Epp113484 |
| Structure | Patio(s) |
Building
| Bathroom Total | 4 |
| Bedrooms Total | 4 |
| Appliances | Dishwasher, Microwave |
| Architectural Style | Westcoast |
| Constructed Date | 2024 |
| Cooling Type | Air Conditioned, Wall Unit |
| Fireplace Present | Yes |
| Fireplace Total | 1 |
| Heating Fuel | Electric |
| Heating Type | Baseboard Heaters, Heat Pump |
| Size Interior | 2,040 Sqft |
| Type | House |
Parking
| Stall |
Land
| Acreage | No |
| Size Irregular | 3049 |
| Size Total | 3049 Sqft |
| Size Total Text | 3049 Sqft |
| Zoning Type | Residential |
Rooms
| Level | Type | Length | Width | Dimensions |
|---|---|---|---|---|
| Second Level | Ensuite | 4-Piece | ||
| Second Level | Bathroom | 4-Piece | ||
| Second Level | Bedroom | 10'6 x 9'2 | ||
| Second Level | Bedroom | 12'0 x 9'4 | ||
| Second Level | Primary Bedroom | 11'0 x 11'0 | ||
| Lower Level | Storage | 7'1 x 5'6 | ||
| Lower Level | Bathroom | 4-Piece | ||
| Lower Level | Bedroom | 10'1 x 9'9 | ||
| Lower Level | Living Room | 14'0 x 11'4 | ||
| Lower Level | Kitchen | 10'1 x 8'3 | ||
| Main Level | Patio | 12'0 x 10'0 | ||
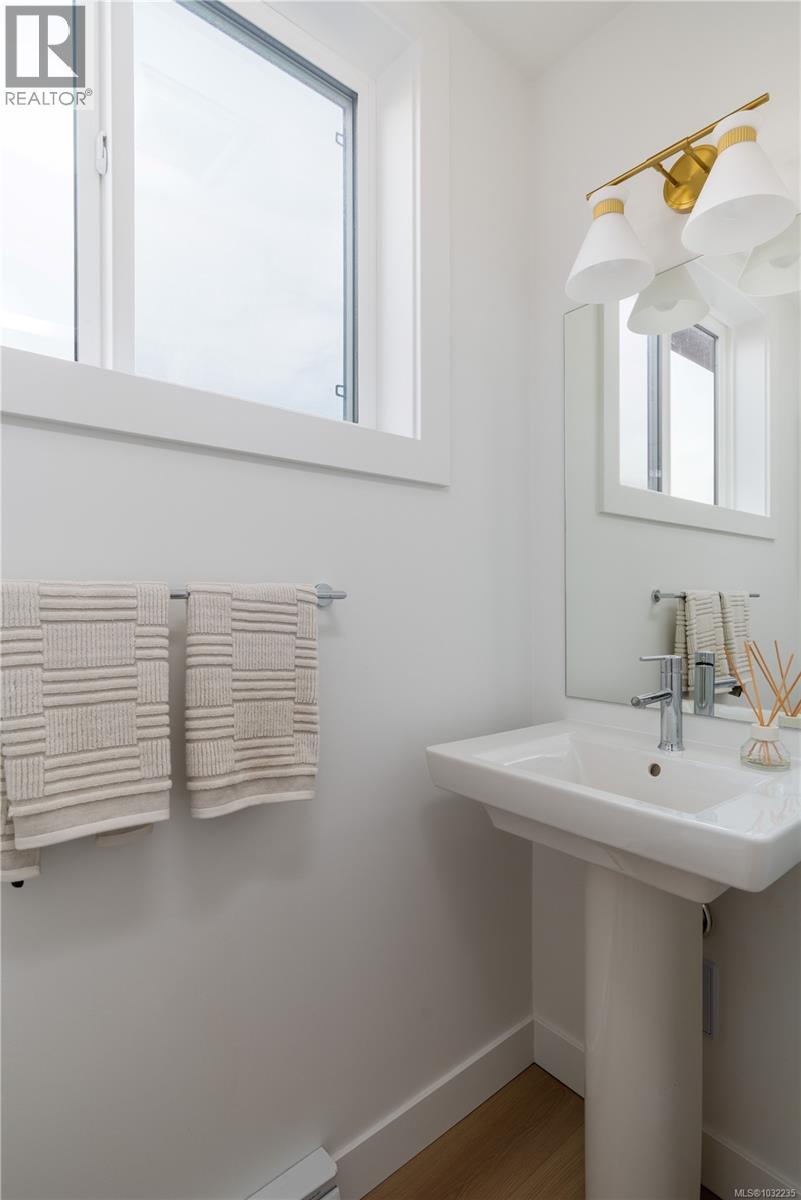
| Main Level | Bathroom | 2-Piece | ||
| Main Level | Dining Room | 11'7 x 9'6 | ||
| Main Level | Kitchen | 14'7 x 12'3 | ||
| Main Level | Living Room | 15'6 x 12'0 | ||
| Main Level | Entrance | 10'1 x 4'2 |
https://www.realtor.ca/real-estate/29611347/372-tradewinds-ave-colwood-royal-bay
Contact Us
Contact us for more information

Yifei Lin
REALTOR®
[email protected]
261 Martindale Rd #14c
St. Catharines, Ontario L2W 1A2
(905) 401-0849

The trademarks REALTOR®, REALTORS®, and the REALTOR® logo are controlled by The Canadian Real Estate Association (CREA) and identify real estate professionals who are members of CREA. The trademarks MLS®, Multiple Listing Service® and the associated logos are owned by The Canadian Real Estate Association (CREA) and identify the quality of services provided by real estate professionals who are members of CREA. The trademark DDF® is owned by The Canadian Real Estate Association (CREA) and identifies CREA's Data Distribution Facility (DDF®)
April 15 2026 11:05:33
Victoria Real Estate Board
The Agency