
3738 Tillicum Rd Saanich, British Columbia V8Z 4H8

$1,025,000
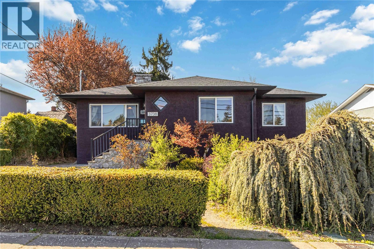
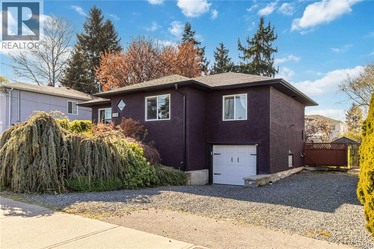
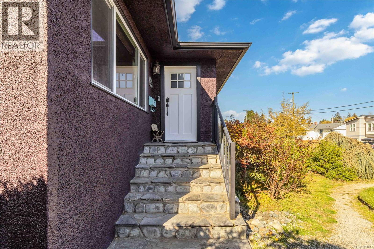
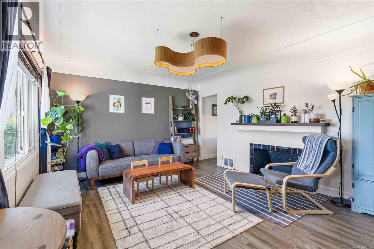
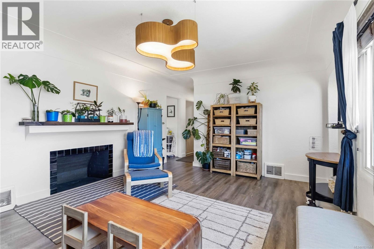
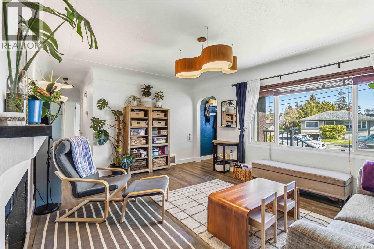
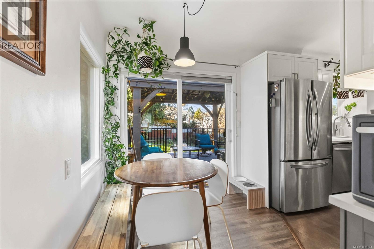
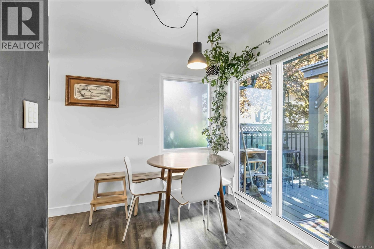
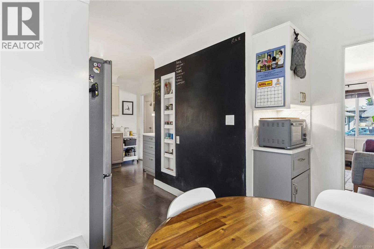
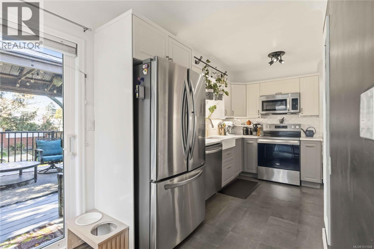
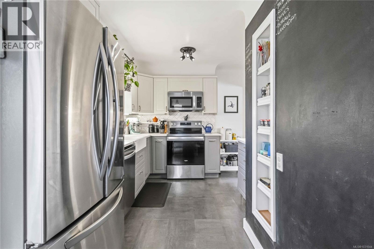
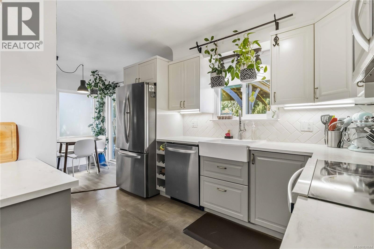
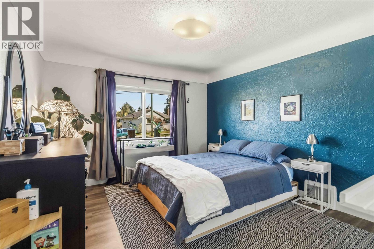

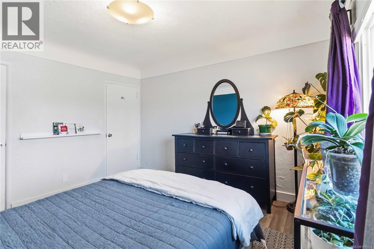
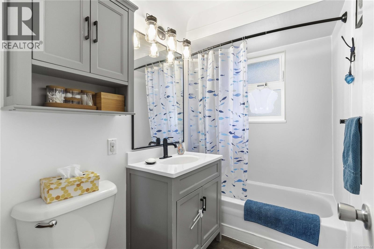
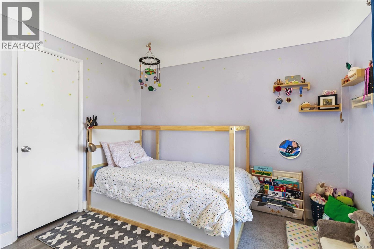
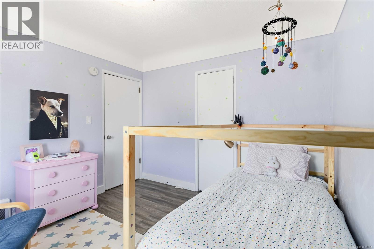
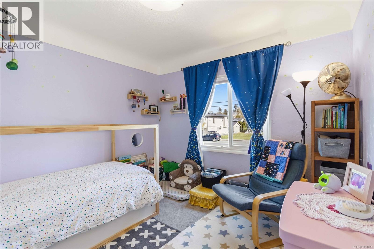
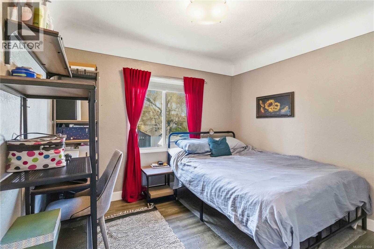
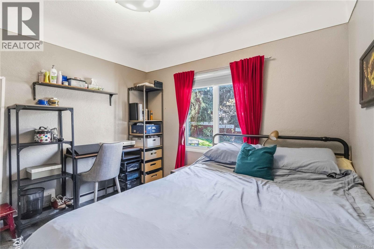
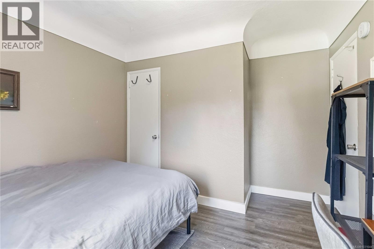
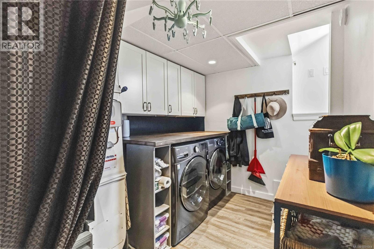
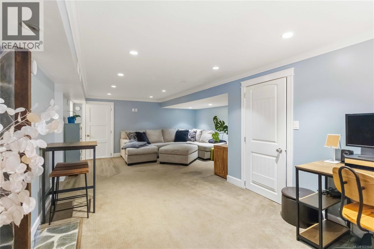
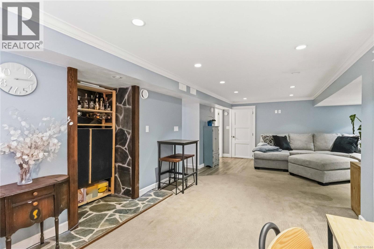
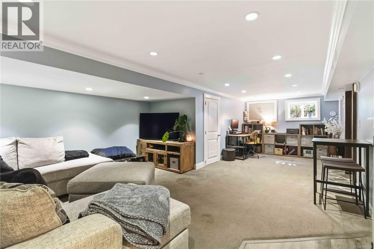
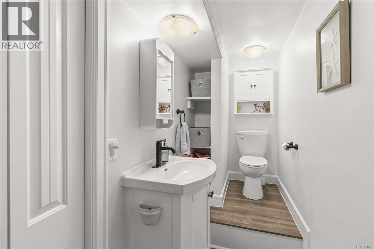
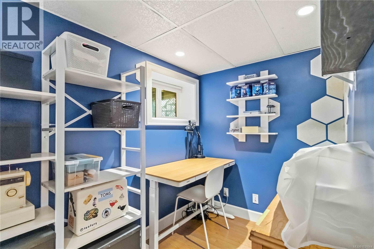
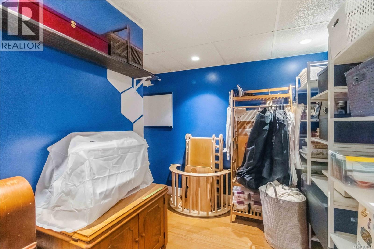
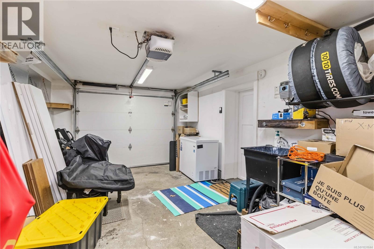
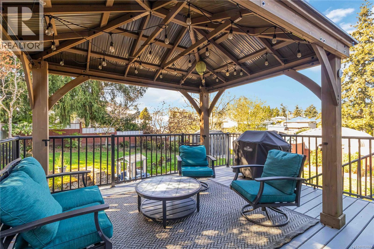
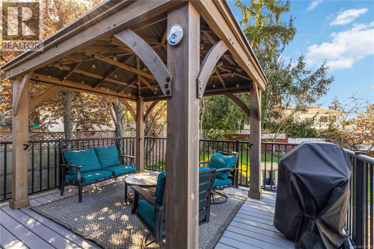
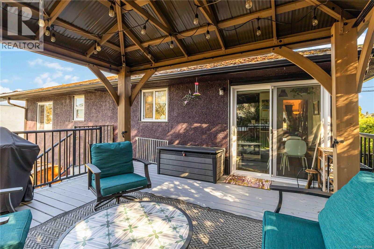
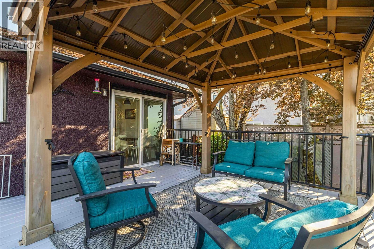
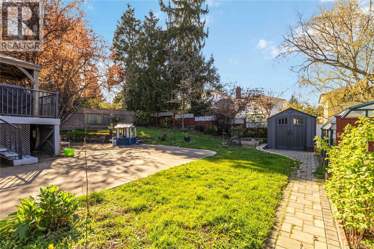
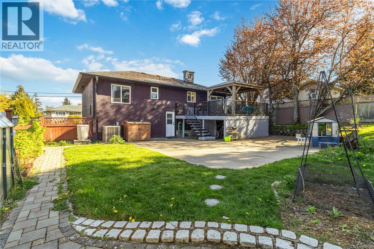
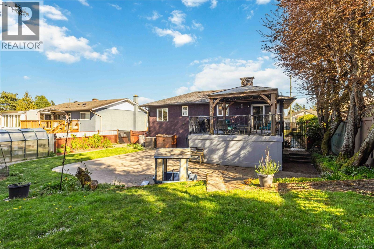
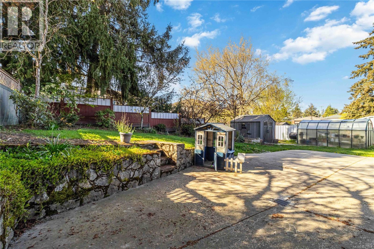
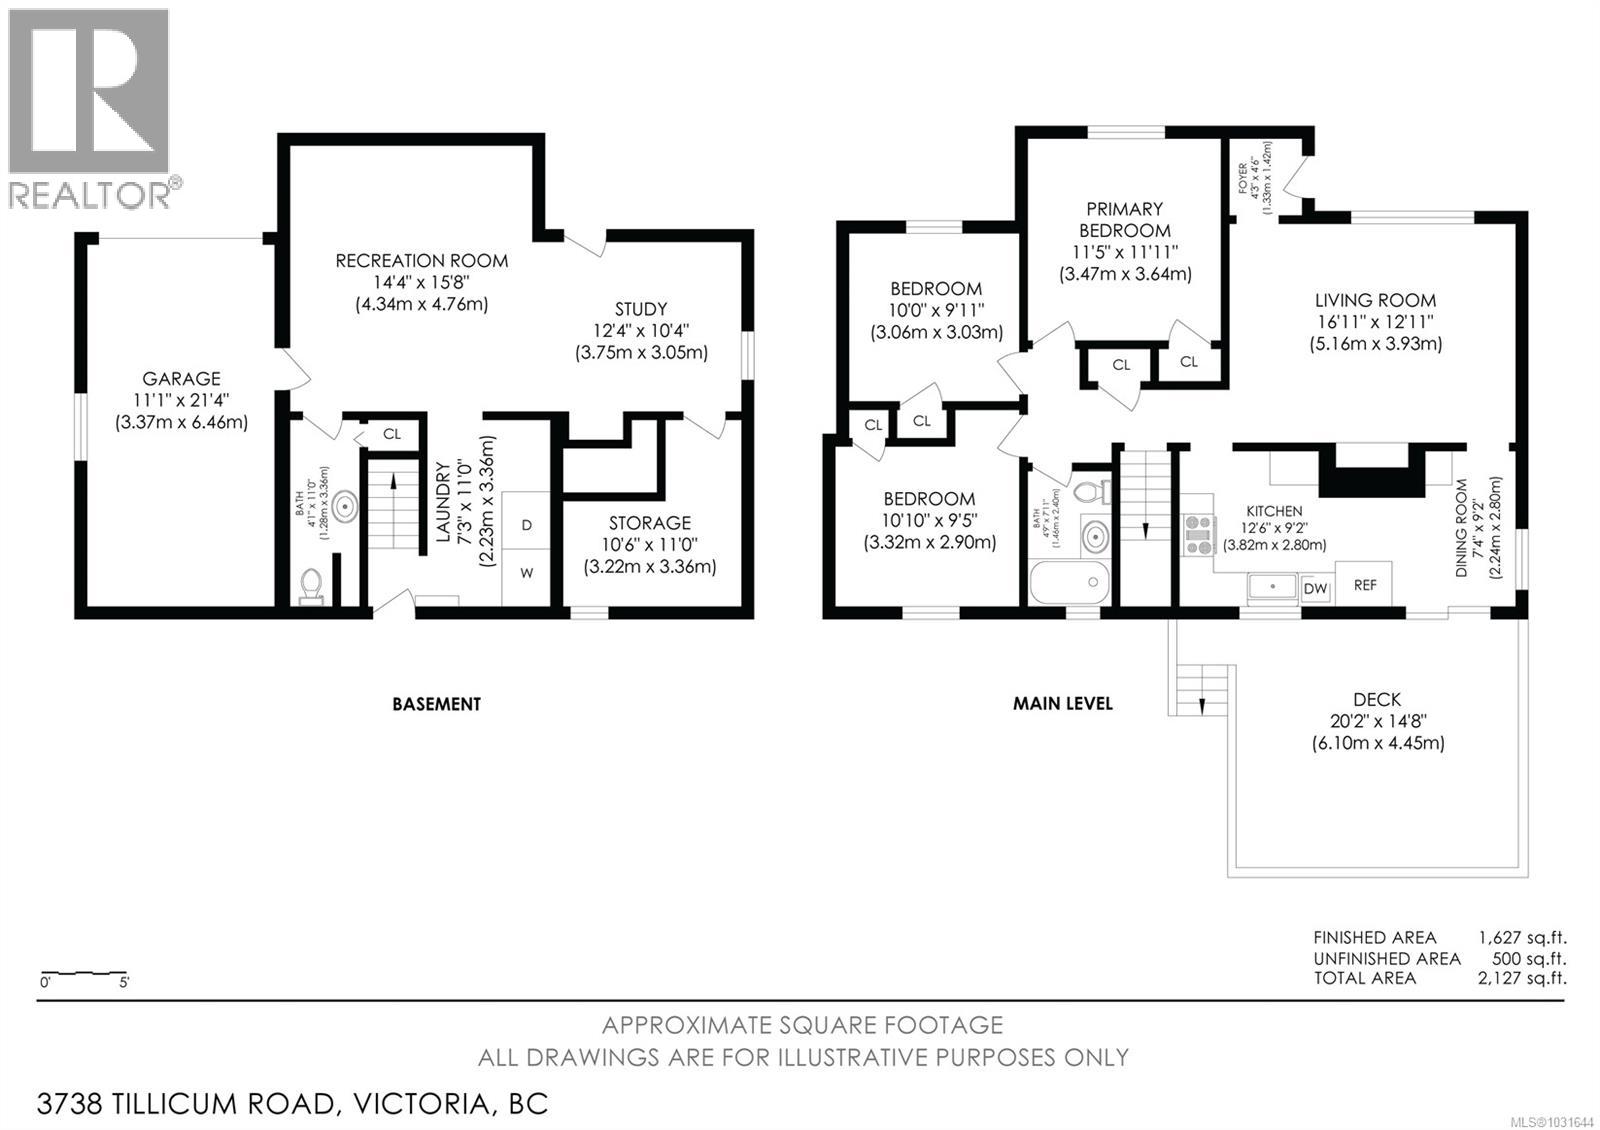
Positioned on an expansive lot this nicely updated 3-bed, 2-bath Saanich home offers incredible access to schools at every level, local shops, parks, transit hubs, and countless outdoor adventures. Thoughtfully renovated, this turnkey property welcomes you with an airy main floor featuring a sun-filled living room, a modernized kitchen flowing into a dining area leading to an oversized covered deck with hot tub hook-up, overlooking established gardens. The upper level features a complete 4-piece bath, and three comfortable bedrooms—including a generous primary suite. The lower level boasts a roomy recreation space, a substantial laundry area with storage, a half bathroom, and a flexible den perfect for remote work. The professionally painted exterior shines with an attached garage, plus extensive driveway parking for recreational vehicles, a secure perimeter fence, raised garden beds, a greenhouse, outdoor storage shed, and irrigation system. Don't miss out on this great buy! (id:65446)
Property Details
| MLS® Number | 1031644 |
| Property Type | Single Family |
| Neigbourhood | Tillicum |
| Features | Central Location, Level Lot, Southern Exposure, Other |
| Parking Space Total | 6 |
| Plan | Vip9404 |
| Structure | Greenhouse, Shed |
Building
| Bathroom Total | 2 |
| Bedrooms Total | 3 |
| Appliances | Dishwasher, Dryer, Stove, Refrigerator, Washer |
| Constructed Date | 1954 |
| Cooling Type | Air Conditioned, Fully Air Conditioned |
| Fireplace Present | Yes |
| Fireplace Total | 1 |
| Heating Fuel | Electric |
| Heating Type | Forced Air, Heat Pump |
| Size Interior | 1,627 Sqft |
| Type | House |
Land
| Acreage | No |
| Size Irregular | 6820 |
| Size Total | 6820 Sqft |
| Size Total Text | 6820 Sqft |
| Zoning Type | Residential |
Rooms
| Level | Type | Length | Width | Dimensions |
|---|---|---|---|---|
| Lower Level | Bathroom | 2-Piece | ||
| Lower Level | Laundry Room | 7 ft | 11 ft | 7 ft x 11 ft |
| Lower Level | Storage | 11 ft | 11 ft | 11 ft x 11 ft |
| Lower Level | Bonus Room | 12 ft | 10 ft | 12 ft x 10 ft |
| Lower Level | Games Room | 14 ft | 16 ft | 14 ft x 16 ft |
| Main Level | Bedroom | 11 ft | 10 ft | 11 ft x 10 ft |
| Main Level | Bedroom | 10 ft | 10 ft | 10 ft x 10 ft |
| Main Level | Primary Bedroom | 12 ft | 12 ft | 12 ft x 12 ft |
| Main Level | Bathroom | 4-Piece | ||
| Main Level | Kitchen | 13 ft | 9 ft | 13 ft x 9 ft |
| Main Level | Dining Room | 8 ft | 9 ft | 8 ft x 9 ft |
| Main Level | Living Room | 17 ft | 13 ft | 17 ft x 13 ft |
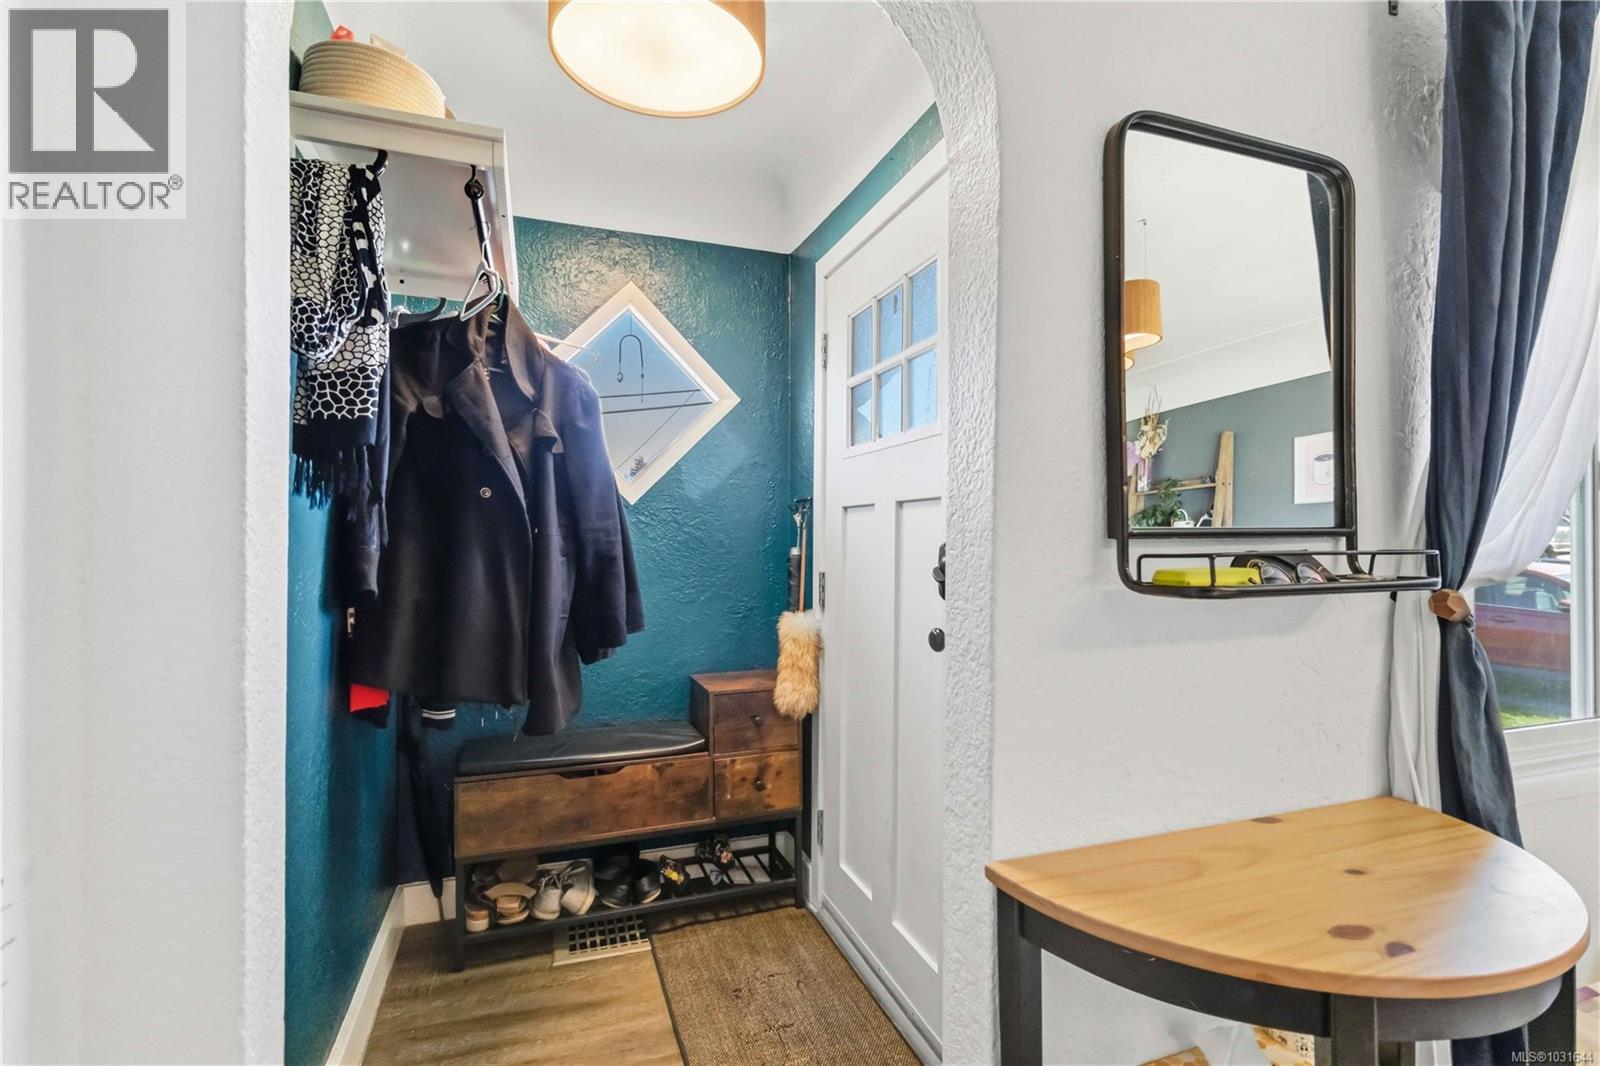
| Main Level | Entrance | 4 ft | 5 ft | 4 ft x 5 ft |
https://www.realtor.ca/real-estate/29599098/3738-tillicum-rd-saanich-tillicum
Contact Us
Contact us for more information

Yifei Lin
REALTOR®
[email protected]
261 Martindale Rd #14c
St. Catharines, Ontario L2W 1A2
(905) 401-0849

The trademarks REALTOR®, REALTORS®, and the REALTOR® logo are controlled by The Canadian Real Estate Association (CREA) and identify real estate professionals who are members of CREA. The trademarks MLS®, Multiple Listing Service® and the associated logos are owned by The Canadian Real Estate Association (CREA) and identify the quality of services provided by real estate professionals who are members of CREA. The trademark DDF® is owned by The Canadian Real Estate Association (CREA) and identifies CREA's Data Distribution Facility (DDF®)
April 16 2026 12:38:09
Victoria Real Estate Board
RE/MAX Camosun