
3829 Wild Rd Whiskey Creek, British Columbia V9K 1V6

$888,000
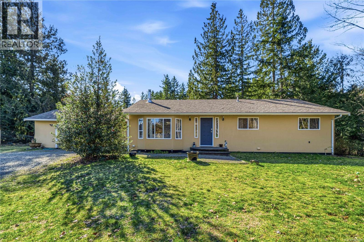

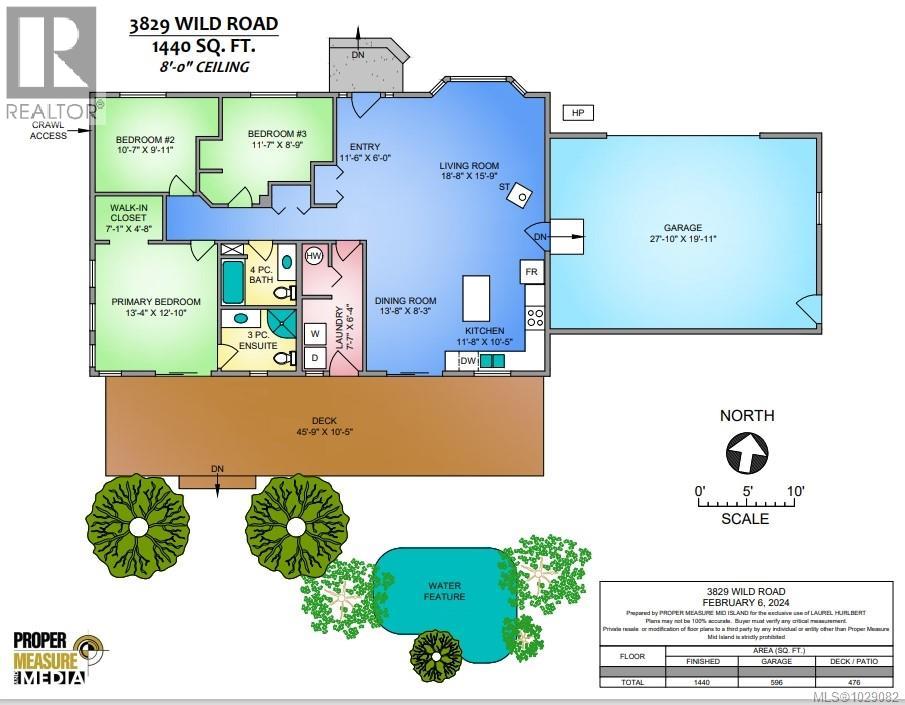
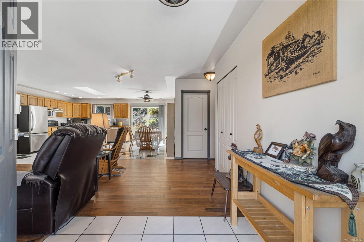
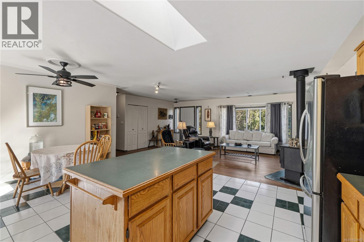
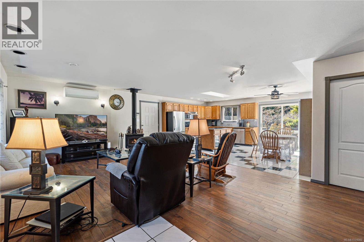
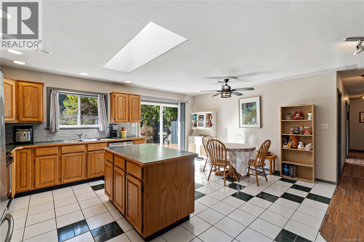
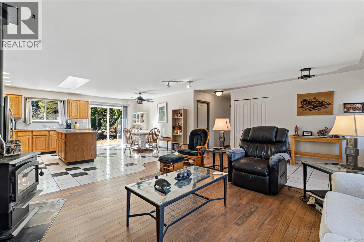
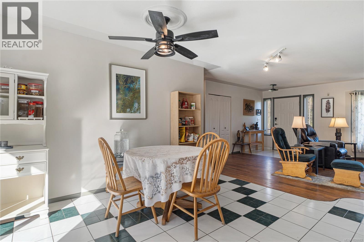
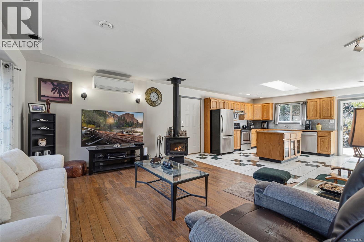
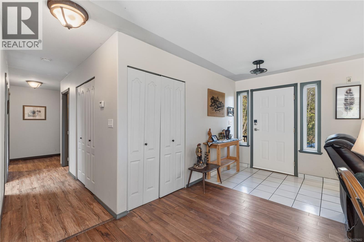
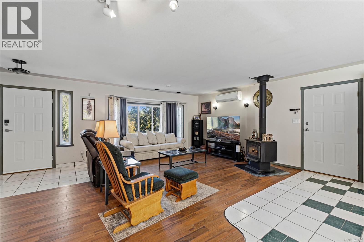
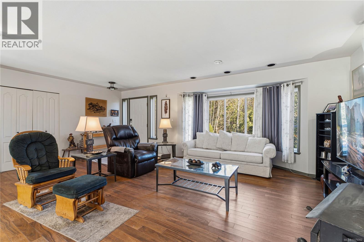
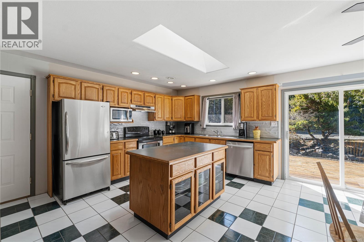
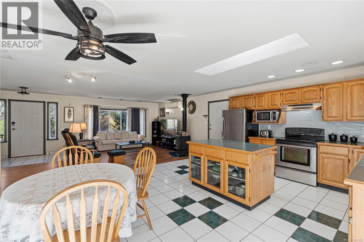
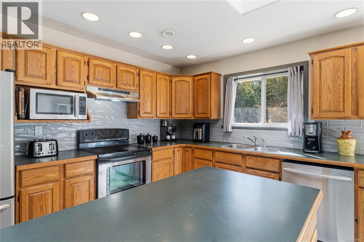
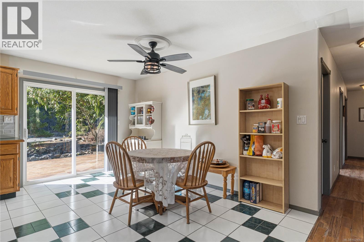
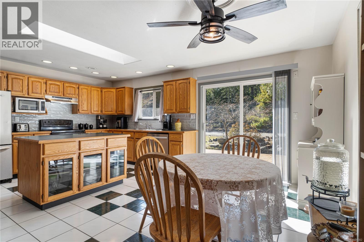
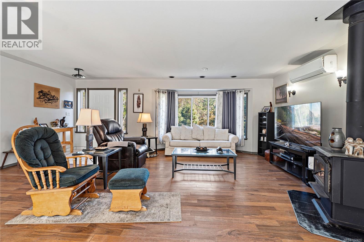
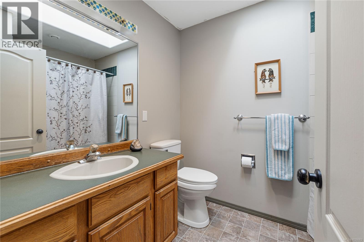
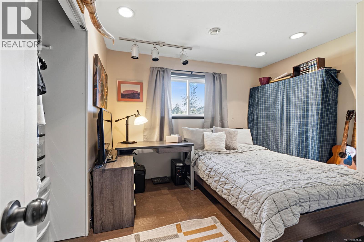
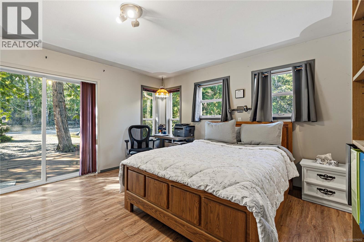
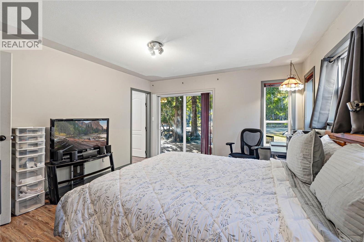

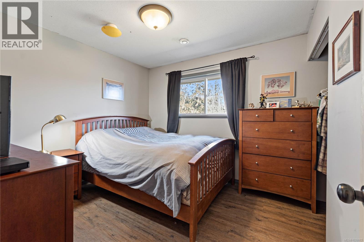
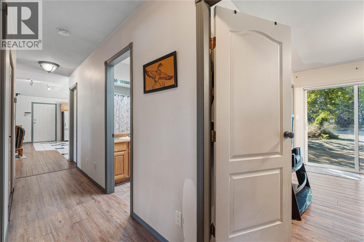
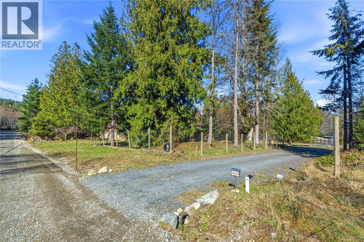

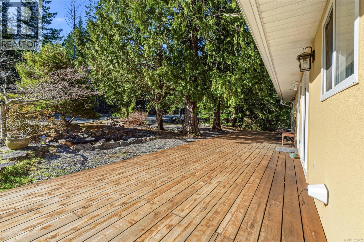
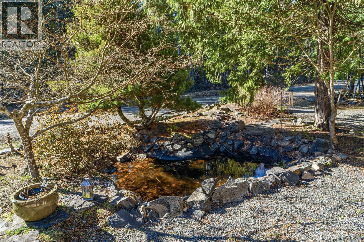
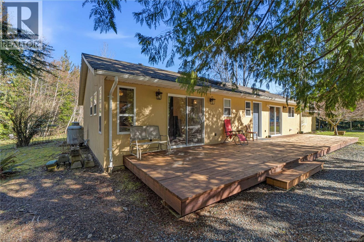
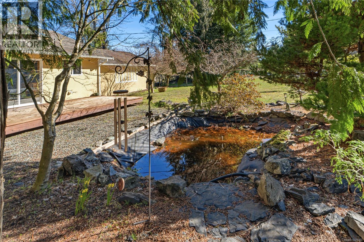
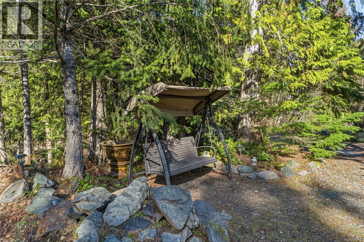
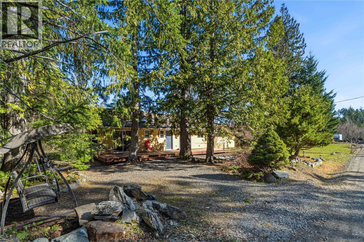
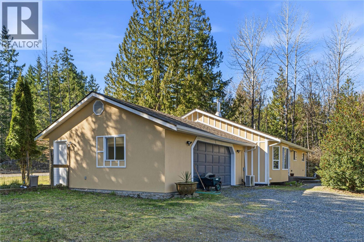
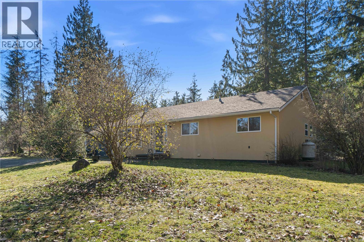
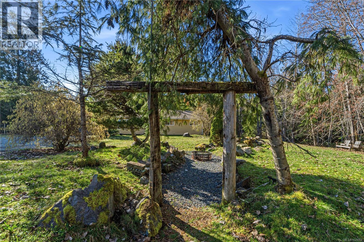

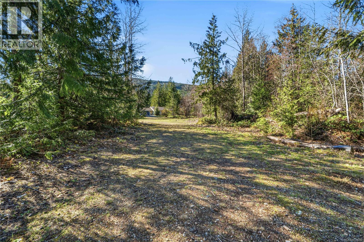
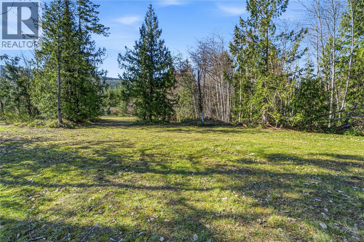
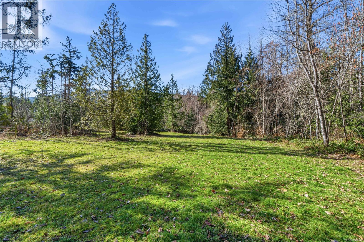
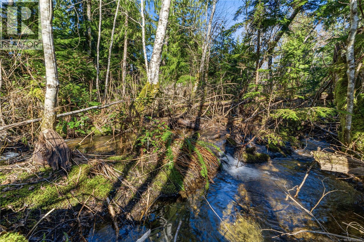
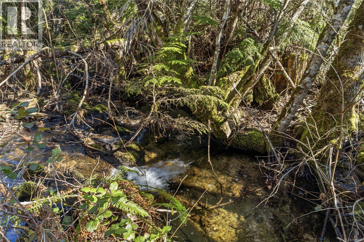
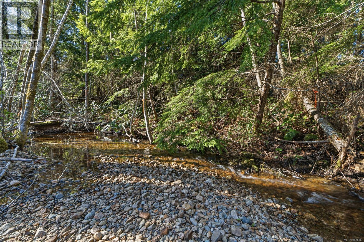
Take a walk on the Wild side! Stunning forested country estate with a fish bearing seasonal creek is situated at the base of Mt. Arrowsmith across from crown land. 2.5 flat acres provides plenty of privacy with miles of off-roading trails at your doorstep. Open concept cozy rancher complete with recessed lighting, hardwood floors, and a kitchen that boasts a large island, tile flooring and stainless steel appliances. There's plenty of natural light with skylights, bay window and glass doors that lead out to a huge wood deck. Master bedroom with walk in closet and updated 3 piece ensuite. Double garage has a work station and new LED lighting. Many recent upgrades include new windows, tile backsplash, siding, fresh paint, door hardware as well as a newer hot water tank and heat pump. Newly capped well supplies an abundance of fresh water. Close to all amenities; just mins to Cameron Lake & Little Qualicum Falls and the world famous Goats on the Roof in Coombs. Nature lover's dream home! (id:65446)
Property Details
| MLS® Number | 1029082 |
| Property Type | Single Family |
| Neigbourhood | Errington/Coombs/Hilliers |
| Features | Acreage, Level Lot, Private Setting, Wooded Area, See Remarks, Other |
| Parking Space Total | 7 |
| Plan | Epp106411 |
| View Type | Mountain View |
Building
| Bathroom Total | 2 |
| Bedrooms Total | 3 |
| Appliances | Dishwasher, Dryer, Stove, Refrigerator, Washer |
| Architectural Style | Contemporary, Westcoast |
| Constructed Date | 2000 |
| Cooling Type | Air Conditioned |
| Fireplace Present | Yes |
| Fireplace Total | 1 |
| Heating Fuel | Wood |
| Heating Type | Heat Pump |
| Size Interior | 1,450 Sqft |
| Type | House |
Land
| Acreage | Yes |
| Size Irregular | 2.5 |
| Size Total | 2.5 Ac |
| Size Total Text | 2.5 Ac |
| Zoning Description | Rr2 |
| Zoning Type | Residential |
Rooms
| Level | Type | Length | Width | Dimensions |
|---|---|---|---|---|
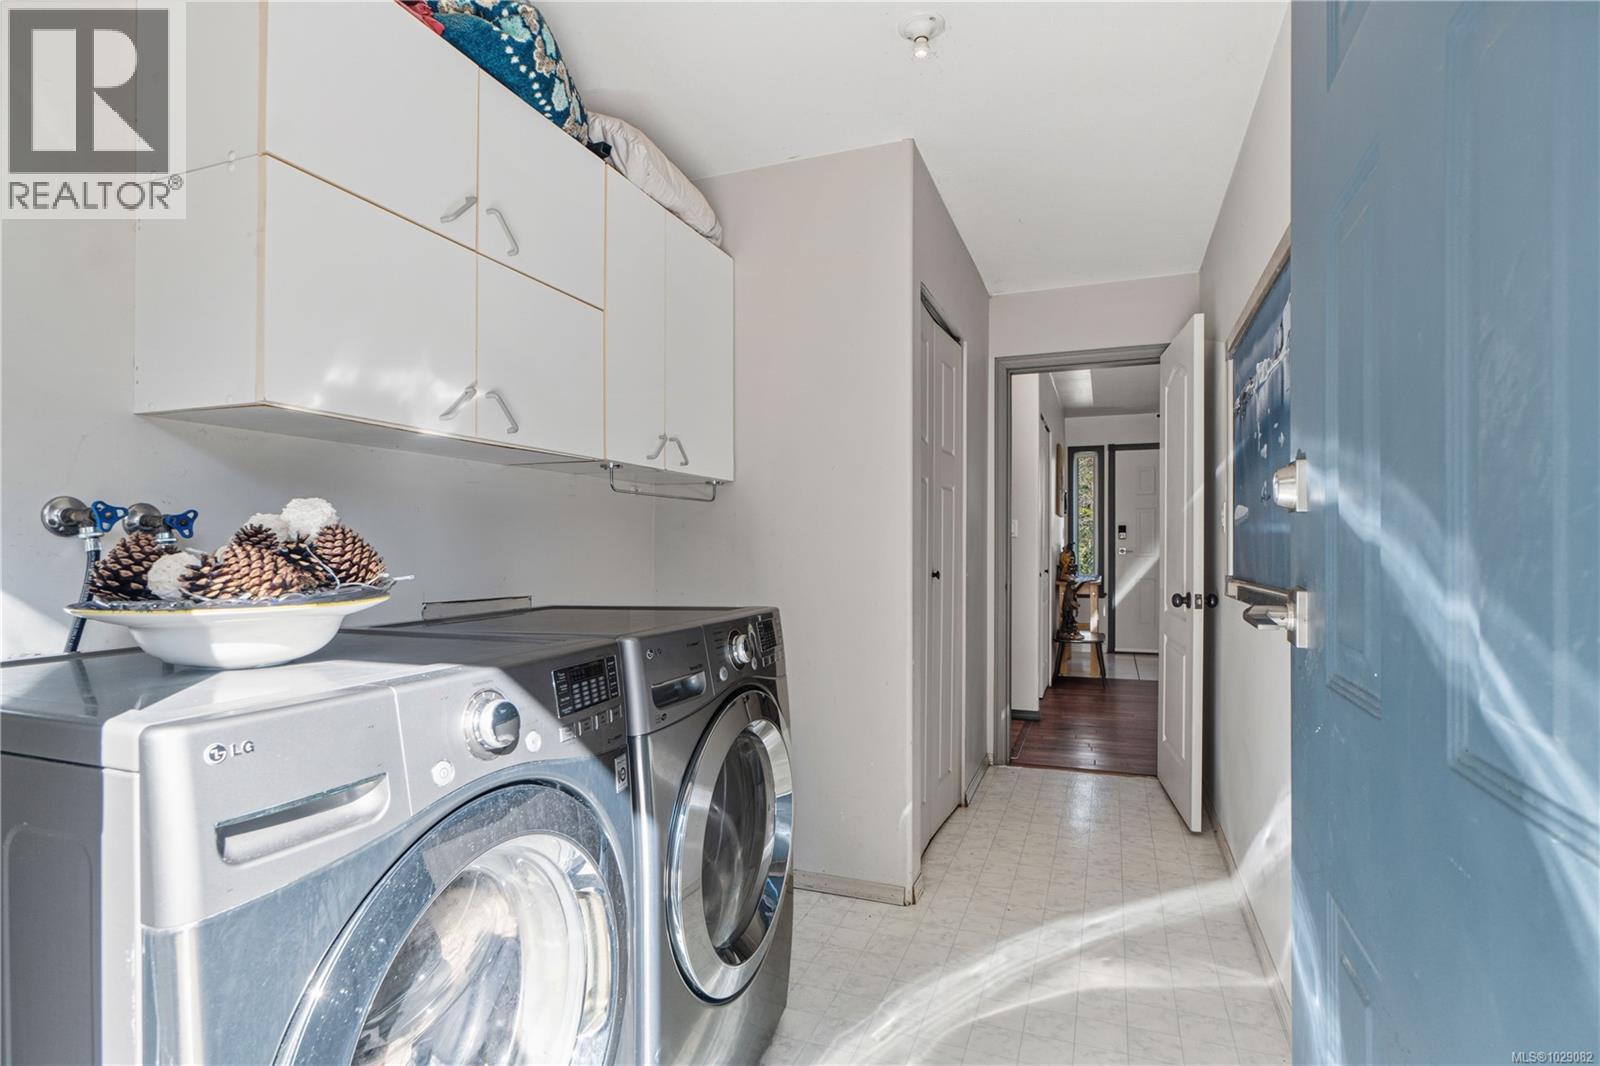
| Main Level | Laundry Room | 6'4 x 7'6 | ||
| Main Level | Bathroom | 4-Piece | ||
| Main Level | Ensuite | 3-Piece | ||
| Main Level | Bedroom | 10'6 x 9'10 | ||
| Main Level | Bedroom | 11'7 x 8'9 | ||
| Main Level | Primary Bedroom | 12'9 x 13'3 | ||
| Main Level | Living Room | 21'8 x 14'10 | ||
| Main Level | Kitchen | 18'8 x 13'7 |
https://www.realtor.ca/real-estate/29486231/3829-wild-rd-whiskey-creek-erringtoncoombshilliers
Contact Us
Contact us for more information

Yifei Lin
REALTOR®
[email protected]
261 Martindale Rd #14c
St. Catharines, Ontario L2W 1A2
(905) 401-0849

The trademarks REALTOR®, REALTORS®, and the REALTOR® logo are controlled by The Canadian Real Estate Association (CREA) and identify real estate professionals who are members of CREA. The trademarks MLS®, Multiple Listing Service® and the associated logos are owned by The Canadian Real Estate Association (CREA) and identify the quality of services provided by real estate professionals who are members of CREA. The trademark DDF® is owned by The Canadian Real Estate Association (CREA) and identifies CREA's Data Distribution Facility (DDF®)
April 16 2026 12:04:47
Vancouver Island Real Estate Board
RE/MAX Anchor Realty (Qu)