
#390 50054 Rge Rd 232 Rural Leduc County, Alberta T4X 0K8

$1,115,000
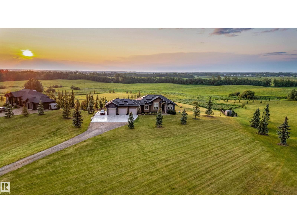
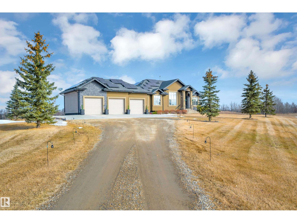
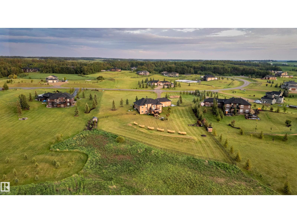
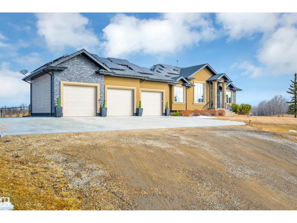
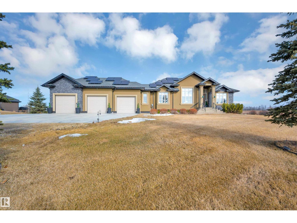
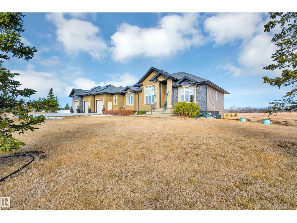
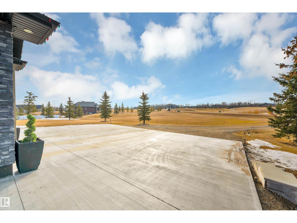
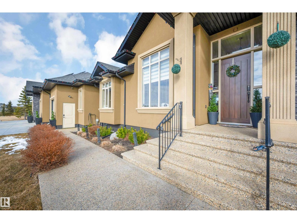
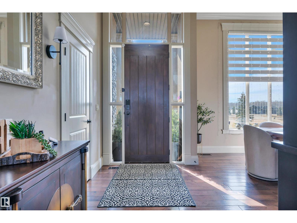
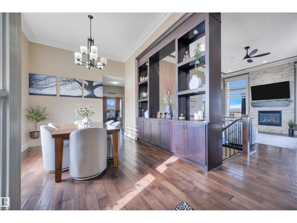
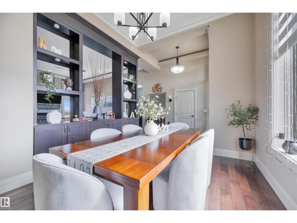
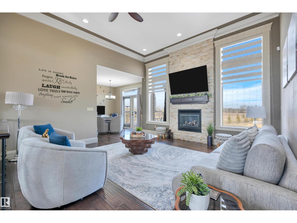
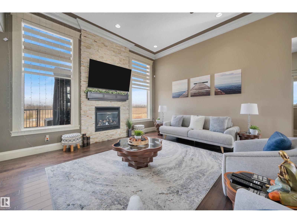
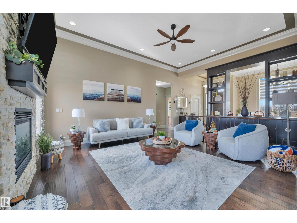
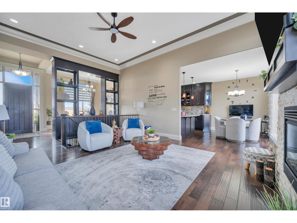
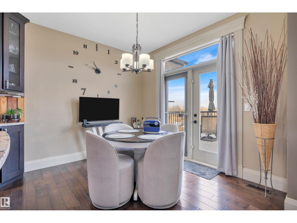
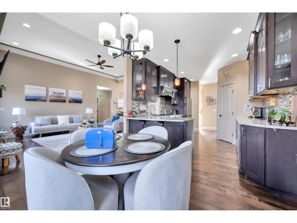
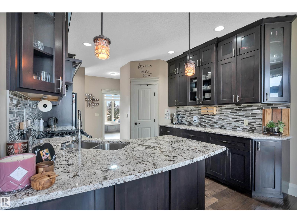
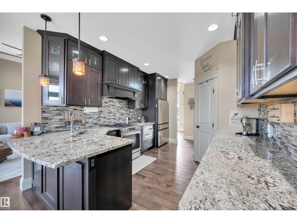
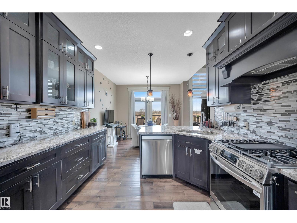
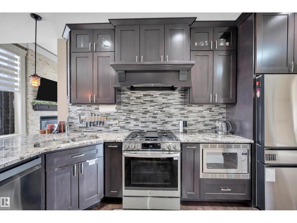
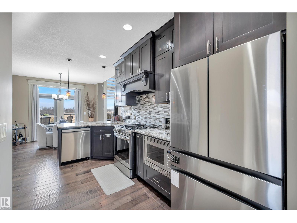
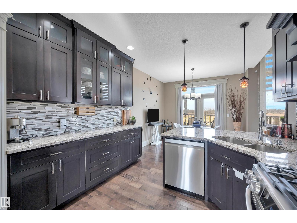
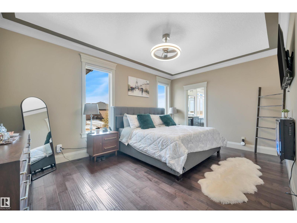
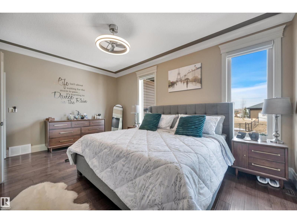
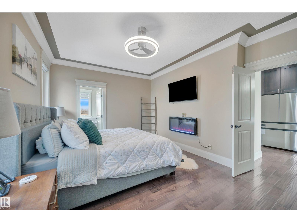
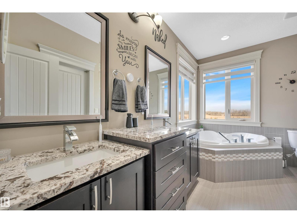
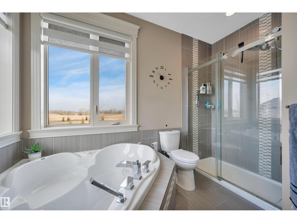
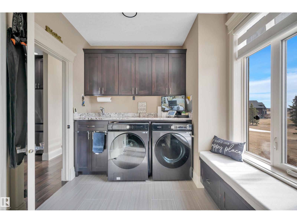
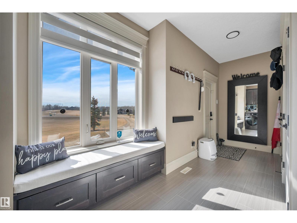
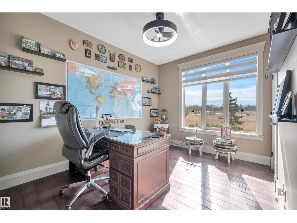
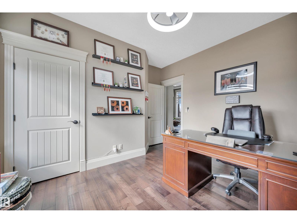
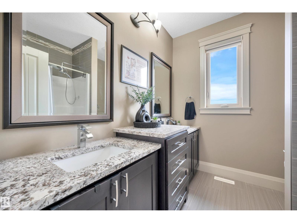
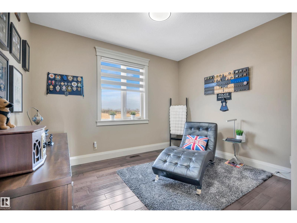
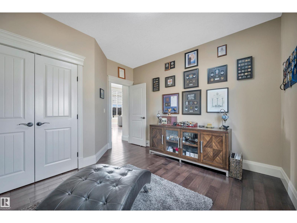
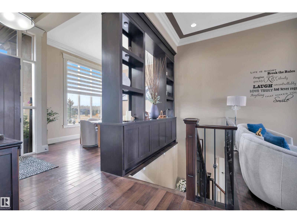
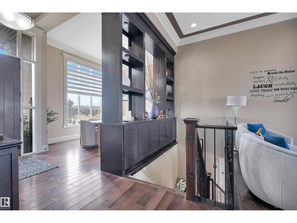
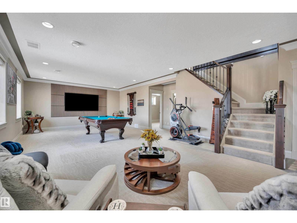
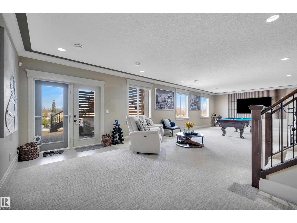
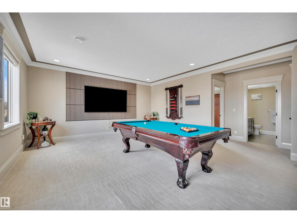
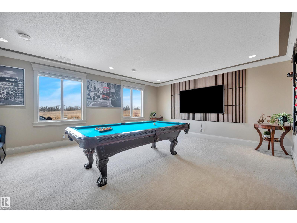
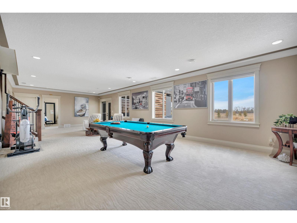
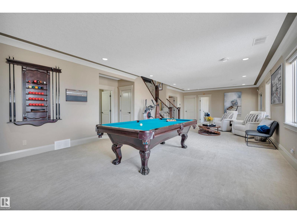
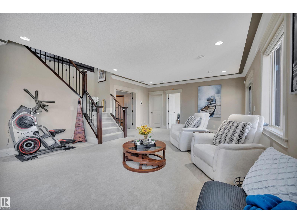
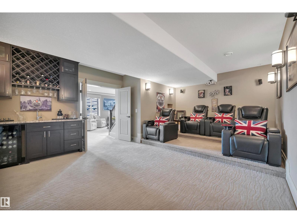
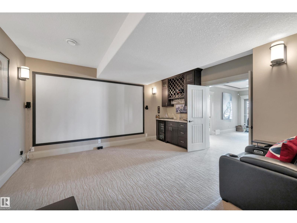
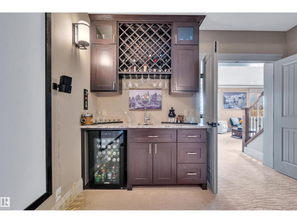
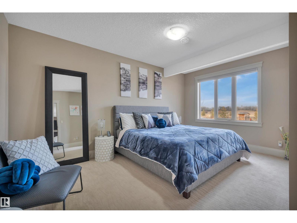
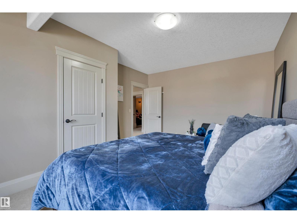
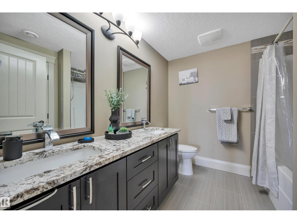
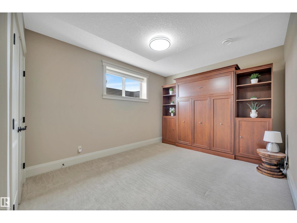
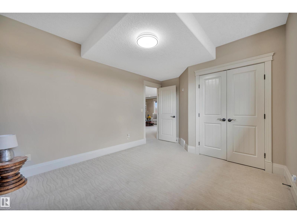
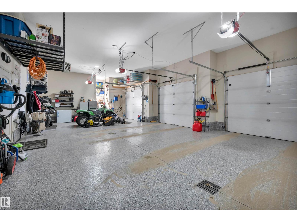
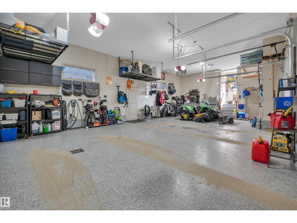
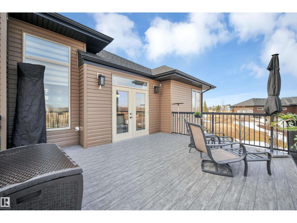
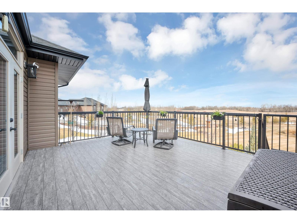
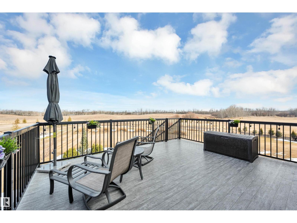
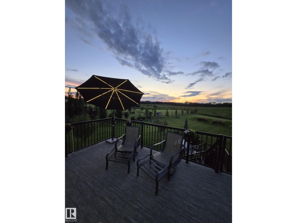
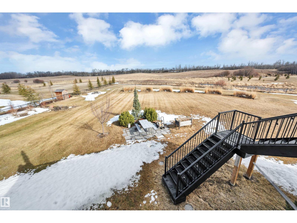
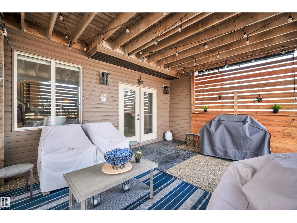
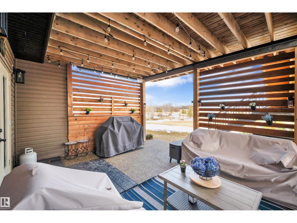
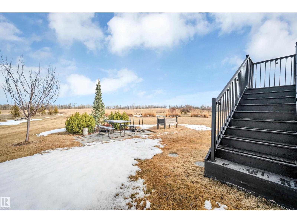
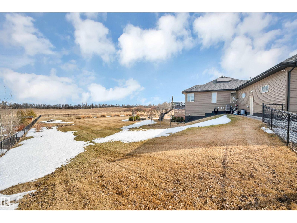
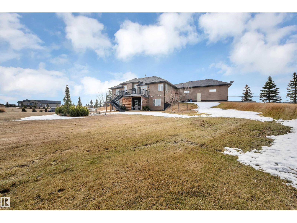
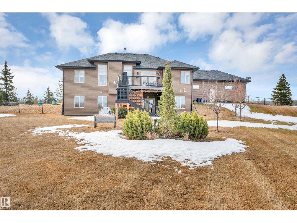
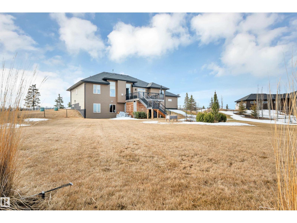
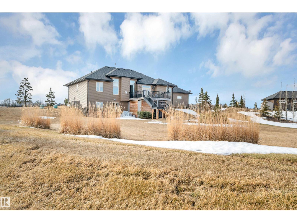
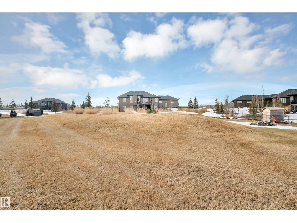
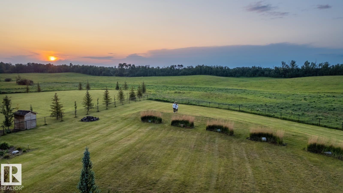
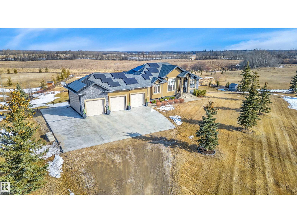
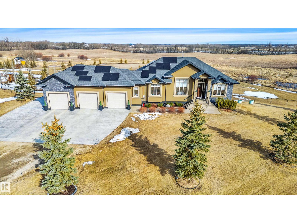
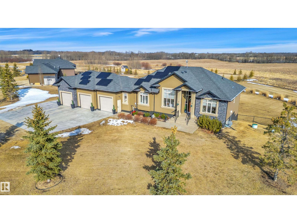
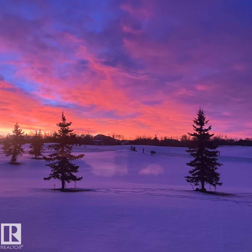

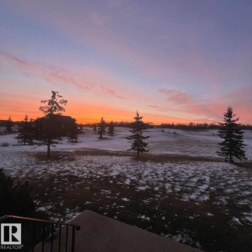
Stunning walkout bungalow set on 2.52 fully fenced acres just minutes from Beaumont. A bright front foyer opens into the dining area and main living room, finished with a stone fireplace, feature wall, hardwood flooring, and crown moulding.The kitchen includes tons of cabinetry, granite countertops, stainless steel appliances, a corner pantry, and access to the upper deck. The main floor features a primary bedroom with a walk-in closet and ensuite with dual sinks and soaker tub, along with two additional bedrooms (or bedroom and den) and a full 5-piece bath. Laundry/mudroom connects directly to the oversized heated garage. The fully finished walkout basement includes a rec room, wet bar, games/family space, two bedrooms, a full bath, and direct access to the backyard. Upgrades include full solar, new appliances, new blinds, epoxy garage floors, a large concrete parking pad, and Dura Deck with stairs to the yard. A property that gives you the space, privacy, and flexibility that comes with acreage living. (id:65446)
Open House
This property has open houses!
1:00 pm
Ends at:3:00 pm
1:00 pm
Ends at:3:00 pm
Property Details
| MLS® Number | E4482192 |
| Property Type | Single Family |
| Neigbourhood | Rosewood Estates_LEDU |
| Features | Cul-de-sac, See Remarks |
Building
| Bathroom Total | 3 |
| Bedrooms Total | 5 |
| Appliances | Dishwasher, Dryer, Garage Door Opener Remote(s), Garage Door Opener, Refrigerator, Stove, Washer, Window Coverings |
| Architectural Style | Bungalow |
| Basement Development | Finished |
| Basement Type | Full (finished) |
| Constructed Date | 2014 |
| Construction Style Attachment | Detached |
| Cooling Type | Central Air Conditioning |
| Heating Type | Forced Air |
| Stories Total | 1 |
| Size Interior | 1,835 Sqft |
| Type | House |
Parking
| Heated Garage | |
| Oversize | |
| Attached Garage |
Land
| Acreage | Yes |
| Fence Type | Fence |
| Size Irregular | 2.52 |
| Size Total | 2.52 Ac |
| Size Total Text | 2.52 Ac |
Rooms
| Level | Type | Length | Width | Dimensions |
|---|---|---|---|---|
| Basement | Bedroom 4 | 4.95 m | 3.86 m | 4.95 m x 3.86 m |
| Basement | Bedroom 5 | 4.77 m | 3.3 m | 4.77 m x 3.3 m |
| Basement | Recreation Room | 6.22 m | 11.27 m | 6.22 m x 11.27 m |
| Main Level | Living Room | 4.87 m | 7.36 m | 4.87 m x 7.36 m |
| Main Level | Dining Room | 3.97 m | 3.27 m | 3.97 m x 3.27 m |
| Main Level | Kitchen | 3.34 m | 4.28 m | 3.34 m x 4.28 m |
| Main Level | Primary Bedroom | 3.89 m | 5.09 m | 3.89 m x 5.09 m |
| Main Level | Bedroom 2 | 3.65 m | 3.72 m | 3.65 m x 3.72 m |
| Main Level | Bedroom 3 | 3.64 m | 3.71 m | 3.64 m x 3.71 m |
Contact Us
Contact us for more information

Yifei Lin
REALTOR®
[email protected]
261 Martindale Rd #14c
St. Catharines, Ontario L2W 1A2
(905) 401-0849

The trademarks REALTOR®, REALTORS®, and the REALTOR® logo are controlled by The Canadian Real Estate Association (CREA) and identify real estate professionals who are members of CREA. The trademarks MLS®, Multiple Listing Service® and the associated logos are owned by The Canadian Real Estate Association (CREA) and identify the quality of services provided by real estate professionals who are members of CREA. The trademark DDF® is owned by The Canadian Real Estate Association (CREA) and identifies CREA's Data Distribution Facility (DDF®)
April 16 2026 04:12:39
REALTORS® Association of Edmonton
Royal LePage Prestige Realty