
3900 27 Avenue Unit# 35 Vernon, British Columbia V1T 9E6

$405,000Maintenance,
$400 Monthly
Maintenance,
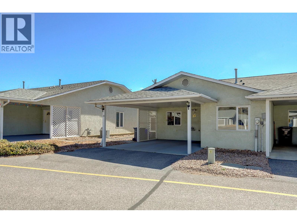
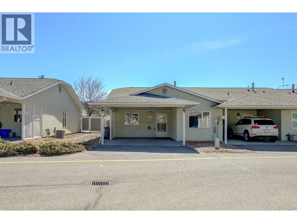
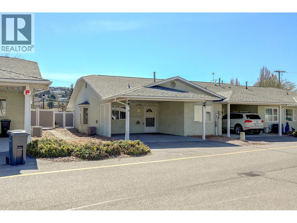
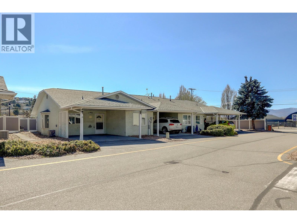
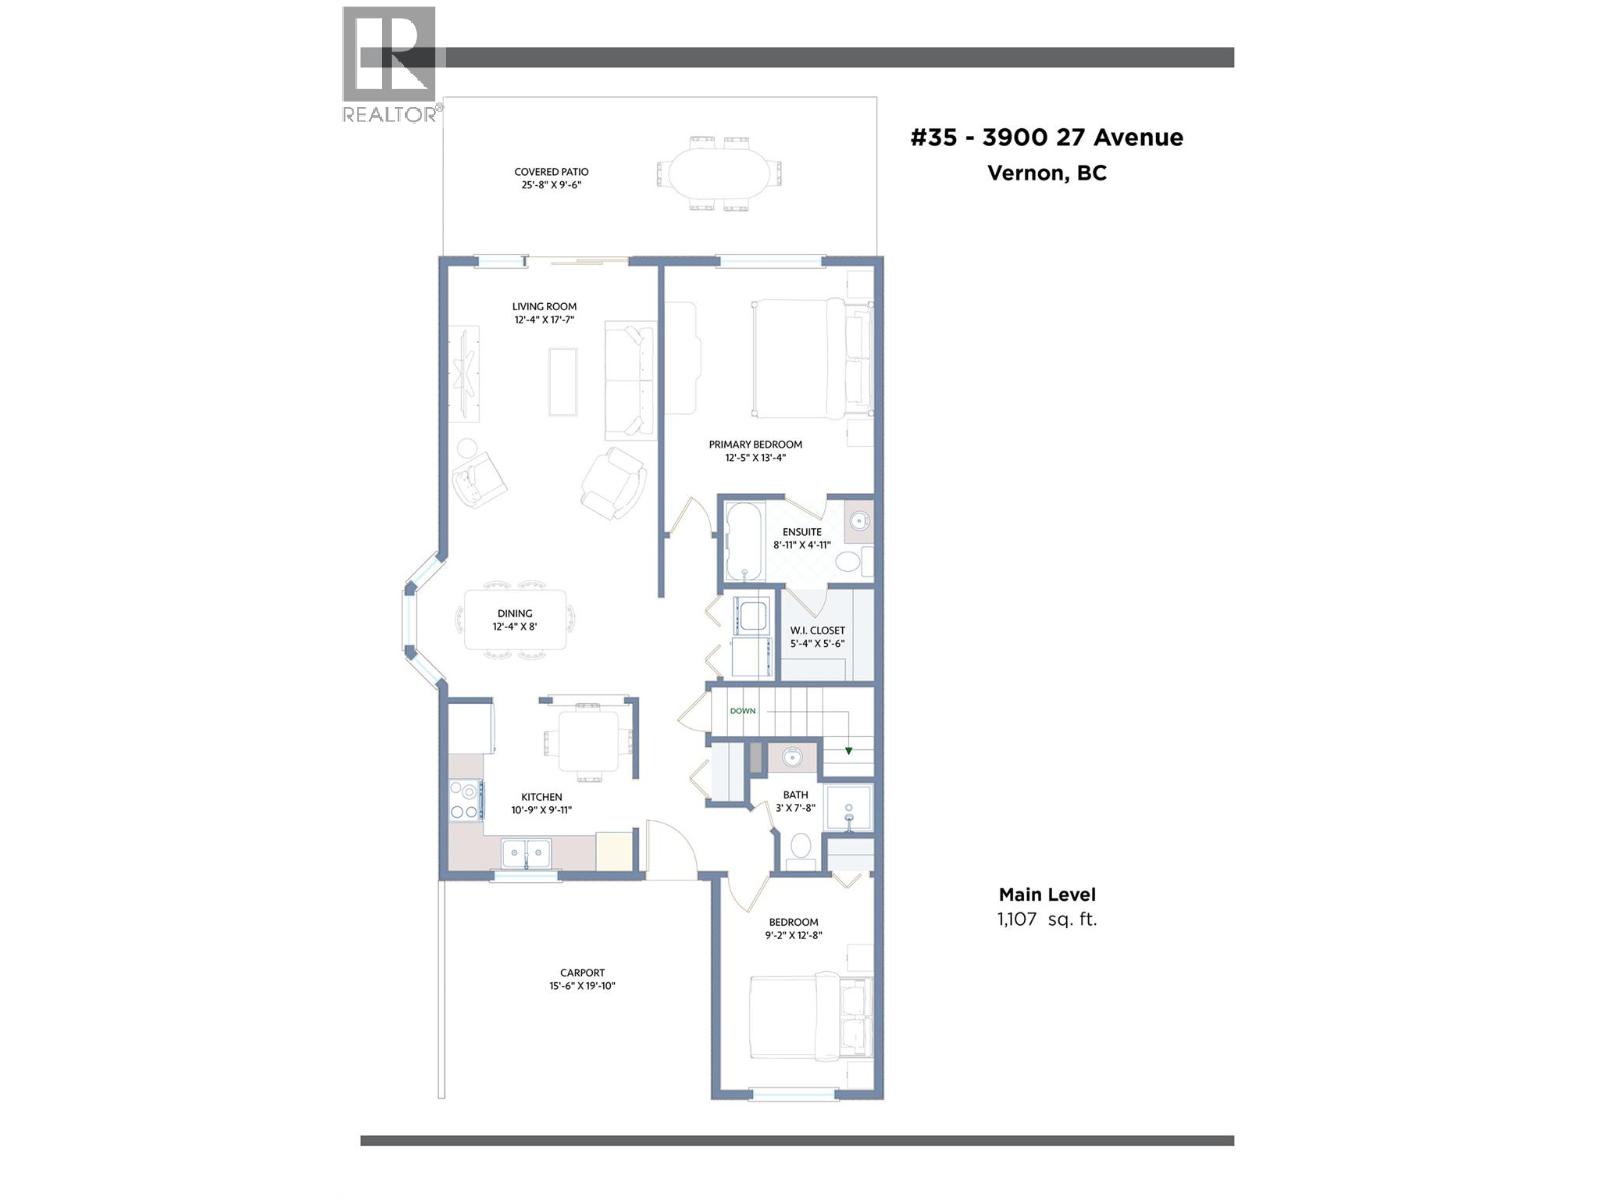
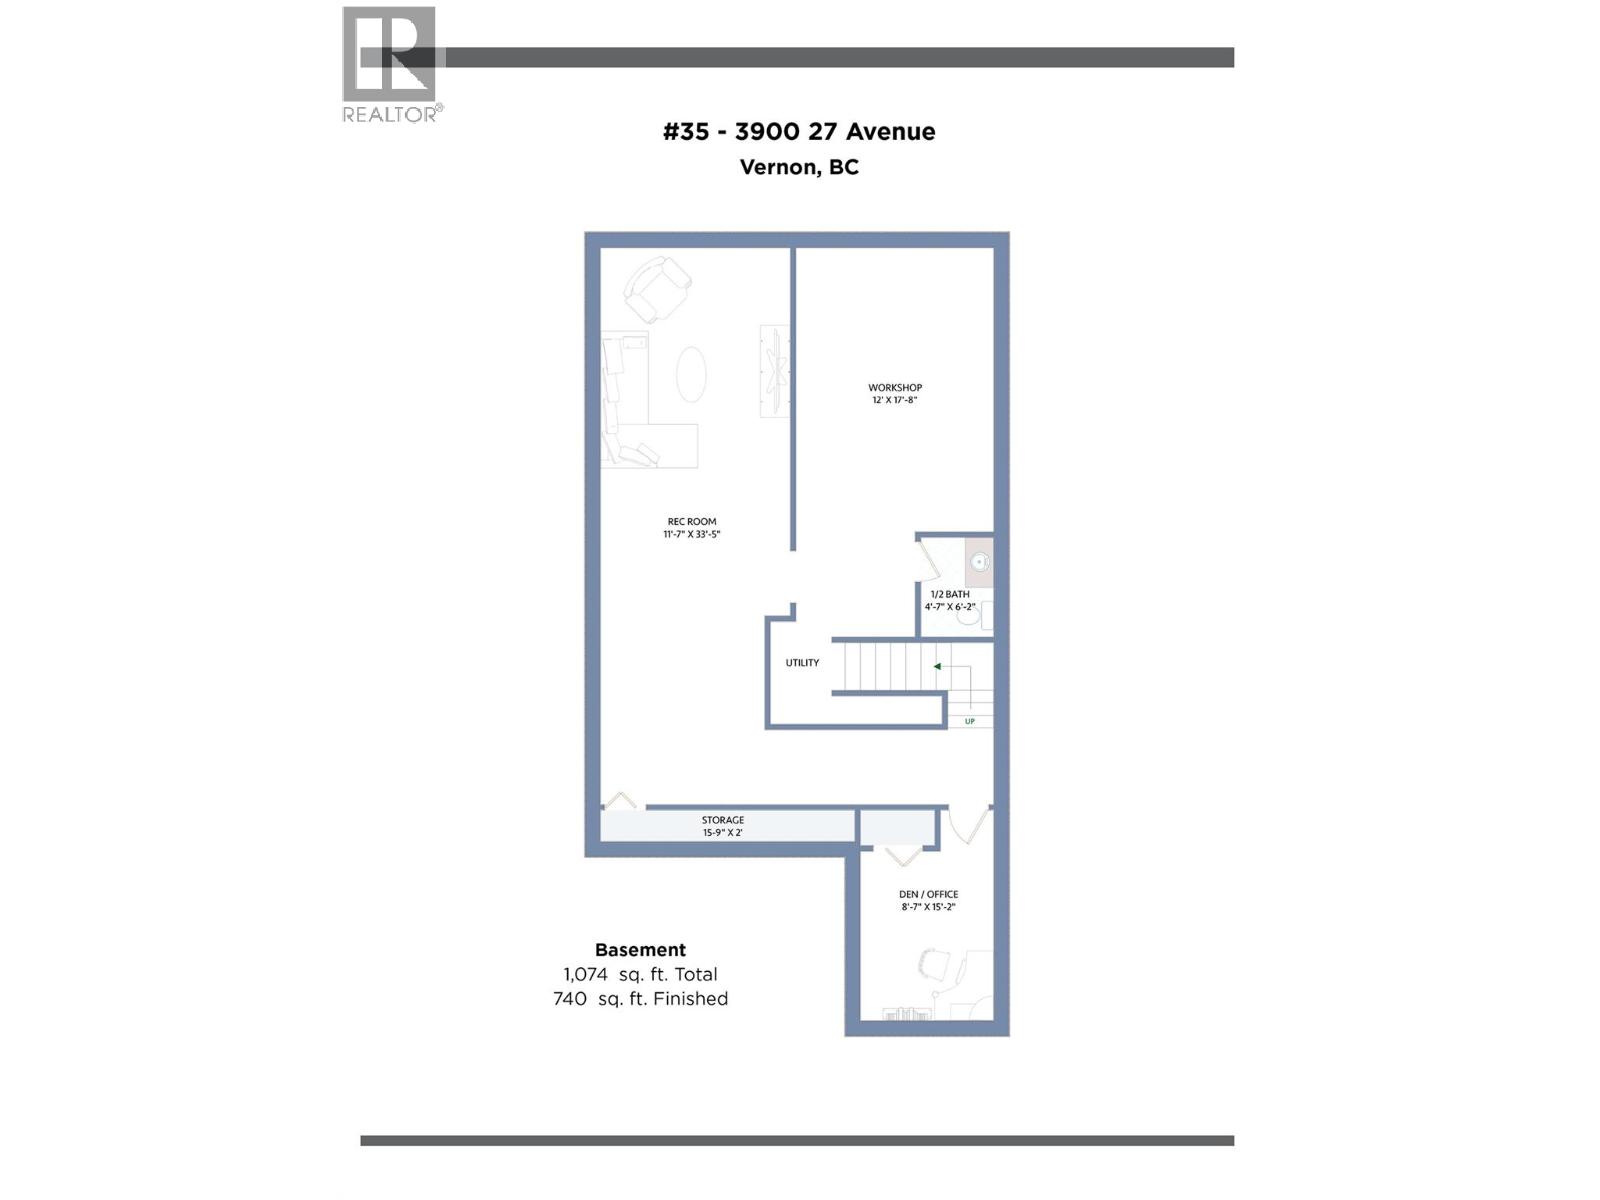
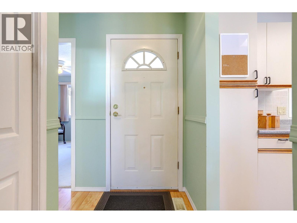
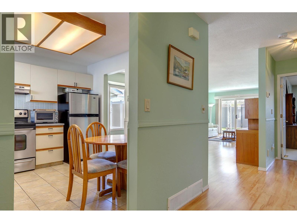
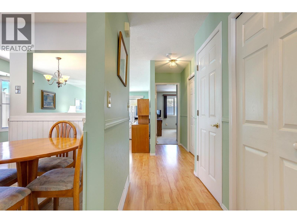
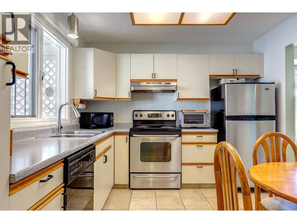
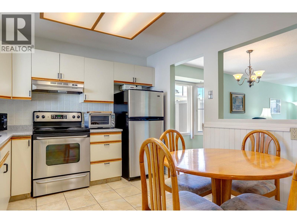
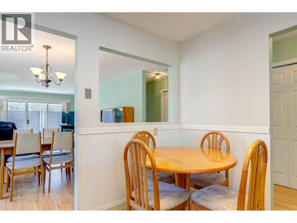
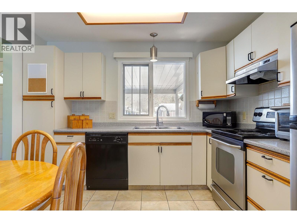
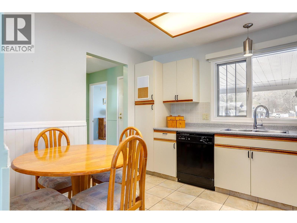
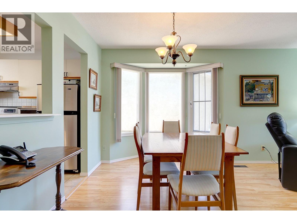
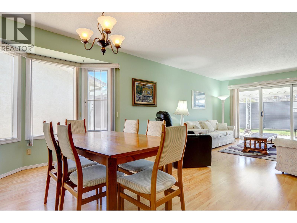
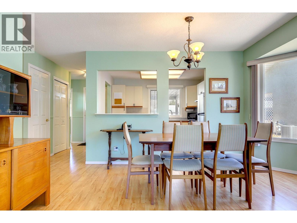
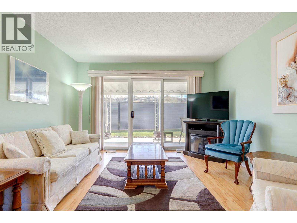
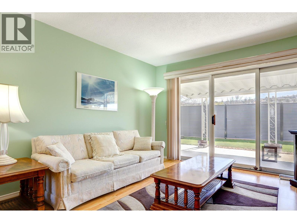

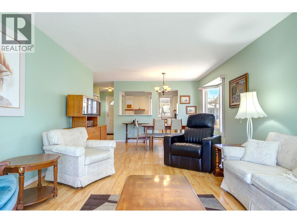
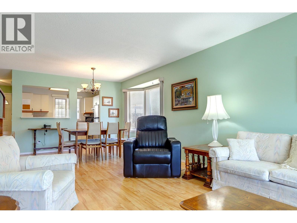
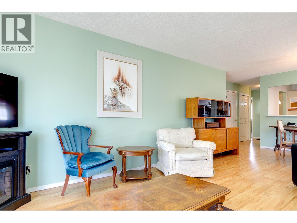
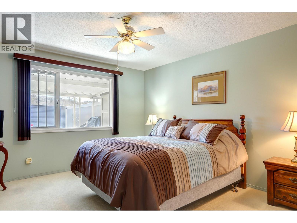
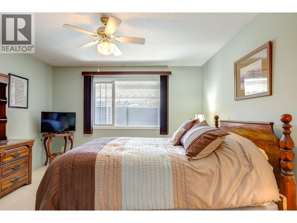
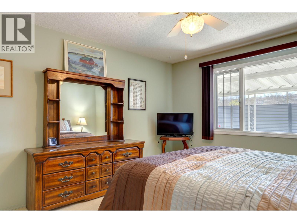
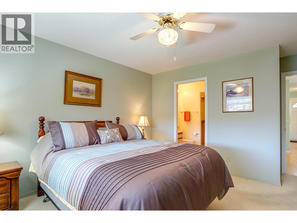
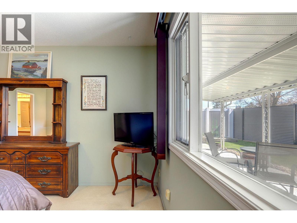
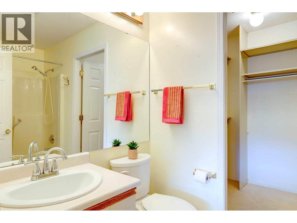
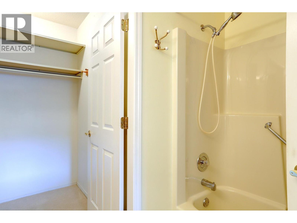
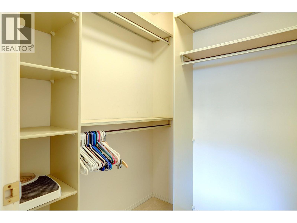
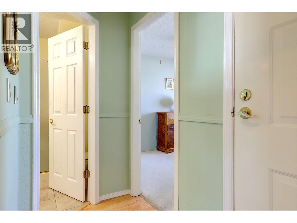
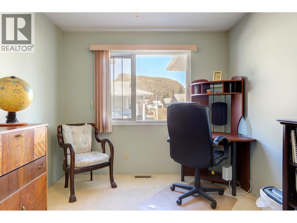
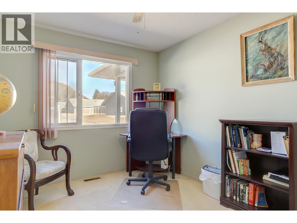
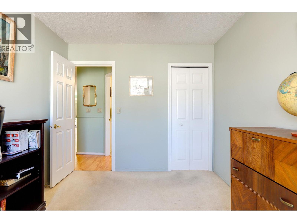
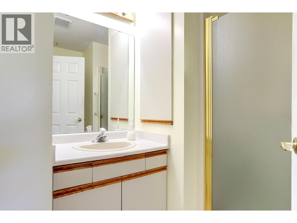
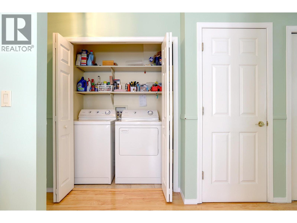
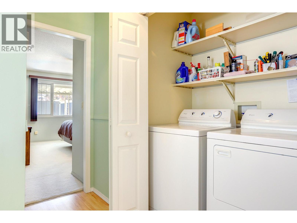
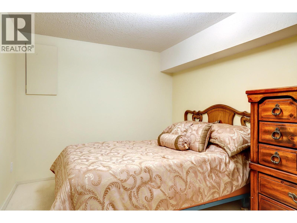
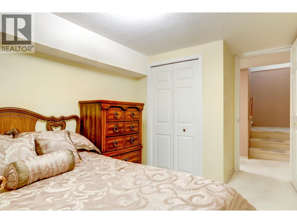
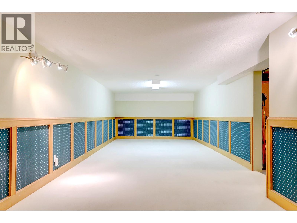
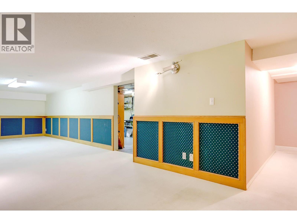
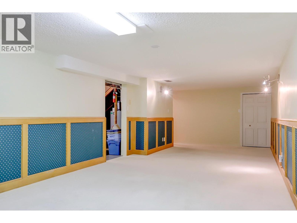
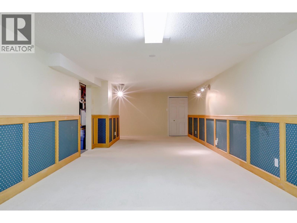
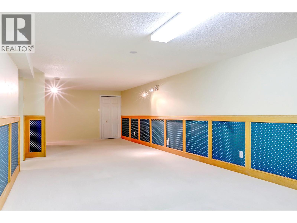
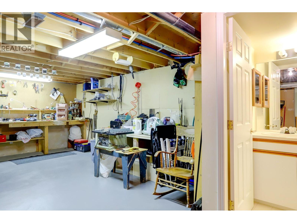
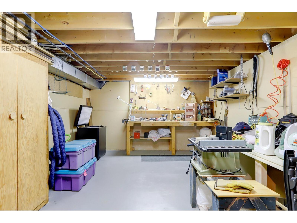
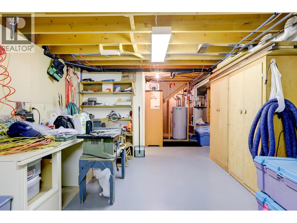
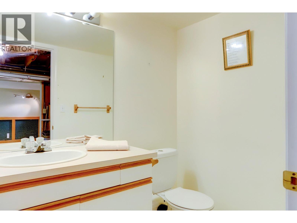
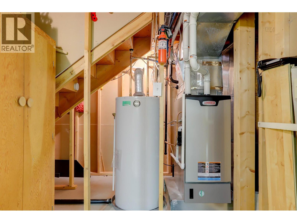
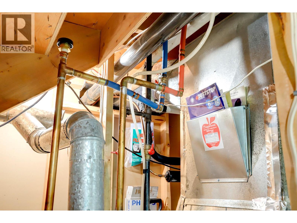
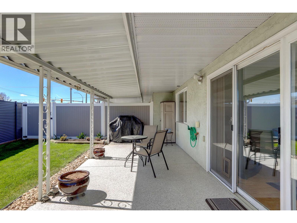

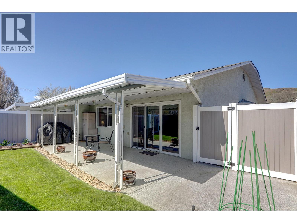
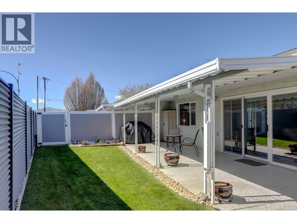
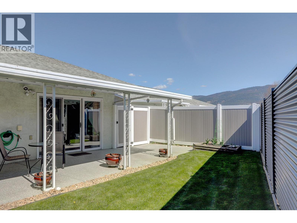
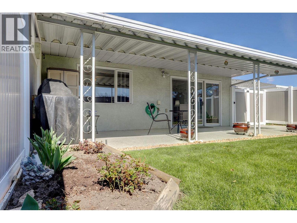
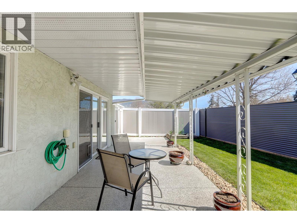
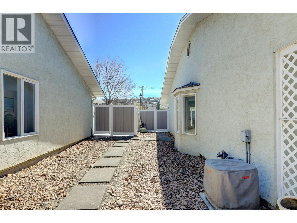
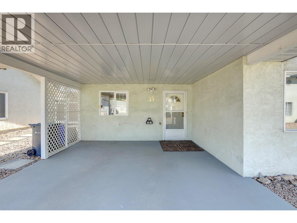
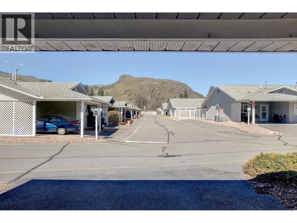
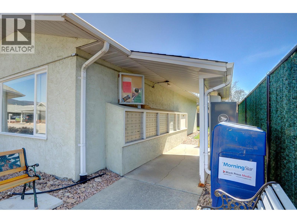
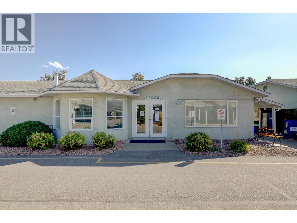
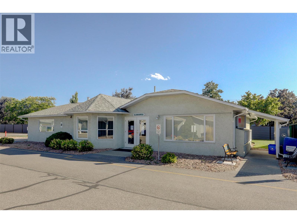
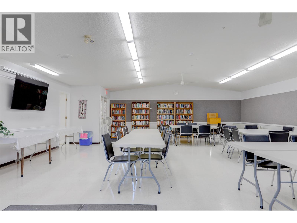
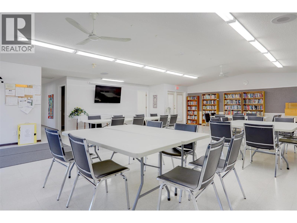
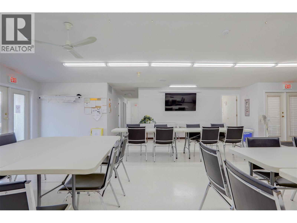
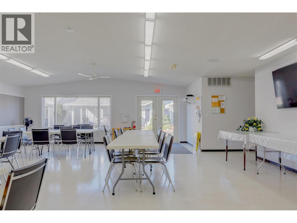
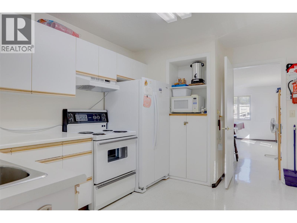
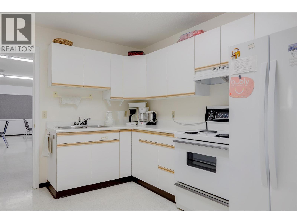
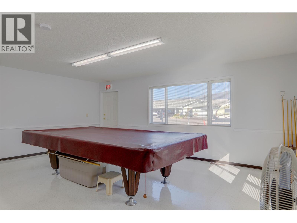
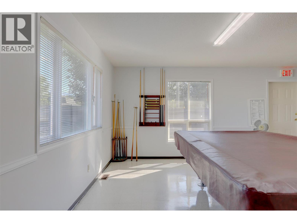
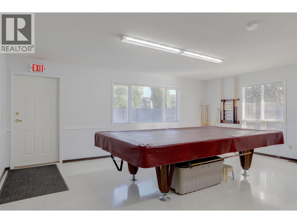
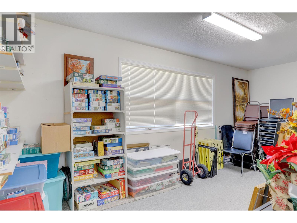
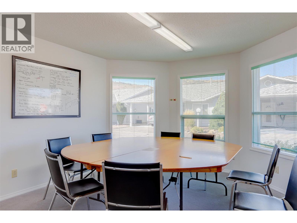
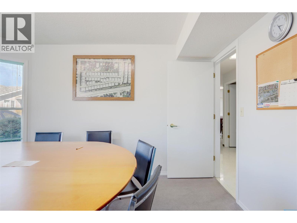
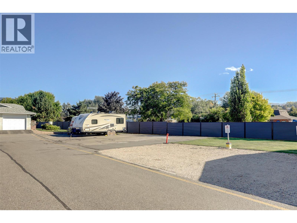
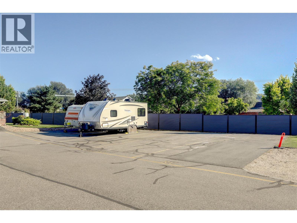
$400 MonthlyPUBLIC OPEN HOUSE Sunday, April 19th, 12-1:30pm. Welcome to the desirable Spruce Landing 55+ community. This level-entry home offers 2 bedrooms, 3 bathrooms including a spacious primary suite with 4-piece ensuite and walk-in closet. Bright and functional layout with updated flooring in the main living area and convenient main floor laundry. The kitchen features charming wainscoting and opens to a sunny dining area, with beautiful blinds throughout. The lower level includes a finished den/office, large rec room, and unfinished workshop—ideal for hobbies or storage. Key mechanical updates include a newer furnace and hot water tank, plus the added bonus of no Poly-B plumbing for long-term reliability. New fencing adds privacy to this well-maintained back yard and garden space .This home is perfectly located close to amenities for easy, low-maintenance living. Enjoy a welcoming community clubhouse with a kitchen, spacious gathering area with tables, library, and games area with pool table. Includes bathrooms, meeting room, and convenient outdoor mailboxes. Perfect for social events or hosting your own family functions. (id:65446)
Open House
This property has open houses!
12:00 pm
Ends at:1:30 pm
Property Details
| MLS® Number | 10382984 |
| Property Type | Single Family |
| Neigbourhood | City of Vernon |
| Community Name | Spruce Landing |
| Community Features | Seniors Oriented |
| Parking Space Total | 1 |
Building
| Bathroom Total | 3 |
| Bedrooms Total | 2 |
| Architectural Style | Ranch |
| Constructed Date | 1990 |
| Construction Style Attachment | Attached |
| Cooling Type | Central Air Conditioning |
| Exterior Finish | Stucco |
| Flooring Type | Mixed Flooring |
| Half Bath Total | 1 |
| Heating Type | Forced Air |
| Roof Material | Asphalt Shingle |
| Roof Style | Unknown |
| Stories Total | 2 |
| Size Interior | 1,847 Sqft |
| Type | Row / Townhouse |
| Utility Water | Municipal Water |
Parking
| Carport |
Land
| Acreage | No |
| Sewer | Municipal Sewage System |
| Size Total Text | Under 1 Acre |
Rooms
| Level | Type | Length | Width | Dimensions |
|---|---|---|---|---|
| Basement | Storage | 2'0'' x 15'9'' | ||
| Basement | 2pc Bathroom | 6'2'' x 4'7'' | ||
| Basement | Workshop | 17'8'' x 12'0'' | ||
| Basement | Office | 15'2'' x 8'7'' | ||
| Basement | Recreation Room | 33'5'' x 11'7'' | ||
| Main Level | Other | 19'10'' x 15'6'' | ||
| Main Level | Other | 9'6'' x 25'8'' | ||
| Main Level | 3pc Bathroom | 7'8'' x 3'0'' | ||
| Main Level | Bedroom | 12'8'' x 9'2'' | ||
| Main Level | Other | 5'6'' x 5'4'' | ||
| Main Level | 4pc Ensuite Bath | 4'11'' x 8'11'' | ||
| Main Level | Primary Bedroom | 13'4'' x 12'5'' | ||
| Main Level | Dining Room | 12'4'' x 8'0'' | ||
| Main Level | Living Room | 17'7'' x 12'4'' | ||
| Main Level | Kitchen | 9'11'' x 10'9'' |
https://www.realtor.ca/real-estate/29609740/3900-27-avenue-unit-35-vernon-city-of-vernon
Contact Us
Contact us for more information

Yifei Lin
REALTOR®
[email protected]
261 Martindale Rd #14c
St. Catharines, Ontario L2W 1A2
(905) 401-0849

The trademarks REALTOR®, REALTORS®, and the REALTOR® logo are controlled by The Canadian Real Estate Association (CREA) and identify real estate professionals who are members of CREA. The trademarks MLS®, Multiple Listing Service® and the associated logos are owned by The Canadian Real Estate Association (CREA) and identify the quality of services provided by real estate professionals who are members of CREA. The trademark DDF® is owned by The Canadian Real Estate Association (CREA) and identifies CREA's Data Distribution Facility (DDF®)
April 17 2026 04:29:14
Association of Interior REALTORS®
RE/MAX Vernon