
3902 - 634 Church Street Toronto, Ontario M4Y 2G3

$2,200 Monthly
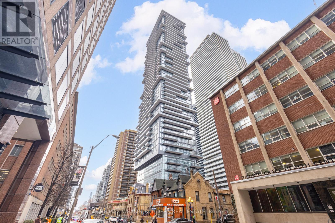
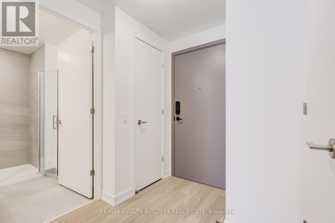
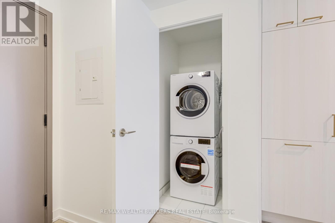
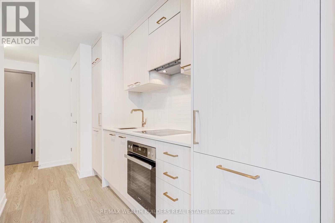
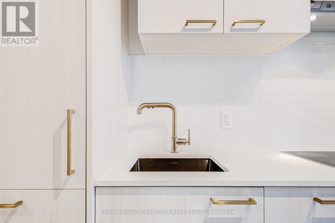
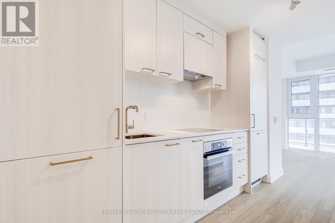
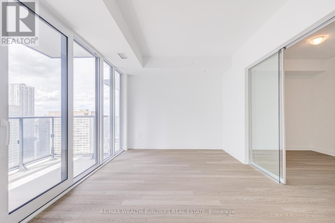
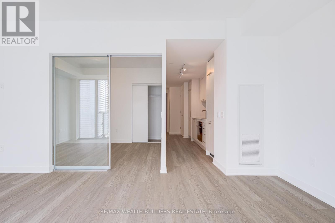
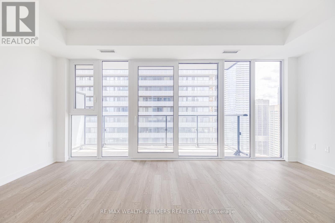
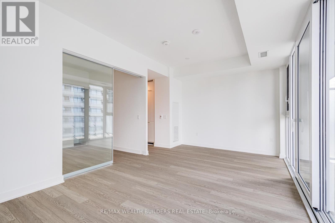
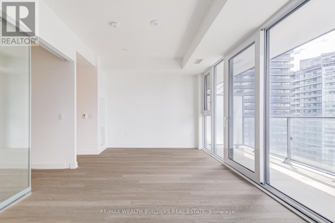
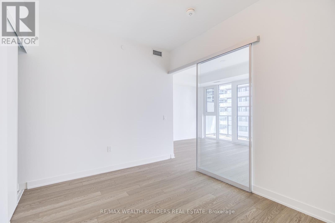
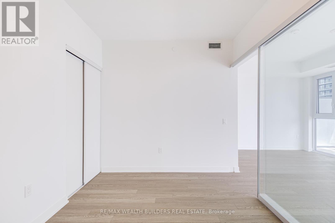
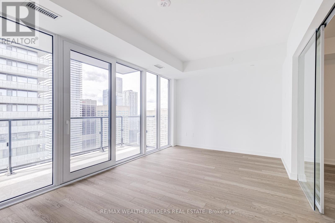
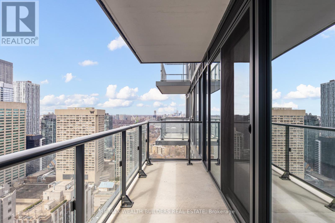
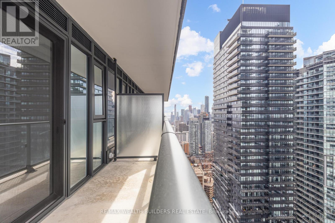
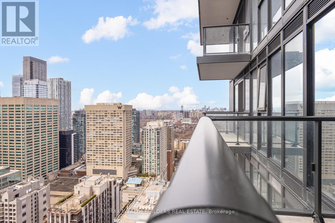
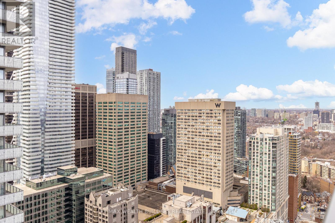
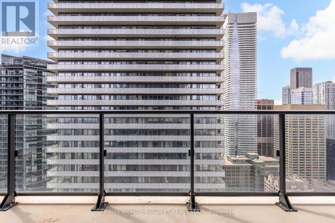
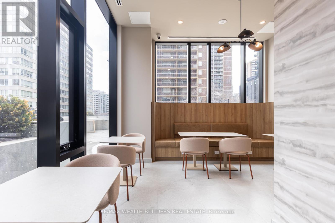
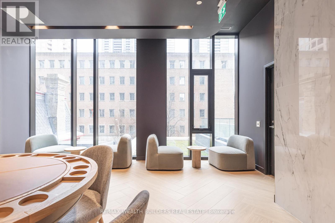
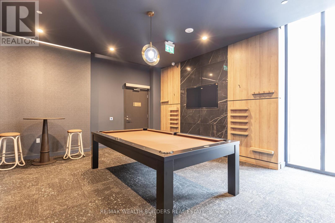
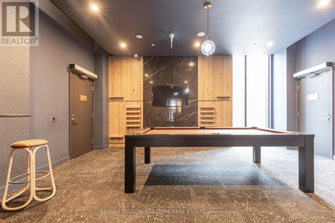
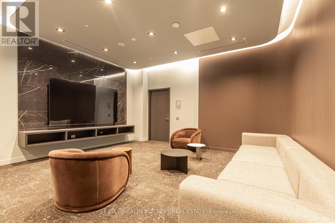
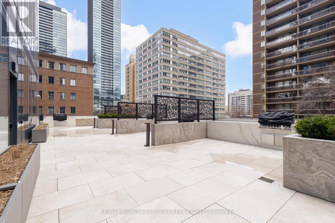
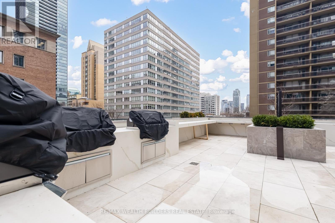
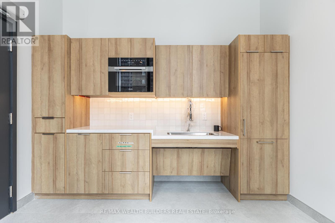
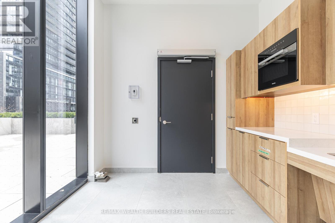
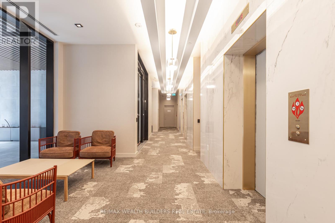
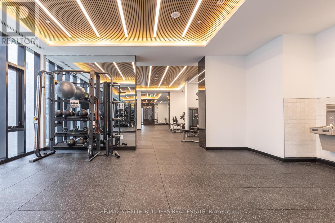
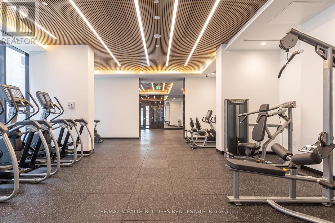
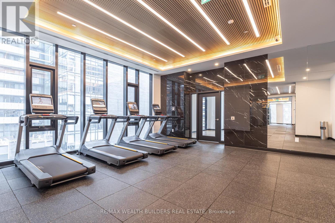
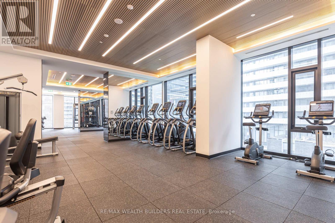
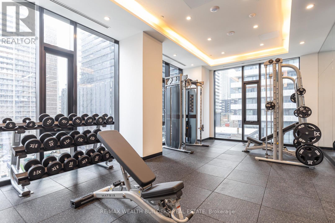
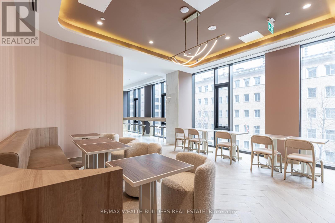
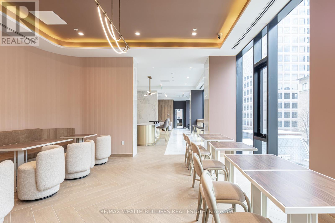
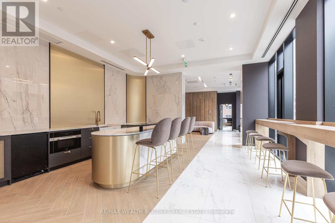
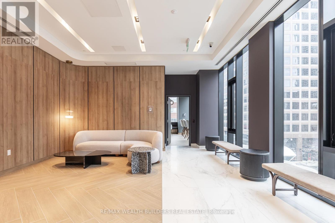
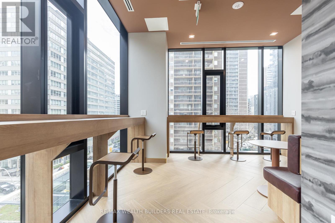
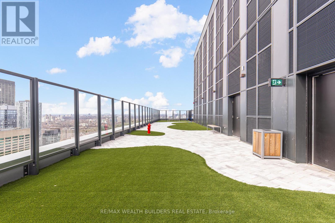
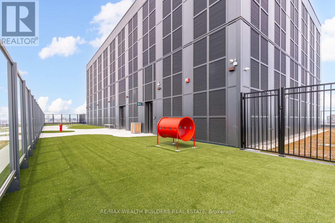
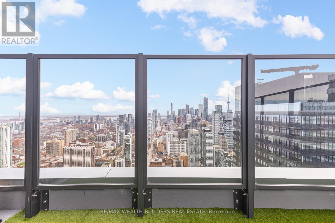
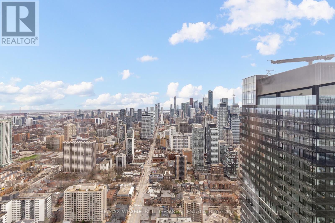
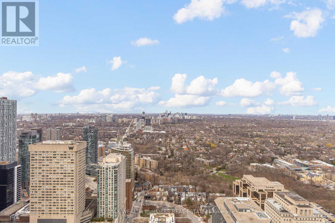
Be the first to reside in this spectacular 39th-floor 1-bedroom suite, offering 556 sq ft of beautifully designed interior space plus a generous 104 sq ft private balcony. This modern unit features an open-concept layout, sleek contemporary kitchen, spa-inspired bathroom with a glass walk-in shower, and premium finishes throughout.Soak in breathtaking panoramic city views and enjoy an abundance of natural light from your oversized balcony-an ideal space to unwind or entertain above the vibrant downtown skyline. Situated in a prime downtown location, steps to Yorkville's luxury shopping, fine dining, Eataly, Longo's, Starbucks, and top fitness studios. Walking distance to the University of Toronto, Toronto Metropolitan University, major hospitals, and just minutes to Yonge-Bloor and Wellesley subway stations for seamless city access. Experience upscale urban living in one of Toronto's most sought-after new developments. (id:65446)
Property Details
| MLS® Number | C13002482 |
| Property Type | Single Family |
| Community Name | Church-Yonge Corridor |
| Community Features | Pets Not Allowed |
| Features | Balcony, Carpet Free |
Building
| Bathroom Total | 1 |
| Bedrooms Above Ground | 1 |
| Bedrooms Total | 1 |
| Age | New Building |
| Basement Type | None |
| Cooling Type | Central Air Conditioning |
| Exterior Finish | Concrete |
| Flooring Type | Laminate |
| Heating Fuel | Natural Gas |
| Heating Type | Forced Air |
| Size Interior | 500 - 599 Sqft |
| Type | Apartment |
Parking
| Underground | |
| No Garage |
Land
| Acreage | No |
Rooms
| Level | Type | Length | Width | Dimensions |
|---|---|---|---|---|
| Flat | Living Room | 5.56 m | 3.12 m | 5.56 m x 3.12 m |
| Flat | Dining Room | 5.56 m | 3.12 m | 5.56 m x 3.12 m |
| Flat | Kitchen | 3.91 m | 1.73 m | 3.91 m x 1.73 m |
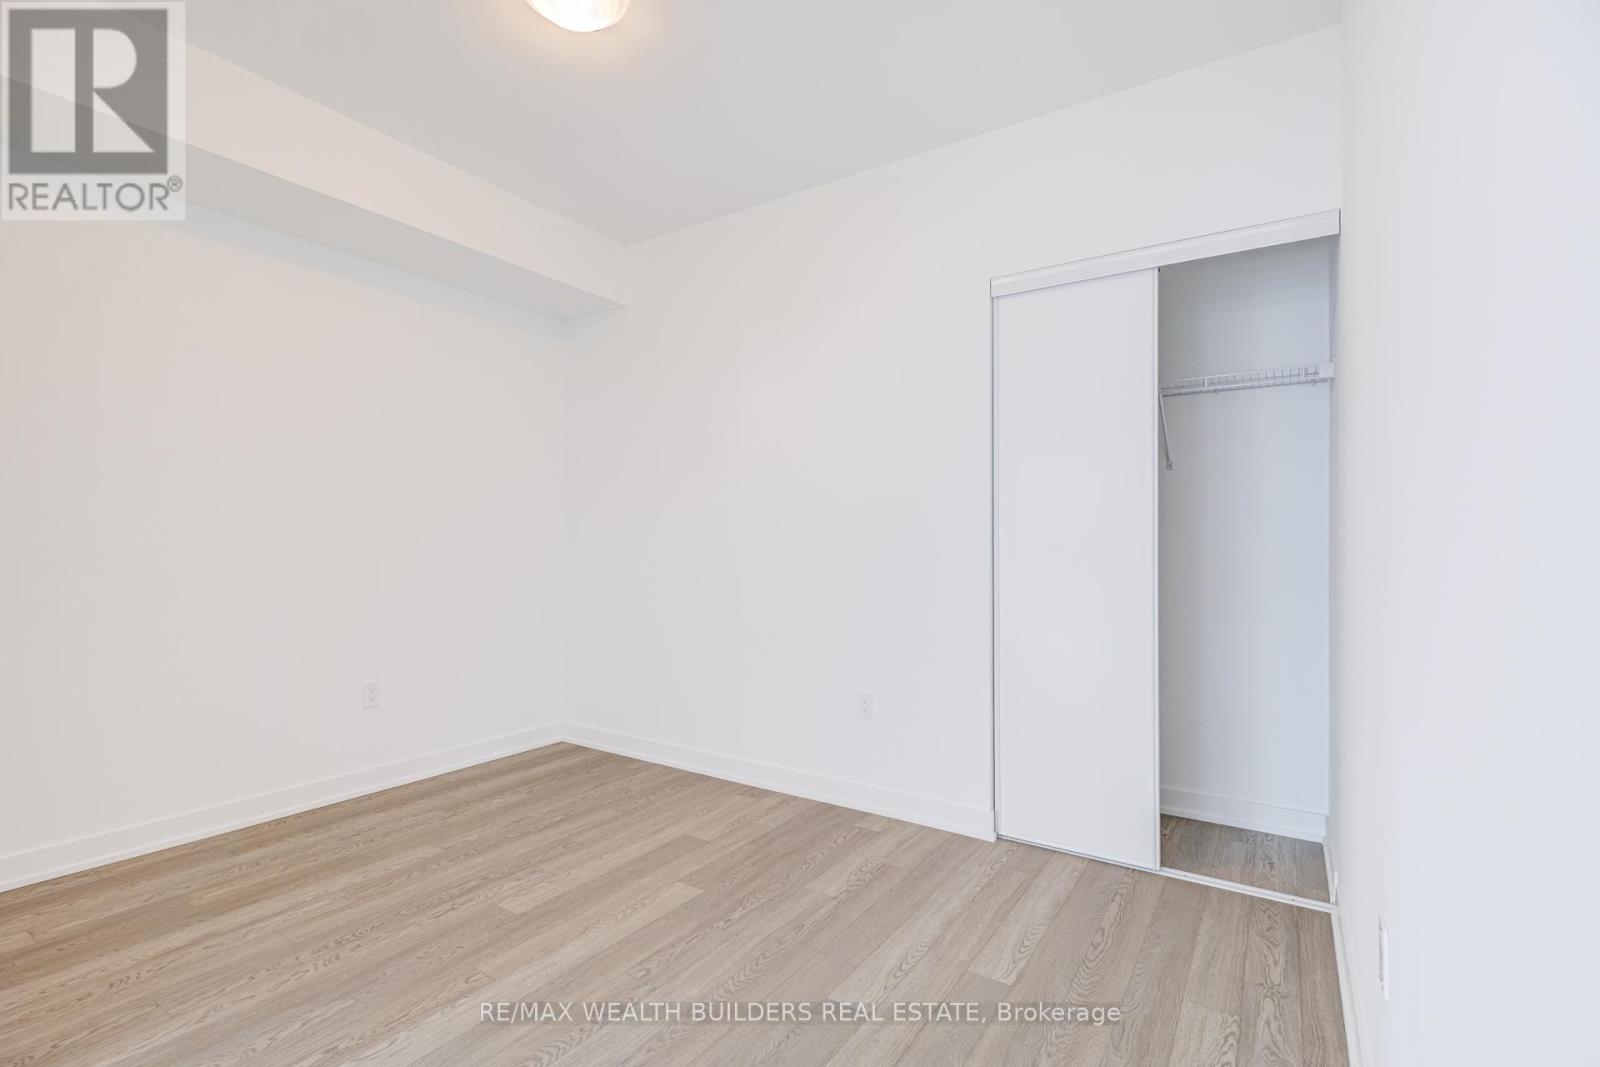
| Flat | Primary Bedroom | 3.66 m | 2.74 m | 3.66 m x 2.74 m |
Contact Us
Contact us for more information

Yifei Lin
REALTOR®
[email protected]
261 Martindale Rd #14c
St. Catharines, Ontario L2W 1A2
(905) 401-0849

The trademarks REALTOR®, REALTORS®, and the REALTOR® logo are controlled by The Canadian Real Estate Association (CREA) and identify real estate professionals who are members of CREA. The trademarks MLS®, Multiple Listing Service® and the associated logos are owned by The Canadian Real Estate Association (CREA) and identify the quality of services provided by real estate professionals who are members of CREA. The trademark DDF® is owned by The Canadian Real Estate Association (CREA) and identifies CREA's Data Distribution Facility (DDF®)
April 15 2026 06:04:59
Toronto Regional Real Estate Board
RE/MAX Wealth Builders Real Estate