
3943 38 Avenue Red Deer, Alberta T4N 2T6

$275,000
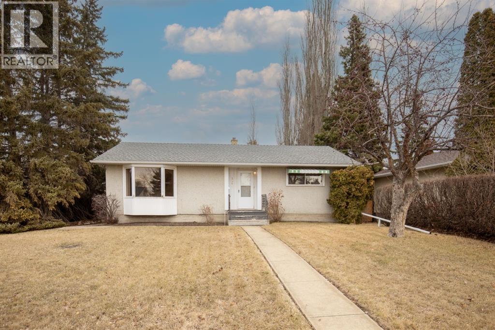
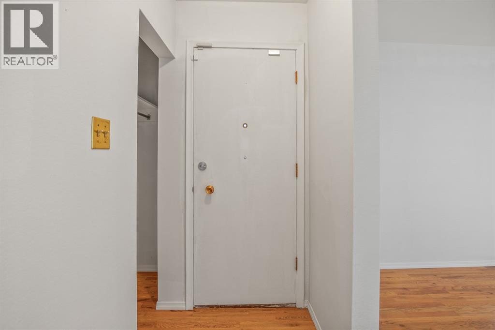
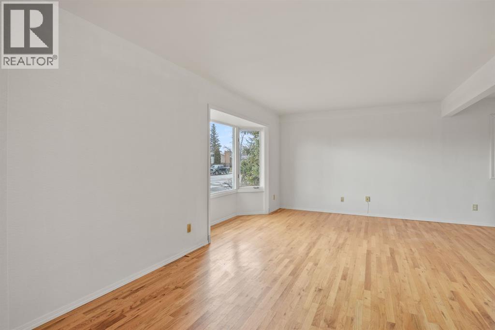
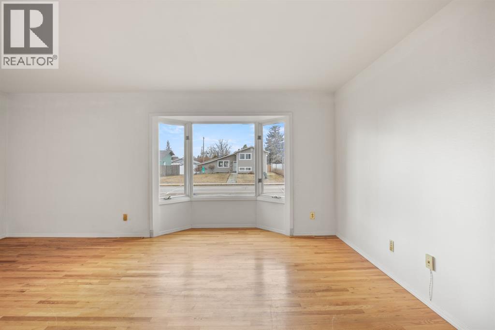
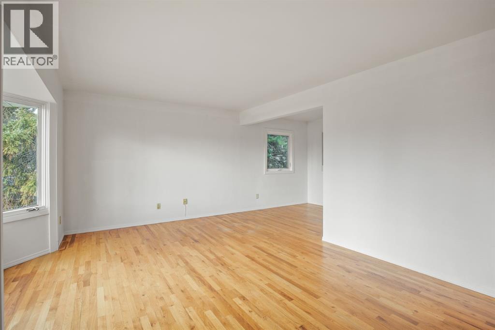
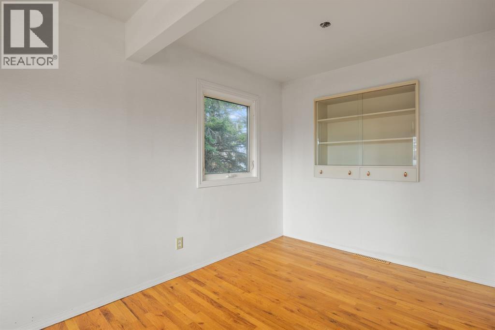
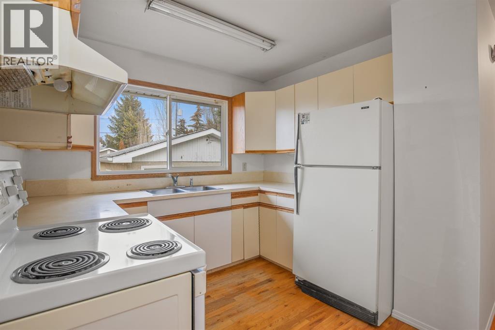
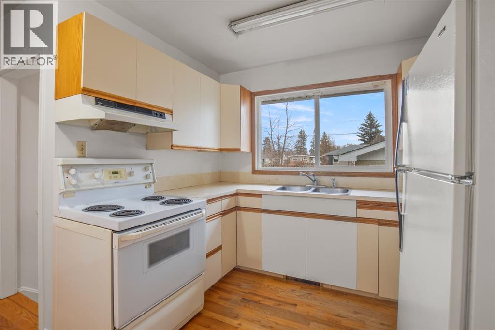
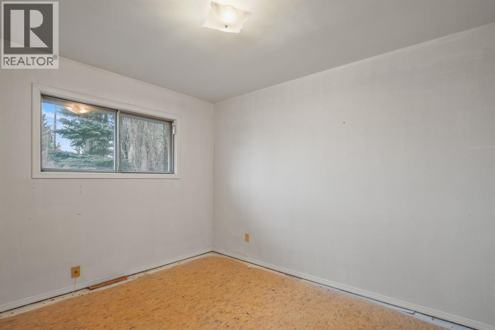
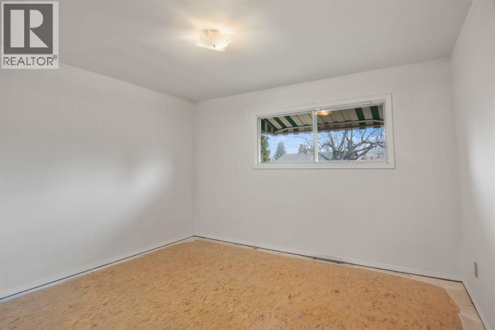
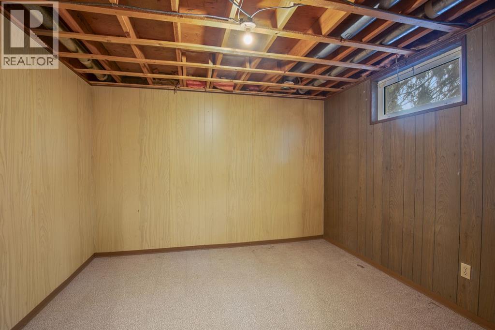
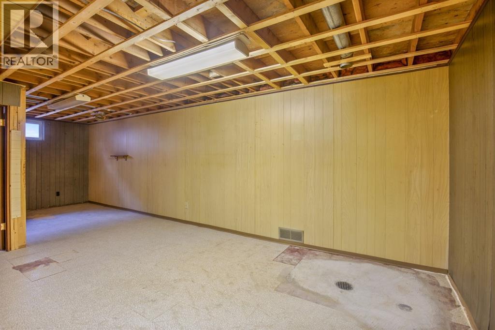
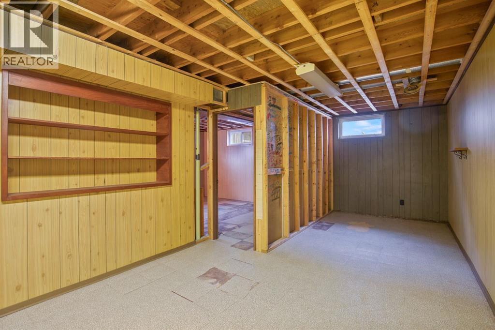
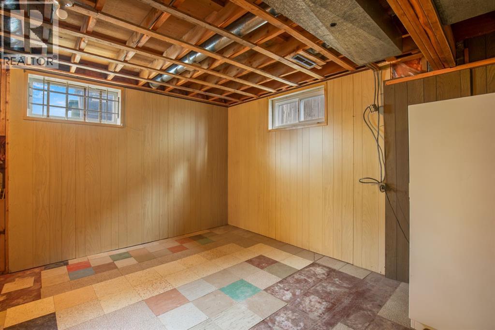
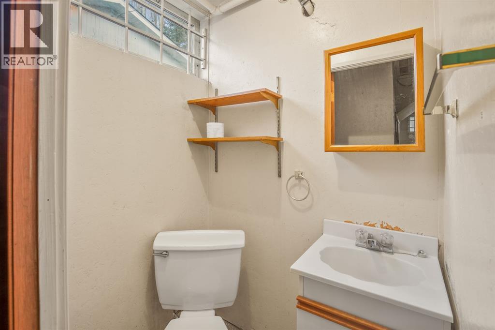
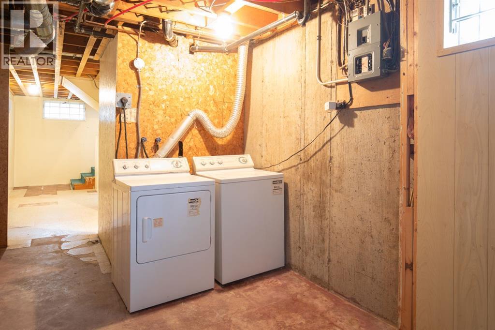
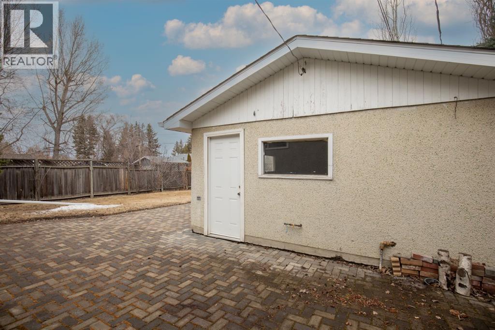
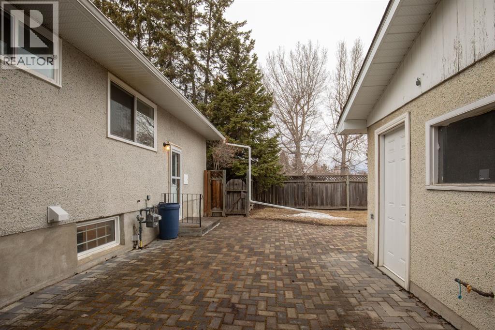
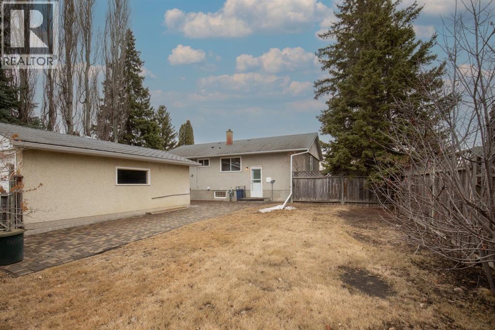
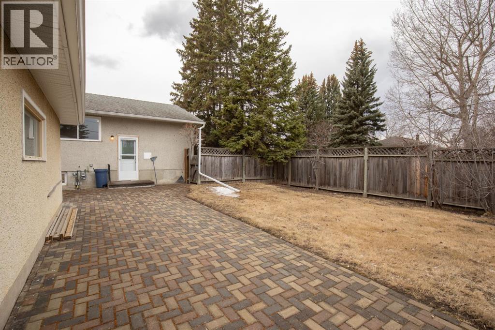
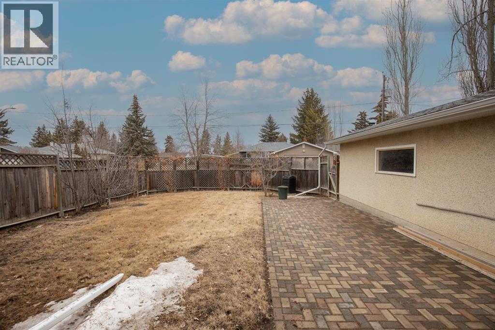
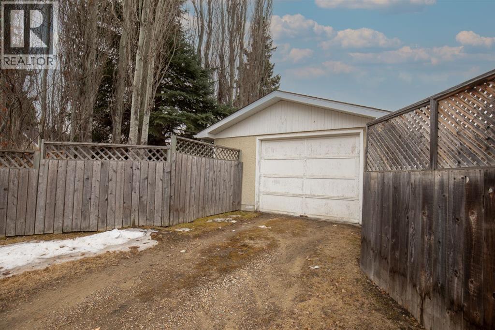
Excellent Opportunity for a Southside Home at an affordable price! This bungalow is in an excellent south side location. It’s on a quiet street in popular Eastview. Eastview has walkability to several schools, parks & shopping. The lot is huge with over 7,000 sq feet. The home has beautiful hardwood flooring throughout much of the main floor. The bedrooms require flooring. The home requires painting. The basement is mainly unfinished but has some framing & has a 2 piece bathroom. It has a detached garage. (id:65446)
Open House
This property has open houses!
2:30 pm
Ends at:4:30 pm
Property Details
| MLS® Number | A2301571 |
| Property Type | Single Family |
| Community Name | Eastview |
| Amenities Near By | Park, Playground, Schools |
| Features | See Remarks, Back Lane |
| Parking Space Total | 1 |
| Plan | 4828ks |
Building
| Bathroom Total | 2 |
| Bedrooms Above Ground | 2 |
| Bedrooms Below Ground | 1 |
| Bedrooms Total | 3 |
| Appliances | Refrigerator, Range |
| Architectural Style | Bungalow |
| Basement Development | Partially Finished |
| Basement Type | Full (partially Finished) |
| Constructed Date | 1959 |
| Construction Material | Wood Frame |
| Construction Style Attachment | Detached |
| Cooling Type | None |
| Flooring Type | Hardwood, Linoleum |
| Foundation Type | Poured Concrete |
| Half Bath Total | 1 |
| Heating Type | Forced Air |
| Stories Total | 1 |
| Size Interior | 979 Sqft |
| Total Finished Area | 978.98 Sqft |
| Type | House |
Parking
| Detached Garage | 1 |
Land
| Acreage | No |
| Fence Type | Fence |
| Land Amenities | Park, Playground, Schools |
| Landscape Features | Landscaped |
| Size Depth | 36.57 M |
| Size Frontage | 18.29 M |
| Size Irregular | 7066.00 |
| Size Total | 7066 Sqft|4,051 - 7,250 Sqft |
| Size Total Text | 7066 Sqft|4,051 - 7,250 Sqft |
| Zoning Description | R-l |
Rooms
| Level | Type | Length | Width | Dimensions |
|---|---|---|---|---|
| Basement | Recreational, Games Room | 10.67 Ft x 26.58 Ft | ||
| Basement | Den | 14.42 Ft x 20.92 Ft | ||
| Basement | Bedroom | 10.67 Ft x 11.17 Ft | ||
| Basement | 2pc Bathroom | 4.25 Ft x 3.58 Ft | ||
| Main Level | Living Room | 13.00 Ft x 20.17 Ft | ||
| Main Level | Kitchen | 11.33 Ft x 12.83 Ft | ||
| Main Level | Dining Room | 7.83 Ft x 8.08 Ft | ||
| Main Level | Primary Bedroom | 11.42 Ft x 12.58 Ft | ||
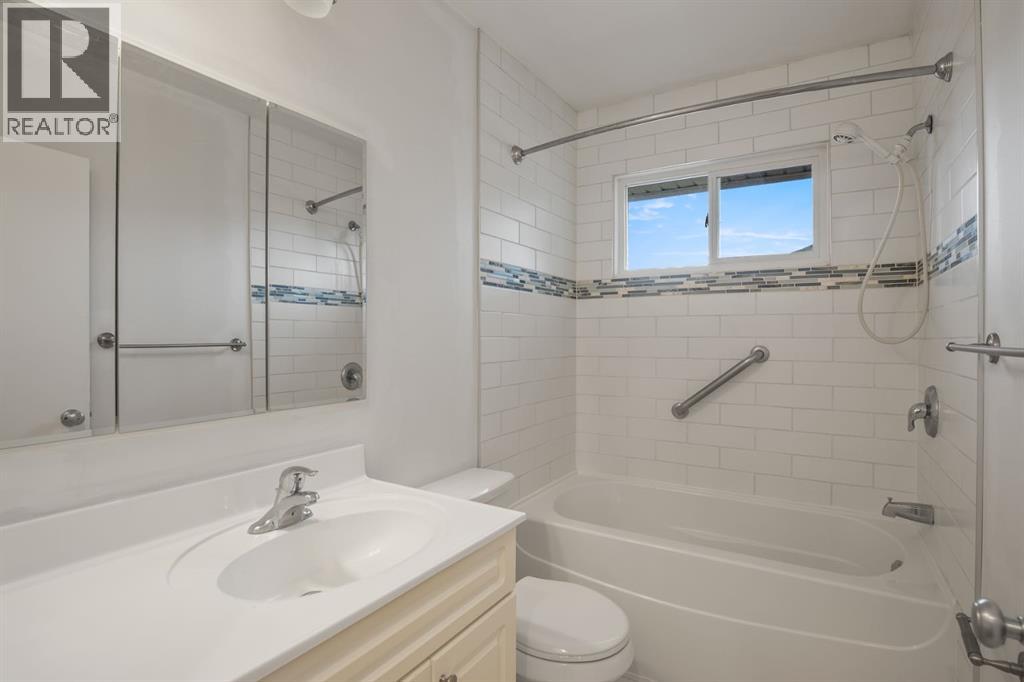
| Main Level | 4pc Bathroom | 7.92 Ft x 4.83 Ft | ||
| Main Level | Bedroom | 11.33 Ft x 9.50 Ft |
https://www.realtor.ca/real-estate/29612672/3943-38-avenue-red-deer-eastview
Contact Us
Contact us for more information

Yifei Lin
REALTOR®
[email protected]
261 Martindale Rd #14c
St. Catharines, Ontario L2W 1A2
(905) 401-0849

The trademarks REALTOR®, REALTORS®, and the REALTOR® logo are controlled by The Canadian Real Estate Association (CREA) and identify real estate professionals who are members of CREA. The trademarks MLS®, Multiple Listing Service® and the associated logos are owned by The Canadian Real Estate Association (CREA) and identify the quality of services provided by real estate professionals who are members of CREA. The trademark DDF® is owned by The Canadian Real Estate Association (CREA) and identifies CREA's Data Distribution Facility (DDF®)
April 18 2026 10:56:58
Central Alberta REALTORS® Association
Century 21 Maximum