
4 901 Kentwood Lane Saanich, British Columbia V8Y 2Y5

$929,900Maintenance,
$563.38 Monthly
Maintenance,
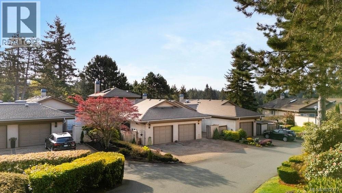
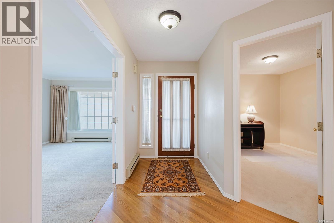
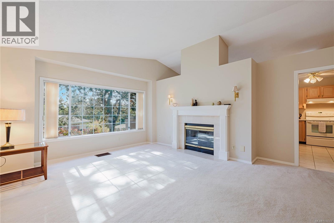
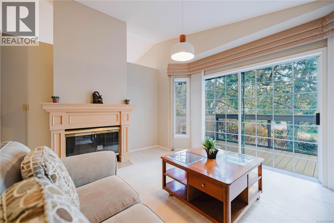
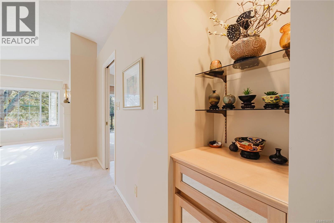
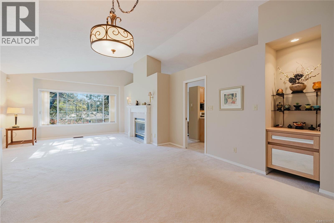
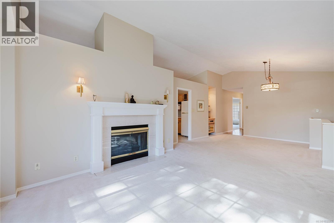
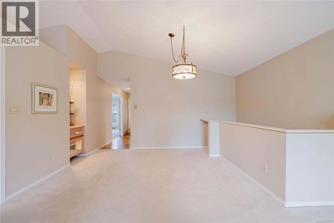
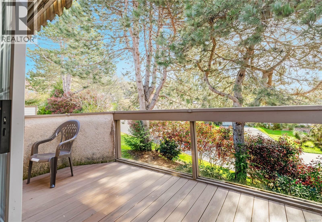
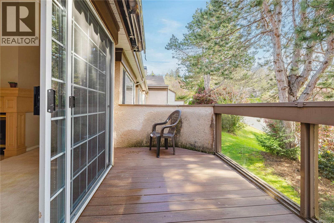
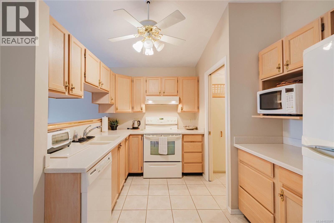
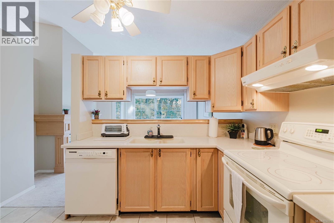
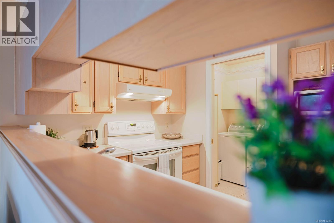
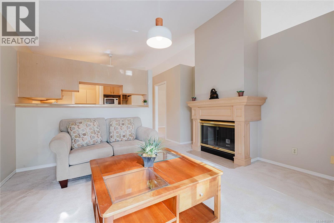
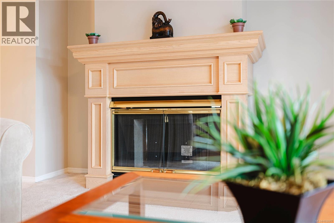
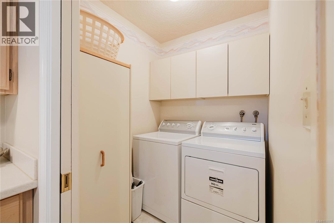
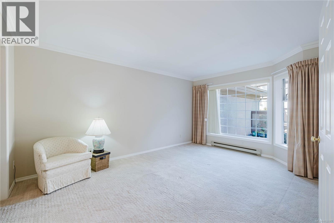
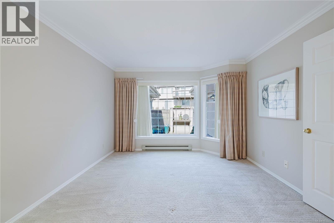
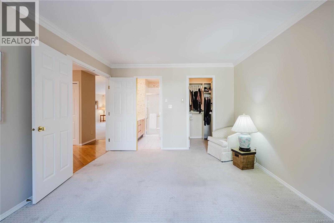
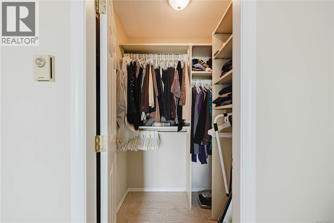
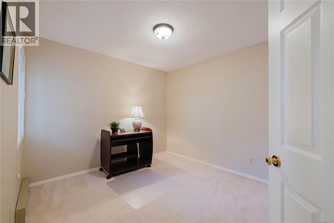
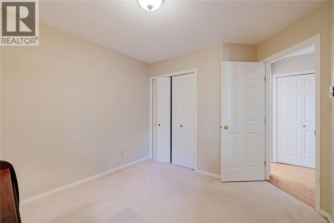
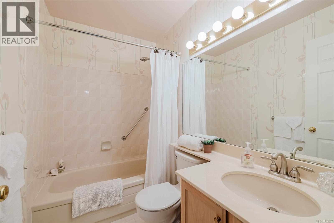
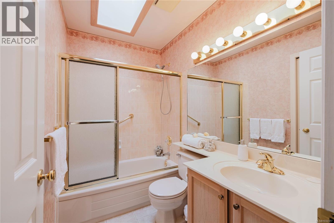
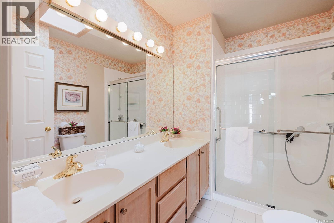
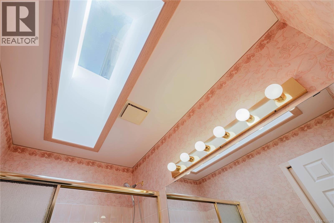
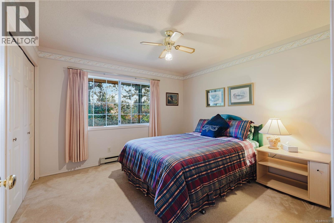
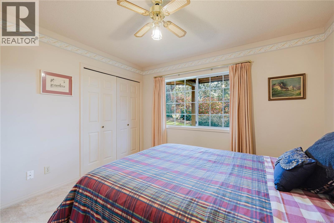
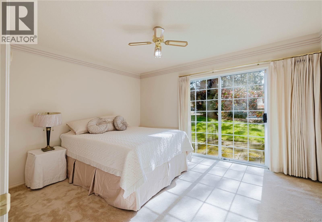
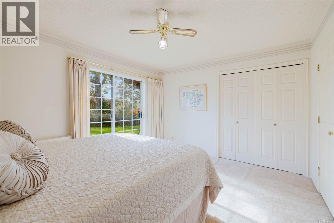
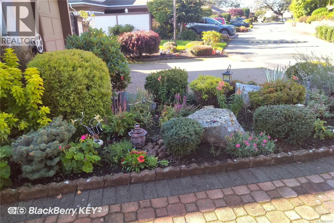
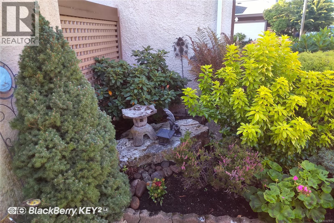
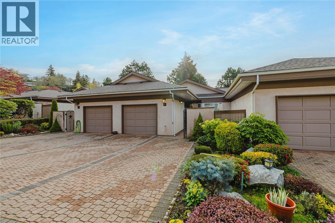
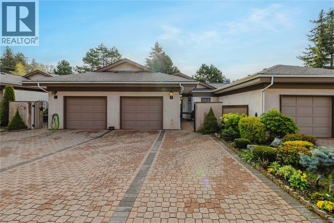
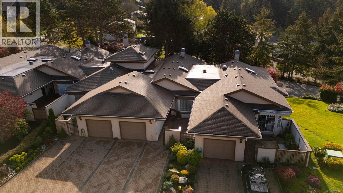
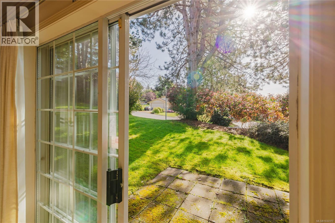
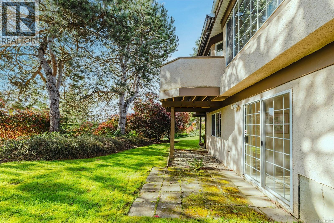
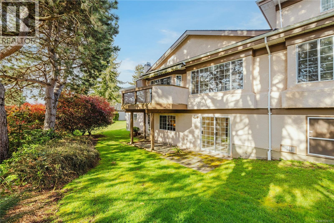
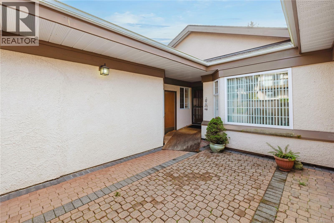
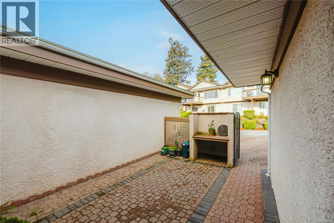
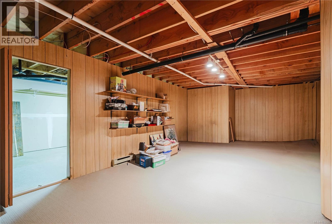
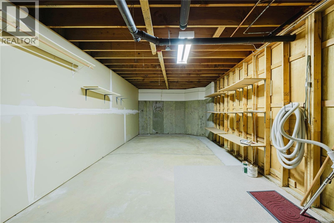
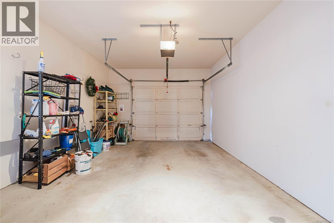
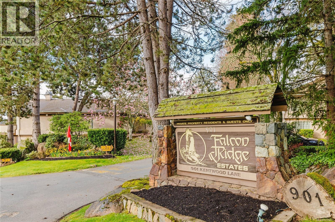
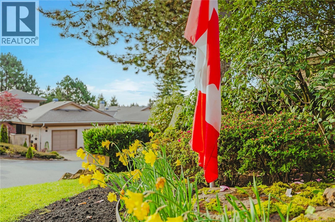
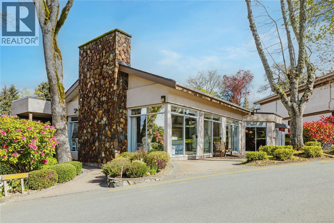
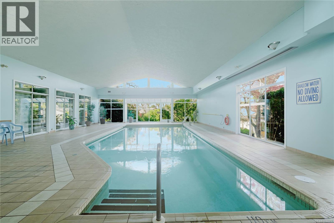
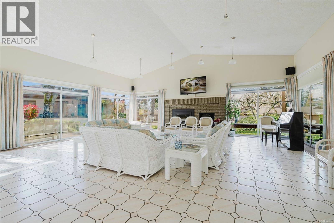
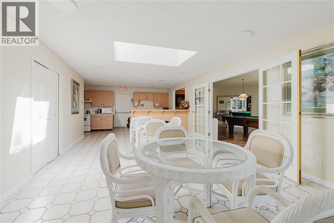
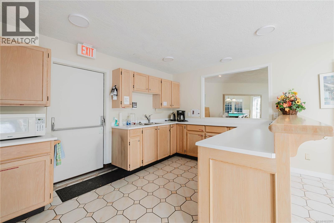
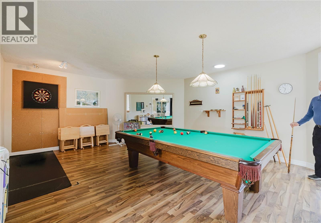
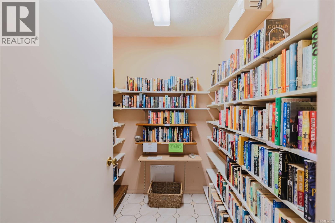
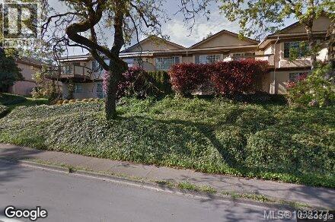
$563.38 Monthly*OPEN HOUSE SAT. 12-2PM*Welcome to FALCON RIDGE ESTATES! This welcoming 55+ Community has a lot to offer incl. Clubhouse, Htd. Pool, Entertainment area, Library, Billiards room & plenty of organized activities. Your BEAUTIFUL & SPACIOUS 2 Storey Townhouse has so much potential. This Unit is one of the largest & quietest in the complex. This home offers 4 BD, 3 BA, vaulted ceilings, skylights & lots of unfinished space. Main floor: Master bed w/walk-in closet, shower & ensuite, 2nd Bed & Bath, Kitchen overlooks family room with sliding doors to sunny Balcony (roll out elec.awning) & Convenient Laundry off the kitchen w/some storage. Lower level: 3rd & 4th bedrooms, bathroom, Rec room & an amazing amount of unfin. space for storage or that Media room you've always wanted. (Ttl usable space in home-2466 sqft.) RV-Trailer parking available. Lots of walking trails and close to shopping, restaurants, buses, recreation centre, less than 20 min to the airport & 25 min from the Ferry. etc. (id:65446)
Property Details
| MLS® Number | 1032377 |
| Property Type | Single Family |
| Neigbourhood | Broadmead |
| Community Name | Falcon Ridge Estates |
| Community Features | Pets Allowed With Restrictions, Age Restrictions |
| Features | Wooded Area, Other, Rectangular |
| Parking Space Total | 4 |
| Plan | Vis1581 |
| Structure | Patio(s) |
Building
| Bathroom Total | 3 |
| Bedrooms Total | 4 |
| Appliances | Dishwasher, Dryer, Garburator, Microwave, Range - Electric, Refrigerator, Washer |
| Constructed Date | 1987 |
| Cooling Type | See Remarks |
| Fireplace Present | Yes |
| Fireplace Total | 2 |
| Heating Fuel | Electric |
| Heating Type | Baseboard Heaters |
| Size Interior | 2,024 Sqft |
| Type | Row / Townhouse |
Land
| Acreage | No |
| Size Irregular | 2152 |
| Size Total | 2152 Sqft |
| Size Total Text | 2152 Sqft |
| Zoning Type | Multi-family |
Rooms
| Level | Type | Length | Width | Dimensions |
|---|---|---|---|---|
| Lower Level | Recreation Room | 25' x 15' | ||
| Lower Level | Bathroom | 4-Piece | ||
| Lower Level | Bedroom | 12' x 11' | ||
| Lower Level | Bedroom | 13' x 11' | ||
| Lower Level | Patio | 9' x 9' | ||
| Lower Level | Storage | 28' x 12' | ||
| Main Level | Bathroom | 4-Piece | ||
| Main Level | Laundry Room | 6' x 5' | ||
| Main Level | Bedroom | 10' x 10' | ||
| Main Level | Family Room | 13' x 12' | ||
| Main Level | Bathroom | 3-Piece | ||
| Main Level | Primary Bedroom | 16' x 12' | ||
| Main Level | Patio | 20' x 14' | ||
| Main Level | Kitchen | 12' x 10' | ||
| Main Level | Dining Room | 12' x 10' | ||
| Main Level | Living Room | 16' x 14' | ||
| Main Level | Entrance | 11' x 6' |
https://www.realtor.ca/real-estate/29615882/4-901-kentwood-lane-saanich-broadmead
Contact Us
Contact us for more information

Yifei Lin
REALTOR®
[email protected]
261 Martindale Rd #14c
St. Catharines, Ontario L2W 1A2
(905) 401-0849

The trademarks REALTOR®, REALTORS®, and the REALTOR® logo are controlled by The Canadian Real Estate Association (CREA) and identify real estate professionals who are members of CREA. The trademarks MLS®, Multiple Listing Service® and the associated logos are owned by The Canadian Real Estate Association (CREA) and identify the quality of services provided by real estate professionals who are members of CREA. The trademark DDF® is owned by The Canadian Real Estate Association (CREA) and identifies CREA's Data Distribution Facility (DDF®)
April 18 2026 09:30:09
Victoria Real Estate Board
Coldwell Banker Oceanside Real Estate