
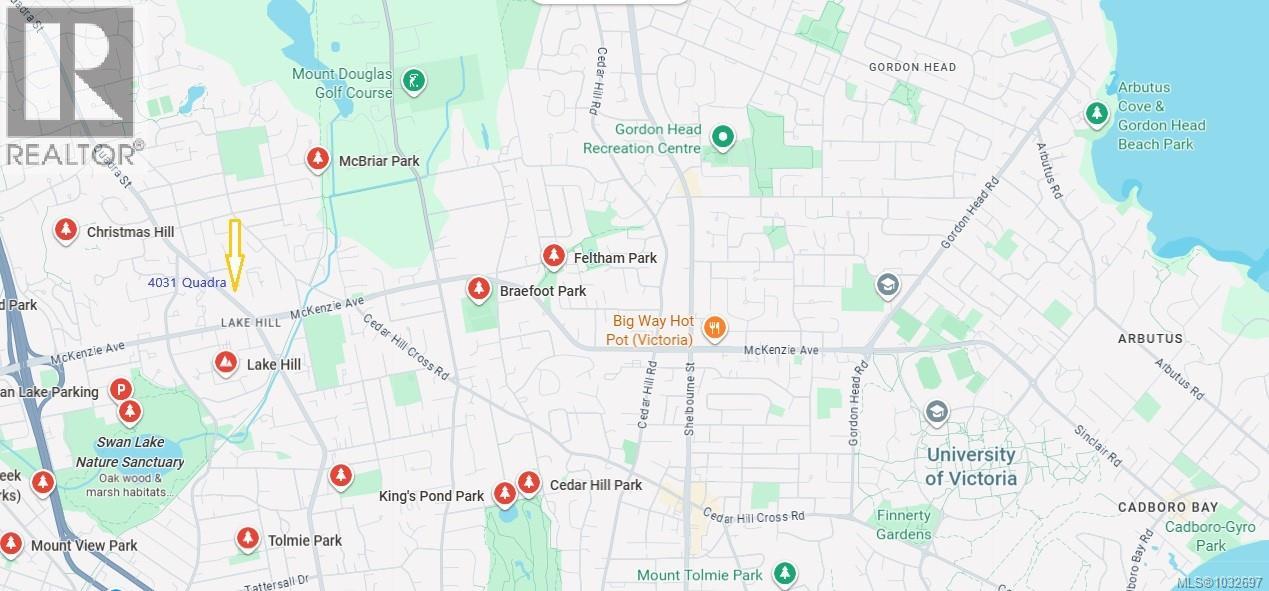
4031 Quadra St Saanich, British Columbia V8X 1K1



$799,000
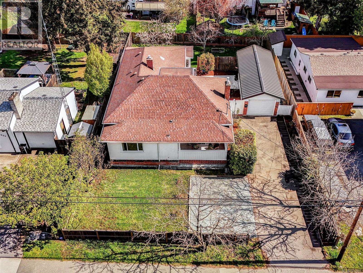
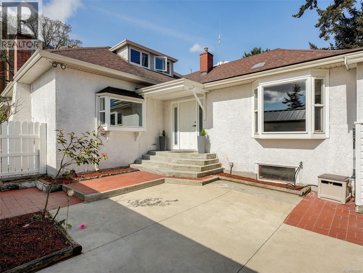
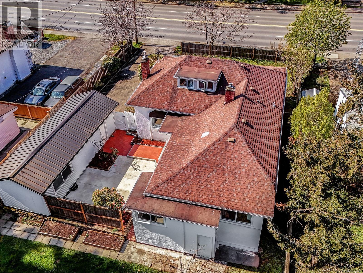
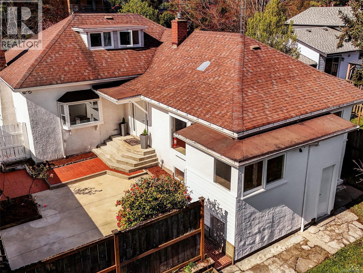
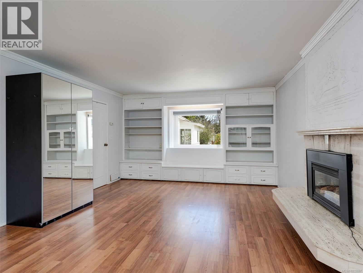
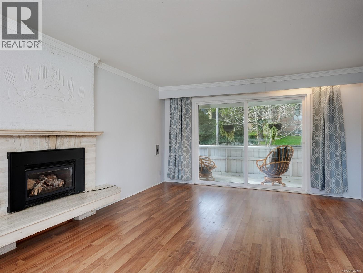
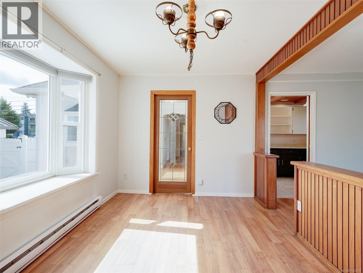
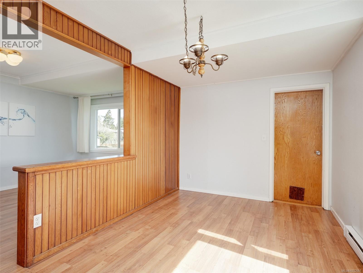
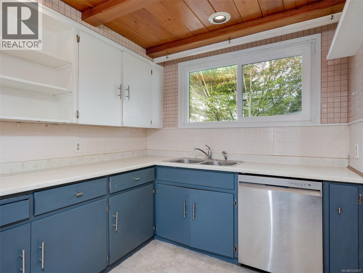
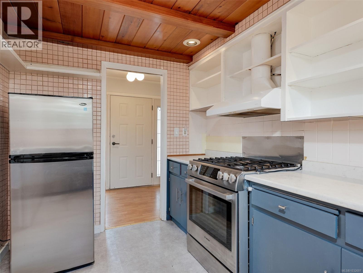
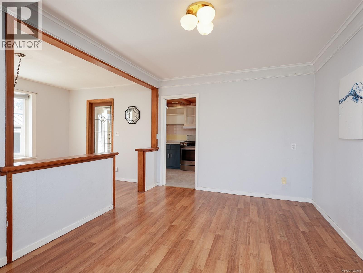
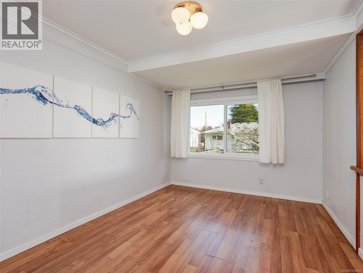
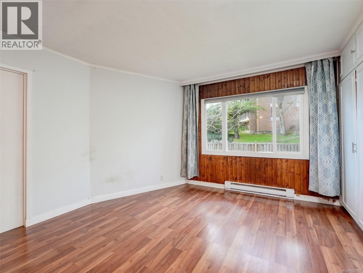
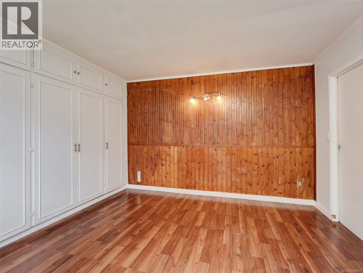
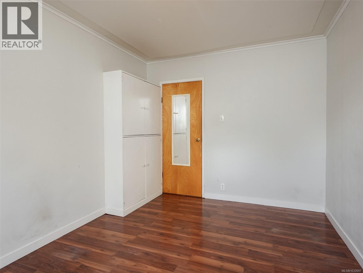
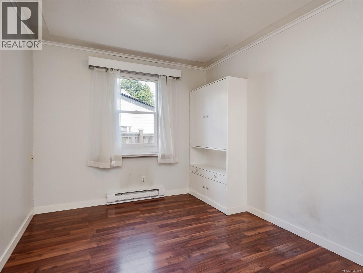
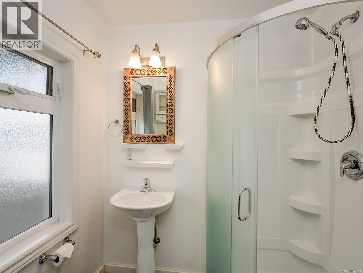
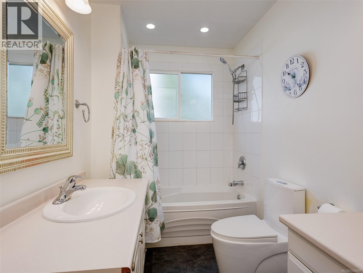
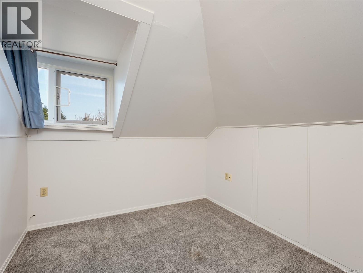
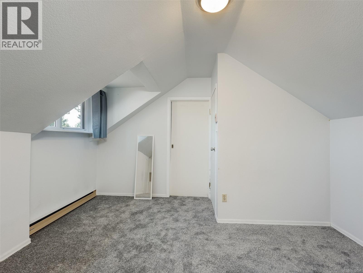
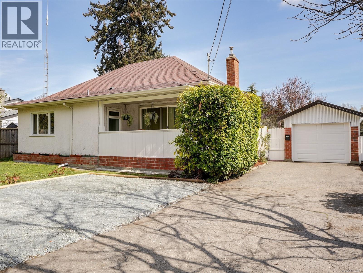
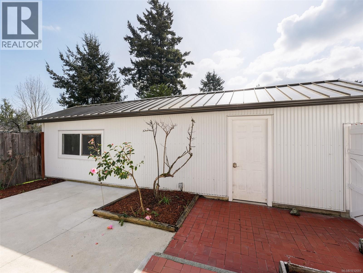
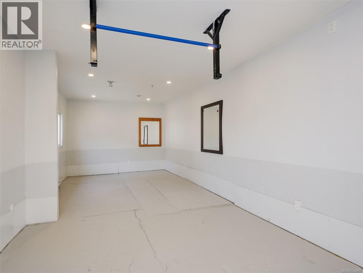
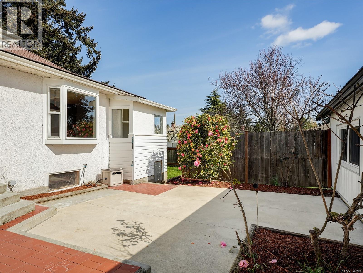
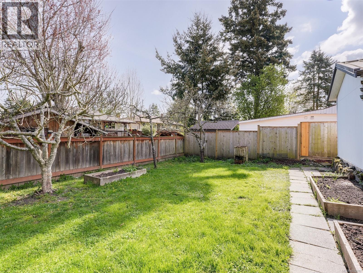

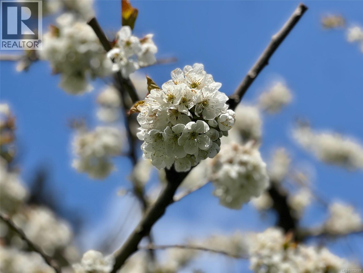
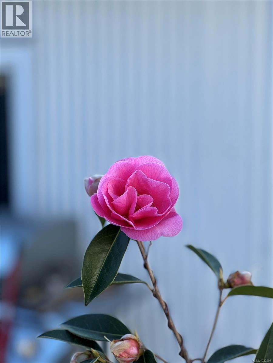
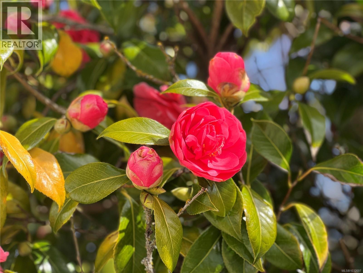
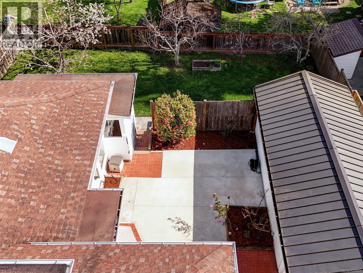
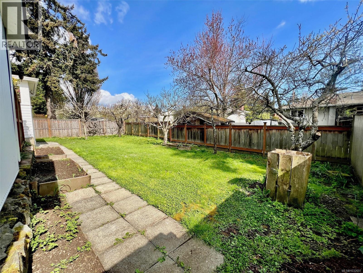
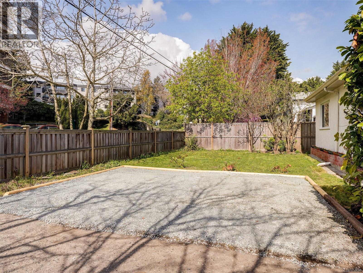
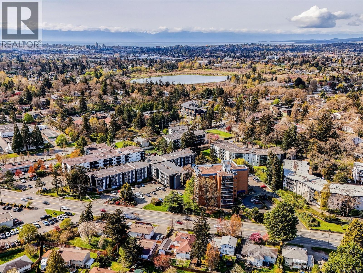
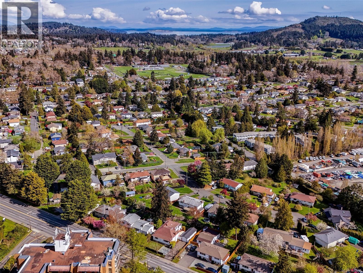
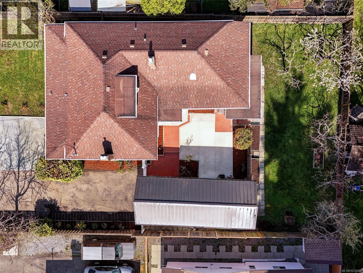
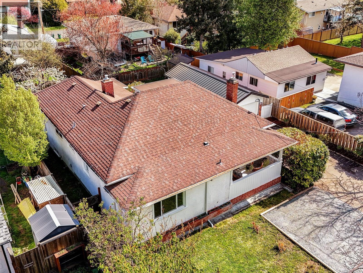
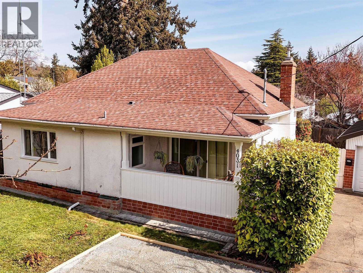
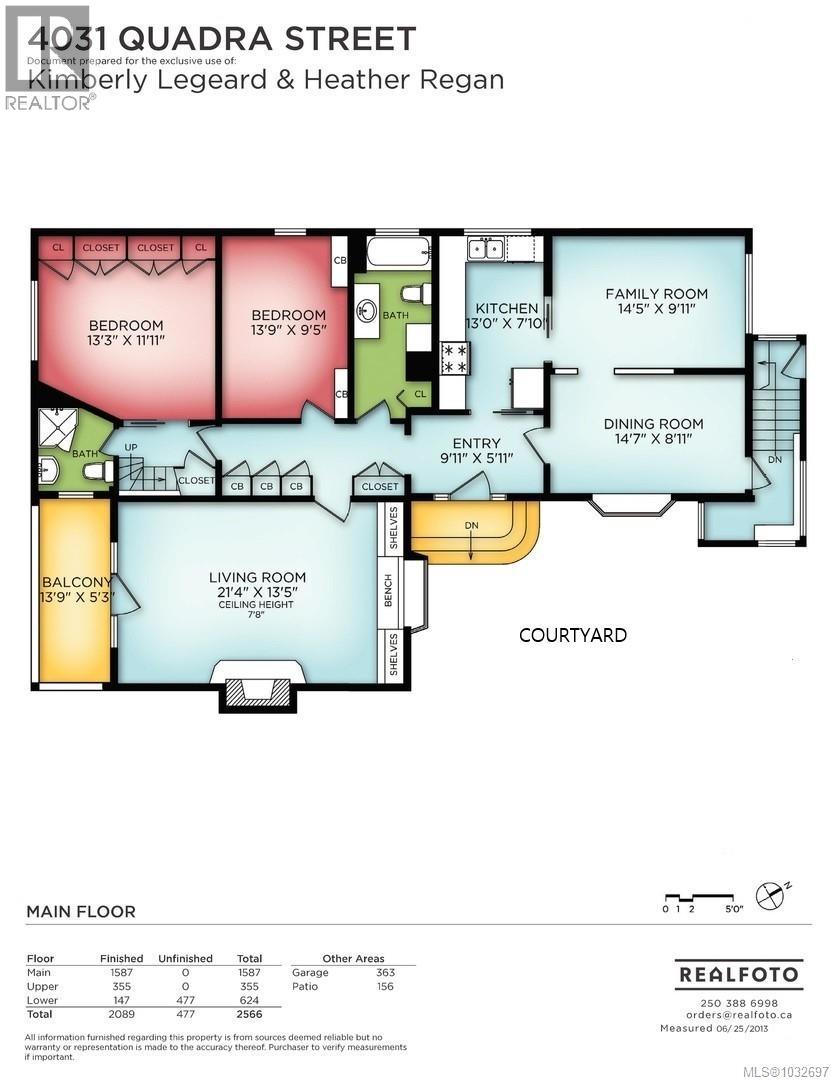
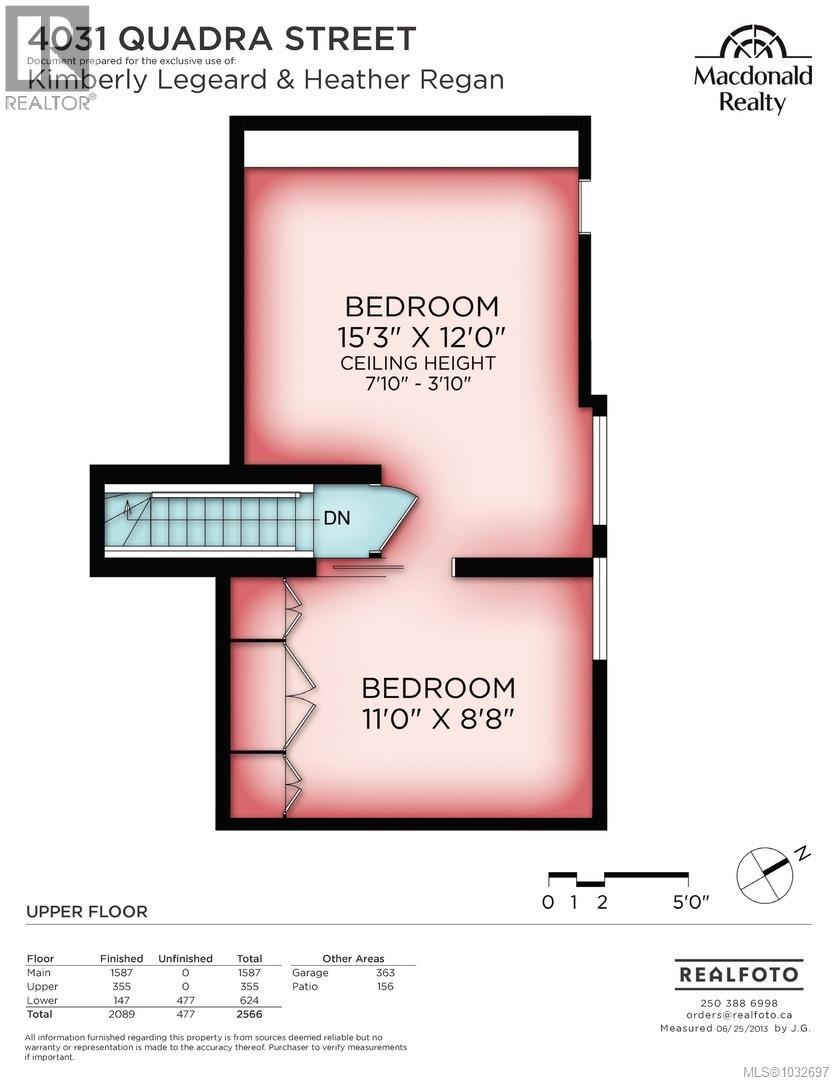
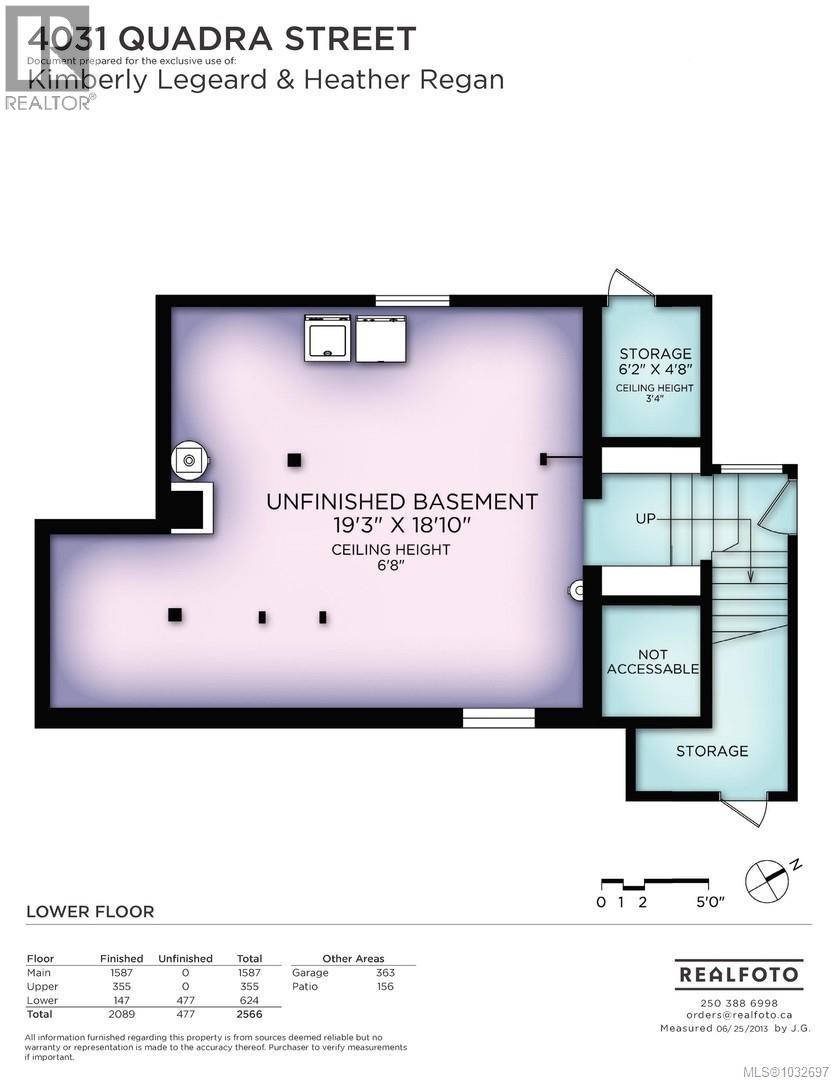
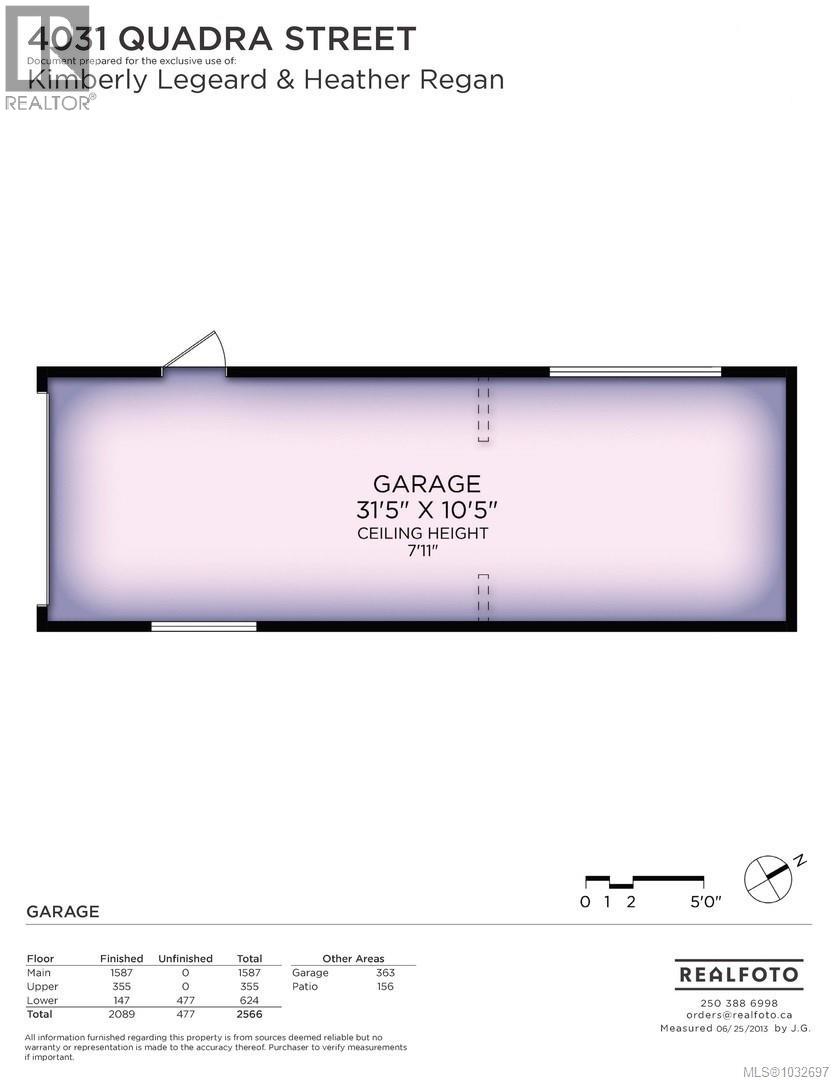
OPEN SUN 11-1. Timeless charm and modern opportuniy in this amazing 1930’s character home has something for everyone A large, spacious and bright home with 4 bedrooms, huge family room with gas fireplace, living room, full dining room and two bathrooms. Perfect 2000+sqft family home with private backyard complete with fruit producing fig, plum and apple trees. This is also an amazing holding property for investor/developers. Proximity to Uiversity of Victoria and a desperate need for student housing make this a superb potential rental revenue generator while you wait for the perfect development opportunity! The period touches of built in cupboards, beautiful fireplace mural, bay window and traditional porch will wow the family or tenants. Separate garage with metal roof makes a fantastic workshop, studio, gym or extra storage. Parking allows for a great turn around to get onto Quadra easily. This is an opportunity not to be missed! (id:65446)
Property Details
| MLS® Number | 1032697 |
| Property Type | Single Family |
| Neigbourhood | Lake Hill |
| Features | Central Location, Level Lot, Private Setting, Southern Exposure, Other, Rectangular |
| Parking Space Total | 3 |
| Plan | Vip16617 |
| Structure | Workshop |
Building
| Bathroom Total | 2 |
| Bedrooms Total | 4 |
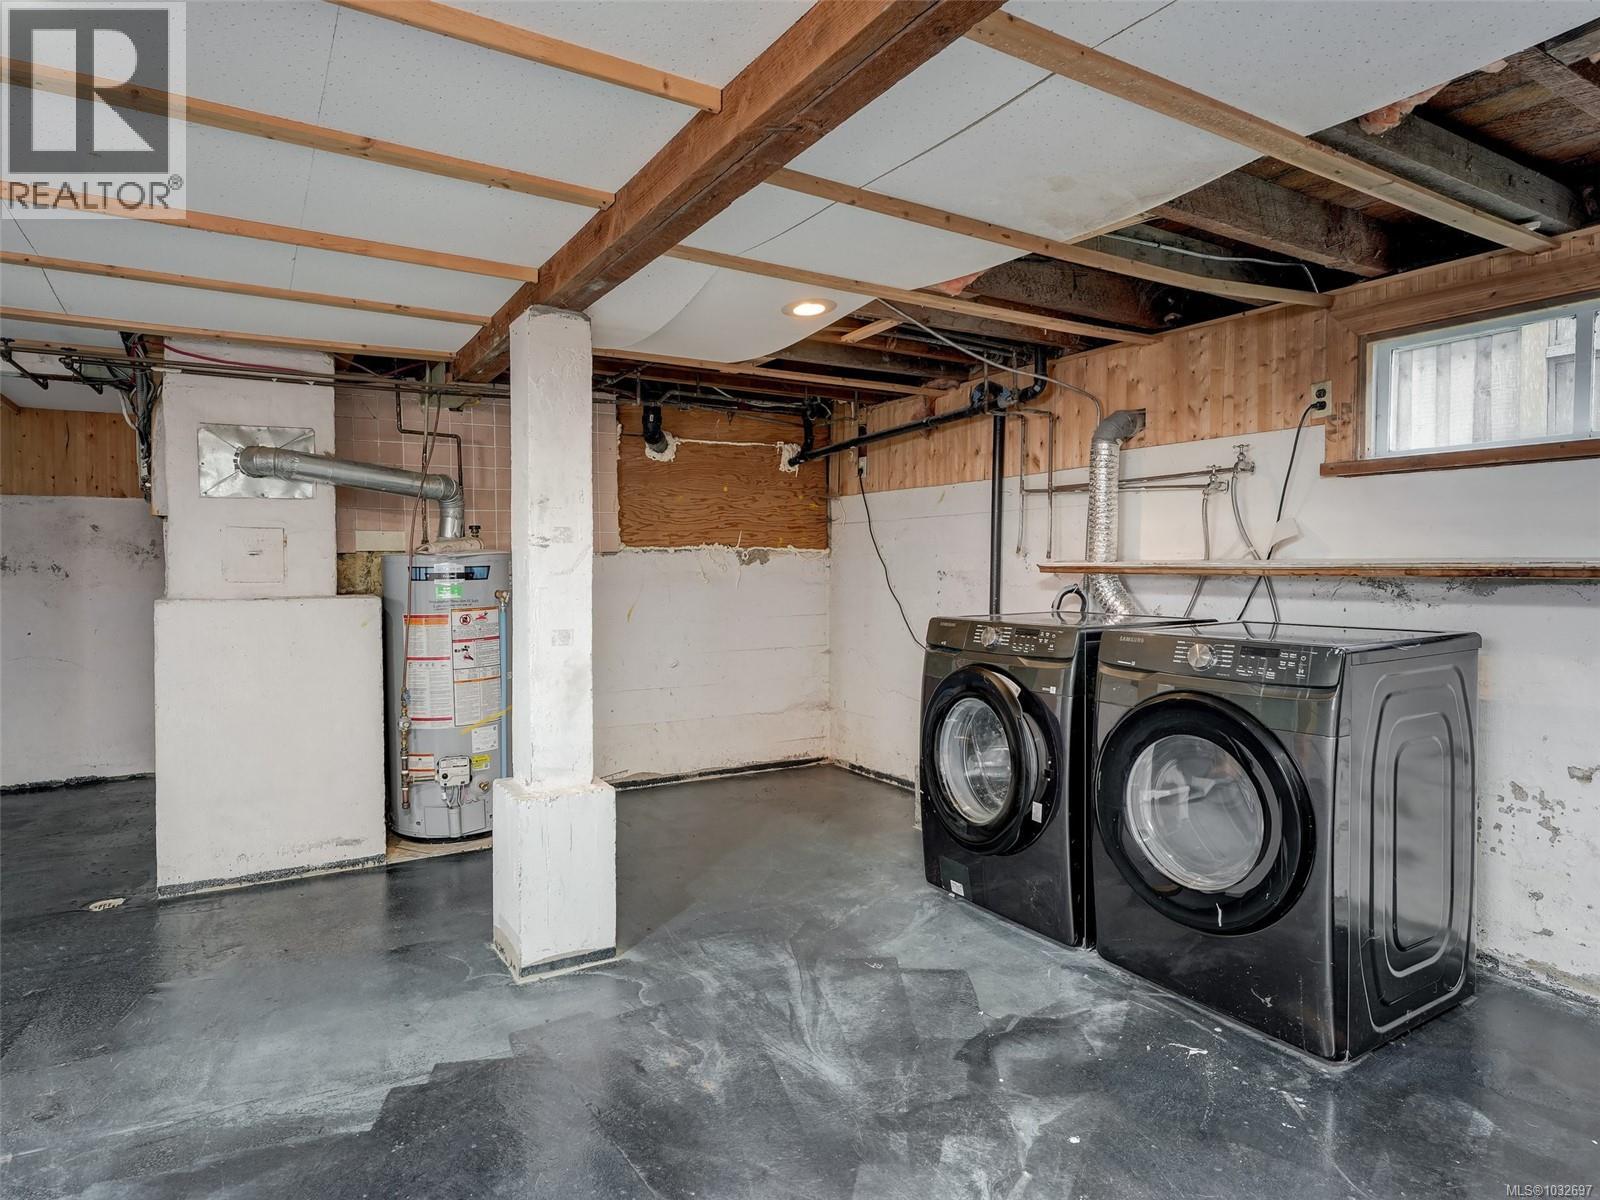
| Appliances | Dryer, Range - Gas, Refrigerator, Washer |
| Architectural Style | Character |
| Constructed Date | 1930 |
| Cooling Type | None |
| Fireplace Present | Yes |
| Fireplace Total | 1 |
| Heating Fuel | Electric, Natural Gas |
| Heating Type | Baseboard Heaters |
| Size Interior | 2,089 Sqft |
| Type | House |
Land
| Access Type | Road Access |
| Acreage | No |
| Size Irregular | 7117 |
| Size Total | 7117 Sqft |
| Size Total Text | 7117 Sqft |
| Zoning Type | Residential |
Rooms
| Level | Type | Length | Width | Dimensions |
|---|---|---|---|---|
| Second Level | Bedroom | 11' x 9' | ||
| Second Level | Bedroom | 15' x 12' | ||
| Main Level | Bathroom | 3-Piece | ||
| Main Level | Bedroom | 14' x 9' | ||
| Main Level | Family Room | 14' x 10' | ||
| Main Level | Bathroom | 4-Piece | ||
| Main Level | Primary Bedroom | 13' x 12' | ||
| Main Level | Kitchen | 13' x 8' | ||
| Main Level | Dining Room | 15' x 9' | ||
| Main Level | Living Room | 21' x 13' | ||
| Main Level | Entrance | 6' x 6' |
https://www.realtor.ca/real-estate/29625472/4031-quadra-st-saanich-lake-hill
Contact Us
Contact us for more information

Yifei Lin
REALTOR®
[email protected]
261 Martindale Rd #14c
St. Catharines, Ontario L2W 1A2
(905) 401-0849

The trademarks REALTOR®, REALTORS®, and the REALTOR® logo are controlled by The Canadian Real Estate Association (CREA) and identify real estate professionals who are members of CREA. The trademarks MLS®, Multiple Listing Service® and the associated logos are owned by The Canadian Real Estate Association (CREA) and identify the quality of services provided by real estate professionals who are members of CREA. The trademark DDF® is owned by The Canadian Real Estate Association (CREA) and identifies CREA's Data Distribution Facility (DDF®)
April 19 2026 03:31:00
Victoria Real Estate Board
Macdonald Realty Ltd. (Sid), Macdonald Realty Victoria