
404 Hawkstone Manor NW Calgary, Alberta T3G 3X2

$419,900Maintenance, Condominium Amenities, Common Area Maintenance, Insurance, Ground Maintenance, Property Management, Reserve Fund Contributions, Waste Removal
$395 Monthly
Maintenance, Condominium Amenities, Common Area Maintenance, Insurance, Ground Maintenance, Property Management, Reserve Fund Contributions, Waste Removal
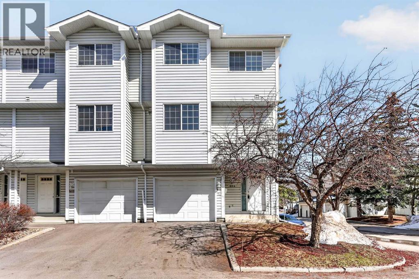
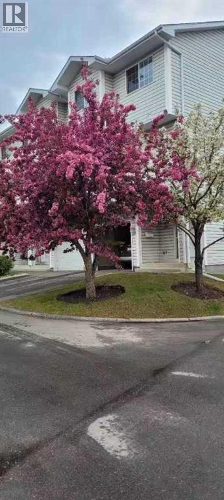
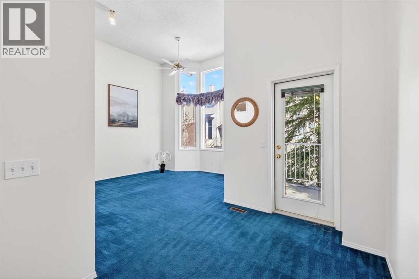
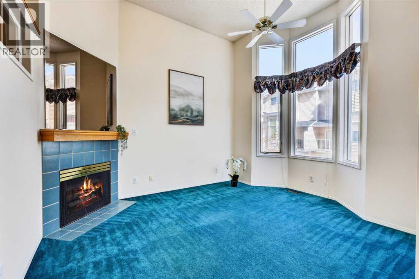
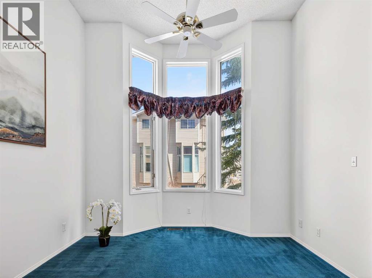
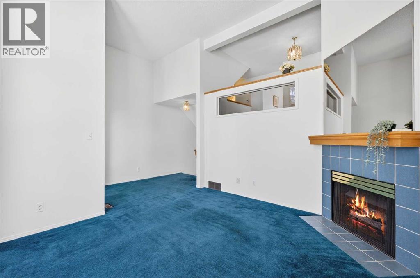
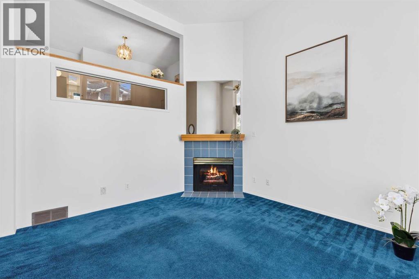
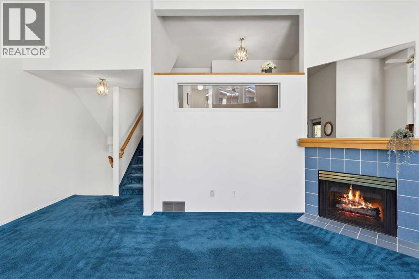
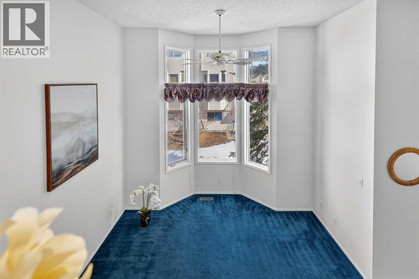
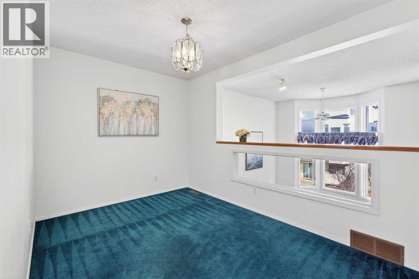
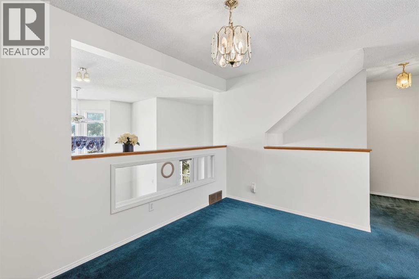
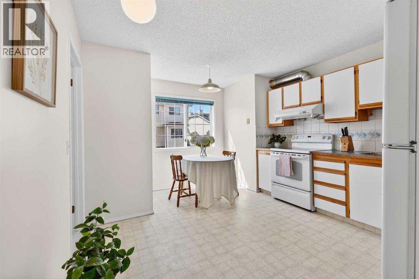
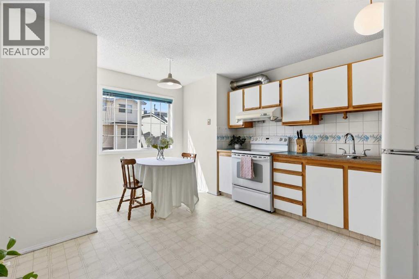
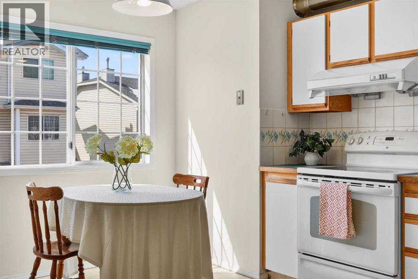
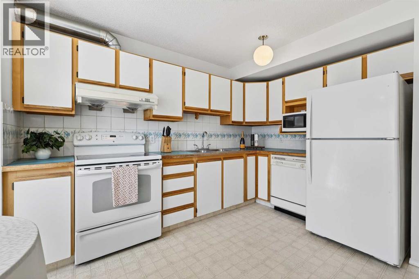
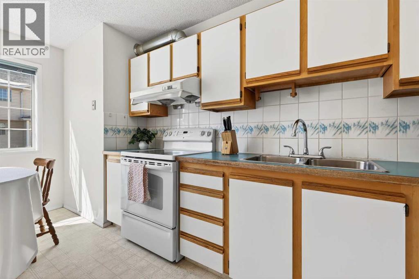
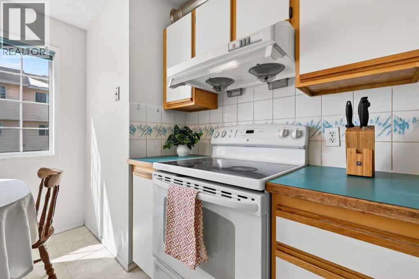
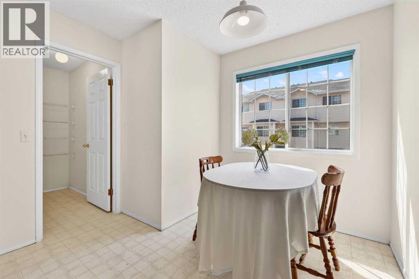
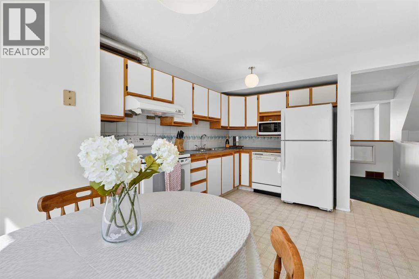
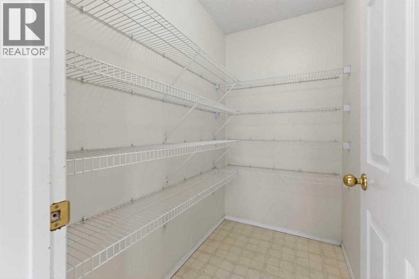
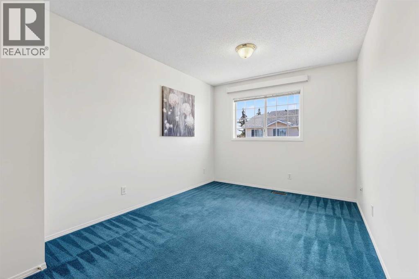
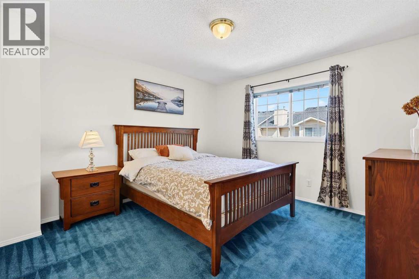
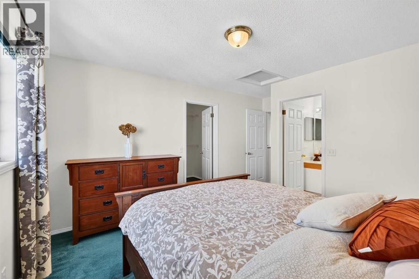
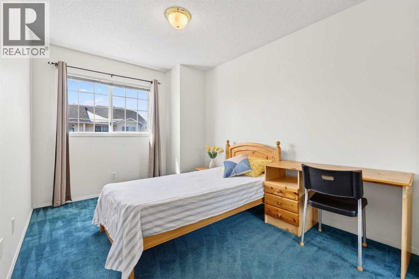
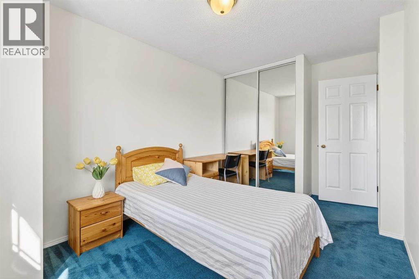
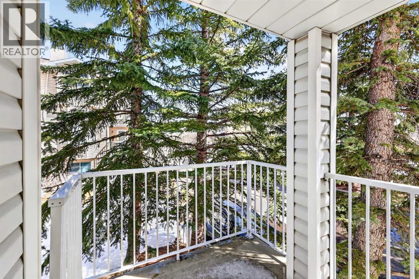
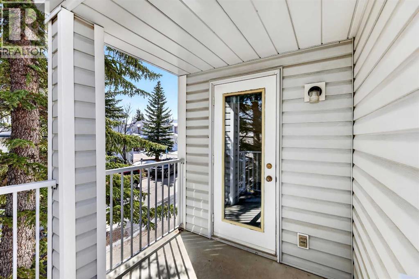
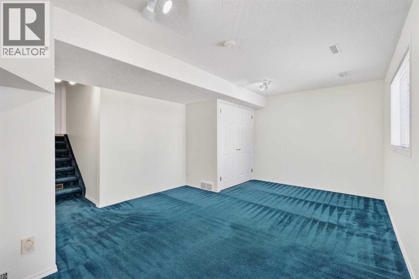
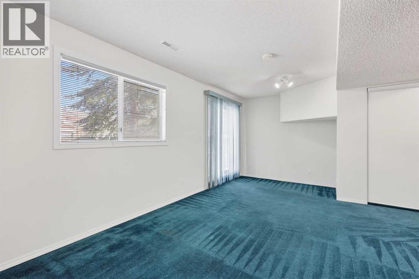
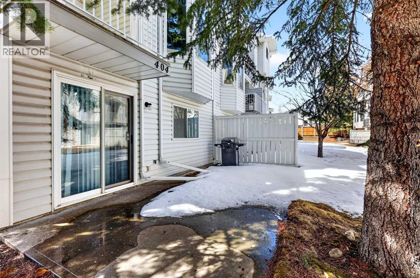
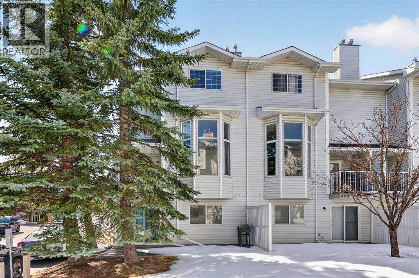
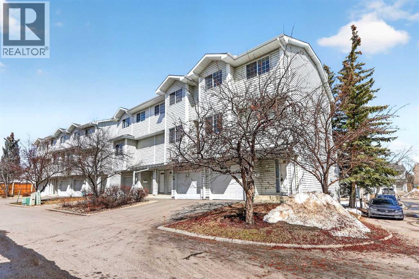
$395 Monthly404 Hawkstone Manor NW — a freshly painted and beautifully maintained END UNIT in a well-managed complex. This bright and spacious home features an inviting living room with SOARING VAULTED CEILINGS (12’6”), creating an open and airy feel throughout.The thoughtful layout includes 2 bedrooms, 2.5 bathrooms, and a generous BONUS ROOM that can easily be converted into a third bedroom-making it an excellent fit for families, first-time buyers, or investors. The HUGE WALK-IN PANTRY off the kitchen offers exceptional storage, the WALK-OUT LOWER LEVEL provides valuable additional living space for work, play or relaxation. A SINGLE ATTACHED GARAGE plus DRIVEWAY PARKING ensures enough room for vehicles.Residents enjoy access to a CLUBHOUSE, TENNIS COURTS, and ample visitor parking, along with convenient proximity to amenities, green spaces, schools, transit, and major routes-perfect for those seeking low-maintenance living in a fantastic location.Easy to show. Book your private viewing today and make this home your own. (id:65446)
Property Details
| MLS® Number | A2301076 |
| Property Type | Single Family |
| Community Name | Hawkwood |
| Amenities Near By | Schools, Shopping |
| Community Features | Pets Allowed With Restrictions |
| Features | No Animal Home, No Smoking Home, Level, Parking |
| Parking Space Total | 2 |
| Plan | 9211971 |
Building
| Bathroom Total | 3 |
| Bedrooms Above Ground | 2 |
| Bedrooms Total | 2 |
| Amenities | Clubhouse |
| Appliances | Washer, Refrigerator, Dishwasher, Stove, Dryer, Humidifier, Hood Fan, Window Coverings, Garage Door Opener |
| Architectural Style | 4 Level |
| Basement Development | Finished |
| Basement Features | Walk Out |
| Basement Type | Full (finished) |
| Constructed Date | 1992 |
| Construction Material | Wood Frame |
| Construction Style Attachment | Attached |
| Cooling Type | None |
| Exterior Finish | Vinyl Siding |
| Fireplace Present | Yes |
| Fireplace Total | 1 |
| Flooring Type | Carpeted, Linoleum |
| Foundation Type | Poured Concrete |
| Half Bath Total | 1 |
| Heating Fuel | Natural Gas |
| Heating Type | Forced Air |
| Size Interior | 1,491 Sqft |
| Total Finished Area | 1491.18 Sqft |
| Type | Row / Townhouse |
Parking
| Attached Garage | 1 |
Land
| Acreage | No |
| Fence Type | Not Fenced |
| Land Amenities | Schools, Shopping |
| Size Depth | 25 M |
| Size Frontage | 7.17 M |
| Size Irregular | 206.80 |
| Size Total | 206.8 M2|0-4,050 Sqft |
| Size Total Text | 206.8 M2|0-4,050 Sqft |
| Zoning Description | M-cg D44 |
Rooms
| Level | Type | Length | Width | Dimensions |
|---|---|---|---|---|
| Second Level | Kitchen | 11.67 Ft x 11.33 Ft | ||
| Second Level | Pantry | 6.67 Ft x 4.17 Ft | ||
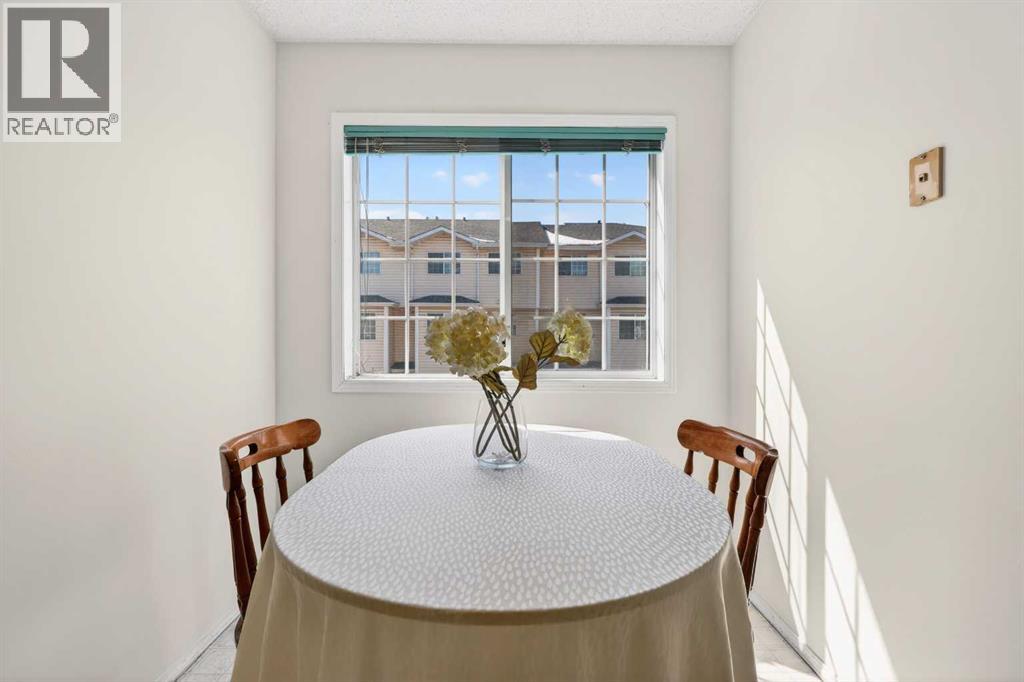
| Second Level | Dining Room | 11.75 Ft x 8.25 Ft | ||
| Second Level | Breakfast | 6.83 Ft x 5.50 Ft | ||
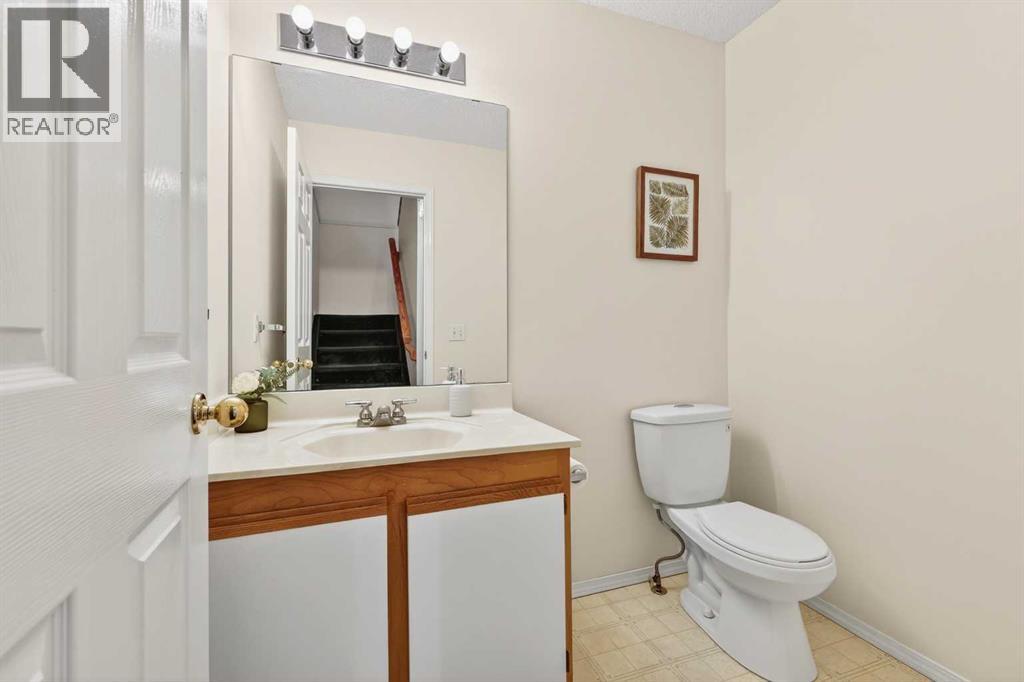
| Second Level | 2pc Bathroom | 6.58 Ft x 4.83 Ft | ||
| Third Level | Bonus Room | 14.50 Ft x 9.50 Ft | ||
| Third Level | Primary Bedroom | 12.08 Ft x 11.75 Ft | ||
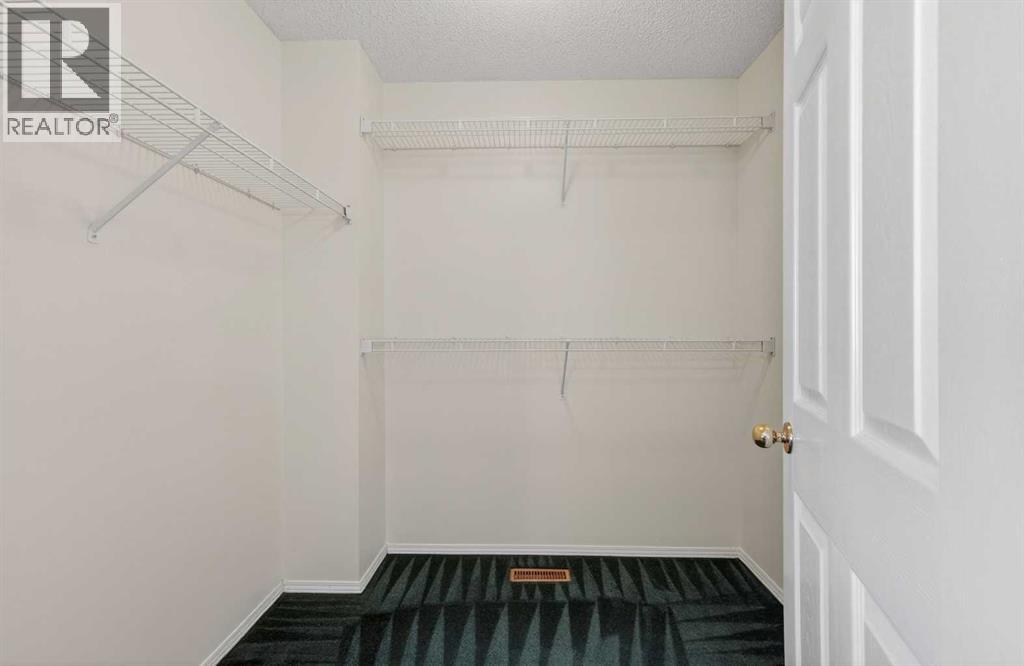
| Third Level | Other | 7.08 Ft x 6.67 Ft | ||
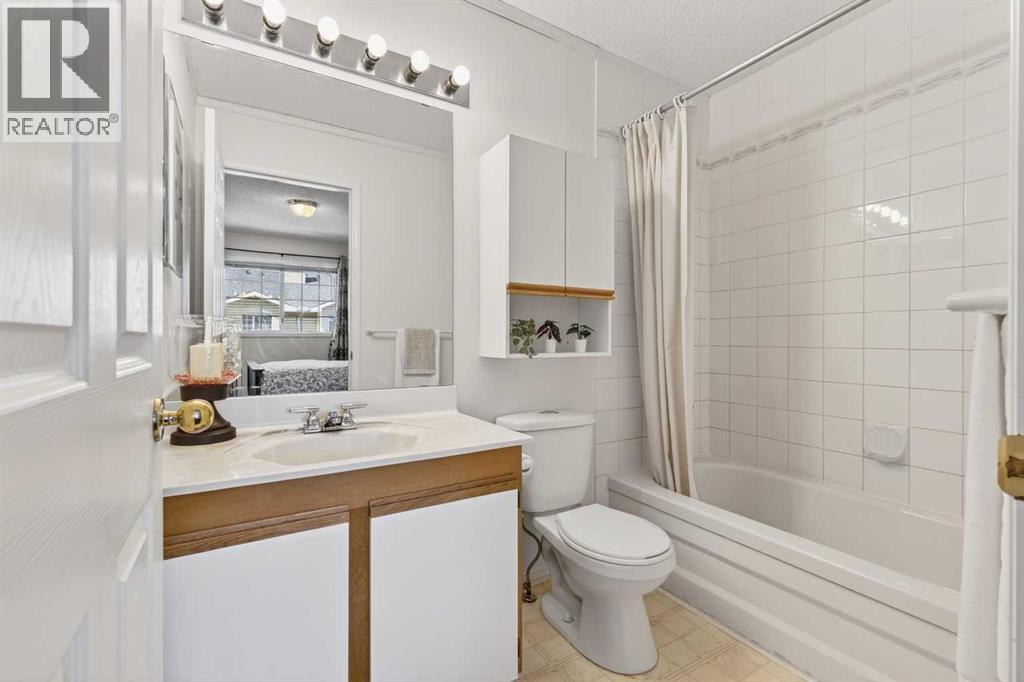
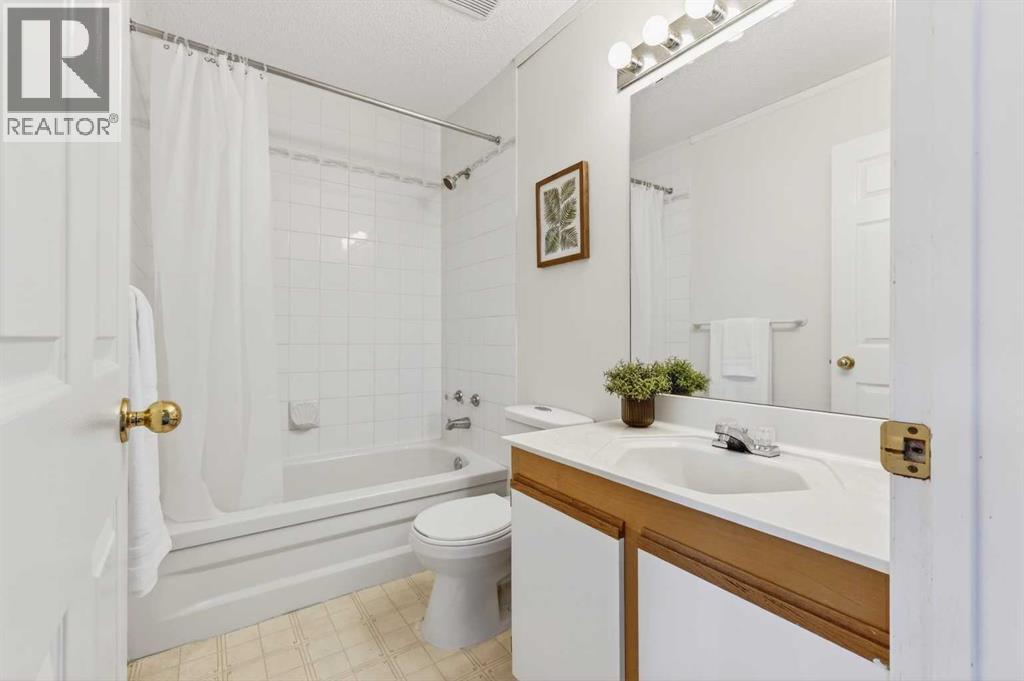
| Third Level | 4pc Bathroom | 8.17 Ft x 4.92 Ft | ||
| Third Level | Bedroom | 12.00 Ft x 8.83 Ft | ||
| Third Level | 4pc Bathroom | 8.17 Ft x 4.92 Ft | ||
| Basement | Recreational, Games Room | 18.75 Ft x 12.67 Ft | ||
| Basement | Laundry Room | 5.50 Ft x 2.92 Ft | ||
| Basement | Furnace | 7.00 Ft x 3.17 Ft | ||
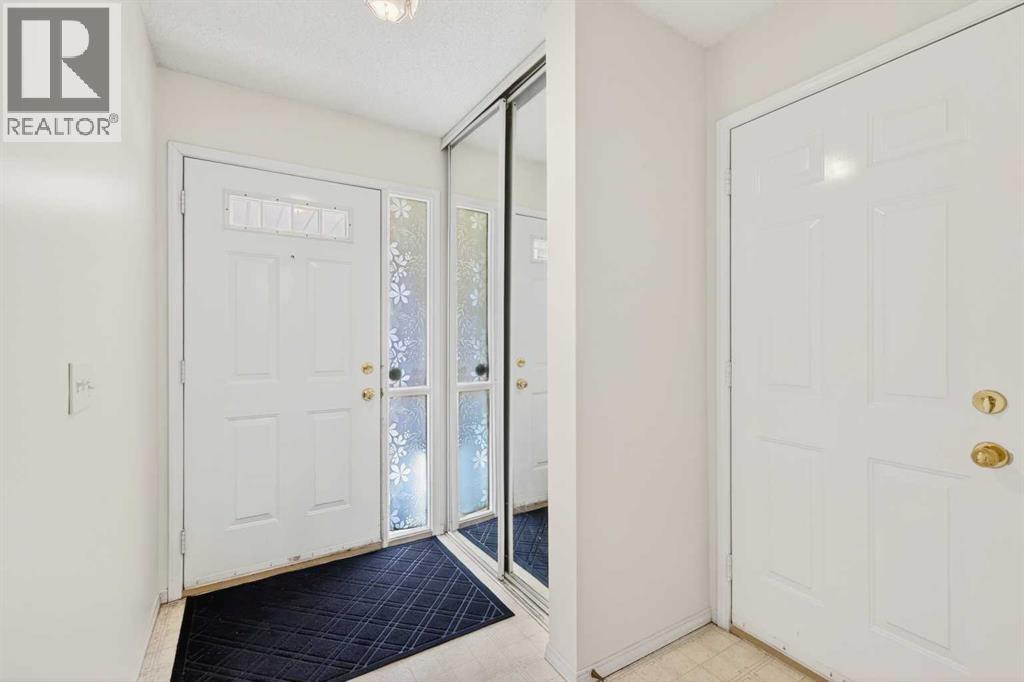
| Main Level | Foyer | 9.00 Ft x 6.67 Ft | ||
| Main Level | Other | 8.00 Ft x 4.00 Ft | ||
| Main Level | Living Room | 18.75 Ft x 12.67 Ft | ||
| Main Level | Other | 7.50 Ft x 6.42 Ft |
https://www.realtor.ca/real-estate/29600085/404-hawkstone-manor-nw-calgary-hawkwood
Contact Us
Contact us for more information

Yifei Lin
REALTOR®
[email protected]
261 Martindale Rd #14c
St. Catharines, Ontario L2W 1A2
(905) 401-0849

The trademarks REALTOR®, REALTORS®, and the REALTOR® logo are controlled by The Canadian Real Estate Association (CREA) and identify real estate professionals who are members of CREA. The trademarks MLS®, Multiple Listing Service® and the associated logos are owned by The Canadian Real Estate Association (CREA) and identify the quality of services provided by real estate professionals who are members of CREA. The trademark DDF® is owned by The Canadian Real Estate Association (CREA) and identifies CREA's Data Distribution Facility (DDF®)
April 17 2026 10:12:00
Calgary Real Estate Board
Skyrock