
408 2560 Wark St Victoria, British Columbia V8T 4G8

$460,000Maintenance,
$463 Monthly
Maintenance,
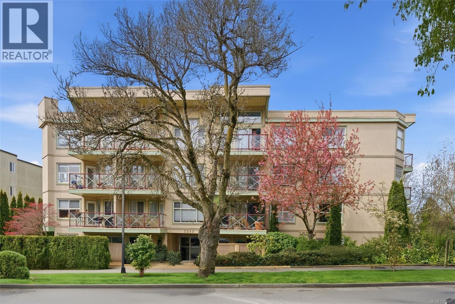
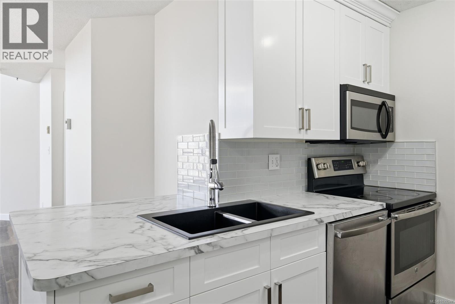
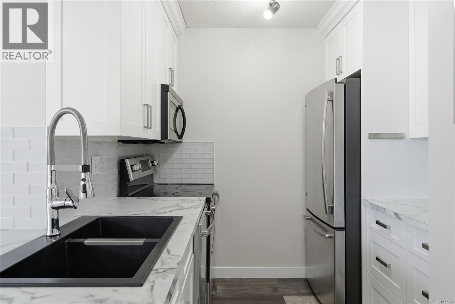
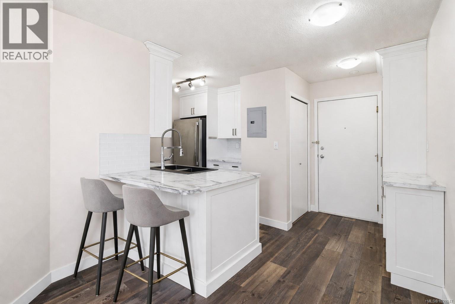
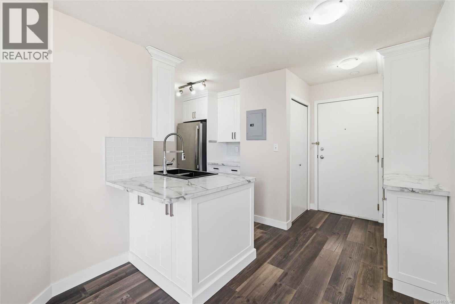
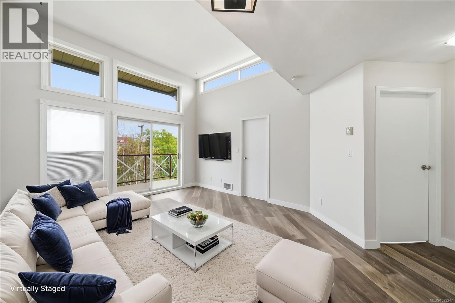
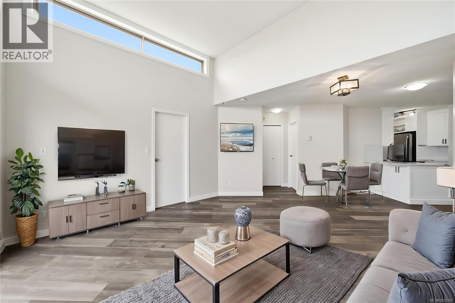
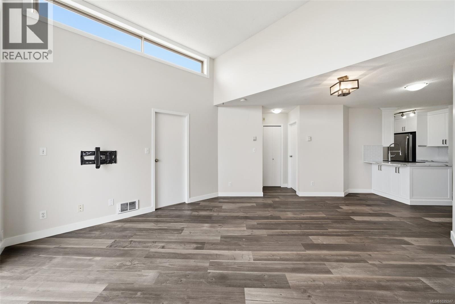
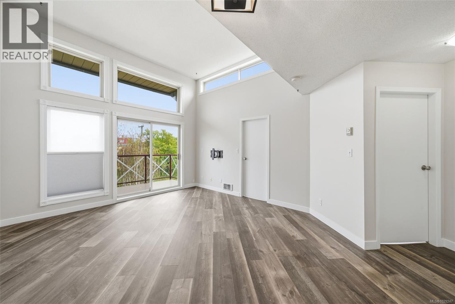
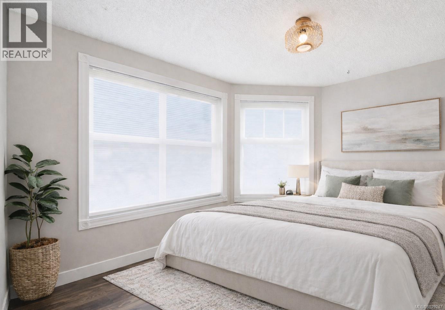
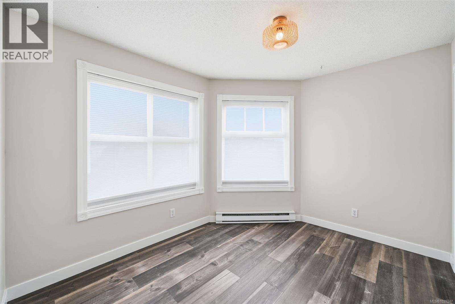
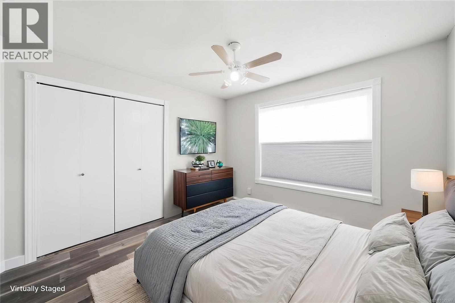
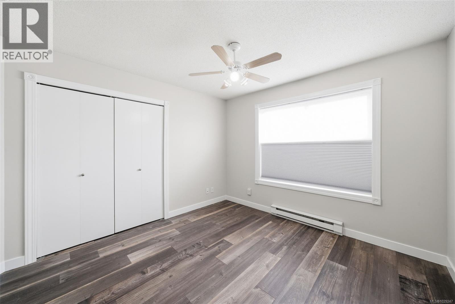
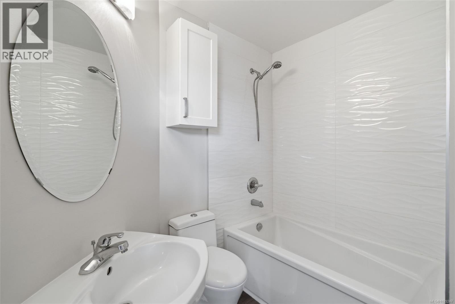
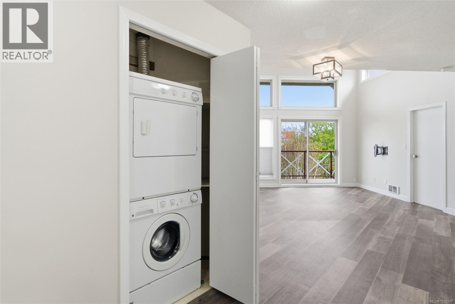
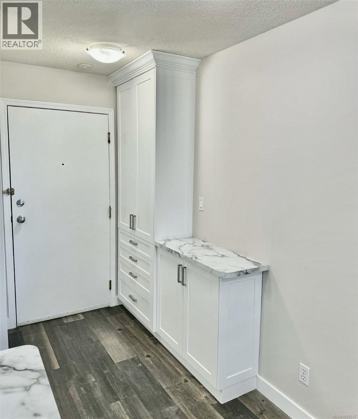
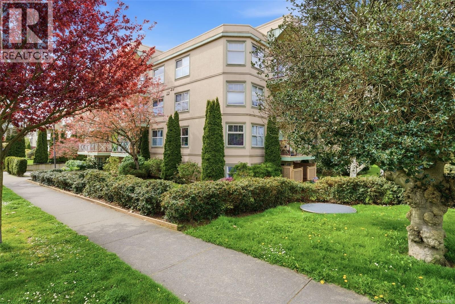
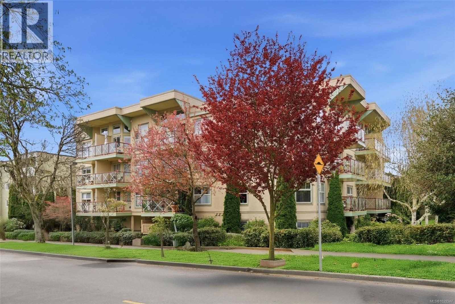
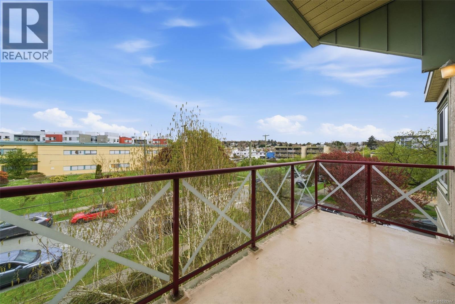
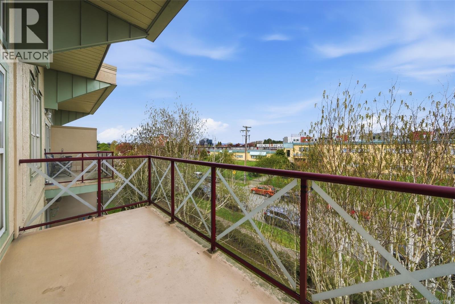
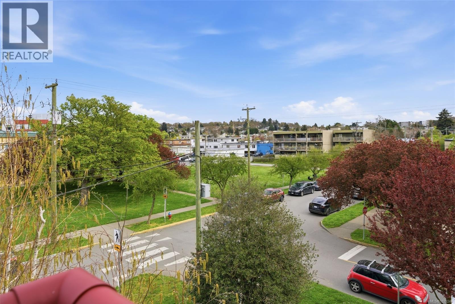
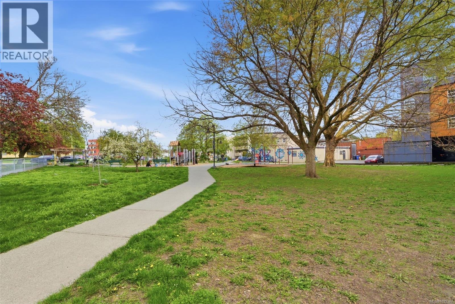
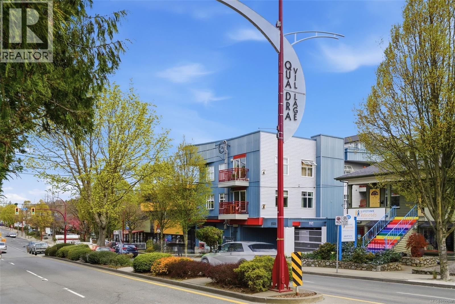
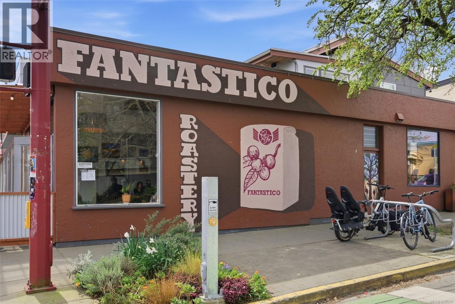
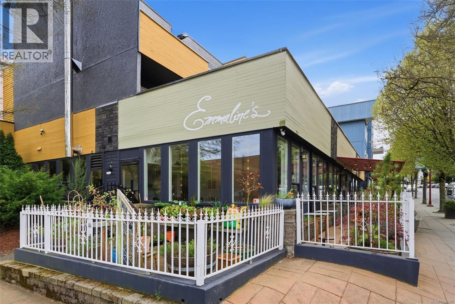
$463 MonthlyTop-floor corner unit offering a bright, airy feel with vaulted ceilings and abundant natural light. This beautifully updated 2 bedroom, 1 bathroom home has been fully renovated, freshly painted and is move-in ready, set within a remediated and well-managed building. The open-concept layout features a modern kitchen with stainless steel appliances, flowing seamlessly into the living space—perfect for everyday living and entertaining. Enjoy the convenience of in-suite laundry, secure underground parking (2 parking spots), a storage locker, and bike storage. Located on a quiet, tree-lined residential street, you’re just steps to Quadra Village amenities including Fairway Market, Café Fantastico, shops, and transit. Wark Park is right across the street, with downtown Victoria just minutes away. Pet-friendly (1 dog or 2 cats-no size limit), and BBQs allowed—ideal for both homeowners and investors seeking a well-rounded property in a fantastic neighbourhood. (id:65446)
Property Details
| MLS® Number | 1029247 |
| Property Type | Single Family |
| Neigbourhood | Hillside |
| Community Name | St. James Place |
| Community Features | Pets Allowed, Family Oriented |
| Features | Wooded Area, Corner Site, Other, Rectangular |
| Parking Space Total | 2 |
| Plan | Vis3801 |
Building
| Bathroom Total | 1 |
| Bedrooms Total | 2 |
| Appliances | Dishwasher, Dryer, Microwave, Stove, Refrigerator, Washer |
| Architectural Style | Westcoast |
| Constructed Date | 1995 |
| Cooling Type | None |
| Heating Fuel | Electric |
| Heating Type | Baseboard Heaters |
| Size Interior | 756 Sqft |
| Type | Apartment |
Land
| Access Type | Road Access |
| Acreage | No |
| Size Irregular | 756 |
| Size Total | 756 Sqft |
| Size Total Text | 756 Sqft |
| Zoning Type | Residential |
Rooms
| Level | Type | Length | Width | Dimensions |
|---|---|---|---|---|
| Main Level | Laundry Room | 4' x 4' | ||
| Main Level | Bedroom | 9' x 11' | ||
| Main Level | Bathroom | 4-Piece | ||
| Main Level | Primary Bedroom | 10' x 14' | ||
| Main Level | Kitchen | 8' x 9' | ||
| Main Level | Dining Room | 7' x 8' | ||
| Main Level | Living Room | 12' x 13' | ||
| Main Level | Balcony | 4' x 12' | ||
| Main Level | Entrance | 5' x 9' |
https://www.realtor.ca/real-estate/29595369/408-2560-wark-st-victoria-hillside
Contact Us
Contact us for more information

Yifei Lin
REALTOR®
[email protected]
261 Martindale Rd #14c
St. Catharines, Ontario L2W 1A2
(905) 401-0849

The trademarks REALTOR®, REALTORS®, and the REALTOR® logo are controlled by The Canadian Real Estate Association (CREA) and identify real estate professionals who are members of CREA. The trademarks MLS®, Multiple Listing Service® and the associated logos are owned by The Canadian Real Estate Association (CREA) and identify the quality of services provided by real estate professionals who are members of CREA. The trademark DDF® is owned by The Canadian Real Estate Association (CREA) and identifies CREA's Data Distribution Facility (DDF®)
April 16 2026 05:27:25
Victoria Real Estate Board
Royal LePage Coast Capital - Chatterton