
410 728 Yates St Victoria, British Columbia V8W 1L4

$339,900Maintenance,
$300.63 Monthly
Maintenance,
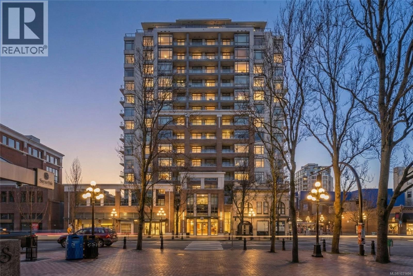
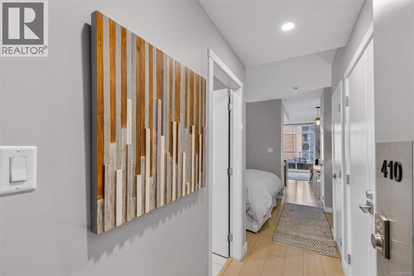
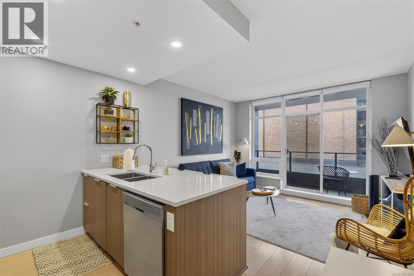
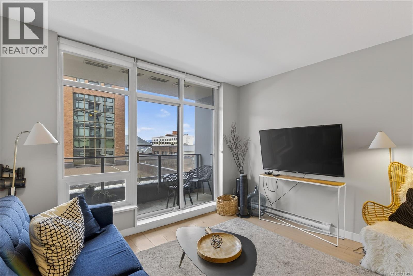
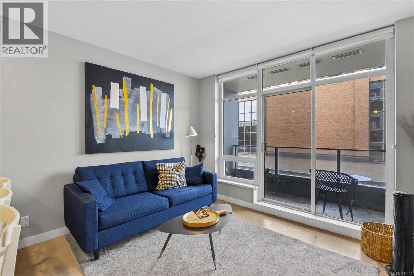
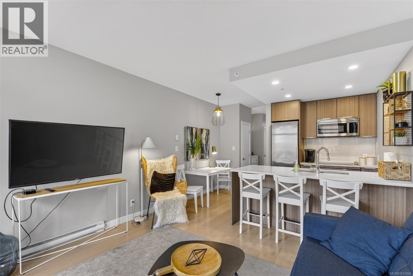
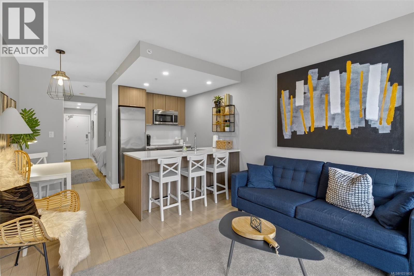
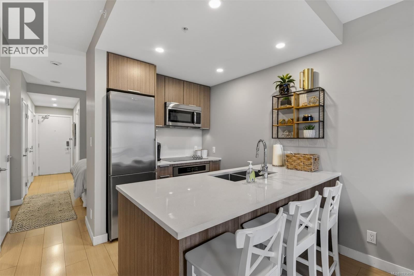
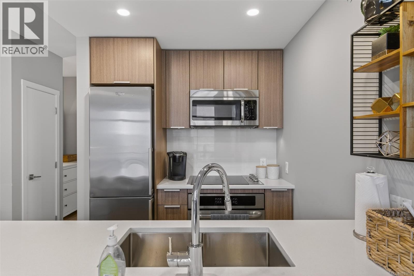
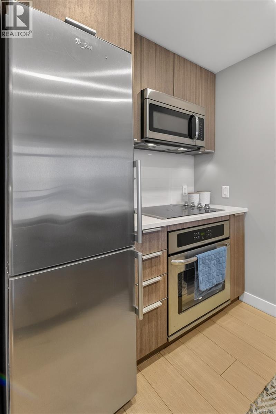
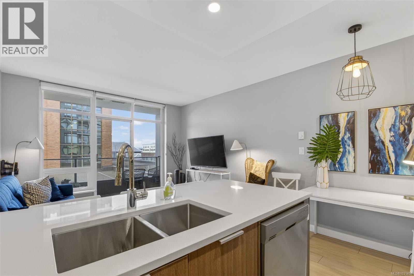
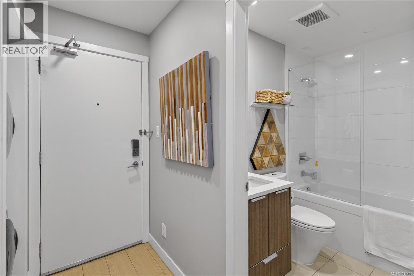
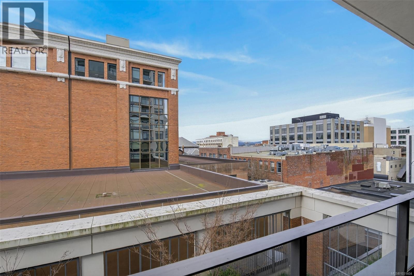
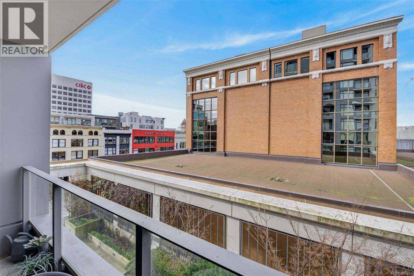
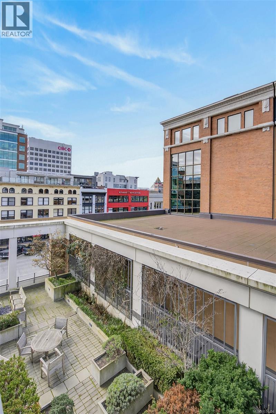
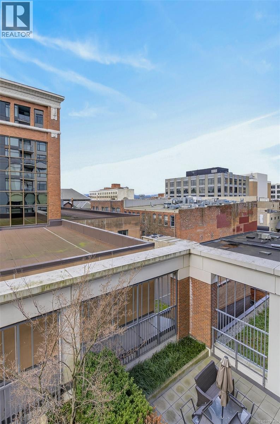
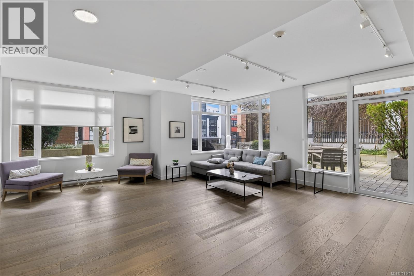
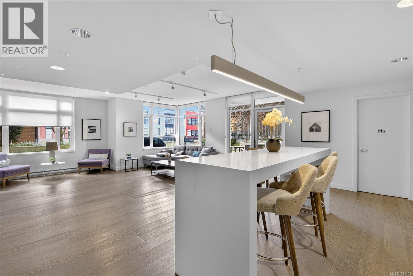
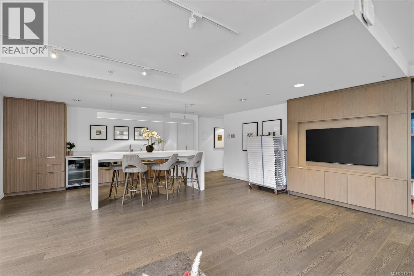
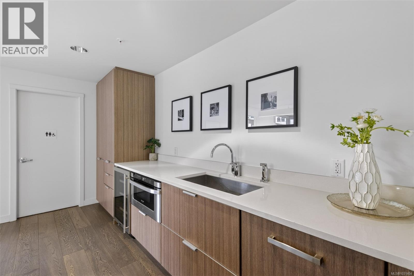
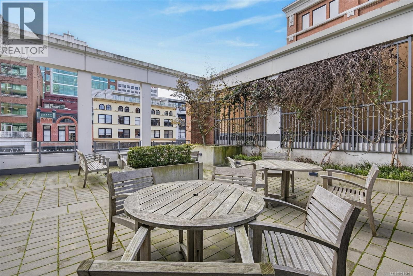
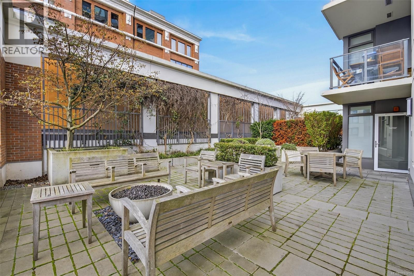
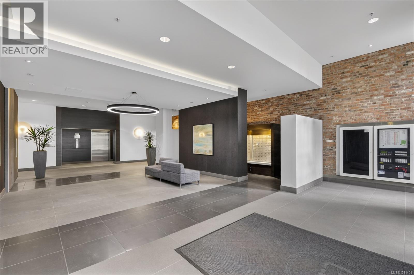
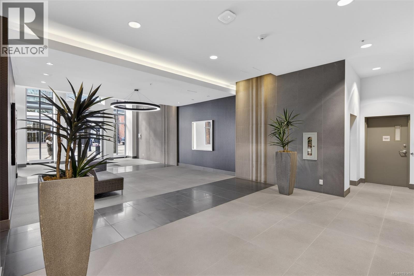
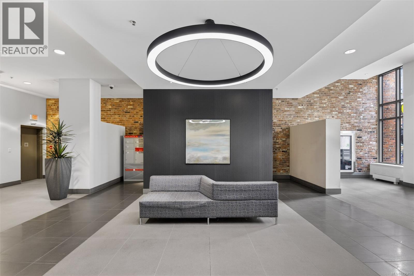
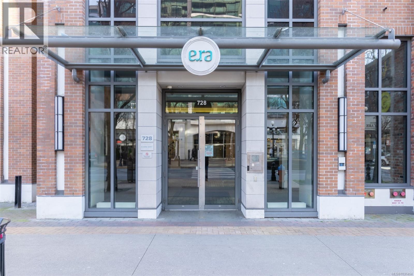
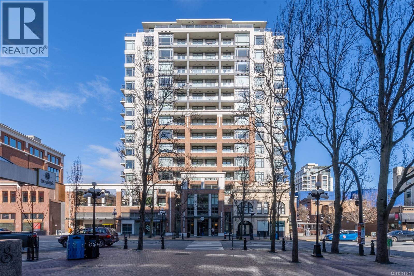
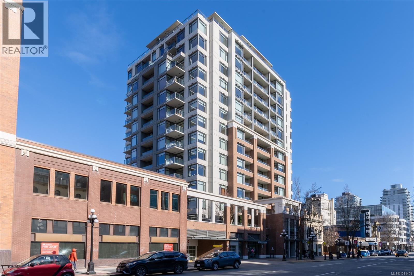
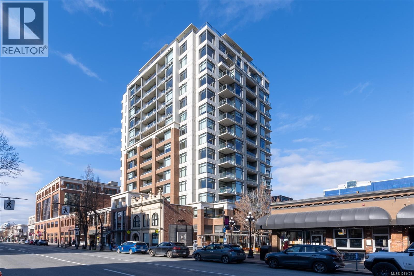
$300.63 MonthlyWelcome to The Era, one of downtown Victoria’s most sought-after steel-and-concrete residences, where contemporary design and exceptional convenience come together. Perfectly positioned in the heart of the city, this bright and stylish home offers an outstanding opportunity for first-time buyers, professionals, or savvy investors seeking quality construction and long-term value. Inside, the thoughtfully designed open-concept layout is bathed in natural light from expansive floor-to-ceiling windows, creating a modern yet inviting atmosphere. The sleek kitchen is appointed with quartz countertops, stainless steel appliances, and streamlined cabinetry, seamlessly flowing into the living space — ideal for both everyday living and entertaining. Step out onto your private balcony to enjoy the vibrant downtown surroundings. Residents of The Era enjoy premium amenities including a social lounge, secure bike storage, and controlled entry for peace of mind. Just outside your door, discover Victoria’s finest restaurants, cafés, boutiques, and entertainment. Experience urban living at its best in one of the city’s premier buildings. (id:65446)
Property Details
| MLS® Number | 1031404 |
| Property Type | Single Family |
| Neigbourhood | Downtown |
| Community Name | Era |
| Community Features | Pets Allowed, Family Oriented |
| Features | Central Location, Level Lot, Partially Cleared, Other, Rectangular |
| Plan | Eps2516 |
| View Type | City View |
Building
| Bathroom Total | 1 |
| Bedrooms Total | 1 |
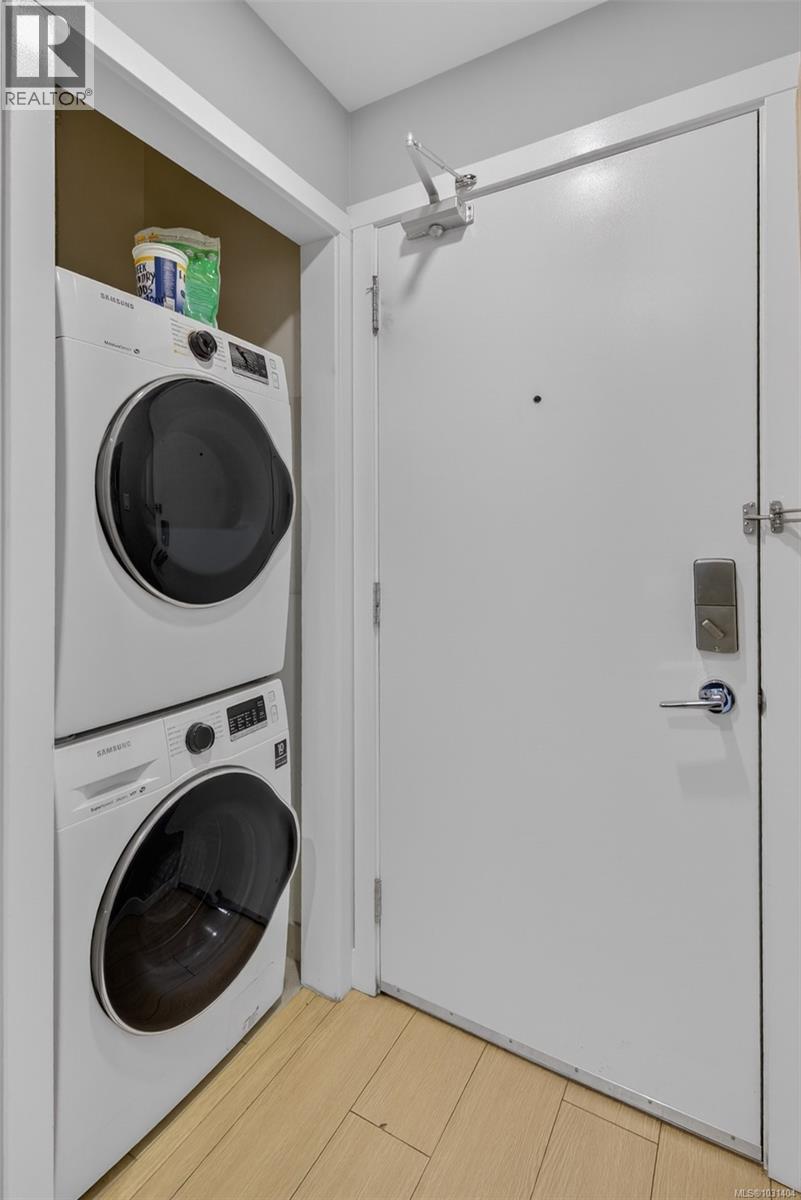
| Appliances | Range, Dishwasher, Dryer, Microwave, Oven - Built-in, Stove, Refrigerator, Washer |
| Architectural Style | Westcoast |
| Constructed Date | 2015 |
| Cooling Type | None |
| Fire Protection | Fire Alarm System, Sprinkler System-fire |
| Heating Fuel | Electric |
| Heating Type | Baseboard Heaters |
| Size Interior | 479 Sqft |
| Type | Apartment |
Land
| Access Type | Road Access |
| Acreage | No |
| Size Irregular | 522 |
| Size Total | 522 Sqft |
| Size Total Text | 522 Sqft |
| Zoning Description | Cbd-2 |
| Zoning Type | Residential |
Rooms
| Level | Type | Length | Width | Dimensions |
|---|---|---|---|---|
| Main Level | Living Room/dining Room | 12 ft | 10 ft | 12 ft x 10 ft |
| Main Level | Kitchen | 9 ft | 7 ft | 9 ft x 7 ft |
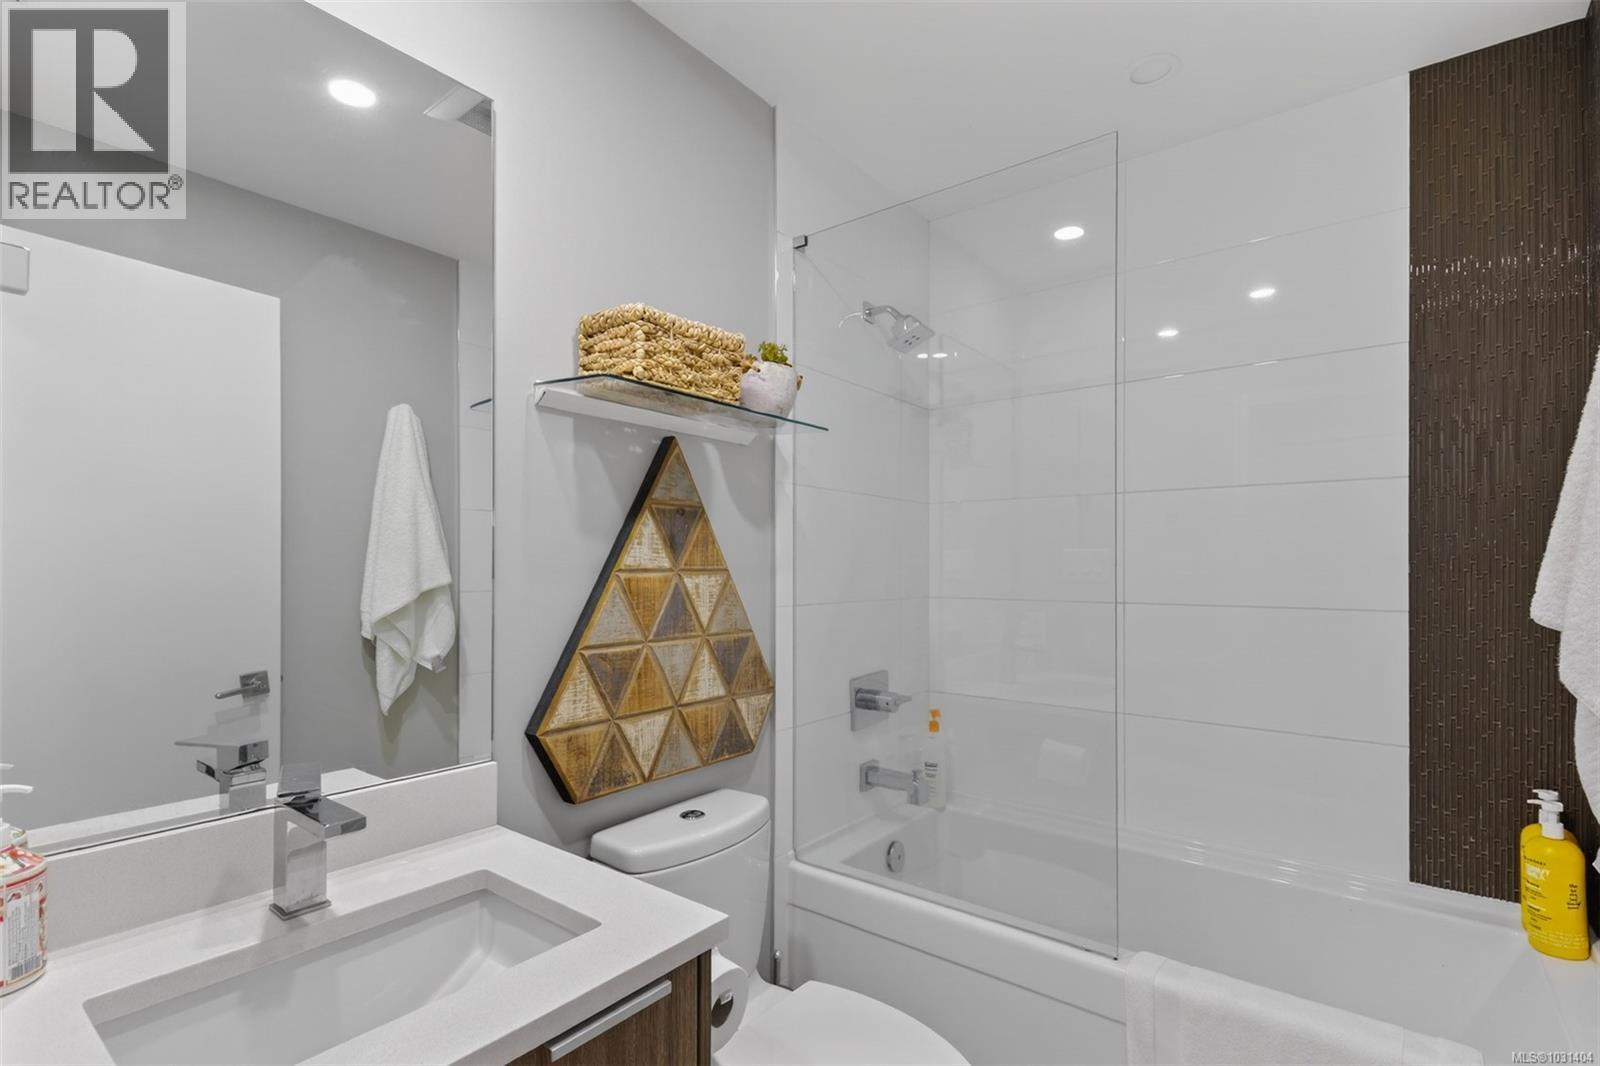
| Main Level | Bathroom | 7 ft | 5 ft | 7 ft x 5 ft |
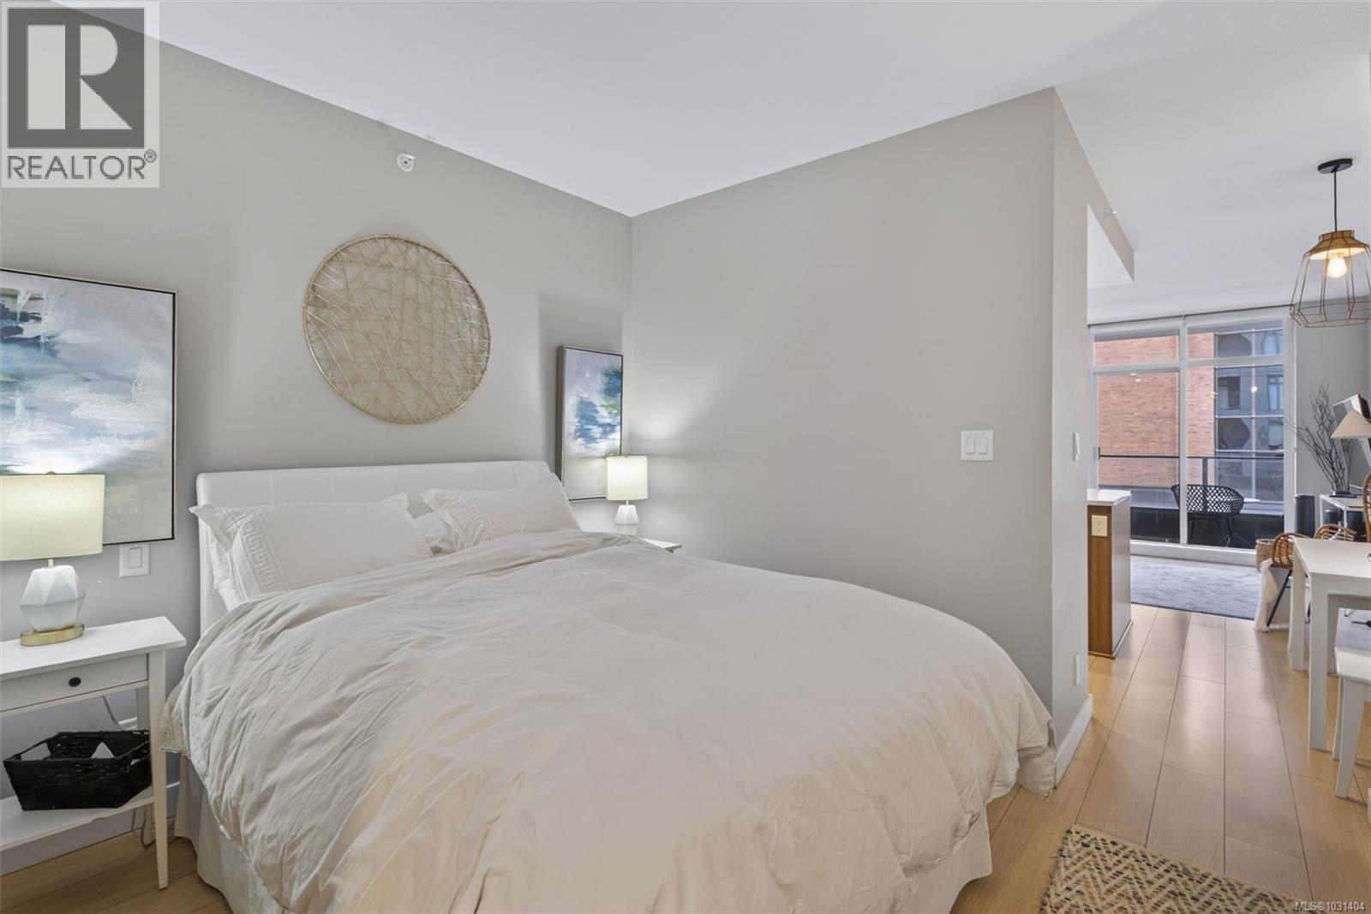
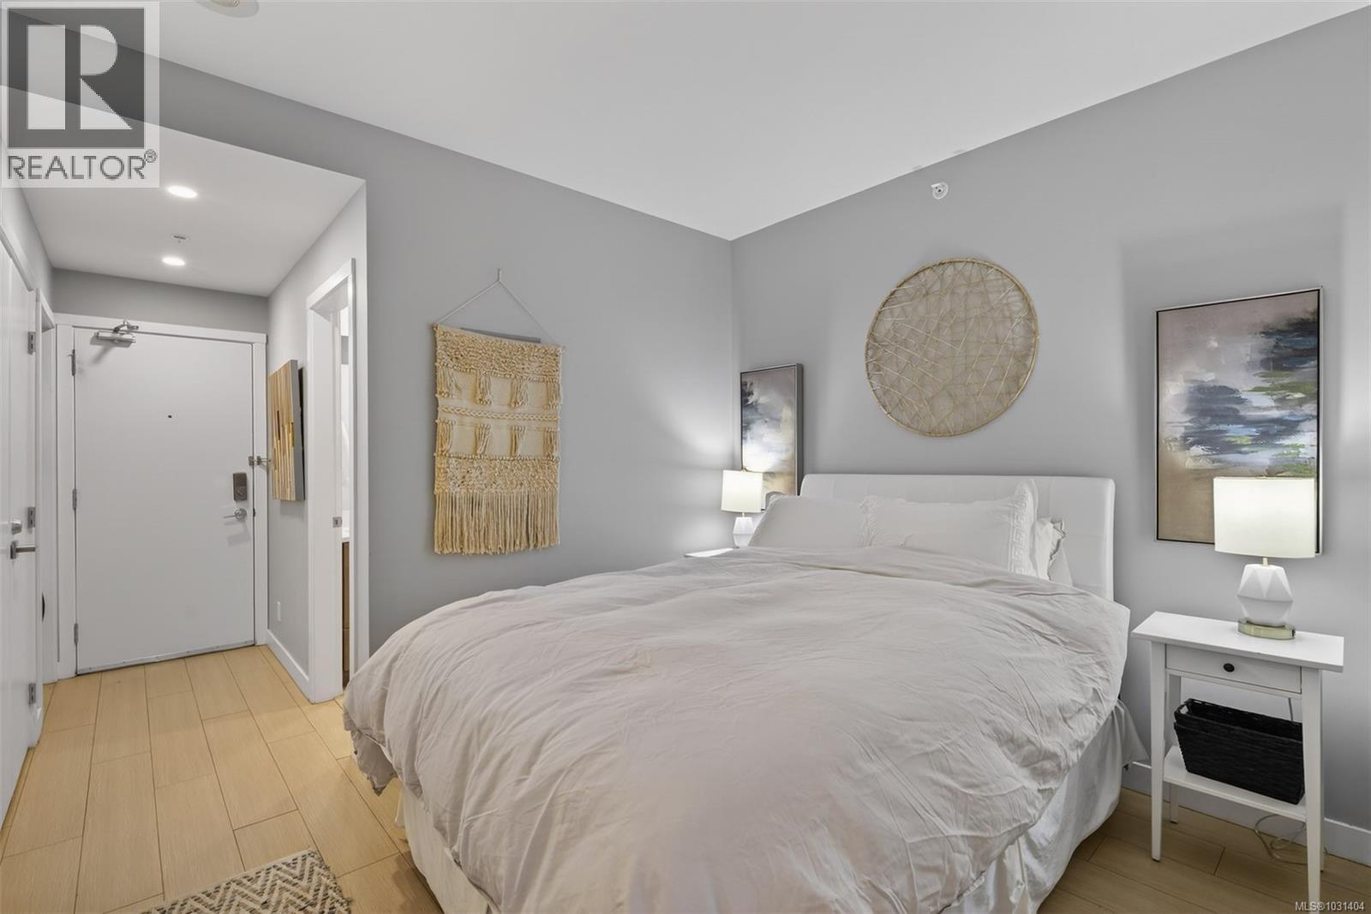

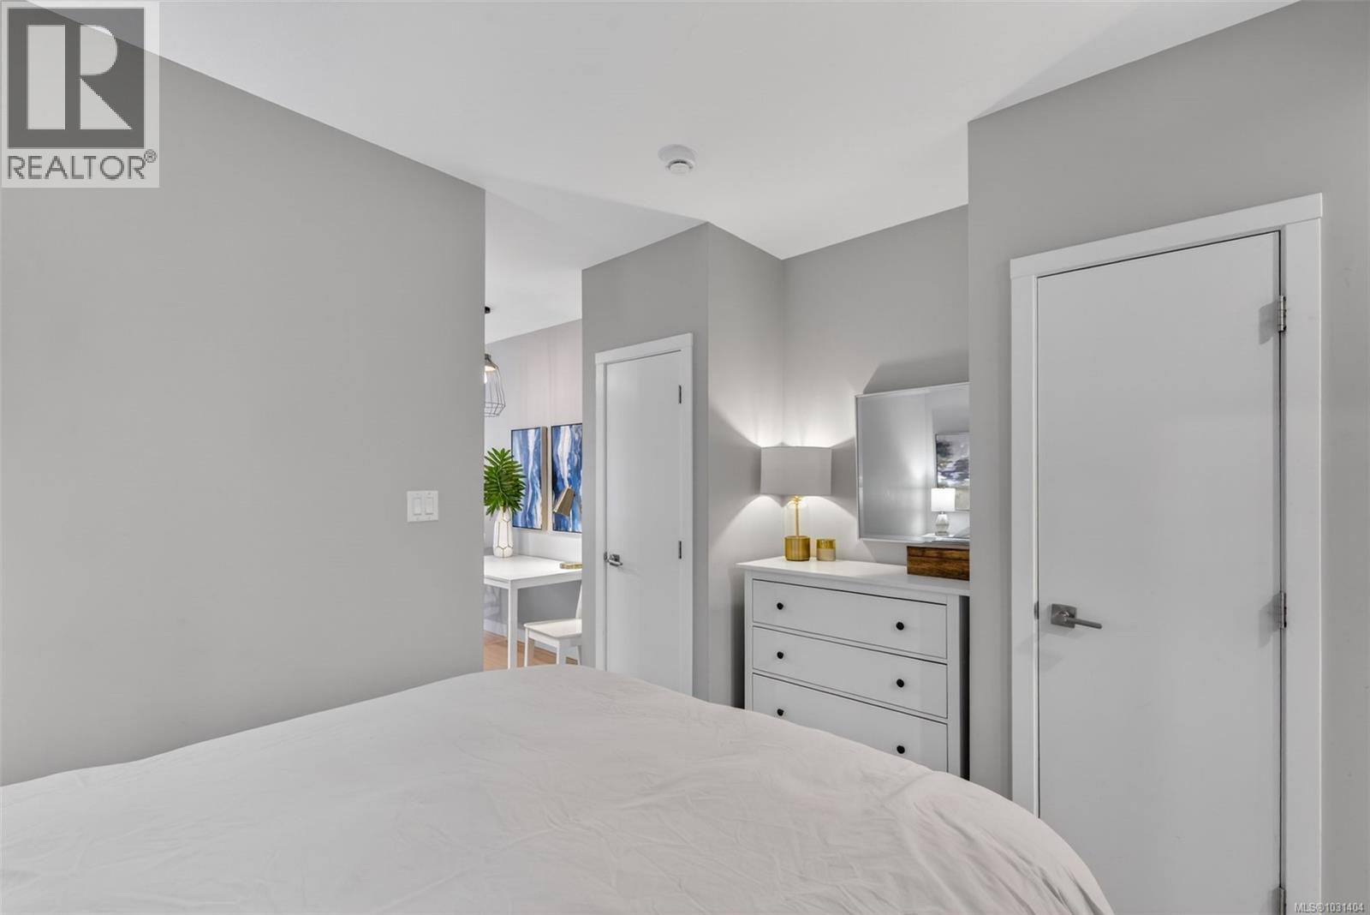
| Main Level | Bedroom | 10 ft | 9 ft | 10 ft x 9 ft |
| Main Level | Entrance | 8 ft | 3 ft | 8 ft x 3 ft |
https://www.realtor.ca/real-estate/29575018/410-728-yates-st-victoria-downtown
Contact Us
Contact us for more information

Yifei Lin
REALTOR®
[email protected]
261 Martindale Rd #14c
St. Catharines, Ontario L2W 1A2
(905) 401-0849

The trademarks REALTOR®, REALTORS®, and the REALTOR® logo are controlled by The Canadian Real Estate Association (CREA) and identify real estate professionals who are members of CREA. The trademarks MLS®, Multiple Listing Service® and the associated logos are owned by The Canadian Real Estate Association (CREA) and identify the quality of services provided by real estate professionals who are members of CREA. The trademark DDF® is owned by The Canadian Real Estate Association (CREA) and identifies CREA's Data Distribution Facility (DDF®)
April 16 2026 12:38:27
Victoria Real Estate Board
RE/MAX Generation - The Neal Estate Group