
412 Oak Ave Parksville, British Columbia V9P 1V9

$764,900
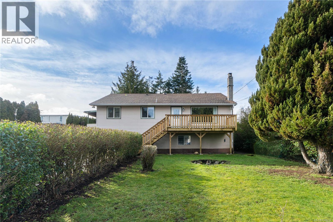
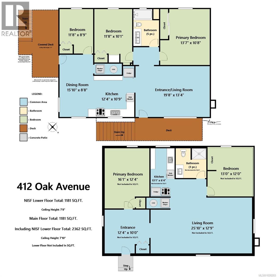
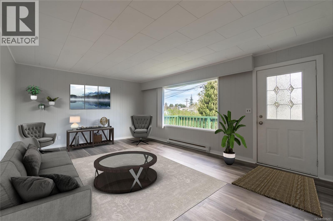
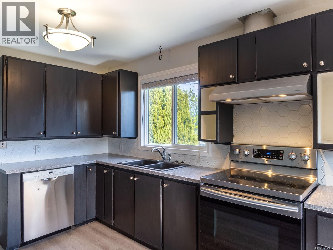
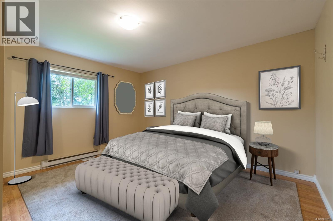
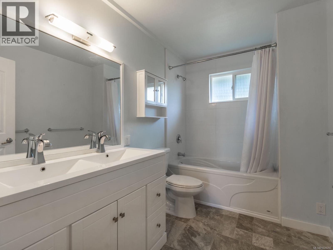
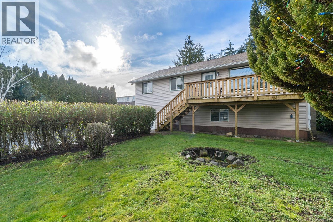
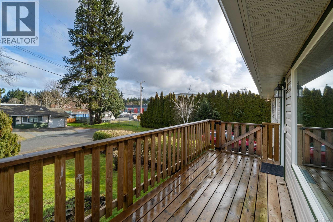
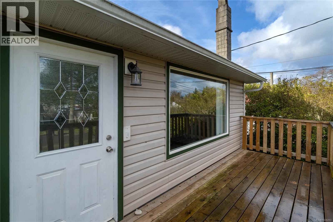
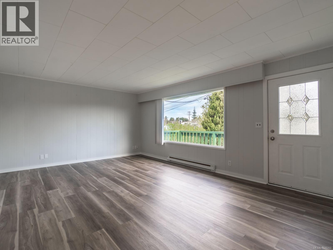
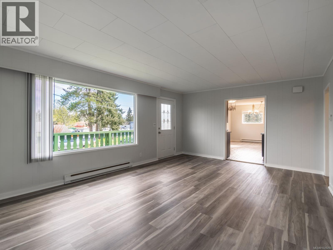
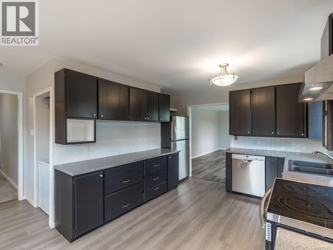
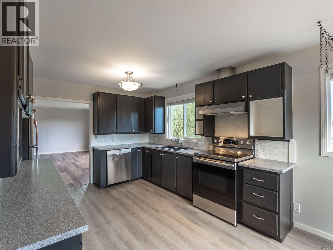
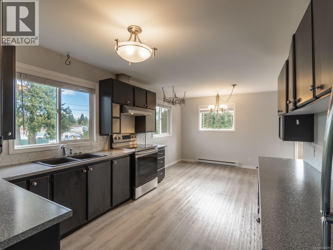

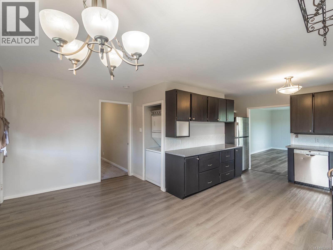
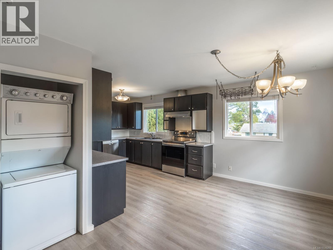
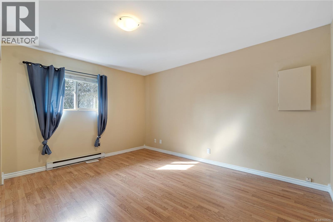
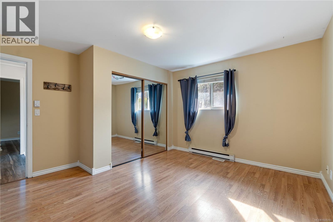
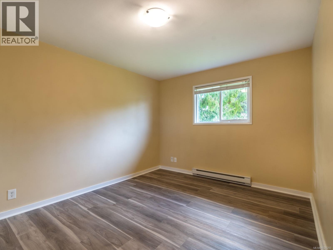
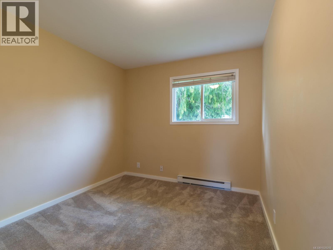
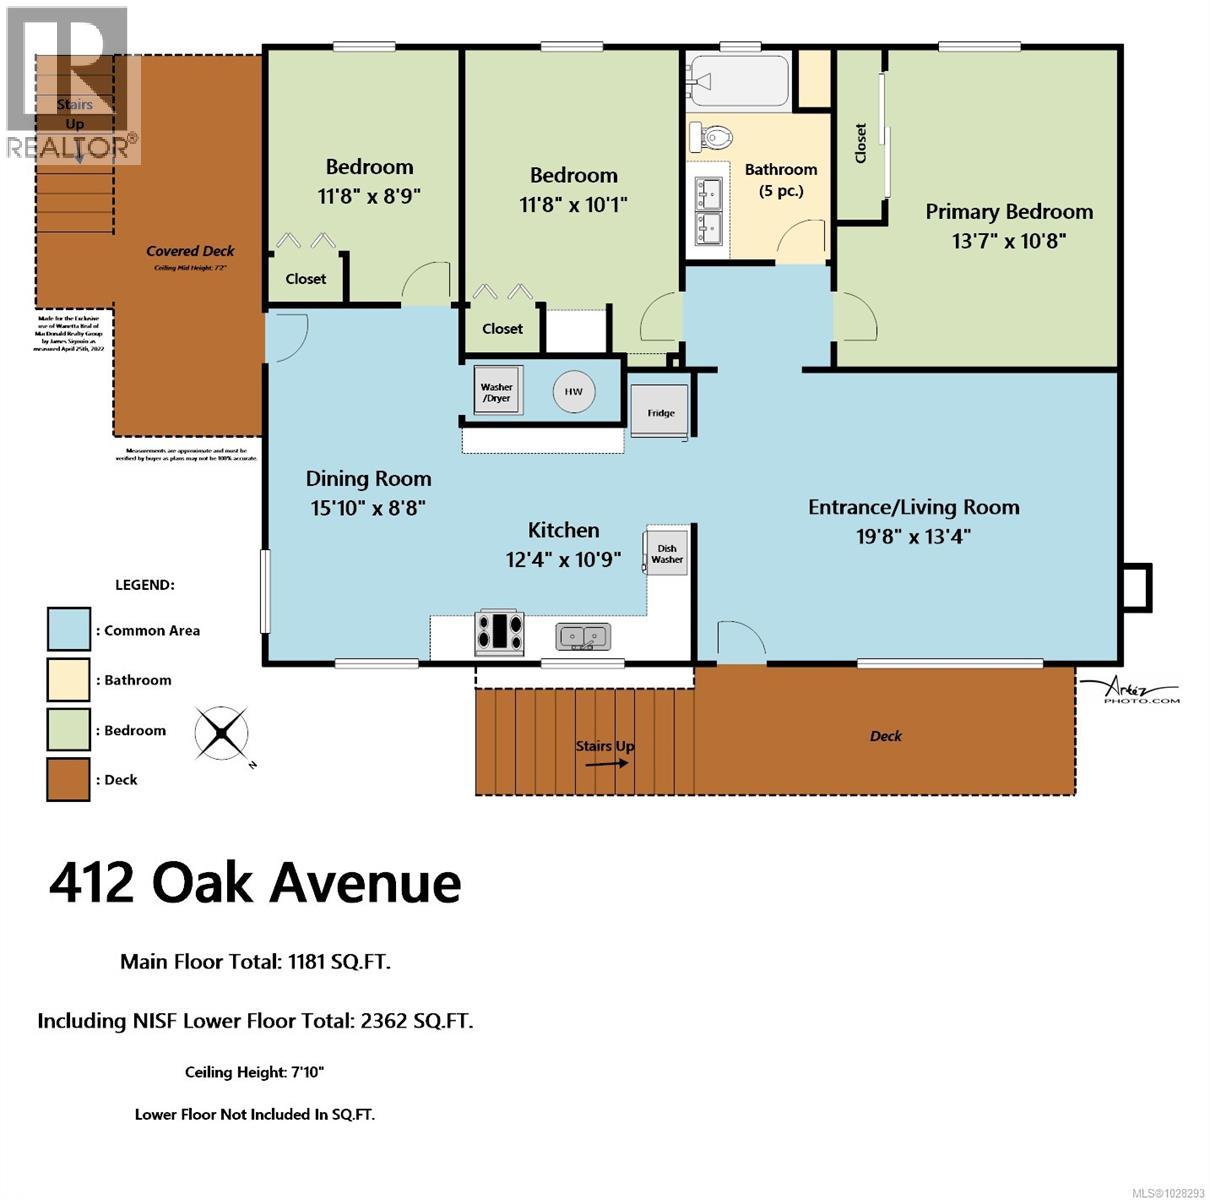
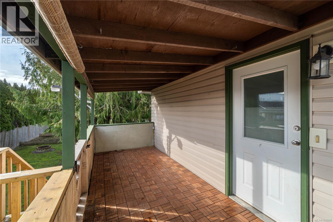
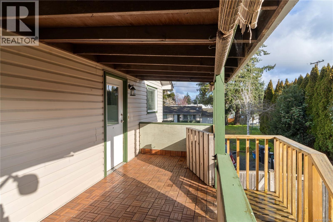
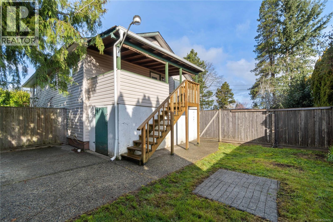

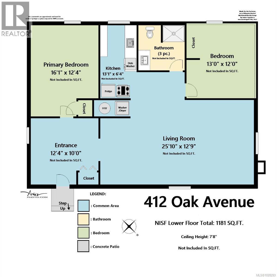
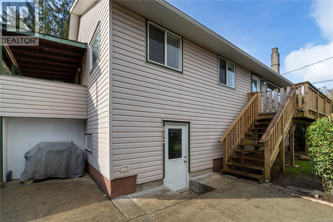
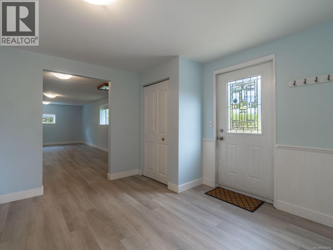
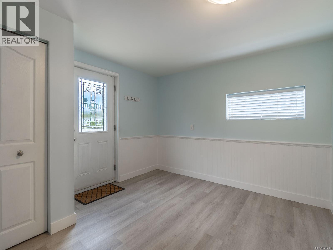
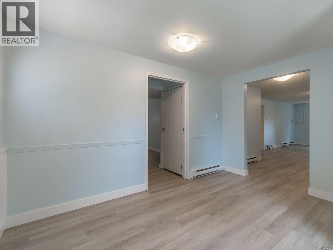
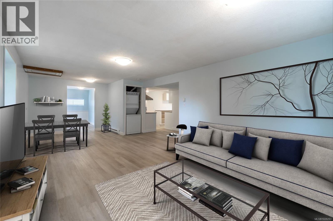

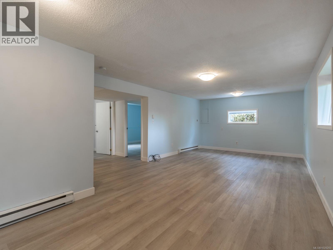
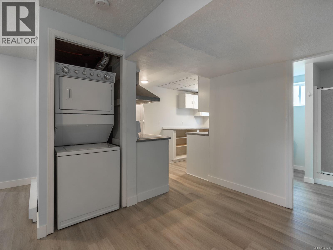
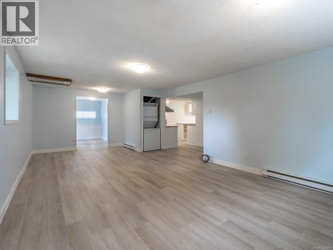
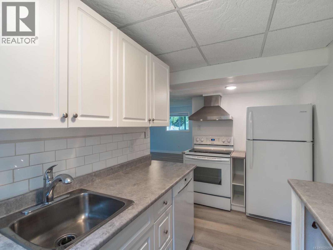
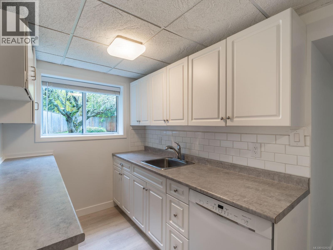
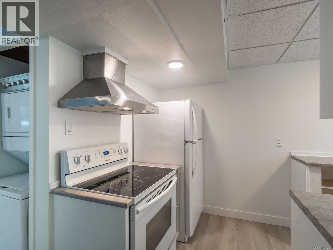
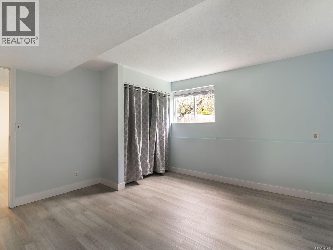


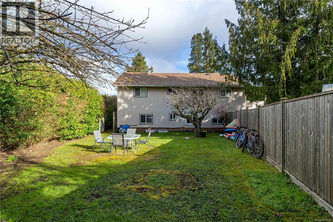
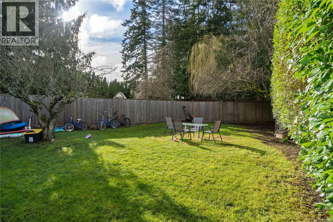

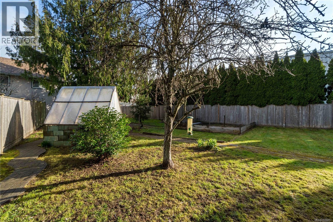
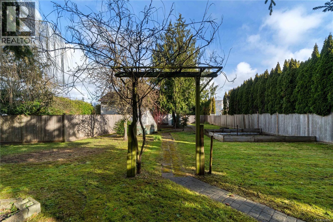
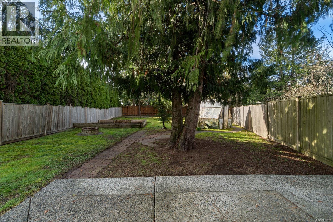
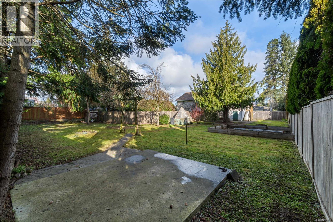
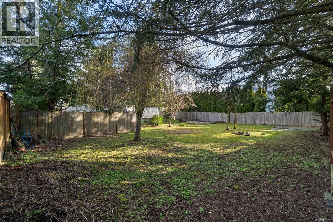
INVESTOR ALERT....Great Starter Home! FULL Upper and Lower Units.... Revenue house features 2,362 sqft. Situated on .28 acres with a fully fenced, landscaped backyard. Complete with fruit trees, greenhouse and potential garden. Upper unit is 1,181 sqft, 3 bedrooms with two patio/balconies. Lower unit is bright, spacious and has 2 bedrooms and newer kitchen cabinets. Each unit has separate entrances, laundry units and a backyard divider fence for privacy enjoyment. Home was freshened up in 2021 with new interior paint, flooring and trim, renovated bathrooms. New front deck was completed in 2024. Secure RV parking and centrally located to all amenities. Zoning allows future residential or Industrial opportunities. Upper unit is Vacant and move in ready. Upper unit was rented for $2500/mth. Lower unit rents out for $1800.+ Utilities and tenancy is mth/mth. Lower tenants would love to stay. Lower suite interior photos taken Spring 2022. (id:65446)
Property Details
| MLS® Number | 1028293 |
| Property Type | Single Family |
| Neigbourhood | Parksville |
| Features | Central Location, Level Lot, Partially Cleared, Other, Marine Oriented |
| Parking Space Total | 4 |
| Structure | Shed |
Building
| Bathroom Total | 2 |
| Bedrooms Total | 5 |
| Appliances | Dryer, Stove, Refrigerator, Washer |
| Constructed Date | 1968 |
| Cooling Type | None |
| Fire Protection | Fire Alarm System |
| Heating Fuel | Electric |
| Heating Type | Baseboard Heaters |
| Size Interior | 2,362 Sqft |
| Type | House |
Land
| Access Type | Road Access |
| Acreage | No |
| Size Irregular | 12028 |
| Size Total | 12028 Sqft |
| Size Total Text | 12028 Sqft |
| Zoning Description | Rs1 |
| Zoning Type | Residential/commercial |
Rooms
| Level | Type | Length | Width | Dimensions |
|---|---|---|---|---|
| Lower Level | Bathroom | 3-Piece | ||
| Lower Level | Bedroom | 13'0 x 12'0 | ||
| Lower Level | Primary Bedroom | 16'0 x 12'4 | ||
| Lower Level | Kitchen | 13'1 x 6'4 | ||
| Lower Level | Living Room | 25'10 x 12'9 | ||
| Lower Level | Entrance | 12'4 x 10'0 | ||
| Main Level | Bathroom | 5-Piece | ||
| Main Level | Bedroom | 11'8 x 8'9 | ||
| Main Level | Bedroom | 11'8 x 10'1 | ||
| Main Level | Primary Bedroom | 13'7 x 10'8 | ||
| Main Level | Dining Room | 15'10 x 8'8 | ||
| Main Level | Kitchen | 12'14 x 10'9 | ||
| Main Level | Living Room | 19'8 x 13'4 |
https://www.realtor.ca/real-estate/29474412/412-oak-ave-parksville-parksville
Contact Us
Contact us for more information

Yifei Lin
REALTOR®
[email protected]
261 Martindale Rd #14c
St. Catharines, Ontario L2W 1A2
(905) 401-0849

The trademarks REALTOR®, REALTORS®, and the REALTOR® logo are controlled by The Canadian Real Estate Association (CREA) and identify real estate professionals who are members of CREA. The trademarks MLS®, Multiple Listing Service® and the associated logos are owned by The Canadian Real Estate Association (CREA) and identify the quality of services provided by real estate professionals who are members of CREA. The trademark DDF® is owned by The Canadian Real Estate Association (CREA) and identifies CREA's Data Distribution Facility (DDF®)
April 16 2026 12:05:25
Vancouver Island Real Estate Board
Macdonald Realty (Pkvl)