
419 Cherry Avenue Fredericton, New Brunswick E3A 5L2

$549,900
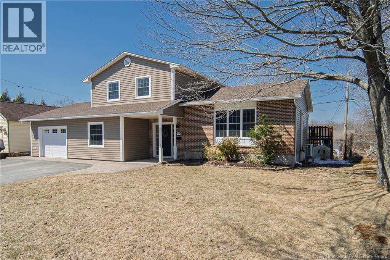
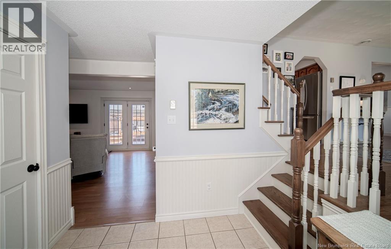
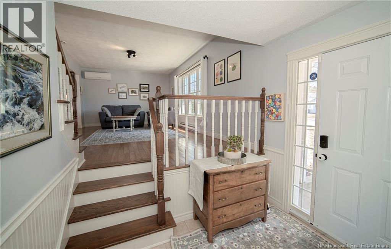
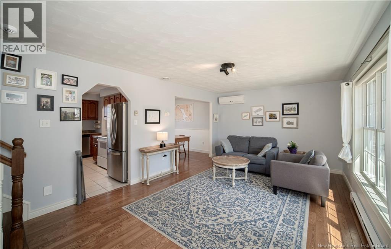
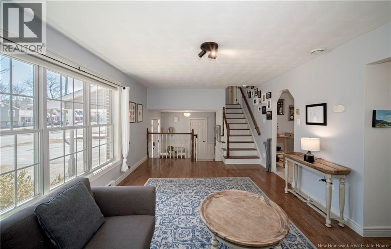
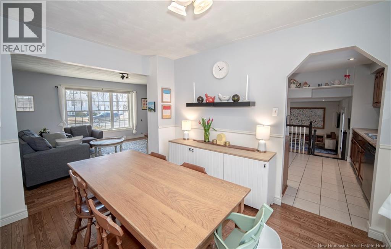
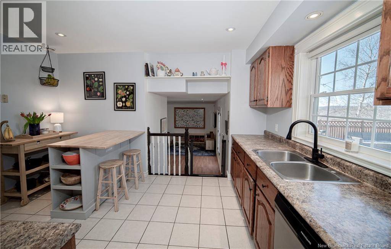
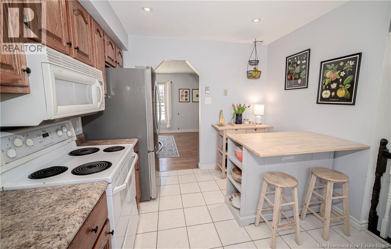
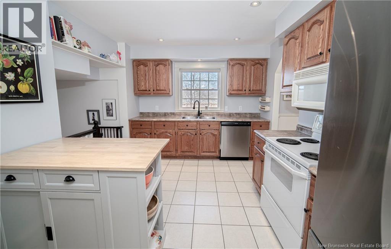
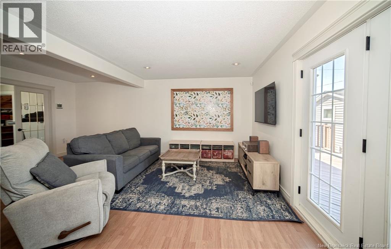
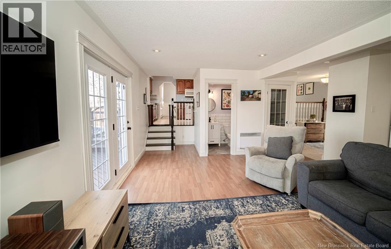
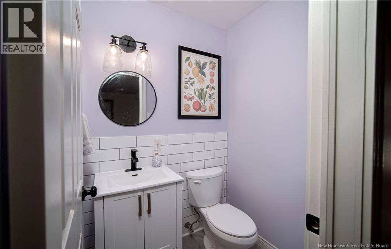
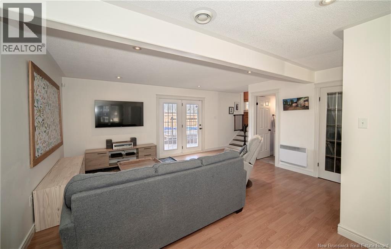
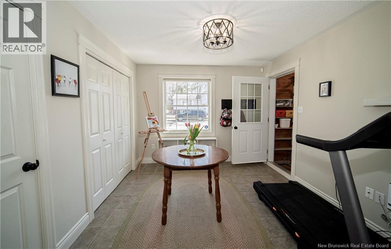
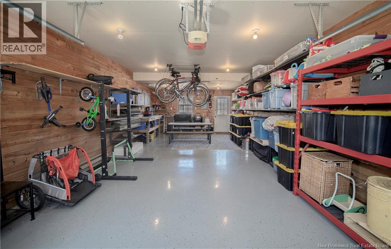
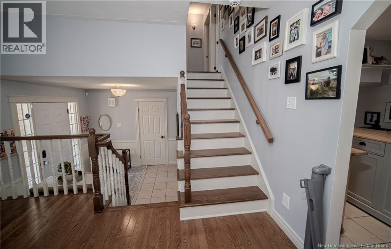
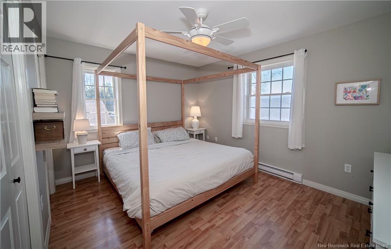
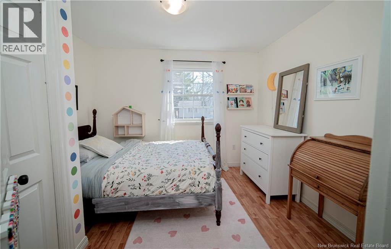
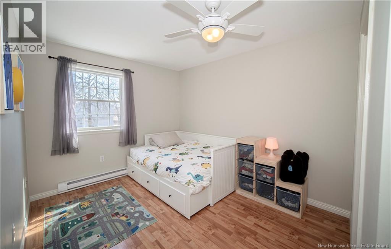
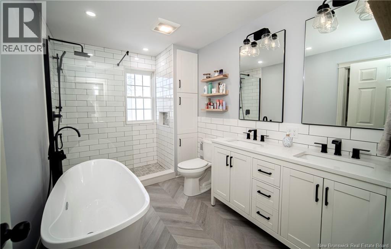
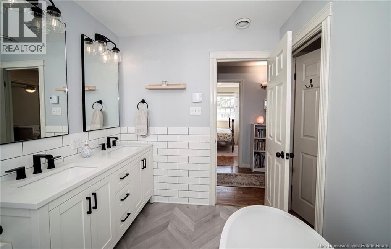
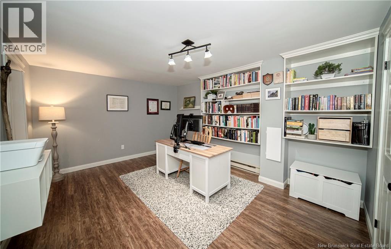
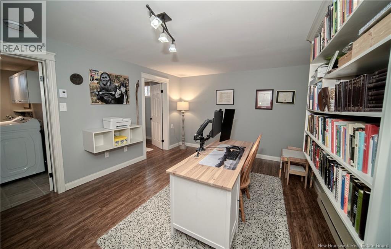
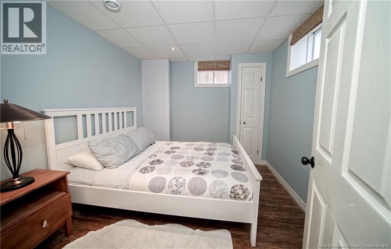
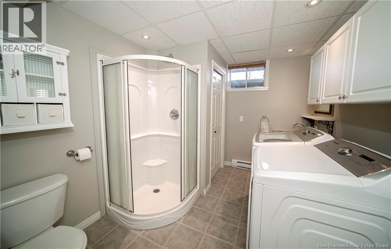
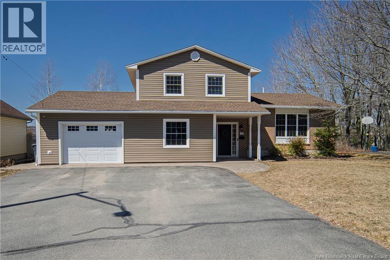
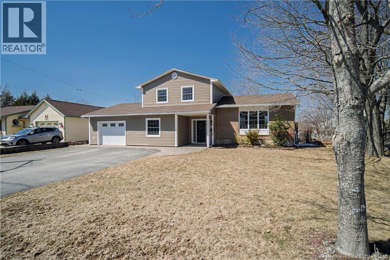
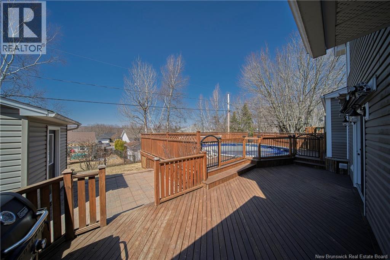
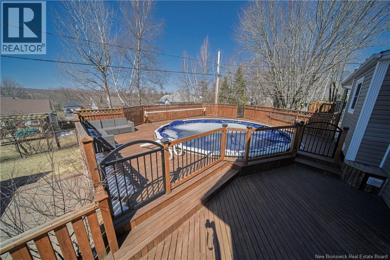
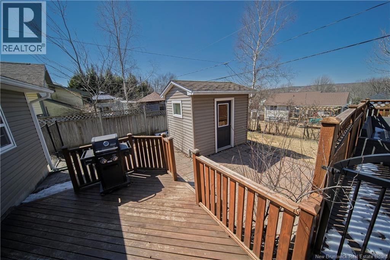
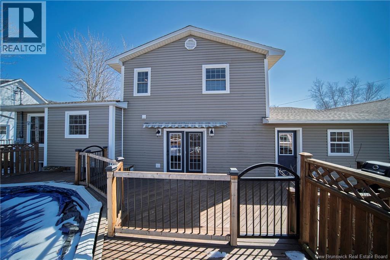
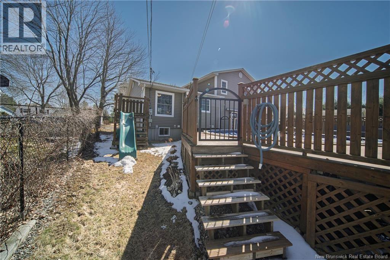
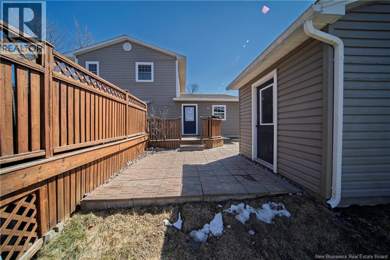
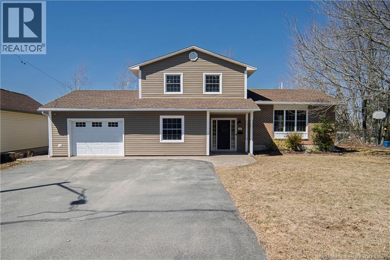
Beautiful 4-level side split in desirable neighbourhood in Fredericton, offering great space and functional layout. Enter through large, welcoming foyer with plenty of room for busy family coming and going. This level features spacious family room with patio doors leading to backyard deck and above-ground pool, convenient half bath, practical mudroom area, and access to attached garage. Up to the second level, bright living room is filled with natural light from oversized front window and offers beautiful hardwood floors. Kitchen and dining area are set just off the living room and provide great everyday flow, featuring solid wood cabinetry, stainless appliances and bright dining area overlooking the backyard. Third level offers three bedrooms and stunning renovated main bath with double vanity, modern black fixtures, freestanding soaker tub, tiled walk-in shower with glass surround, built-in storage, and stylish herringbone flooring. Primary bedroom has direct access to the main bath. Lower level adds even more living space with rec room, fourth bedroom, and full bath with laundry. Outside, large deck creates excellent setup for summer entertaining around the above-ground pool, while paved driveway, covered front entry, and attached garage complete the package. (id:65446)
Property Details
| MLS® Number | NB137051 |
| Property Type | Single Family |
| Features | Balcony/deck/patio |
| Pool Type | Above Ground Pool |
| Structure | Shed |
Building
| Bathroom Total | 3 |
| Bedrooms Above Ground | 3 |
| Bedrooms Below Ground | 1 |
| Bedrooms Total | 4 |
| Architectural Style | 4 Level |
| Constructed Date | 1985 |
| Cooling Type | Heat Pump |
| Exterior Finish | Brick, Vinyl |
| Flooring Type | Laminate, Wood |
| Foundation Type | Concrete |
| Half Bath Total | 1 |
| Heating Fuel | Electric |
| Heating Type | Baseboard Heaters, Heat Pump |
| Size Interior | 1,690 Sqft |
| Total Finished Area | 1690 Sqft |
| Type | House |
| Utility Water | Municipal Water |
Parking
| Attached Garage |
Land
| Access Type | Year-round Access, Public Road |
| Acreage | No |
| Landscape Features | Landscaped |
| Sewer | Municipal Sewage System |
| Size Irregular | 751 |
| Size Total | 751 M2 |
| Size Total Text | 751 M2 |
Rooms
| Level | Type | Length | Width | Dimensions |
|---|---|---|---|---|
| Second Level | Kitchen | 10'2'' x 13'7'' | ||
| Second Level | Dining Room | 9'4'' x 11'3'' | ||
| Second Level | Living Room | 11'11'' x 19'8'' | ||
| Third Level | Primary Bedroom | 12'11'' x 10'6'' | ||
| Third Level | Bedroom | 9'11'' x 10'9'' | ||
| Third Level | Bedroom | 9'5'' x 11'0'' | ||
| Third Level | Bath (# Pieces 1-6) | 11'2'' x 7'4'' | ||
| Basement | Recreation Room | 14'9'' x 11'5'' | ||
| Basement | Bedroom | 10'5'' x 9'2'' | ||
| Basement | Bath (# Pieces 1-6) | 8'6'' x 10'5'' | ||
| Main Level | Foyer | 8'3'' x 8'6'' | ||
| Main Level | Family Room | 16'2'' x 14'11'' | ||
| Main Level | Mud Room | 12'4'' x 10'2'' |
https://www.realtor.ca/real-estate/29600120/419-cherry-avenue-fredericton
Contact Us
Contact us for more information

Yifei Lin
REALTOR®
[email protected]
261 Martindale Rd #14c
St. Catharines, Ontario L2W 1A2
(905) 401-0849

The trademarks REALTOR®, REALTORS®, and the REALTOR® logo are controlled by The Canadian Real Estate Association (CREA) and identify real estate professionals who are members of CREA. The trademarks MLS®, Multiple Listing Service® and the associated logos are owned by The Canadian Real Estate Association (CREA) and identify the quality of services provided by real estate professionals who are members of CREA. The trademark DDF® is owned by The Canadian Real Estate Association (CREA) and identifies CREA's Data Distribution Facility (DDF®)
April 16 2026 05:41:24
New Brunswick Real Estate Board
RE/MAX East Coast Elite Realty