
42 Joice Close Red Deer, Alberta T4P 4C7

$369,000
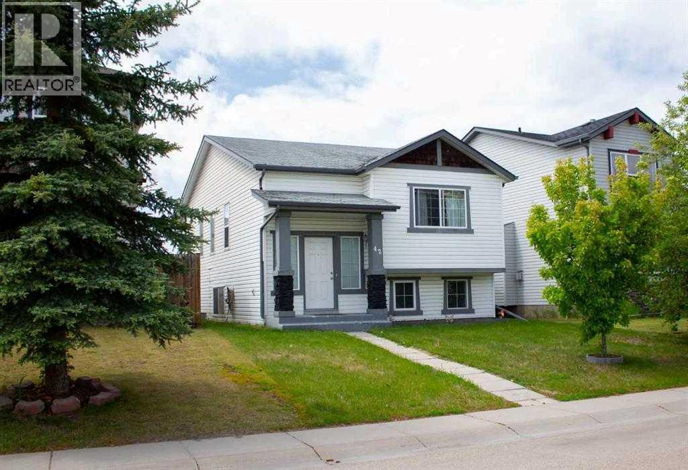
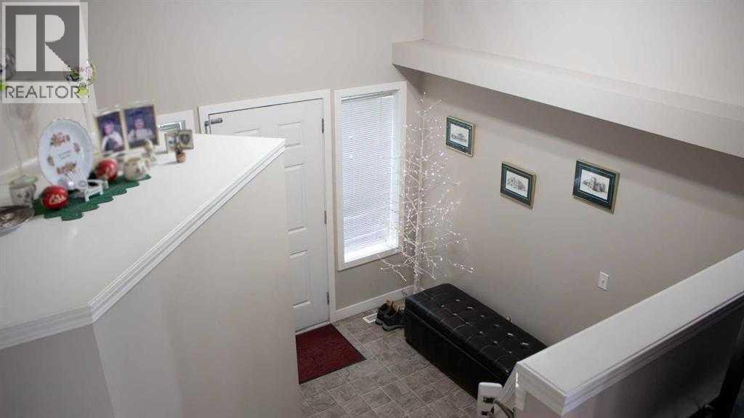
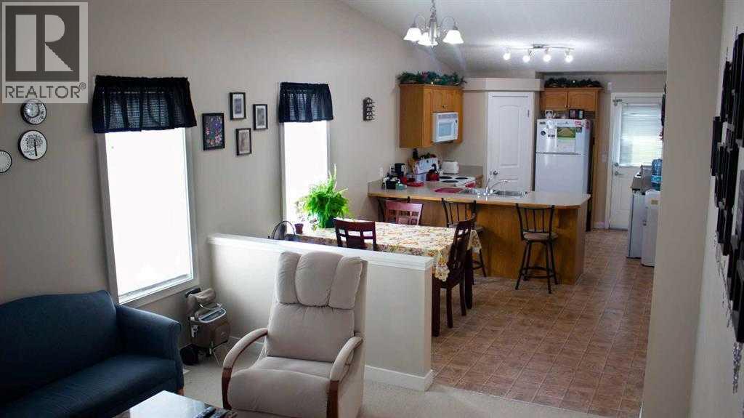
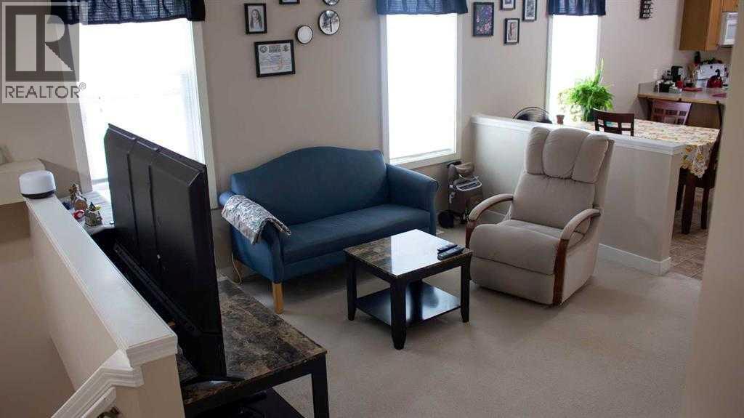
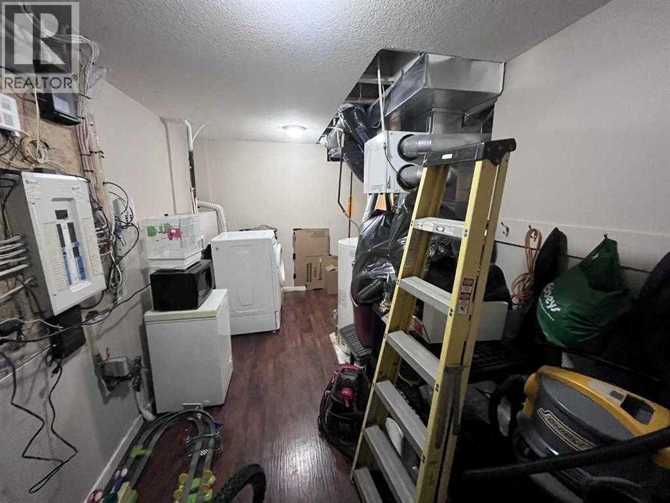
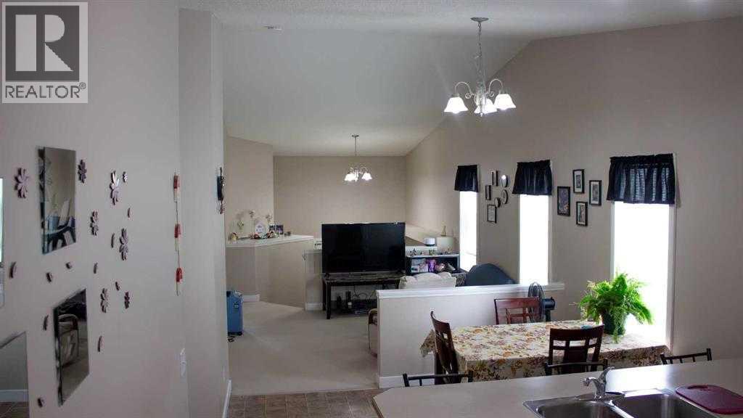
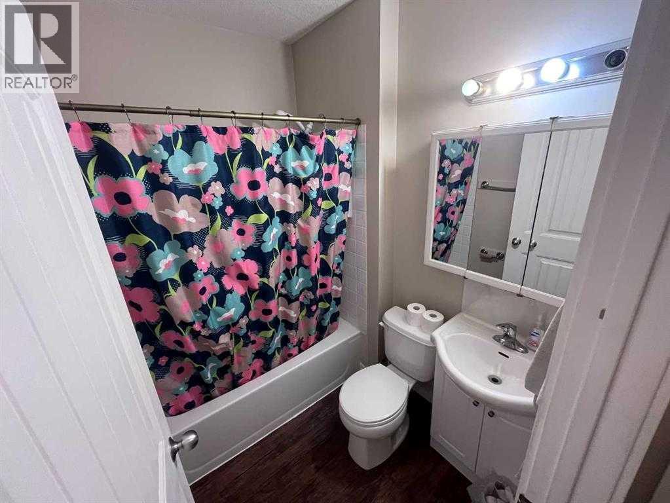
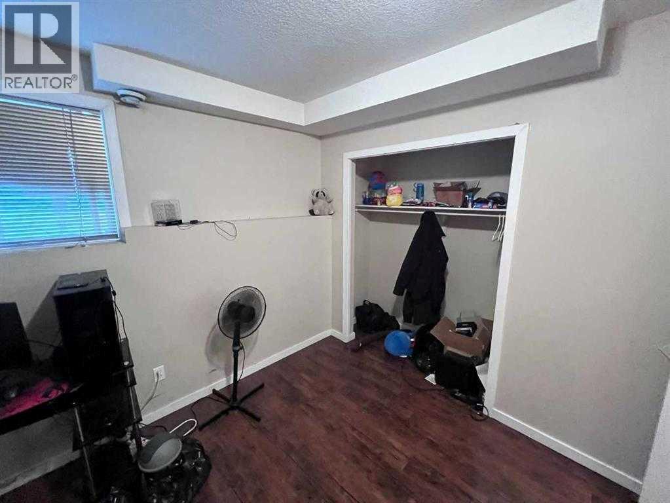
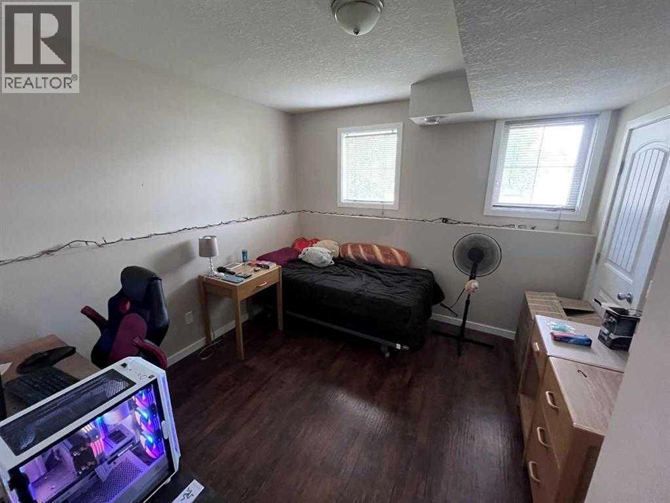
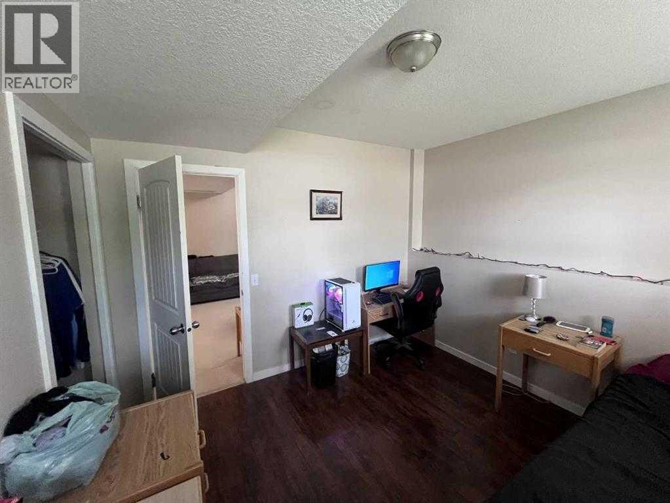
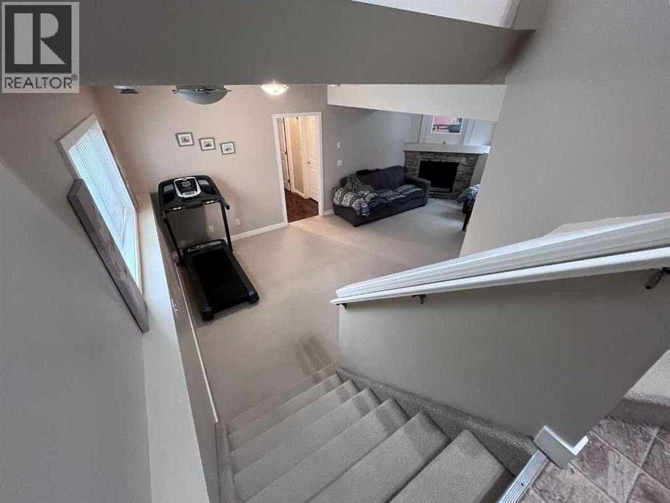
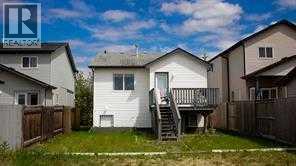
Are you looking for an investment property or a spacious family home? Do you need a house with room for family? This well maintained bi-level home with 5 Bedrooms and 3 Bathrooms is in a desirable neighbourhood close to schools, shopping and all the amenities Red Deer has to offer. The upper floor has a roomy master bedroom with a 4 piece en-suite. 2 additional bedrooms and a second 4 piece bathroom. A well equipped kitchen backs onto a large deck overlooking the backyard. A dining room and living room complete the upper level. The lower level which is fully finished, provides lots of added living space. It is accessed by a separate entrance and contains a large family/recreation room,m with gas fireplace, two bedrooms, and a 4 piece bathroom. The laundry room/mechanical room is conveniently located on the lower level and easily accessed. There is parking for up to three vehicles from the rear lane access and room for a 2 car garage. Don't miss out on the opportunity to buy this family home with room for large families. (id:65446)
Open House
This property has open houses!
2:00 pm
Ends at:4:00 pm
Property Details
| MLS® Number | A2281443 |
| Property Type | Single Family |
| Community Name | Johnstone Park |
| Features | Back Lane, Pvc Window, No Smoking Home, Level |
| Parking Space Total | 3 |
| Plan | 0521851 |
| Structure | Deck |
Building
| Bathroom Total | 3 |
| Bedrooms Above Ground | 4 |
| Bedrooms Below Ground | 1 |
| Bedrooms Total | 5 |
| Appliances | Refrigerator, Range - Electric, Dishwasher, Microwave Range Hood Combo |
| Architectural Style | Bi-level |
| Basement Development | Finished |
| Basement Features | Separate Entrance |
| Basement Type | Full (finished) |
| Constructed Date | 2005 |
| Construction Material | Wood Frame |
| Construction Style Attachment | Detached |
| Cooling Type | None |
| Exterior Finish | Vinyl Siding |
| Fireplace Present | Yes |
| Fireplace Total | 1 |
| Flooring Type | Carpeted, Laminate |
| Foundation Type | Poured Concrete |
| Heating Fuel | Natural Gas |
| Heating Type | Forced Air |
| Size Interior | 1,085 Sqft |
| Total Finished Area | 1085 Sqft |
| Type | House |
Parking
| Other |
Land
| Acreage | No |
| Fence Type | Partially Fenced |
| Size Depth | 36.83 M |
| Size Frontage | 11.39 M |
| Size Irregular | 4385.00 |
| Size Total | 4385 Sqft|4,051 - 7,250 Sqft |
| Size Total Text | 4385 Sqft|4,051 - 7,250 Sqft |
| Zoning Description | R-l |
Rooms
| Level | Type | Length | Width | Dimensions |
|---|---|---|---|---|
| Lower Level | Recreational, Games Room | 21.67 Ft x 12.42 Ft | ||
| Lower Level | Bedroom | 10.58 Ft x 10.50 Ft | ||
| Lower Level | Laundry Room | 16.83 Ft x 10.58 Ft | ||
| Lower Level | 4pc Bathroom | Measurements not available | ||
| Main Level | Living Room | 14.00 Ft x 11.58 Ft | ||
| Main Level | Dining Room | 10.92 Ft x 9.33 Ft | ||
| Main Level | Kitchen | 11.08 Ft x 10.92 Ft | ||
| Main Level | Primary Bedroom | 13.25 Ft x 11.50 Ft | ||
| Main Level | Bedroom | 10.83 Ft x 9.58 Ft | ||
| Main Level | Bedroom | 10.83 Ft x 9.58 Ft | ||
| Main Level | 4pc Bathroom | 8.00 Ft x 5.00 Ft | ||
| Main Level | 4pc Bathroom | 7.50 Ft x 5.00 Ft | ||
| Main Level | Bedroom | 10.25 Ft x 10.92 Ft |
https://www.realtor.ca/real-estate/29285993/42-joice-close-red-deer-johnstone-park
Contact Us
Contact us for more information

Yifei Lin
REALTOR®
[email protected]
261 Martindale Rd #14c
St. Catharines, Ontario L2W 1A2
(905) 401-0849

The trademarks REALTOR®, REALTORS®, and the REALTOR® logo are controlled by The Canadian Real Estate Association (CREA) and identify real estate professionals who are members of CREA. The trademarks MLS®, Multiple Listing Service® and the associated logos are owned by The Canadian Real Estate Association (CREA) and identify the quality of services provided by real estate professionals who are members of CREA. The trademark DDF® is owned by The Canadian Real Estate Association (CREA) and identifies CREA's Data Distribution Facility (DDF®)
April 18 2026 07:41:36
Central Alberta REALTORS® Association
Royal LePage Network Realty Corp.