
42 Ridgewood Boulevard W Lethbridge, Alberta T1K 6B9

$529,900
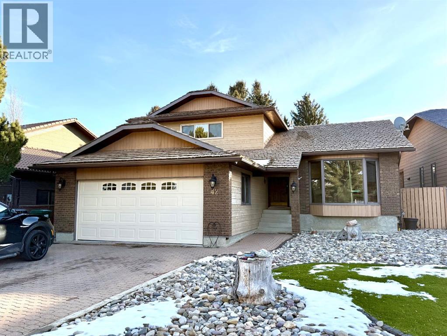
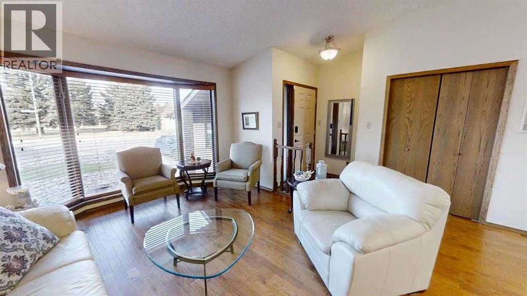
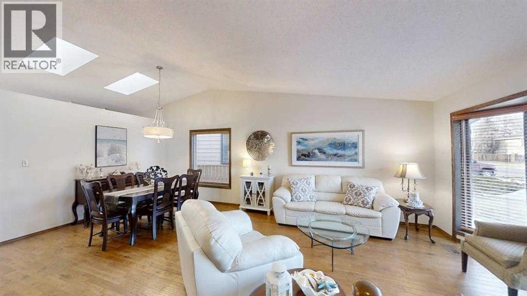
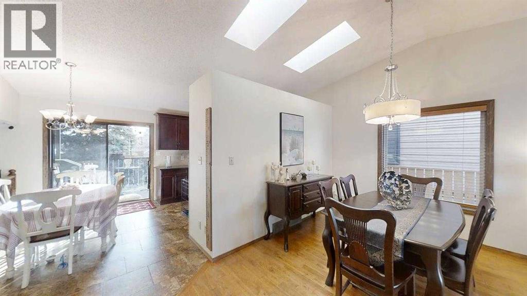
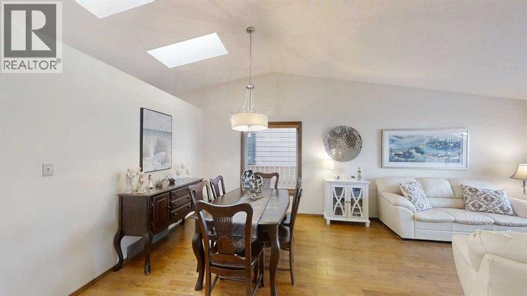
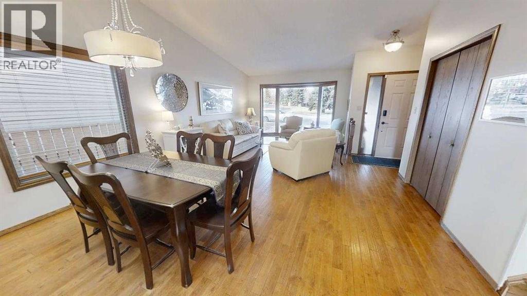
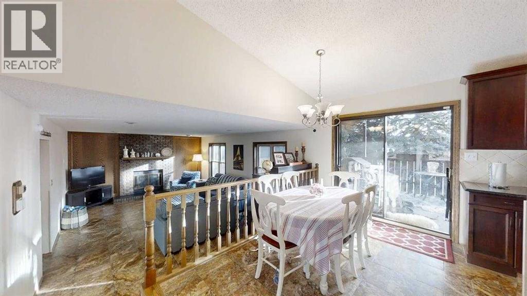
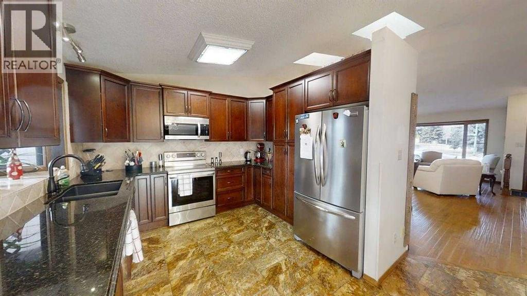
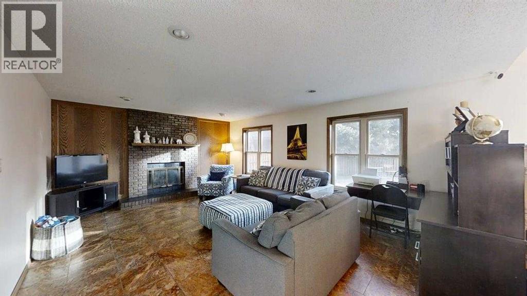
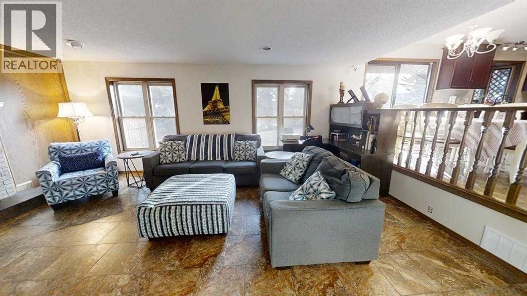
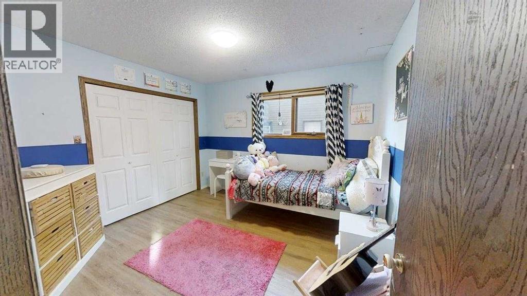

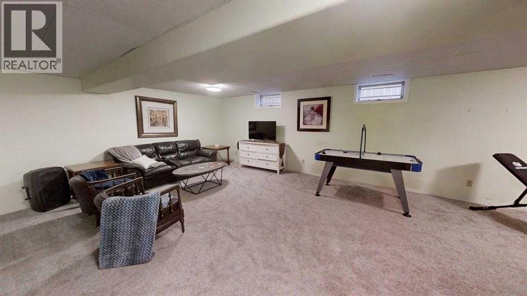
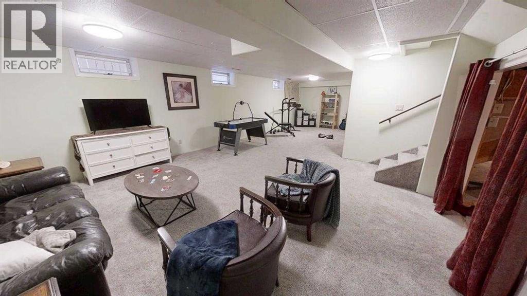
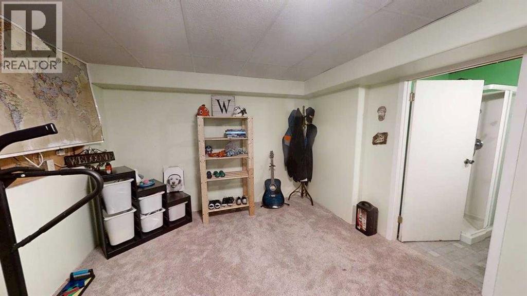
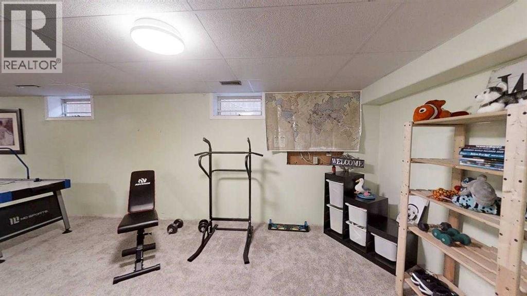
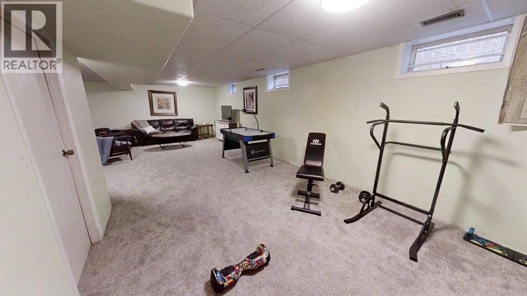
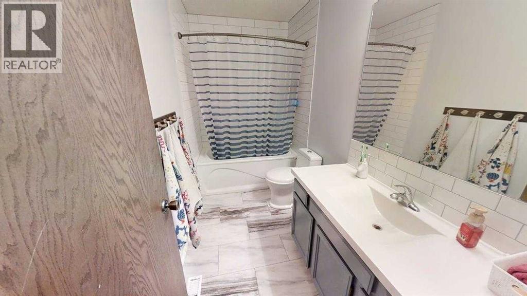
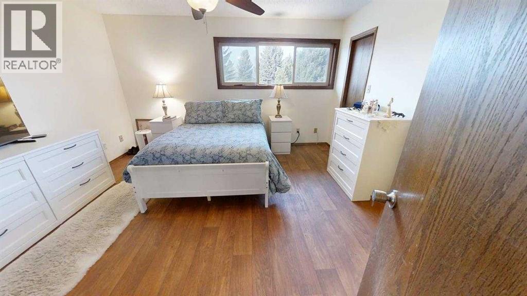
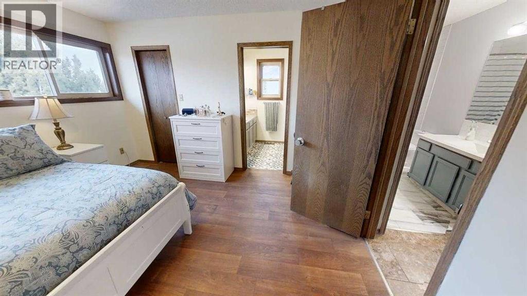
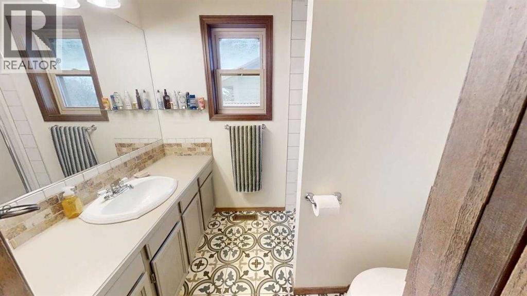
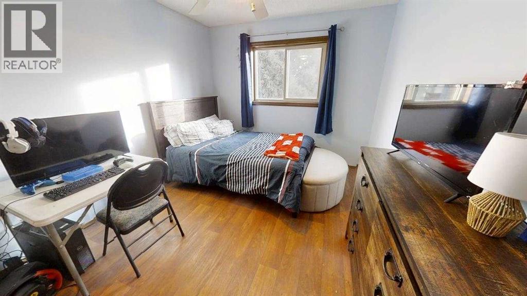
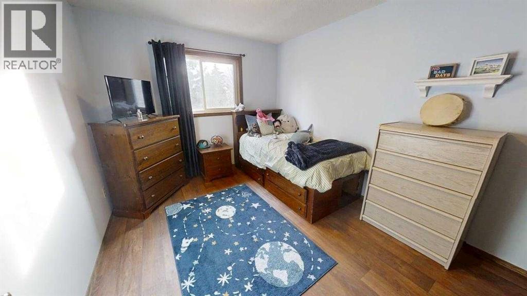
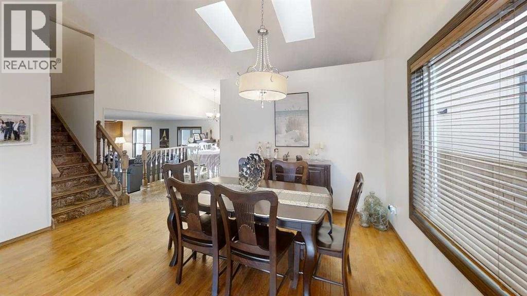
This one is too good to pass up! You cannot ask for a better location on the west side of Lethbridge! Located in the prestigious Ridgewood development on a street that has hardly any passing traffic! This superbly built one and a half story home gives you not only prime Real Estate, but lots of space for you and your family to spread out! Over 2000 ft.² with three bedrooms on the upper level and a total of four bathrooms. This home is sure to fit most needs! The Home has had updates to windows, flooring, paint, bathroom, furnace, and more! Put this one on your list! Call your realtor and view it today! (id:65446)
Open House
This property has open houses!
12:30 pm
Ends at:2:00 pm
Property Details
| MLS® Number | A2278477 |
| Property Type | Single Family |
| Community Name | Ridgewood |
| Features | See Remarks, Other |
| Parking Space Total | 4 |
| Plan | 8111265 |
| Structure | Deck |
Building
| Bathroom Total | 4 |
| Bedrooms Above Ground | 4 |
| Bedrooms Total | 4 |
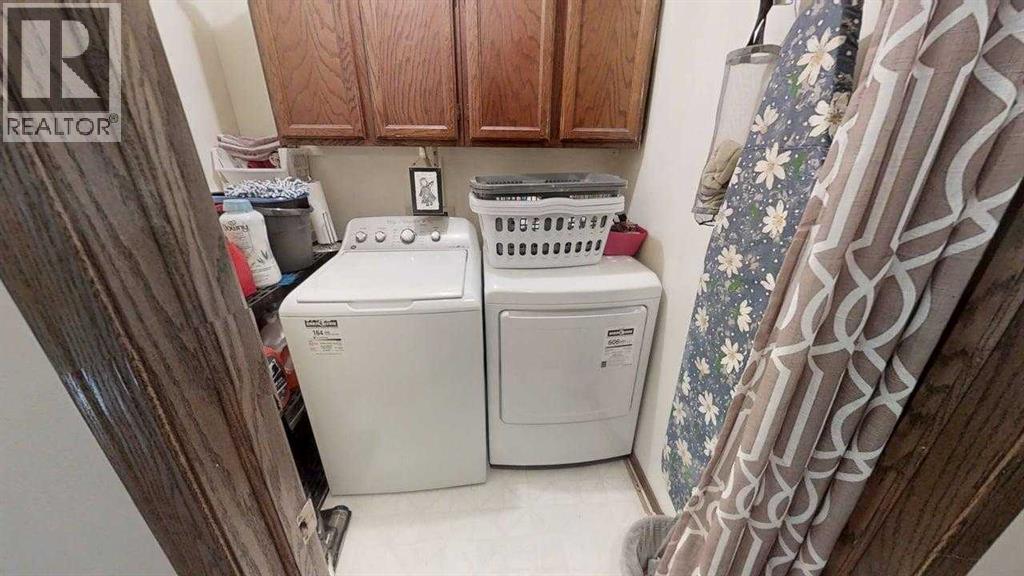
| Appliances | Refrigerator, Dishwasher, Stove, Window Coverings, Washer & Dryer |
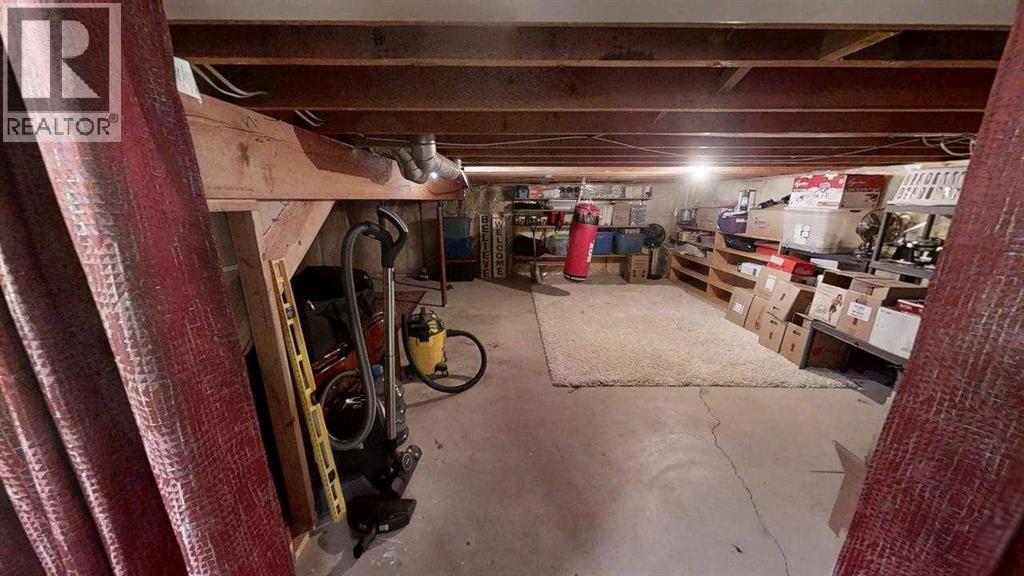
| Basement Development | Finished |
| Basement Type | Full (finished) |
| Constructed Date | 1987 |
| Construction Material | Poured Concrete |
| Construction Style Attachment | Detached |
| Cooling Type | Central Air Conditioning |
| Exterior Finish | Concrete |
| Fireplace Present | Yes |
| Fireplace Total | 1 |
| Flooring Type | Carpeted, Hardwood, Laminate, Tile |
| Foundation Type | Poured Concrete |
| Half Bath Total | 1 |
| Heating Type | Forced Air |
| Stories Total | 2 |
| Size Interior | 2,005 Sqft |
| Total Finished Area | 2005 Sqft |
| Type | House |
Parking
| Attached Garage | 2 |
Land
| Acreage | No |
| Fence Type | Fence |
| Size Depth | 39.62 M |
| Size Frontage | 17.68 M |
| Size Irregular | 6640.00 |
| Size Total | 6640 Sqft|4,051 - 7,250 Sqft |
| Size Total Text | 6640 Sqft|4,051 - 7,250 Sqft |
| Zoning Description | R-l |
Rooms
| Level | Type | Length | Width | Dimensions |
|---|---|---|---|---|
| Basement | Family Room | 1.00 Ft x 1.00 Ft | ||
| Lower Level | 3pc Bathroom | .00 Ft x .00 Ft | ||
| Main Level | Bedroom | 10.33 Ft x 11.50 Ft | ||
| Main Level | Kitchen | 1.00 Ft x 1.00 Ft | ||
| Main Level | Living Room | 1.00 Ft x 1.00 Ft | ||
| Main Level | Great Room | 1.00 Ft x 1.00 Ft | ||
| Main Level | 2pc Bathroom | .00 Ft x .00 Ft | ||
| Upper Level | Primary Bedroom | 14.00 Ft x 12.58 Ft | ||
| Upper Level | Bedroom | 9.83 Ft x 14.58 Ft | ||
| Upper Level | Bedroom | 10.00 Ft x 12.00 Ft | ||
| Upper Level | 3pc Bathroom | .00 Ft x .00 Ft | ||
| Upper Level | 4pc Bathroom | .00 Ft x .00 Ft |
https://www.realtor.ca/real-estate/29238752/42-ridgewood-boulevard-w-lethbridge-ridgewood
Contact Us
Contact us for more information

Yifei Lin
REALTOR®
[email protected]
261 Martindale Rd #14c
St. Catharines, Ontario L2W 1A2
(905) 401-0849

The trademarks REALTOR®, REALTORS®, and the REALTOR® logo are controlled by The Canadian Real Estate Association (CREA) and identify real estate professionals who are members of CREA. The trademarks MLS®, Multiple Listing Service® and the associated logos are owned by The Canadian Real Estate Association (CREA) and identify the quality of services provided by real estate professionals who are members of CREA. The trademark DDF® is owned by The Canadian Real Estate Association (CREA) and identifies CREA's Data Distribution Facility (DDF®)
April 17 2026 02:59:33
Lethbridge & District Association of REALTORS®
Maxwell Capital Realty - Lethbridge