
4204 48 St NW Edmonton, Alberta T6L 6J5

$697,700
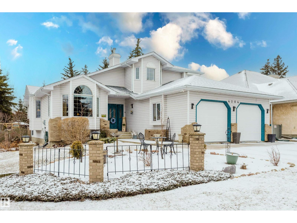
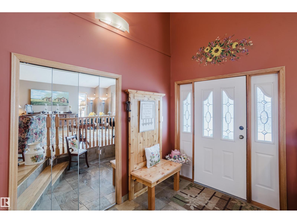
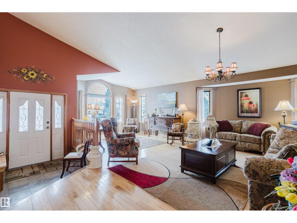
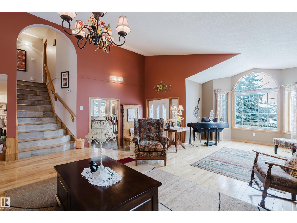
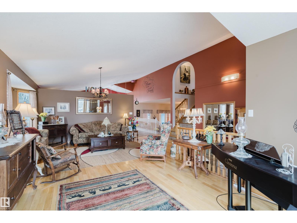
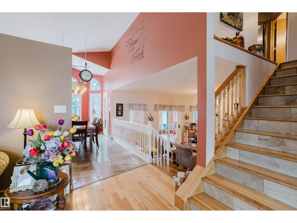
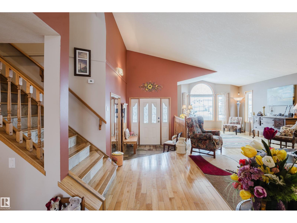
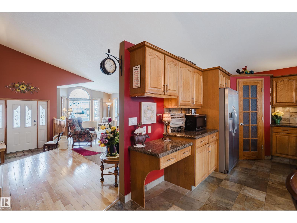
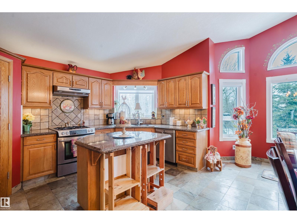
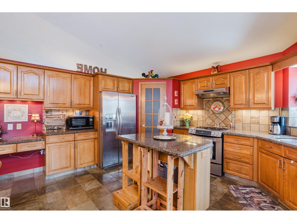
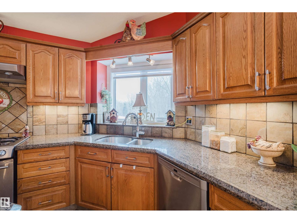
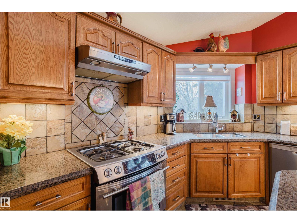
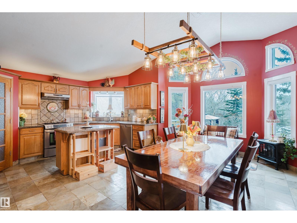
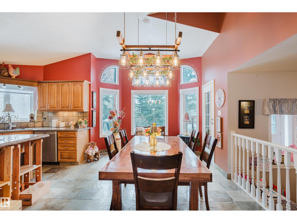
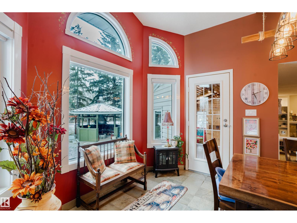
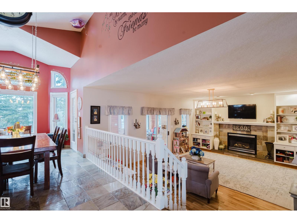

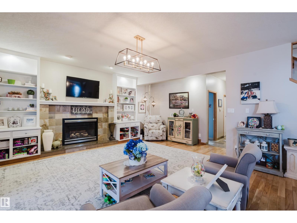
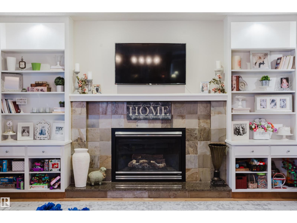
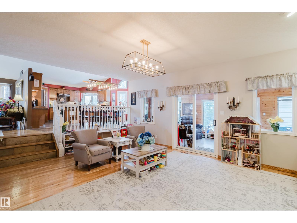
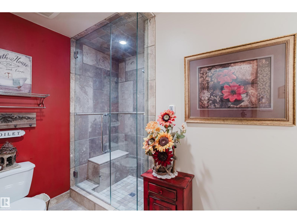
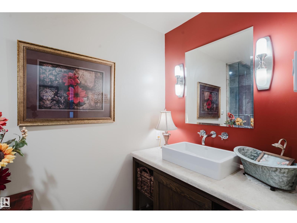
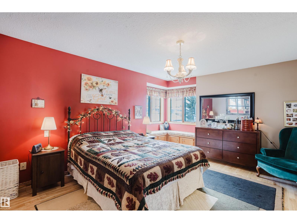
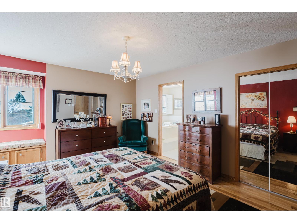
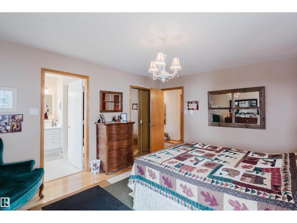
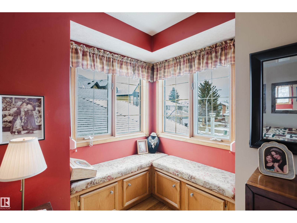
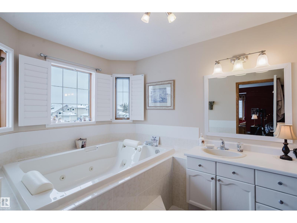
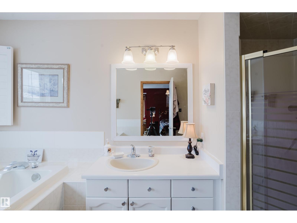
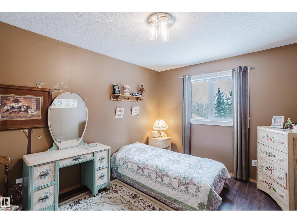
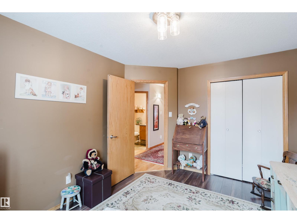
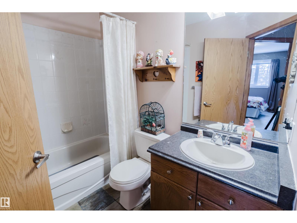
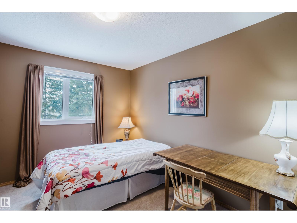
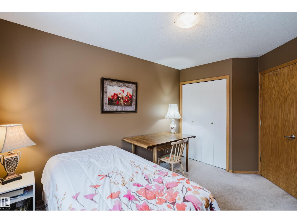
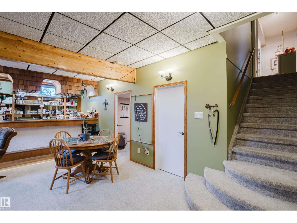
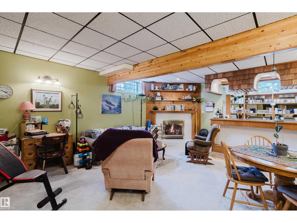
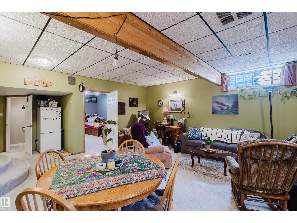
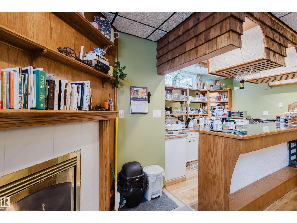
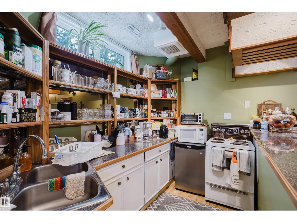
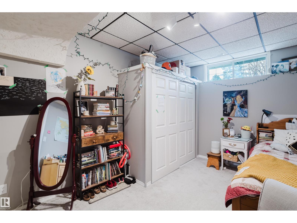
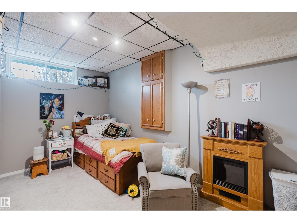
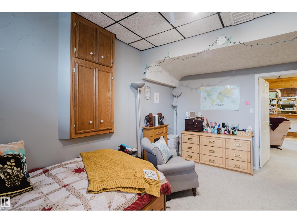
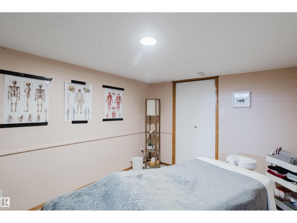
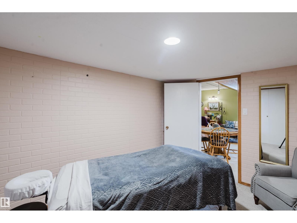
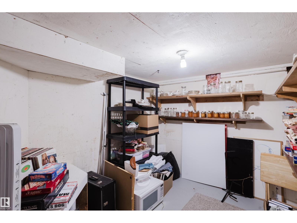
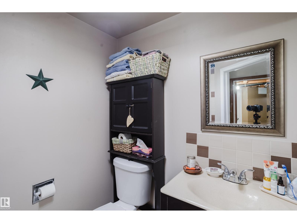
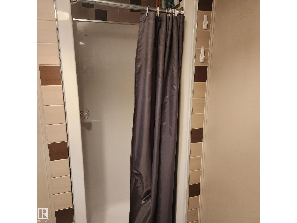
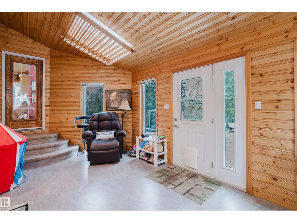
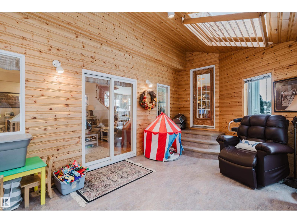
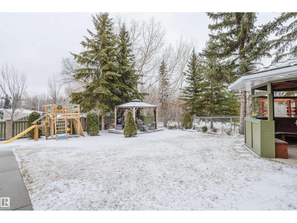
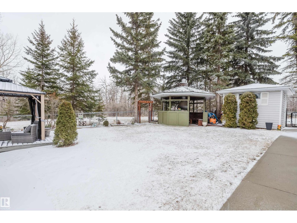
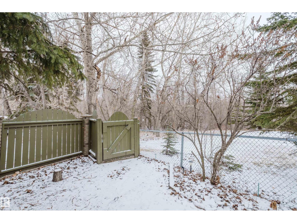
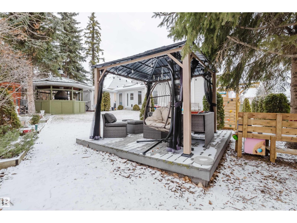
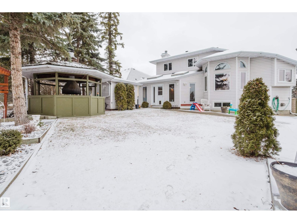
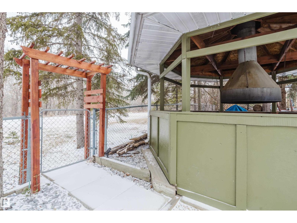
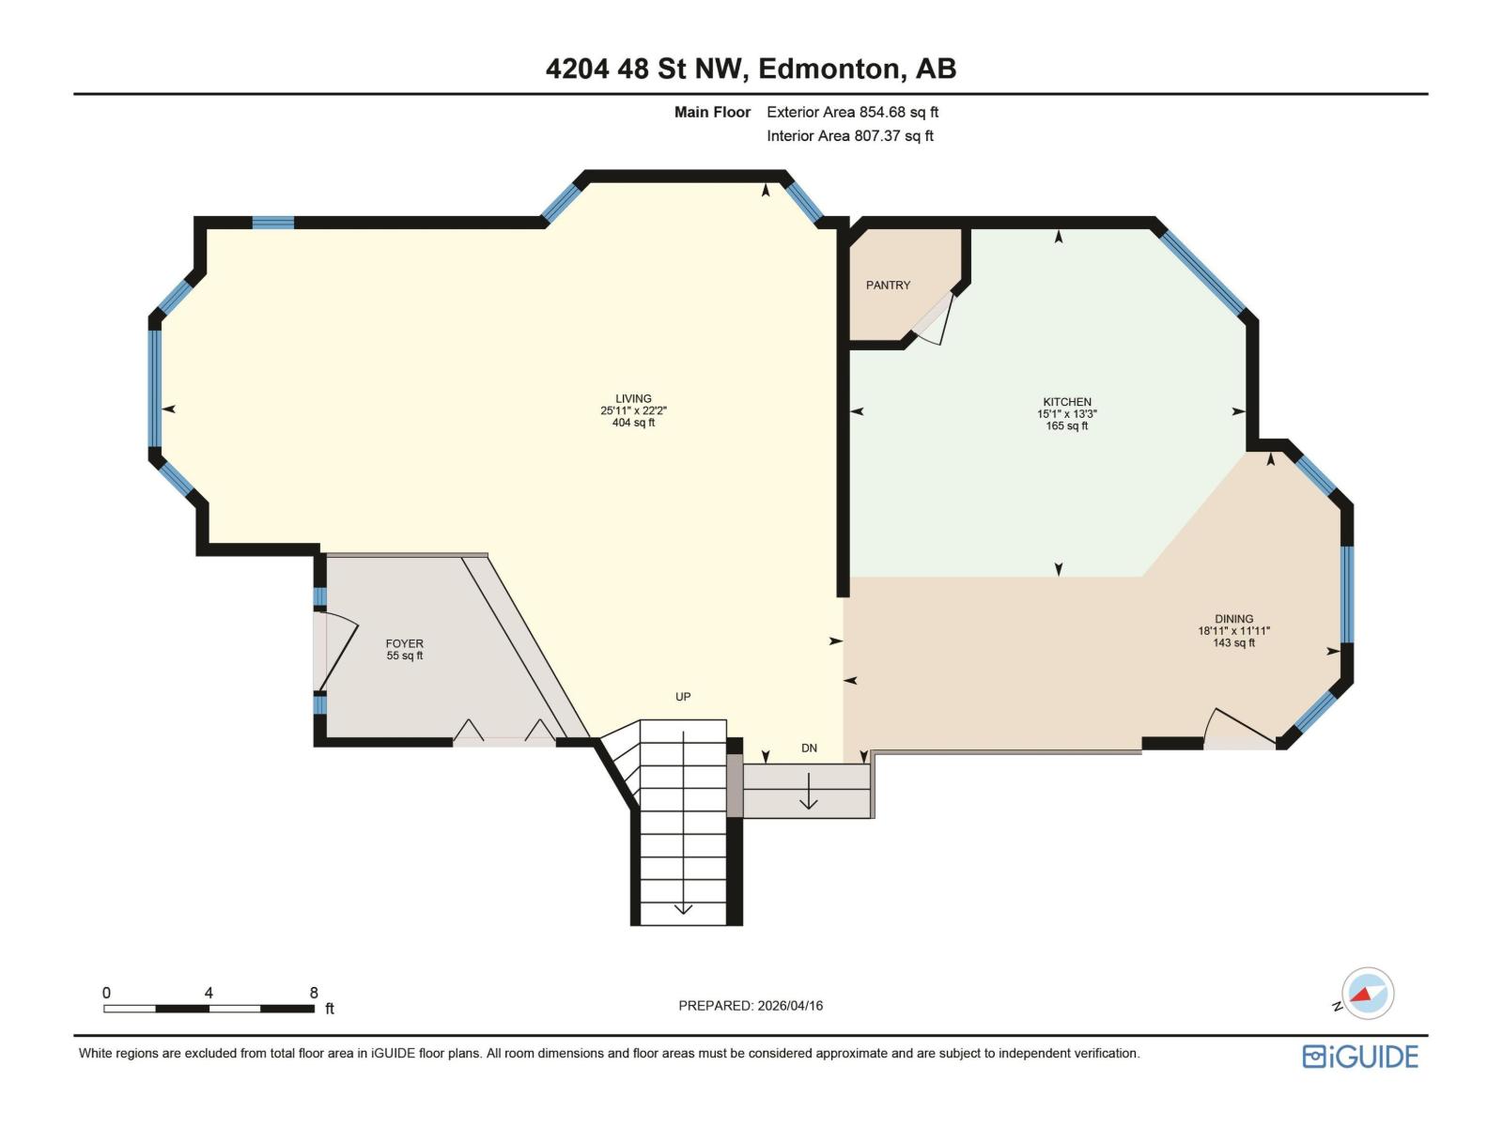
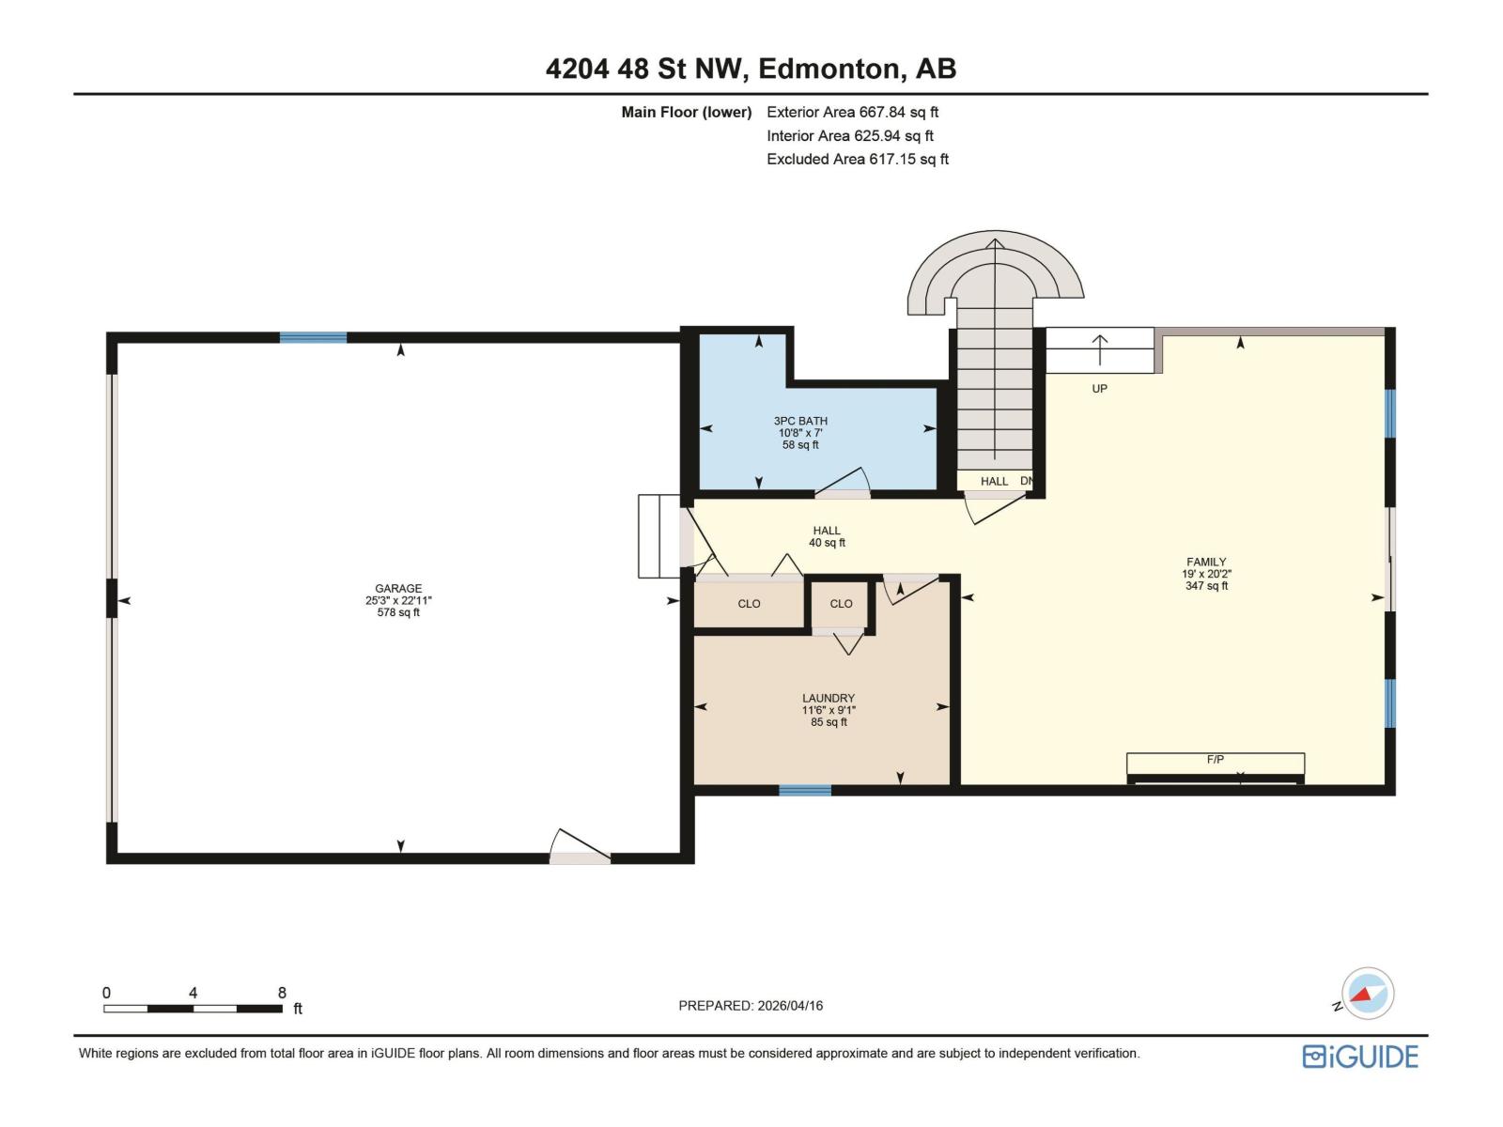
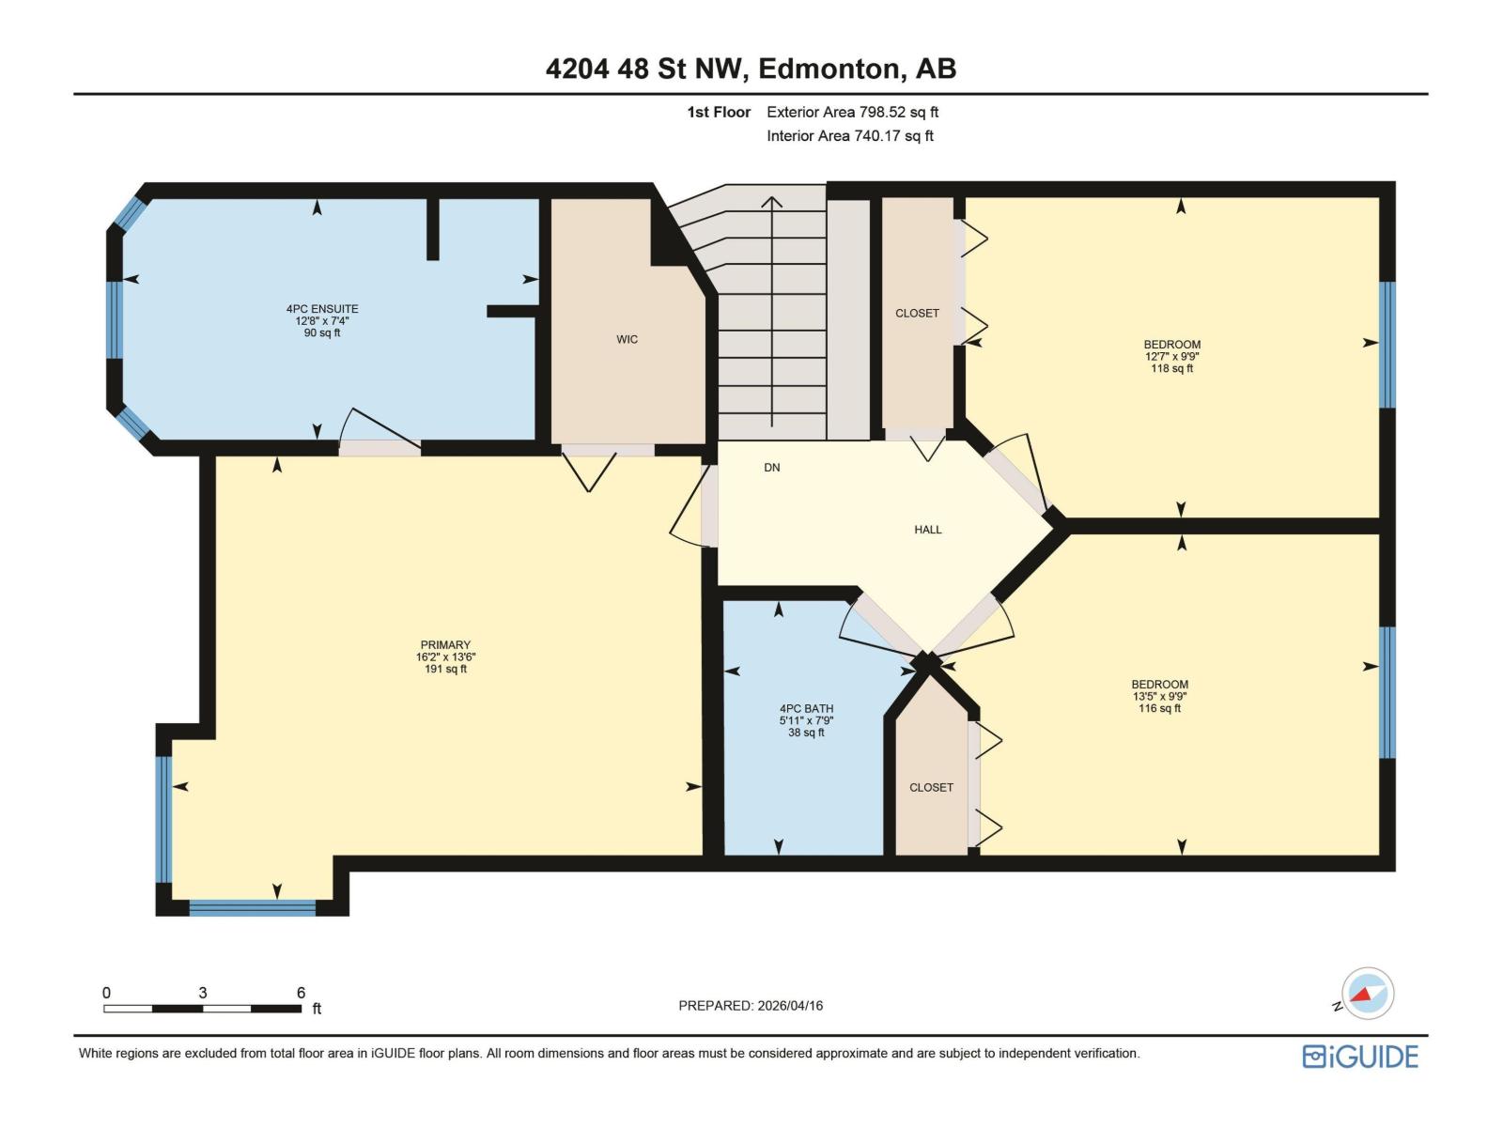
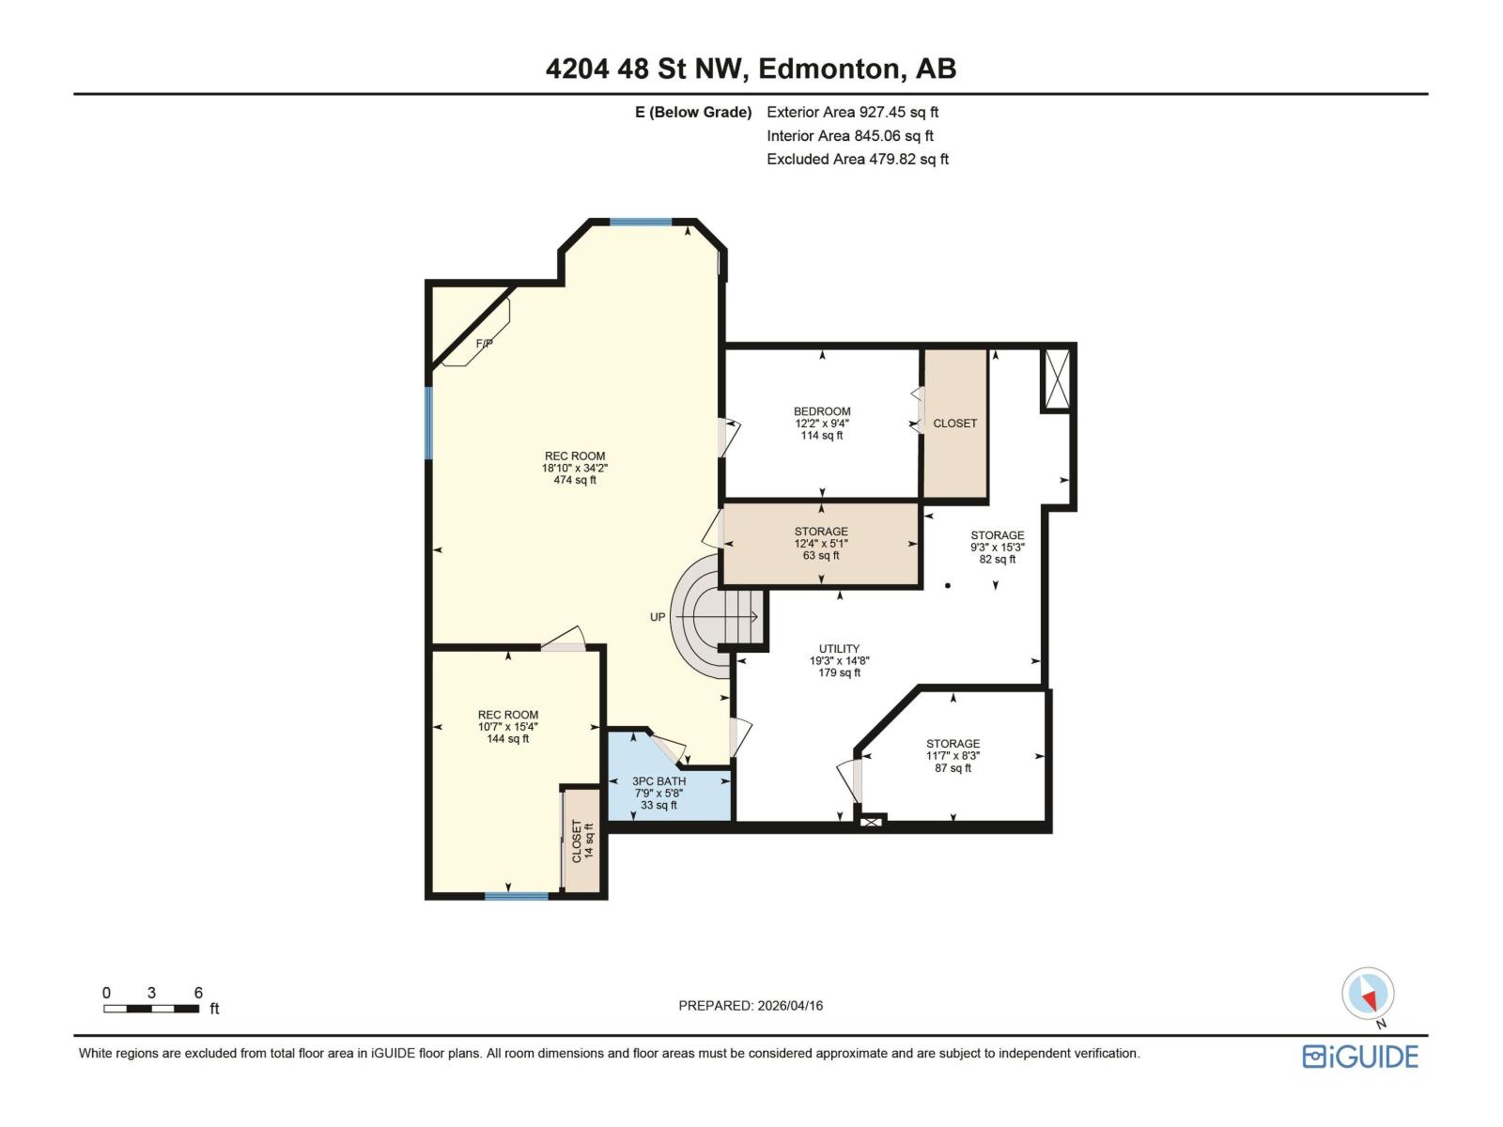
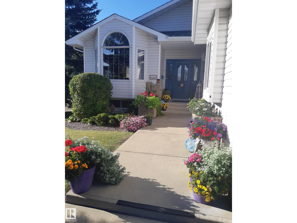
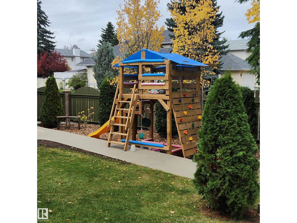
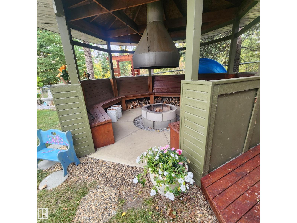
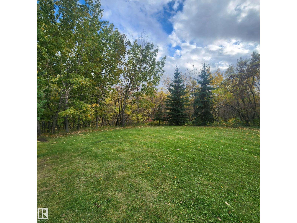
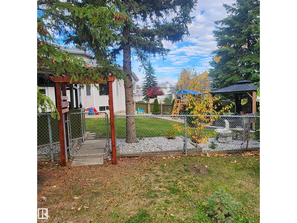
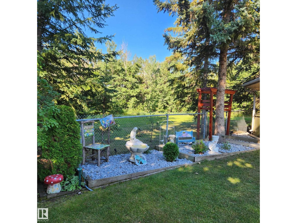
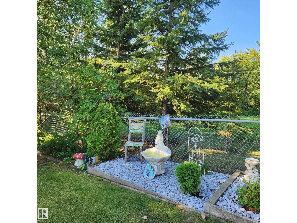
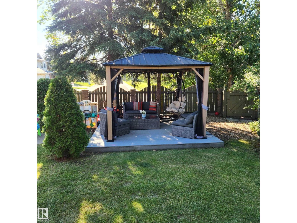
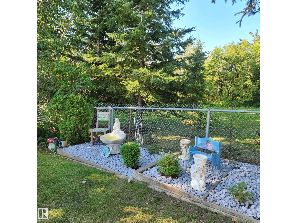
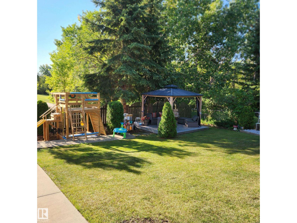
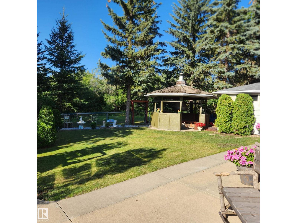
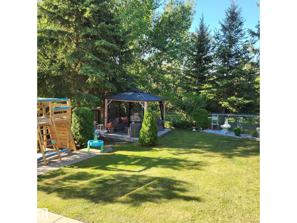
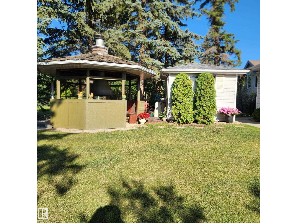
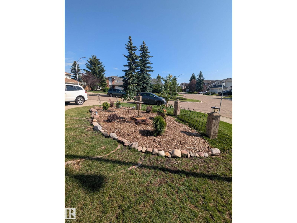
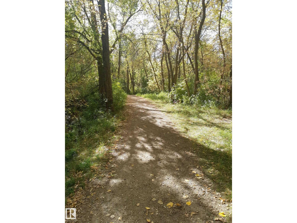
Welcome to this beautifully maintained single-family home nestled in a prime location backing onto a serene ravine, creek, and walking trails In Jackson Heights—offering privacy and stunning natural views. With only one neighboring property and unlimited street parking, this home delivers both comfort and convenience. The open-concept main floor is perfect for entertaining, featuring slate and hardwood flooring, a sunken family room, and a bright sunroom overlooking the park-like backyard. Upstairs offers three spacious bedrooms, including a large primary retreat with a generous ensuite, plus a full main bath. The fully finished basement includes two flex rooms, a second kitchen, cold room, and a full 4-piece bath—ideal for extended family or guests. Additional highlights include a heated over size dbl. garage with drain (fits a full-size truck) and quick access to Whitemud Drive and Anthony Henday. (id:65446)
Property Details
| MLS® Number | E4482699 |
| Property Type | Single Family |
| Neigbourhood | Jackson Heights |
| Amenities Near By | Park, Golf Course, Playground, Public Transit, Schools, Shopping |
| Features | Corner Site, Ravine, No Back Lane, Exterior Walls- 2x6" |
| Parking Space Total | 4 |
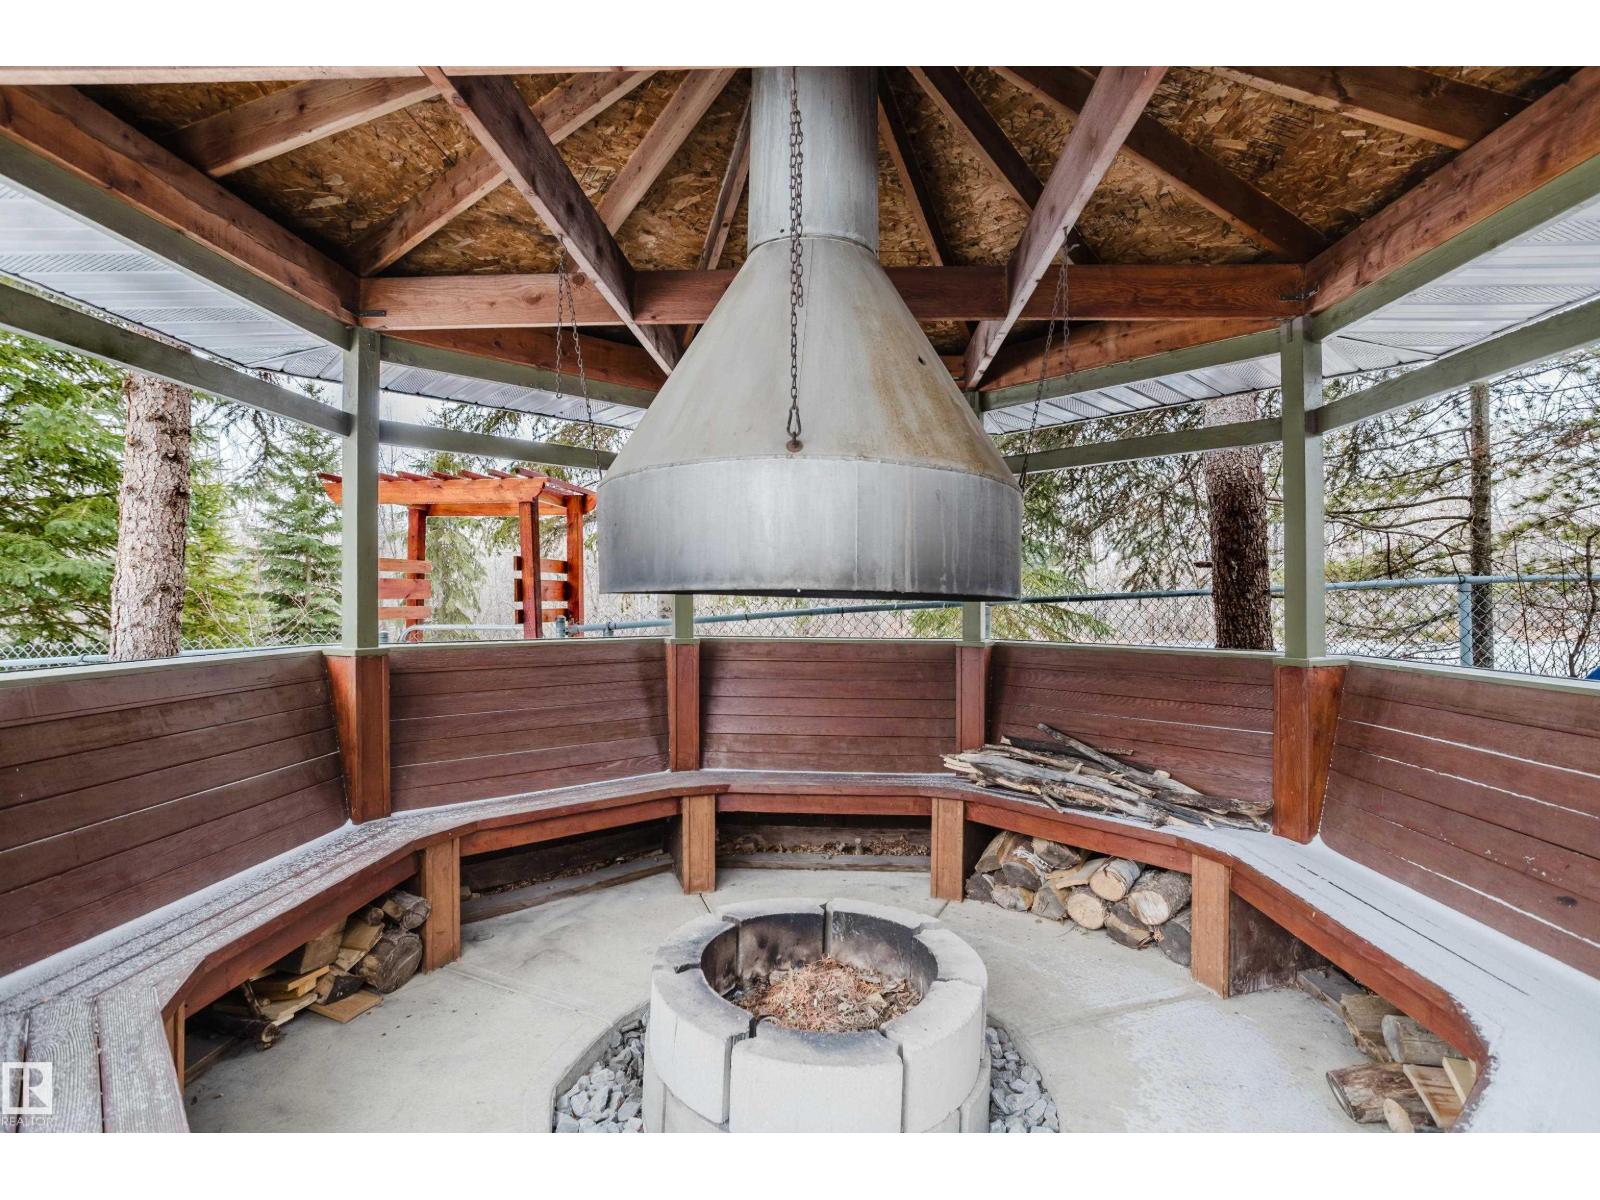
| Structure | Fire Pit |
| View Type | Ravine View |
Building
| Bathroom Total | 4 |
| Bedrooms Total | 3 |
| Appliances | Dishwasher, Dryer, Garage Door Opener Remote(s), Garage Door Opener, Refrigerator, Stove, Gas Stove(s), Washer, Two Refrigerators |
| Basement Development | Finished |
| Basement Type | Full (finished) |
| Constructed Date | 1990 |
| Construction Style Attachment | Detached |
| Heating Type | Forced Air |
| Stories Total | 2 |
| Size Interior | 2,321 Sqft |
| Type | House |
Parking
| Attached Garage |
Land
| Acreage | No |
| Fence Type | Fence |
| Land Amenities | Park, Golf Course, Playground, Public Transit, Schools, Shopping |
| Size Irregular | 784.94 |
| Size Total | 784.94 M2 |
| Size Total Text | 784.94 M2 |
| Surface Water | Ponds |
Rooms
| Level | Type | Length | Width | Dimensions |
|---|---|---|---|---|
| Basement | Recreation Room | 5.74 m | 10.41 m | 5.74 m x 10.41 m |
| Basement | Utility Room | 5.87 m | 4.46 m | 5.87 m x 4.46 m |
| Basement | Storage | 2.81 m | 4.64 m | 2.81 m x 4.64 m |
| Main Level | Living Room | 6.75 m | 7.91 m | 6.75 m x 7.91 m |
| Main Level | Dining Room | 3.63 m | 5.77 m | 3.63 m x 5.77 m |
| Main Level | Kitchen | 4.03 m | 4.6 m | 4.03 m x 4.6 m |
| Main Level | Family Room | 6.15 m | 5.8 m | 6.15 m x 5.8 m |
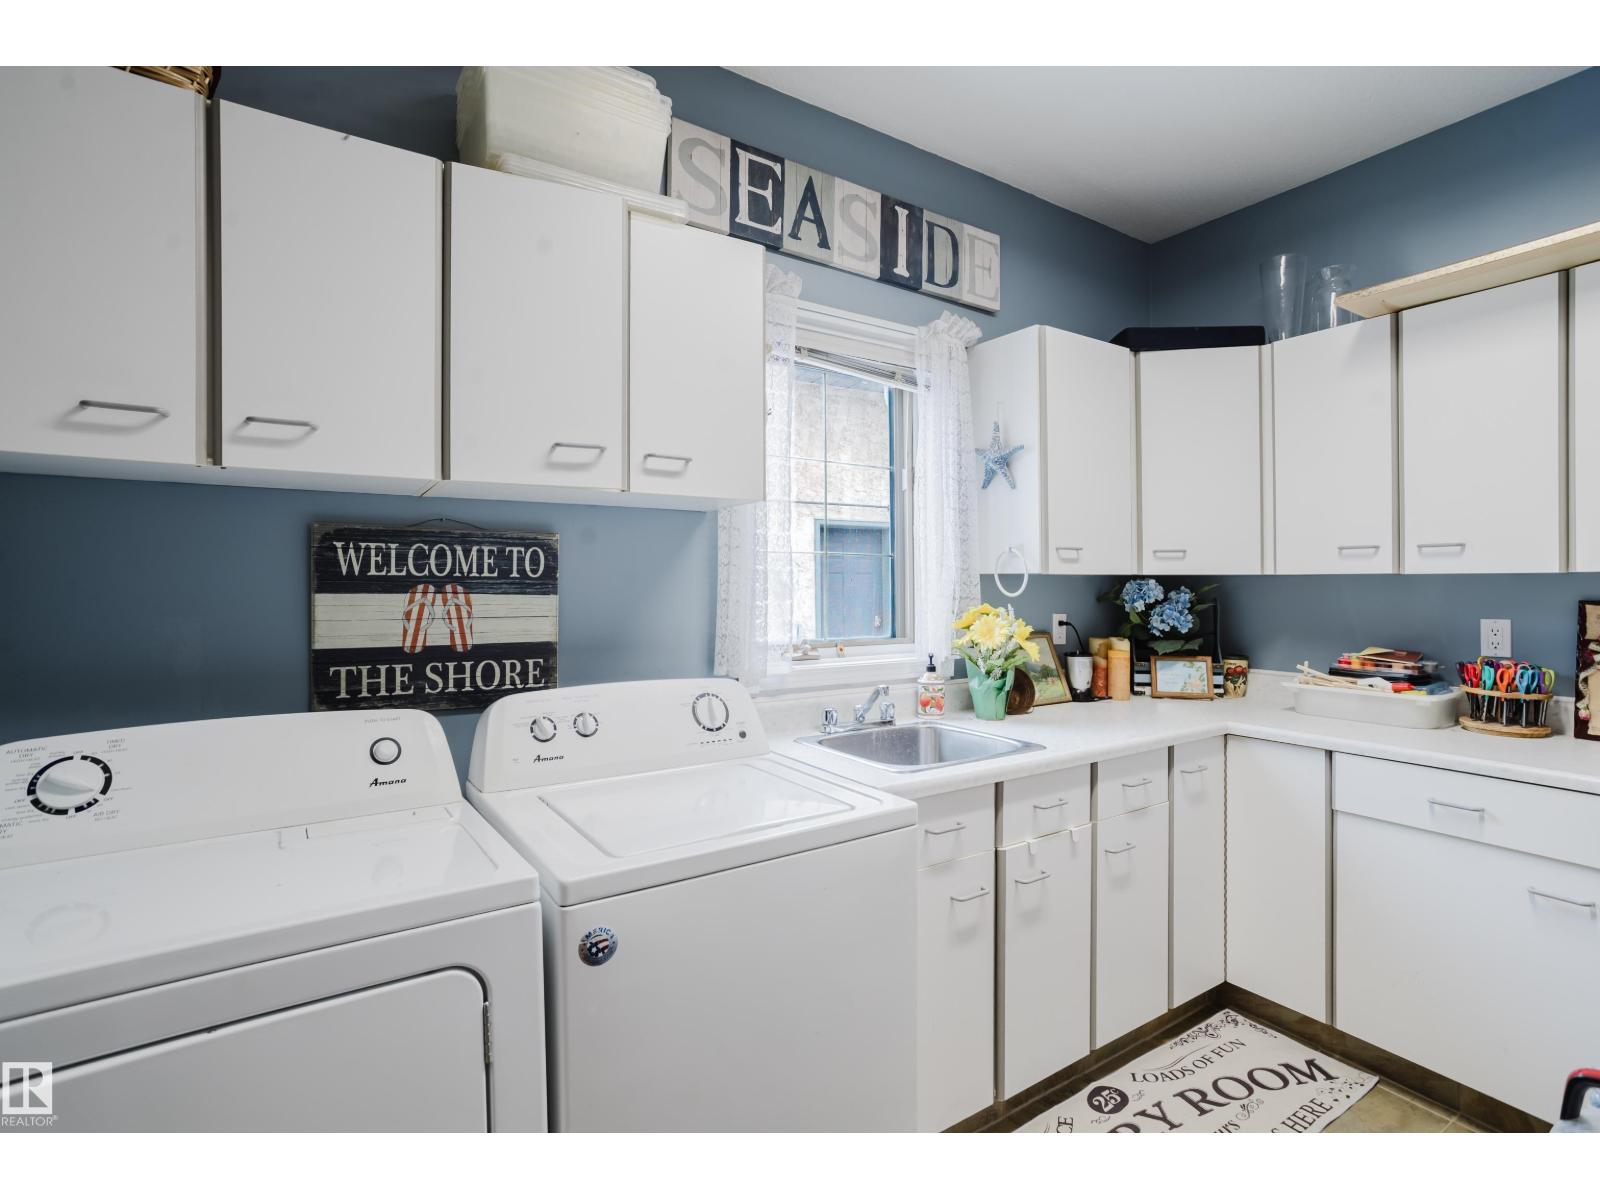
| Main Level | Laundry Room | 2.78 m | 3.5 m | 2.78 m x 3.5 m |
| Upper Level | Primary Bedroom | 4.12 m | 4.92 m | 4.12 m x 4.92 m |
| Upper Level | Bedroom 2 | 2.97 m | 3.84 m | 2.97 m x 3.84 m |
| Upper Level | Bedroom 3 | 2.98 m | 4.08 m | 2.98 m x 4.08 m |
https://www.realtor.ca/real-estate/29617747/4204-48-st-nw-edmonton-jackson-heights
Contact Us
Contact us for more information

Yifei Lin
REALTOR®
[email protected]
261 Martindale Rd #14c
St. Catharines, Ontario L2W 1A2
(905) 401-0849

The trademarks REALTOR®, REALTORS®, and the REALTOR® logo are controlled by The Canadian Real Estate Association (CREA) and identify real estate professionals who are members of CREA. The trademarks MLS®, Multiple Listing Service® and the associated logos are owned by The Canadian Real Estate Association (CREA) and identify the quality of services provided by real estate professionals who are members of CREA. The trademark DDF® is owned by The Canadian Real Estate Association (CREA) and identifies CREA's Data Distribution Facility (DDF®)
April 18 2026 10:41:06
REALTORS® Association of Edmonton
RE/MAX Elite