
4205 Oakview Pl Saanich, British Columbia V8N 6M7

$1,725,000
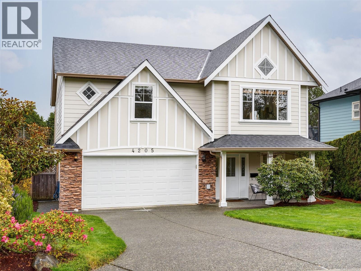
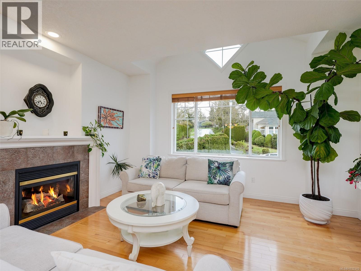
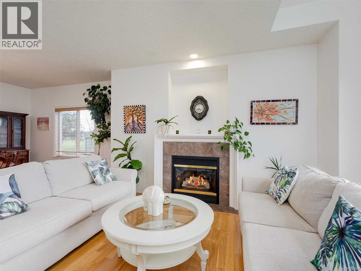
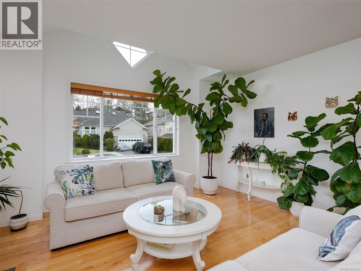
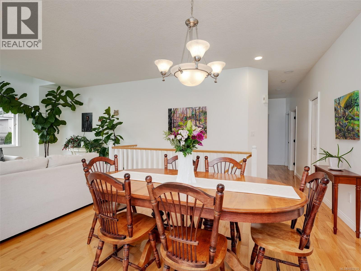
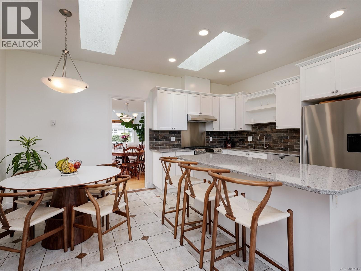
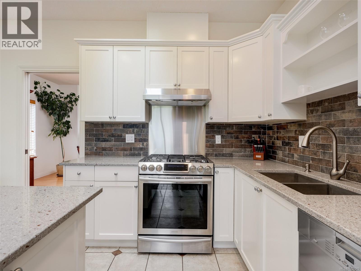
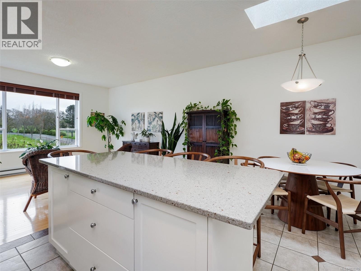
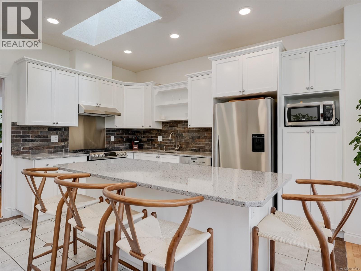
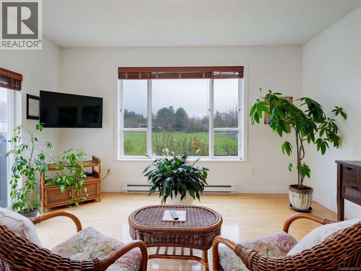
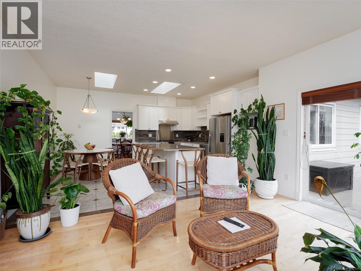
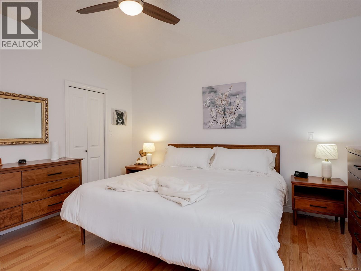
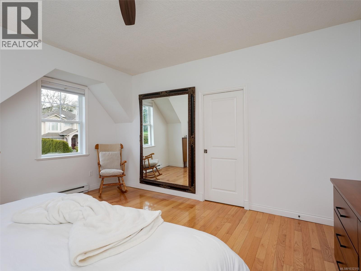
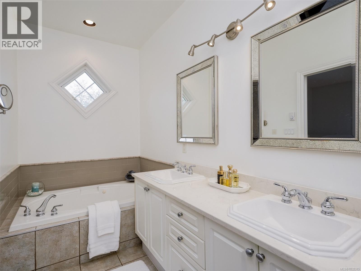
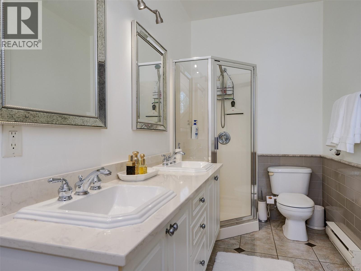
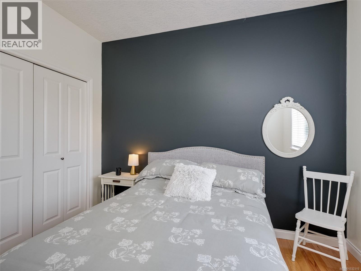
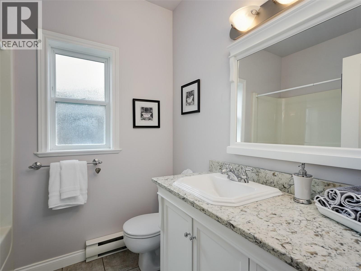
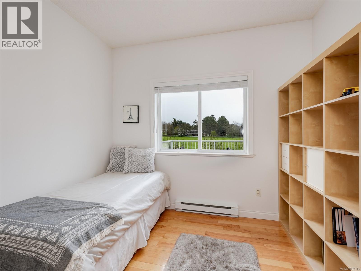
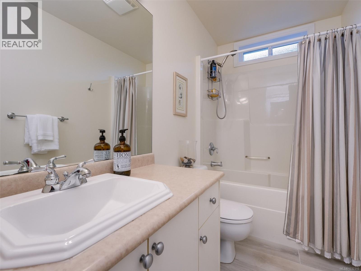
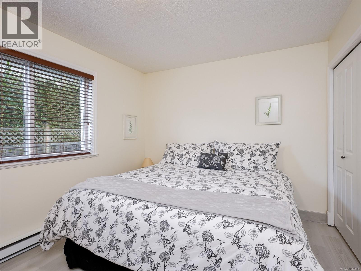
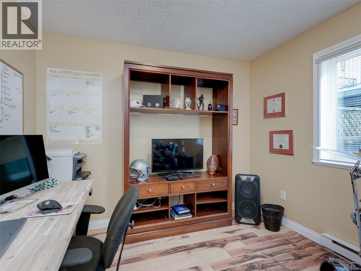
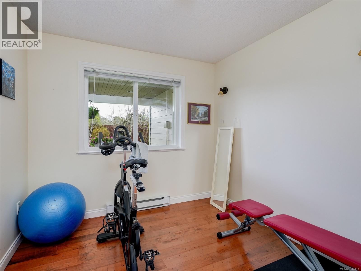
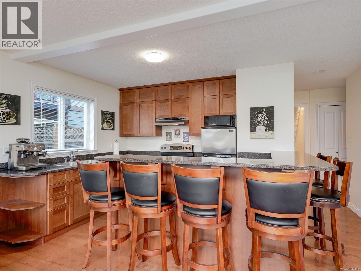
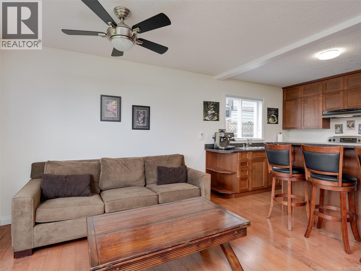
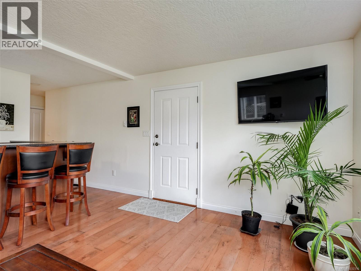
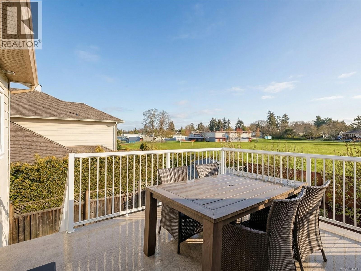
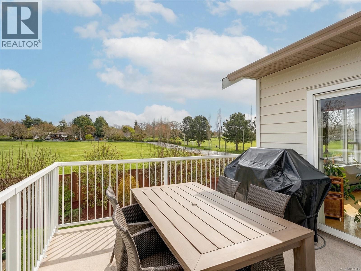
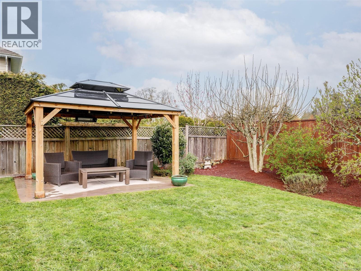
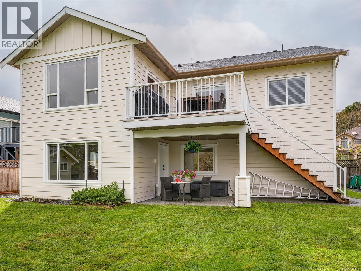
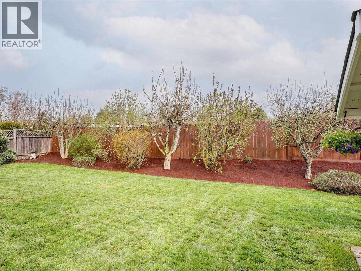
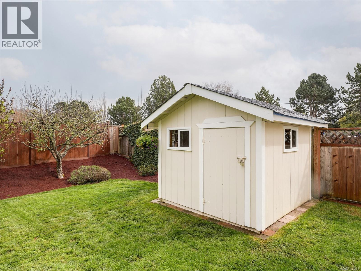
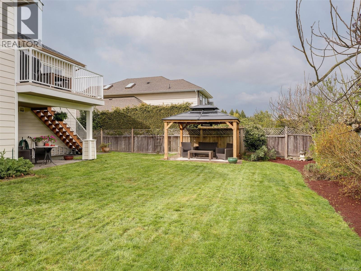
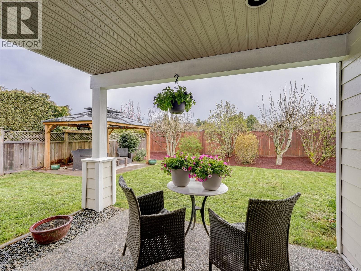
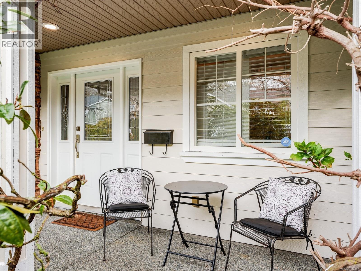
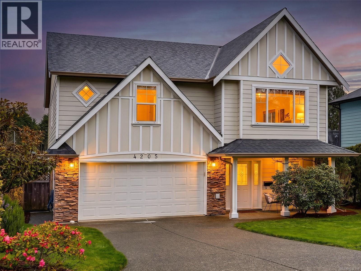
Set within one of Lambrick Park’s most sought-after enclaves of executive homes, this immaculate 6BR/3BA residence offers refined living in a prime family-oriented location, just moments to top schools, parks and everyday amenities. Spanning nearly 2,800 SF, the thoughtfully designed main level features three spacious bedrooms, including a generous primary suite, and bright, inviting principal rooms ideal for everyday living and entertaining. The lower level offers a self-contained 2-bedroom suite with its own kitchen and living area, while maintaining interior access—perfect for multigenerational living, guests, or income. Outdoors, the private, fully fenced backyard is beautifully landscaped with a pergola, mature fig trees and garden shed, creating a peaceful setting for relaxation or room to play. Notable updates include a newer roof and Hardie Plank exterior with rainscreen technology. This one owner home is move-in ready and a rare offering in this highly desirable neighbourhood. (id:65446)
Open House
This property has open houses!
1:00 pm
Ends at:3:00 pm
Stop by the open house on Sunday from 1-3 PM! 6 Bedrooms and 3 bathrooms, with flexible configuration for many different family needs, including nanny suite. Private yard, close to schools and parks.
Property Details
| MLS® Number | 1032315 |
| Property Type | Single Family |
| Neigbourhood | Lambrick Park |
| Parking Space Total | 4 |
| Plan | Vip72096 |
| Structure | Shed, Patio(s) |
Building
| Bathroom Total | 3 |
| Bedrooms Total | 6 |
| Appliances | Dishwasher, Dryer, Range - Gas, Refrigerator, Washer |
| Constructed Date | 2002 |
| Cooling Type | None |
| Fireplace Present | Yes |
| Fireplace Total | 1 |
| Heating Fuel | Electric |
| Heating Type | Baseboard Heaters |
| Size Interior | 2,774 Sqft |
| Type | House |
Land
| Acreage | No |
| Size Irregular | 6650 |
| Size Total | 6650 Sqft |
| Size Total Text | 6650 Sqft |
| Zoning Type | Residential |
Rooms
| Level | Type | Length | Width | Dimensions |
|---|---|---|---|---|
| Lower Level | Patio | 14 ft | 11 ft | 14 ft x 11 ft |
| Lower Level | Patio | 12 ft | 10 ft | 12 ft x 10 ft |
| Lower Level | Living Room | 15 ft | 11 ft | 15 ft x 11 ft |
| Lower Level | Kitchen | 10 ft | 9 ft | 10 ft x 9 ft |
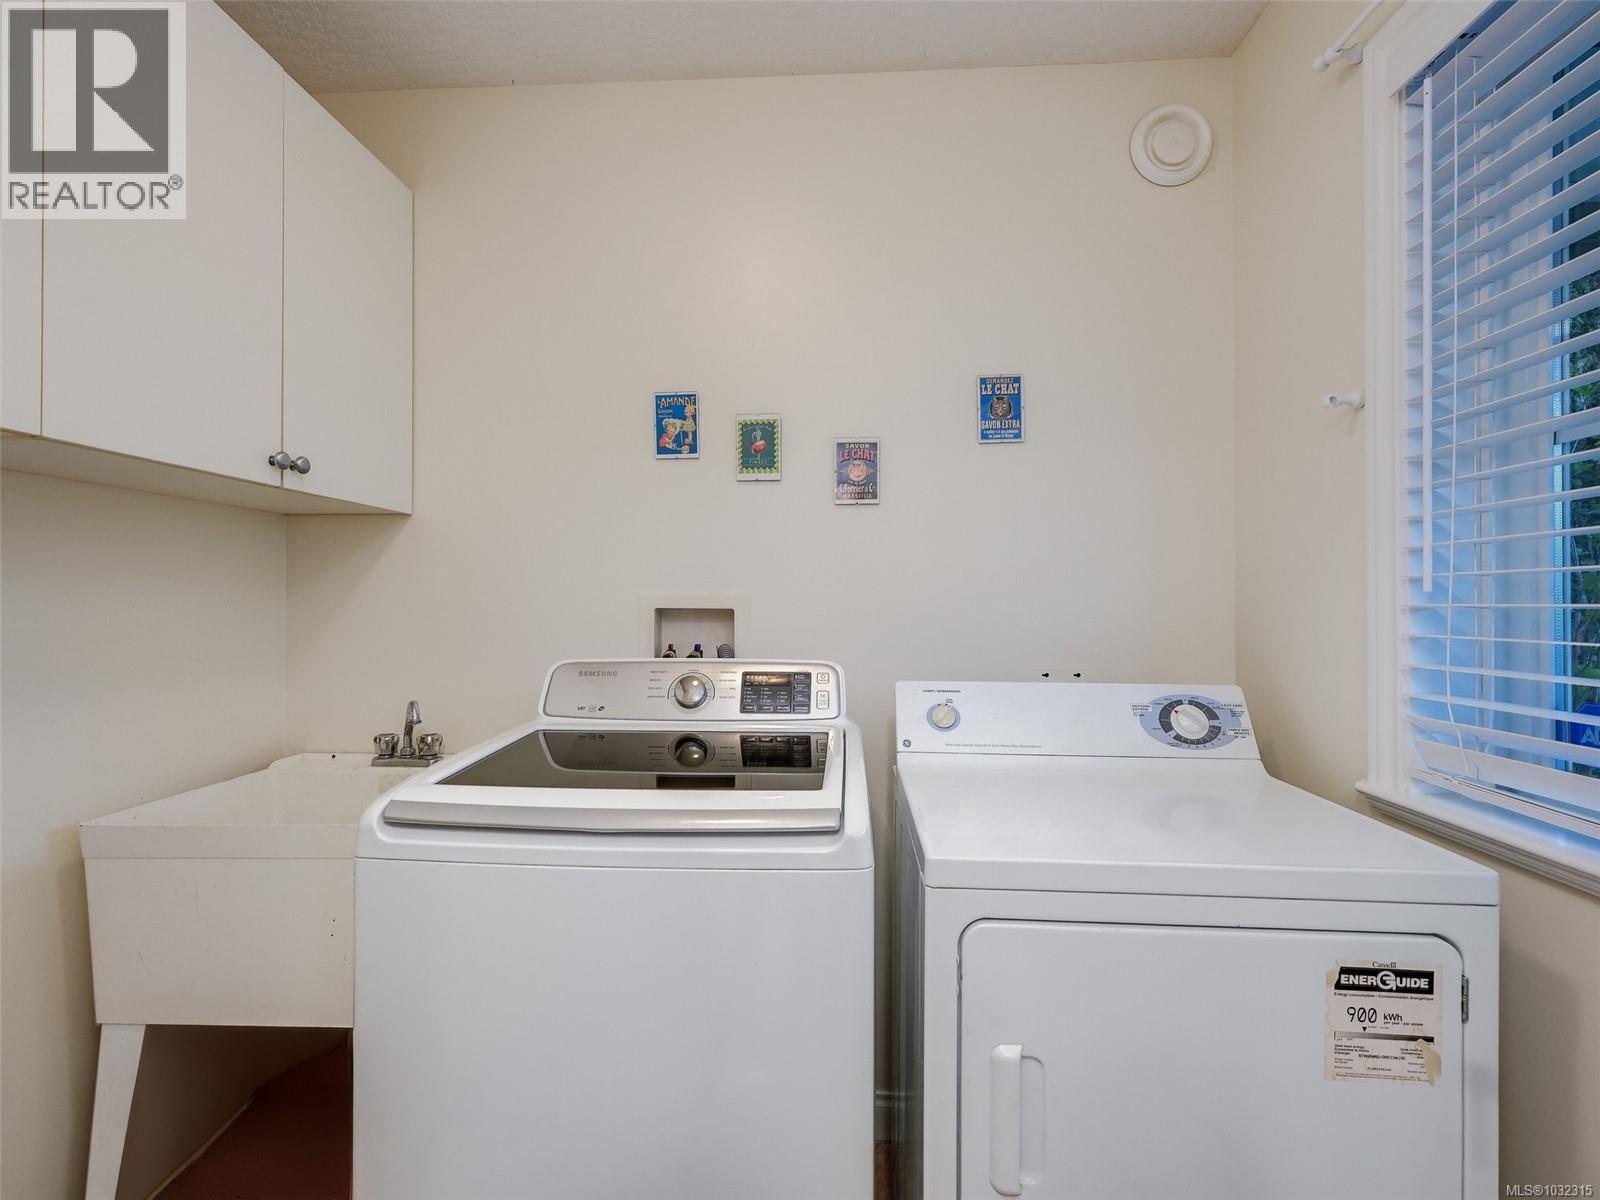
| Lower Level | Laundry Room | 7 ft | 6 ft | 7 ft x 6 ft |
| Lower Level | Bathroom | 4-Piece | ||
| Lower Level | Bedroom | 9 ft | 9 ft | 9 ft x 9 ft |
| Lower Level | Bedroom | 13 ft | 10 ft | 13 ft x 10 ft |
| Lower Level | Bedroom | 11 ft | 10 ft | 11 ft x 10 ft |
| Lower Level | Entrance | 8 ft | 5 ft | 8 ft x 5 ft |
| Main Level | Ensuite | 5-Piece | ||
| Main Level | Bathroom | 4-Piece | ||
| Main Level | Family Room | 15 ft | 13 ft | 15 ft x 13 ft |
| Main Level | Eating Area | 12 ft | 8 ft | 12 ft x 8 ft |
| Main Level | Kitchen | 13 ft | 8 ft | 13 ft x 8 ft |
| Main Level | Bedroom | 11 ft | 10 ft | 11 ft x 10 ft |
| Main Level | Bedroom | 11 ft | 10 ft | 11 ft x 10 ft |
| Main Level | Primary Bedroom | 15 ft | 14 ft | 15 ft x 14 ft |
| Main Level | Dining Room | 13 ft | 12 ft | 13 ft x 12 ft |
| Main Level | Living Room | 15 ft | 14 ft | 15 ft x 14 ft |
https://www.realtor.ca/real-estate/29616848/4205-oakview-pl-saanich-lambrick-park
Contact Us
Contact us for more information

Yifei Lin
REALTOR®
[email protected]
261 Martindale Rd #14c
St. Catharines, Ontario L2W 1A2
(905) 401-0849

The trademarks REALTOR®, REALTORS®, and the REALTOR® logo are controlled by The Canadian Real Estate Association (CREA) and identify real estate professionals who are members of CREA. The trademarks MLS®, Multiple Listing Service® and the associated logos are owned by The Canadian Real Estate Association (CREA) and identify the quality of services provided by real estate professionals who are members of CREA. The trademark DDF® is owned by The Canadian Real Estate Association (CREA) and identifies CREA's Data Distribution Facility (DDF®)
April 17 2026 09:16:20
Victoria Real Estate Board
Newport Realty Ltd.