
422 Laura Avenue Kingston, Ontario K7K 7M3

$644,900
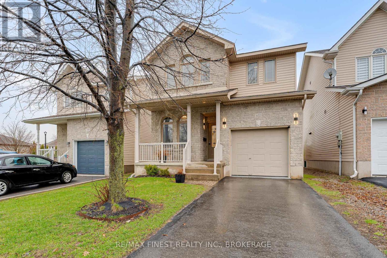
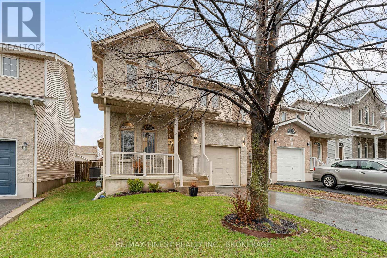
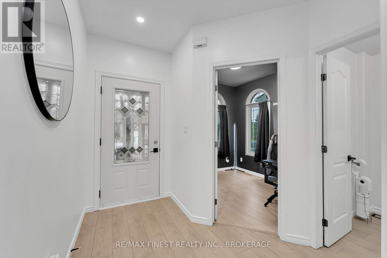
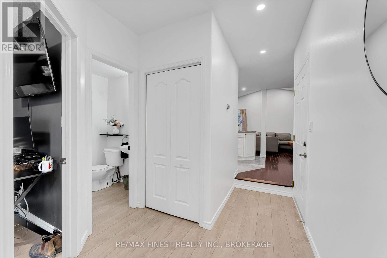
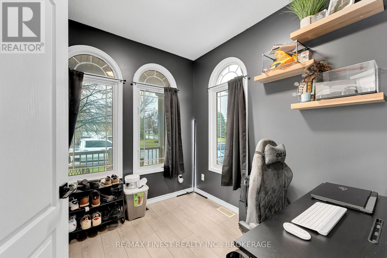
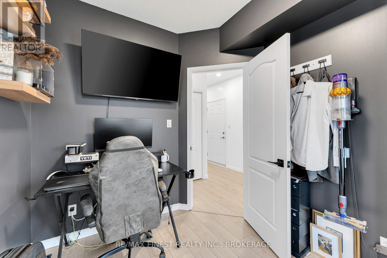
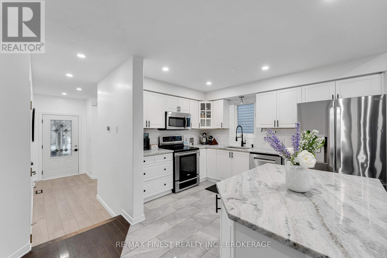
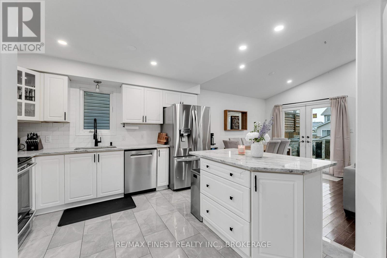
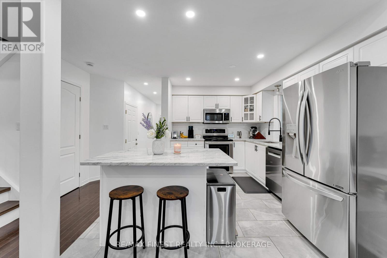
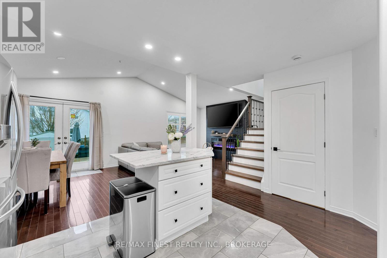
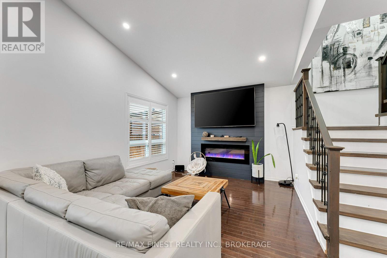
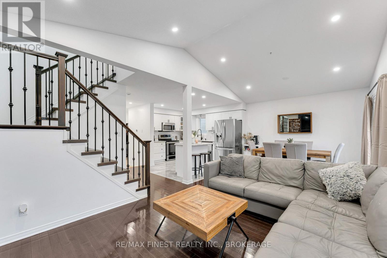
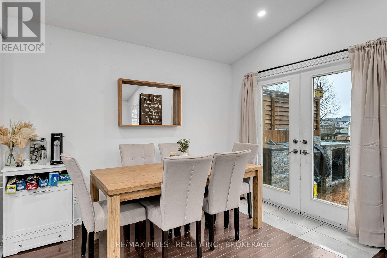
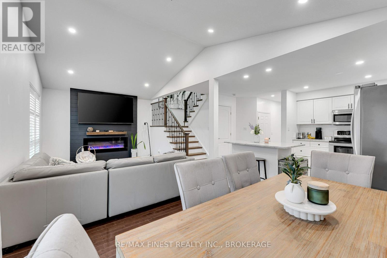
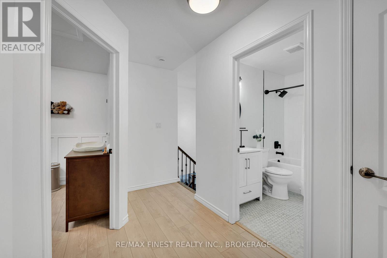
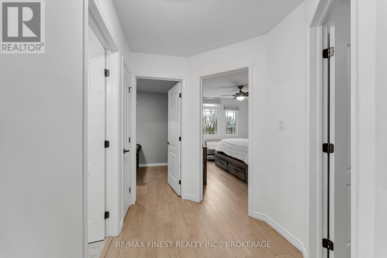
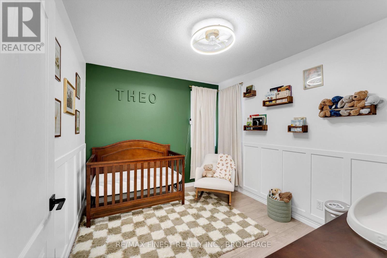
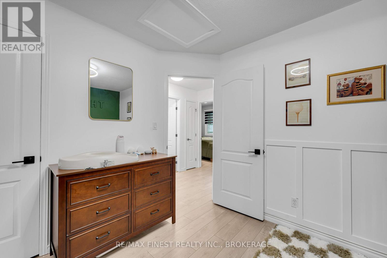
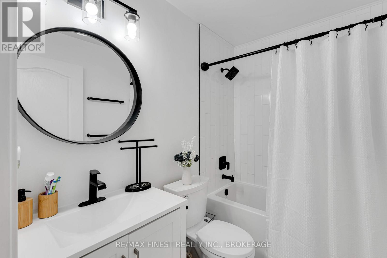
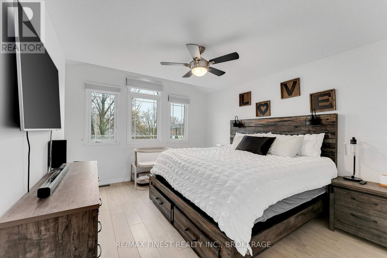
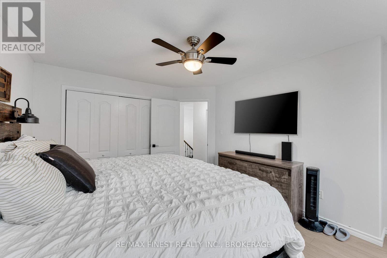
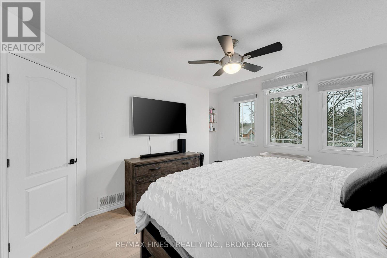
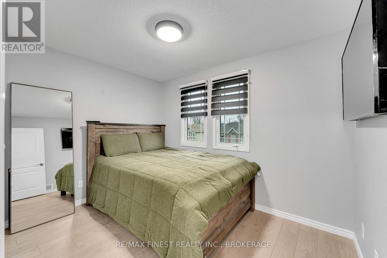
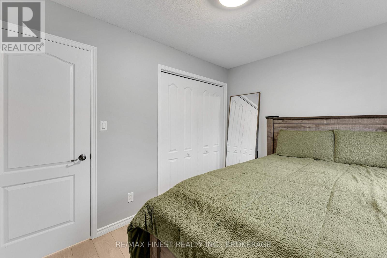
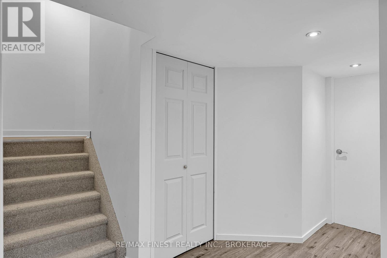
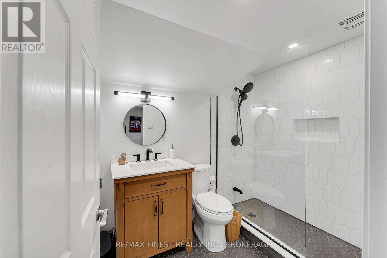
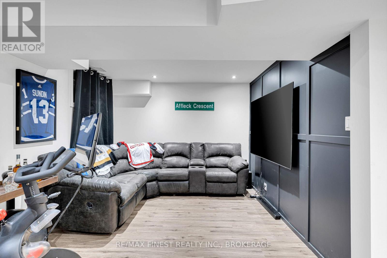
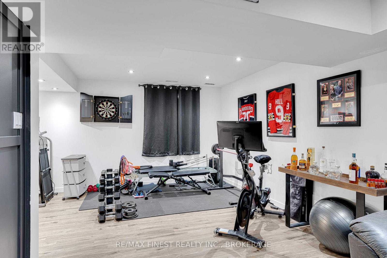
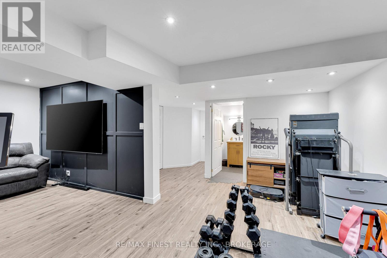
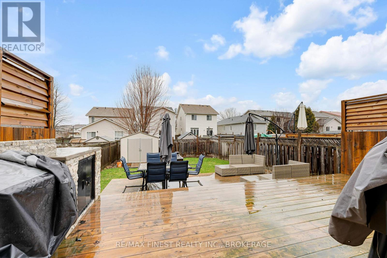
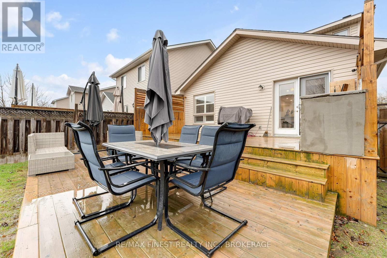
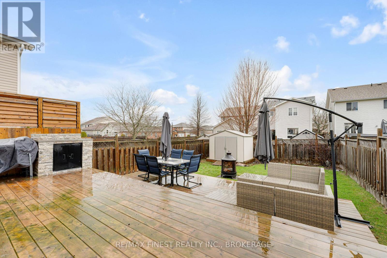
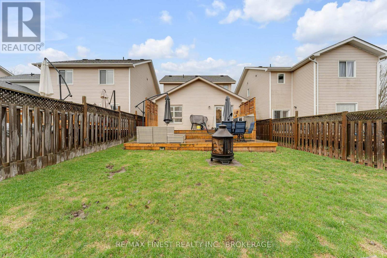
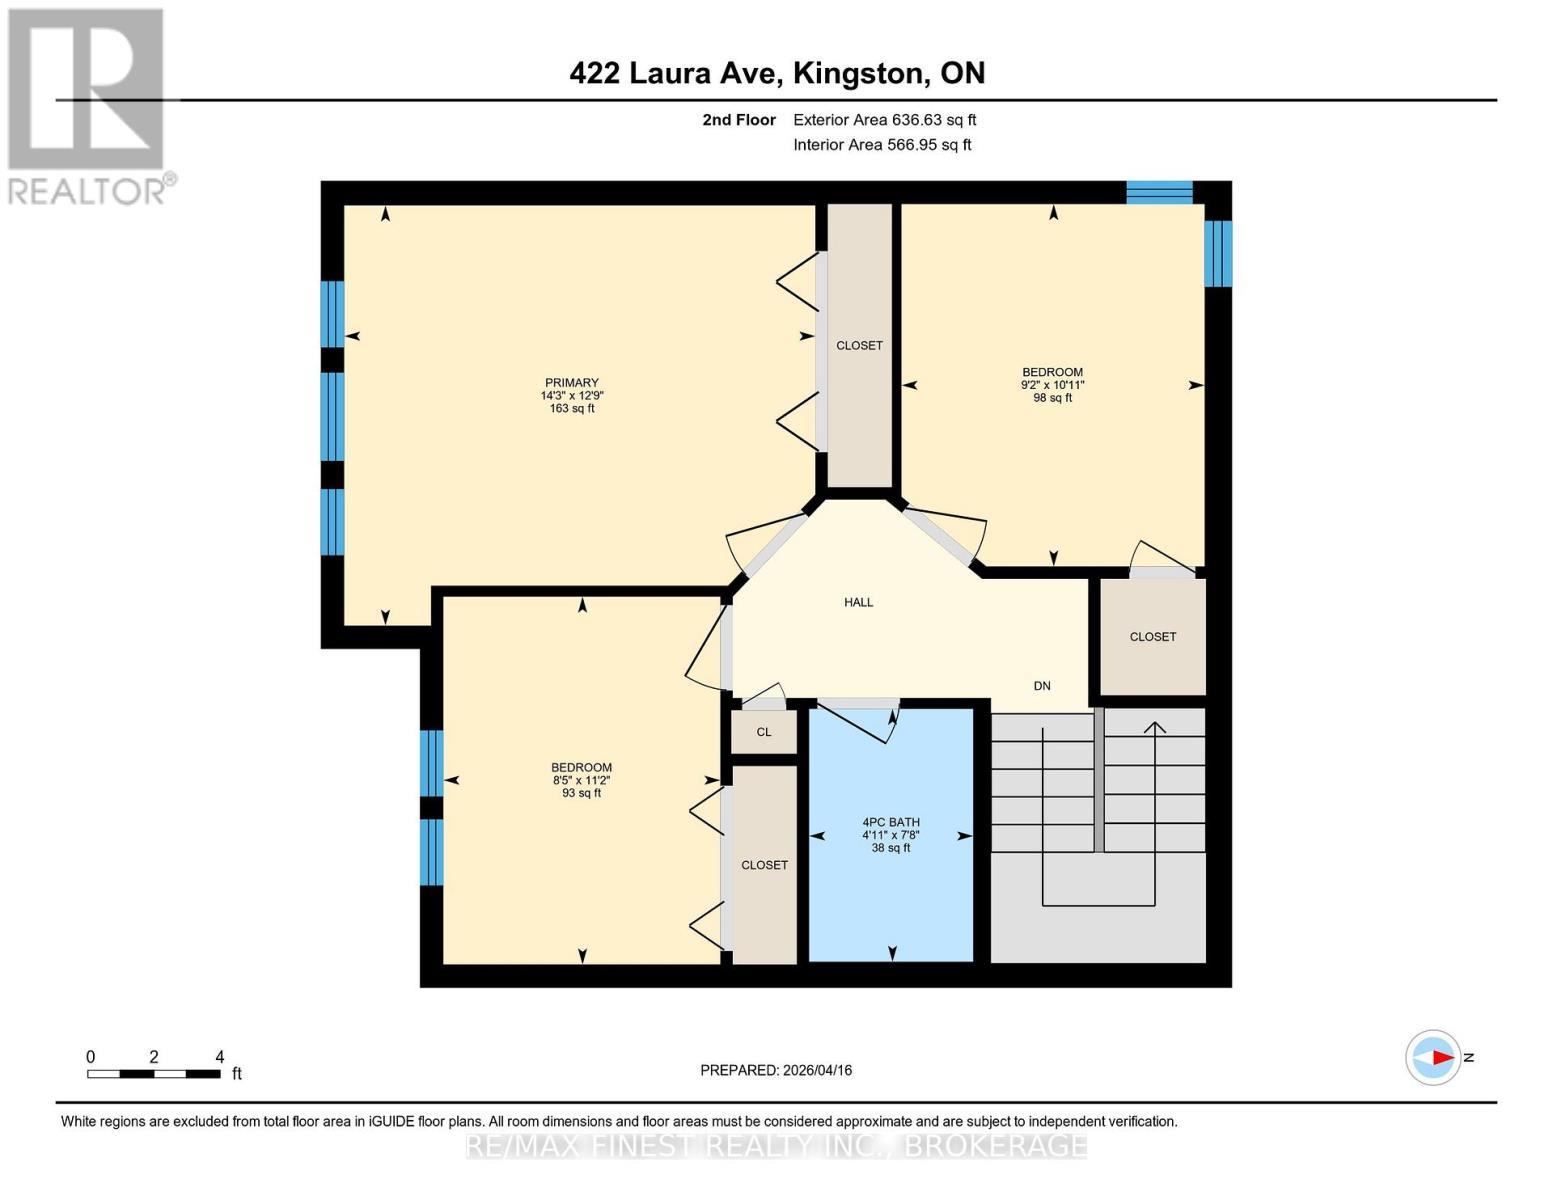
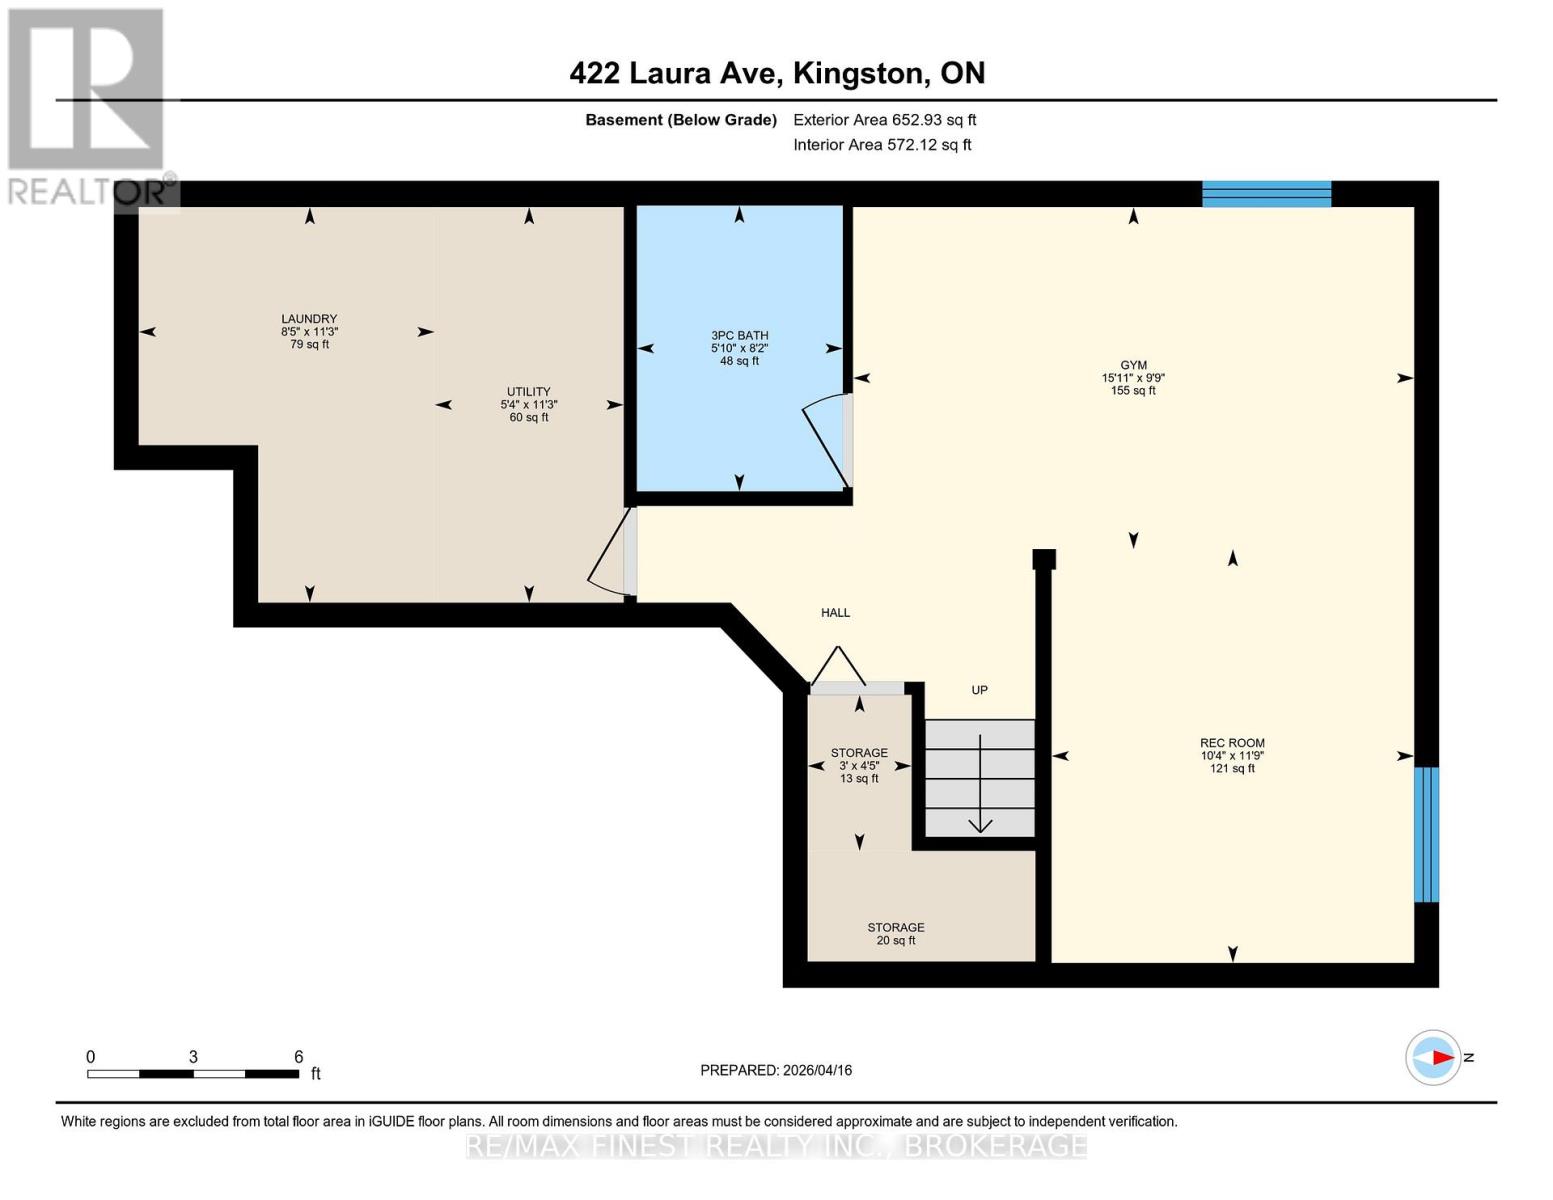
Welcome to this stunning, updated 3-bedroom, 2.5-bathroom family home in Kingston's most desirable Greenwood Park neighbourhood! Step inside and be greeted by an inviting open-concept main floor that flows effortlessly from the bright, updated kitchen into the living and dining spaces - perfect for both relaxed family nights and effortless entertaining. The chef-friendly kitchen features contemporary finishes, generous cabinetry, and a layout designed for everyday convenience. Just off the main entry area is a dedicated home office, offering a quiet, productive space for remote work or study. Upstairs you'll find three generous bedrooms and a beautifully updated bathroom, providing comfort and style for the whole family. The lower level is fully finished and ready for fun, with another full bathroom, spacious rec room and a separate exercise area. Outside, the fully fenced yard is a true extension of the living space. Enjoy morning coffee or evening BBQs on the large deck overlooking the yard - a perfect spot for kids, pets, and summer gatherings. This turn-key home is perfectly positioned just 5 minutes from CFB Kingston, Royal Military College, downtown Kingston, great schools, shopping, parks, and recreation. Whether you're a military family, first-time buyer, or simply seeking an updated home in a prime location, this property delivers everything you've been looking for. Don't miss your opportunity to call this Greenwood Park gem home! (id:65446)
Property Details
| MLS® Number | X13011226 |
| Property Type | Single Family |
| Community Name | 13 - Kingston East (Incl Barret Crt) |
| Amenities Near By | Park, Public Transit |
| Community Features | Community Centre |
| Equipment Type | Water Heater |
| Parking Space Total | 3 |
| Rental Equipment Type | Water Heater |
| Structure | Deck, Porch, Shed |
Building
| Bathroom Total | 3 |
| Bedrooms Above Ground | 3 |
| Bedrooms Total | 3 |
| Amenities | Fireplace(s) |
| Appliances | Water Heater, Dishwasher, Dryer, Stove, Washer, Refrigerator |
| Basement Development | Finished,partially Finished |
| Basement Type | Full, N/a (finished), N/a (partially Finished) |
| Construction Style Attachment | Detached |
| Cooling Type | Central Air Conditioning |
| Exterior Finish | Stone, Vinyl Siding |
| Fireplace Present | Yes |
| Foundation Type | Poured Concrete |
| Half Bath Total | 1 |
| Heating Fuel | Natural Gas |
| Heating Type | Forced Air |
| Stories Total | 2 |
| Size Interior | 1,100 - 1,500 Sqft |
| Type | House |
| Utility Water | Municipal Water |
Parking
| Attached Garage | |
| Garage |
Land
| Acreage | No |
| Fence Type | Fully Fenced |
| Land Amenities | Park, Public Transit |
| Landscape Features | Landscaped |
| Sewer | Sanitary Sewer |
| Size Depth | 108 Ft ,3 In |
| Size Frontage | 30 Ft |
| Size Irregular | 30 X 108.3 Ft |
| Size Total Text | 30 X 108.3 Ft |
| Zoning Description | R4-3 |
Rooms
| Level | Type | Length | Width | Dimensions |
|---|---|---|---|---|
| Second Level | Primary Bedroom | 3.87 m | 4.34 m | 3.87 m x 4.34 m |
| Second Level | Bedroom | 3.39 m | 2.55 m | 3.39 m x 2.55 m |
| Second Level | Bedroom | 3.34 m | 2.79 m | 3.34 m x 2.79 m |
| Second Level | Bathroom | 2.33 m | 1.51 m | 2.33 m x 1.51 m |
| Basement | Exercise Room | 2.97 m | 4.86 m | 2.97 m x 4.86 m |
| Basement | Recreational, Games Room | 3.59 m | 3.14 m | 3.59 m x 3.14 m |
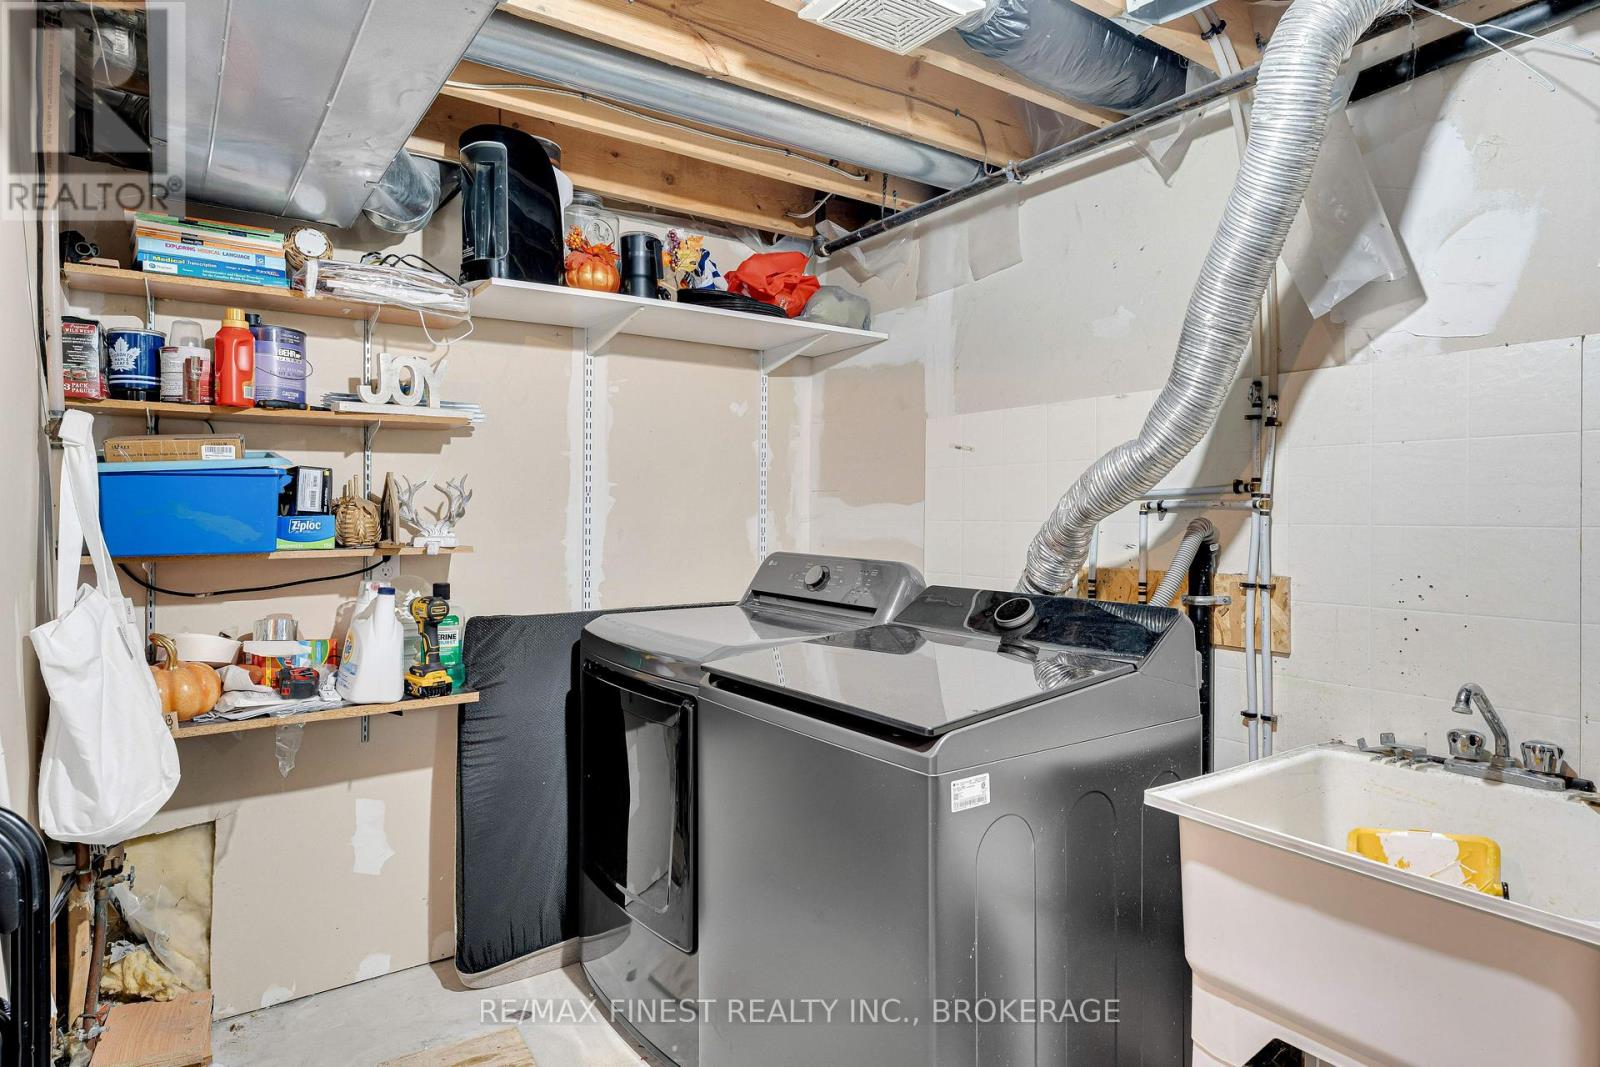
| Basement | Laundry Room | 3.43 m | 2.57 m | 3.43 m x 2.57 m |
| Basement | Bathroom | 2.48 m | 1.78 m | 2.48 m x 1.78 m |
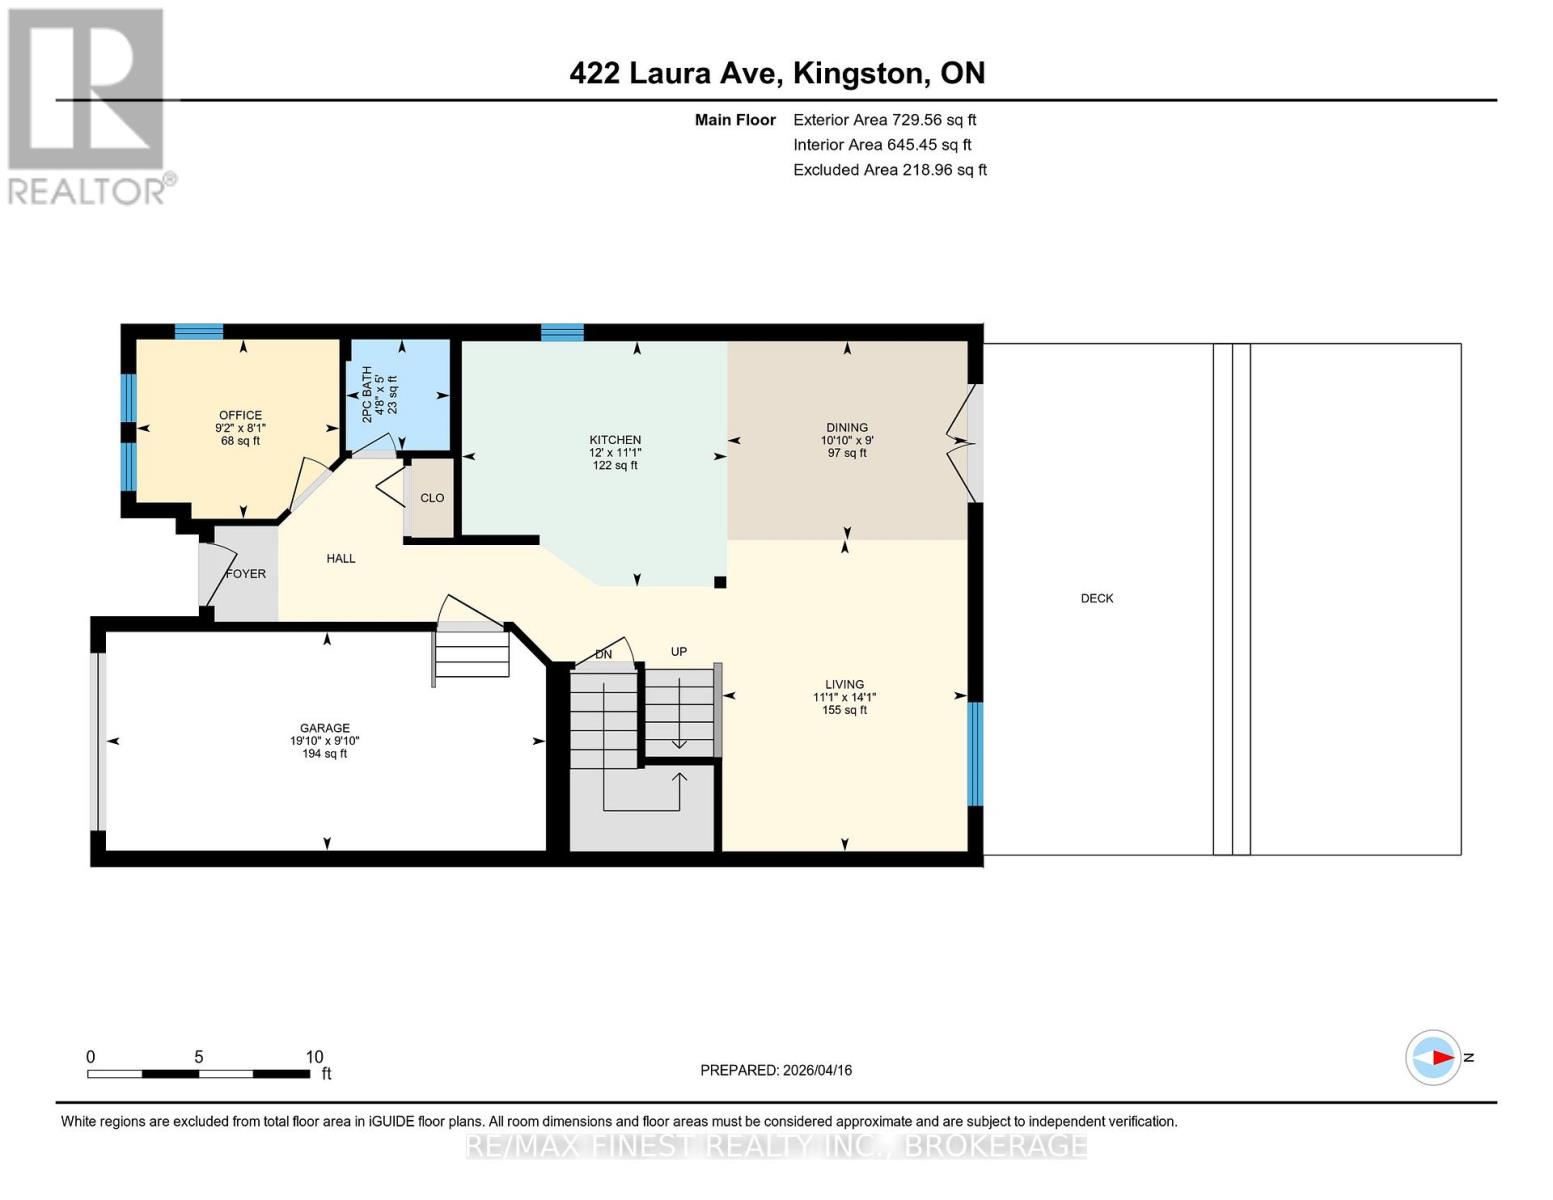
| Main Level | Dining Room | 2.73 m | 3.3 m | 2.73 m x 3.3 m |
| Main Level | Kitchen | 3.37 m | 3.65 m | 3.37 m x 3.65 m |
| Main Level | Living Room | 4.28 m | 3.37 m | 4.28 m x 3.37 m |
| Main Level | Office | 2.46 m | 2.79 m | 2.46 m x 2.79 m |
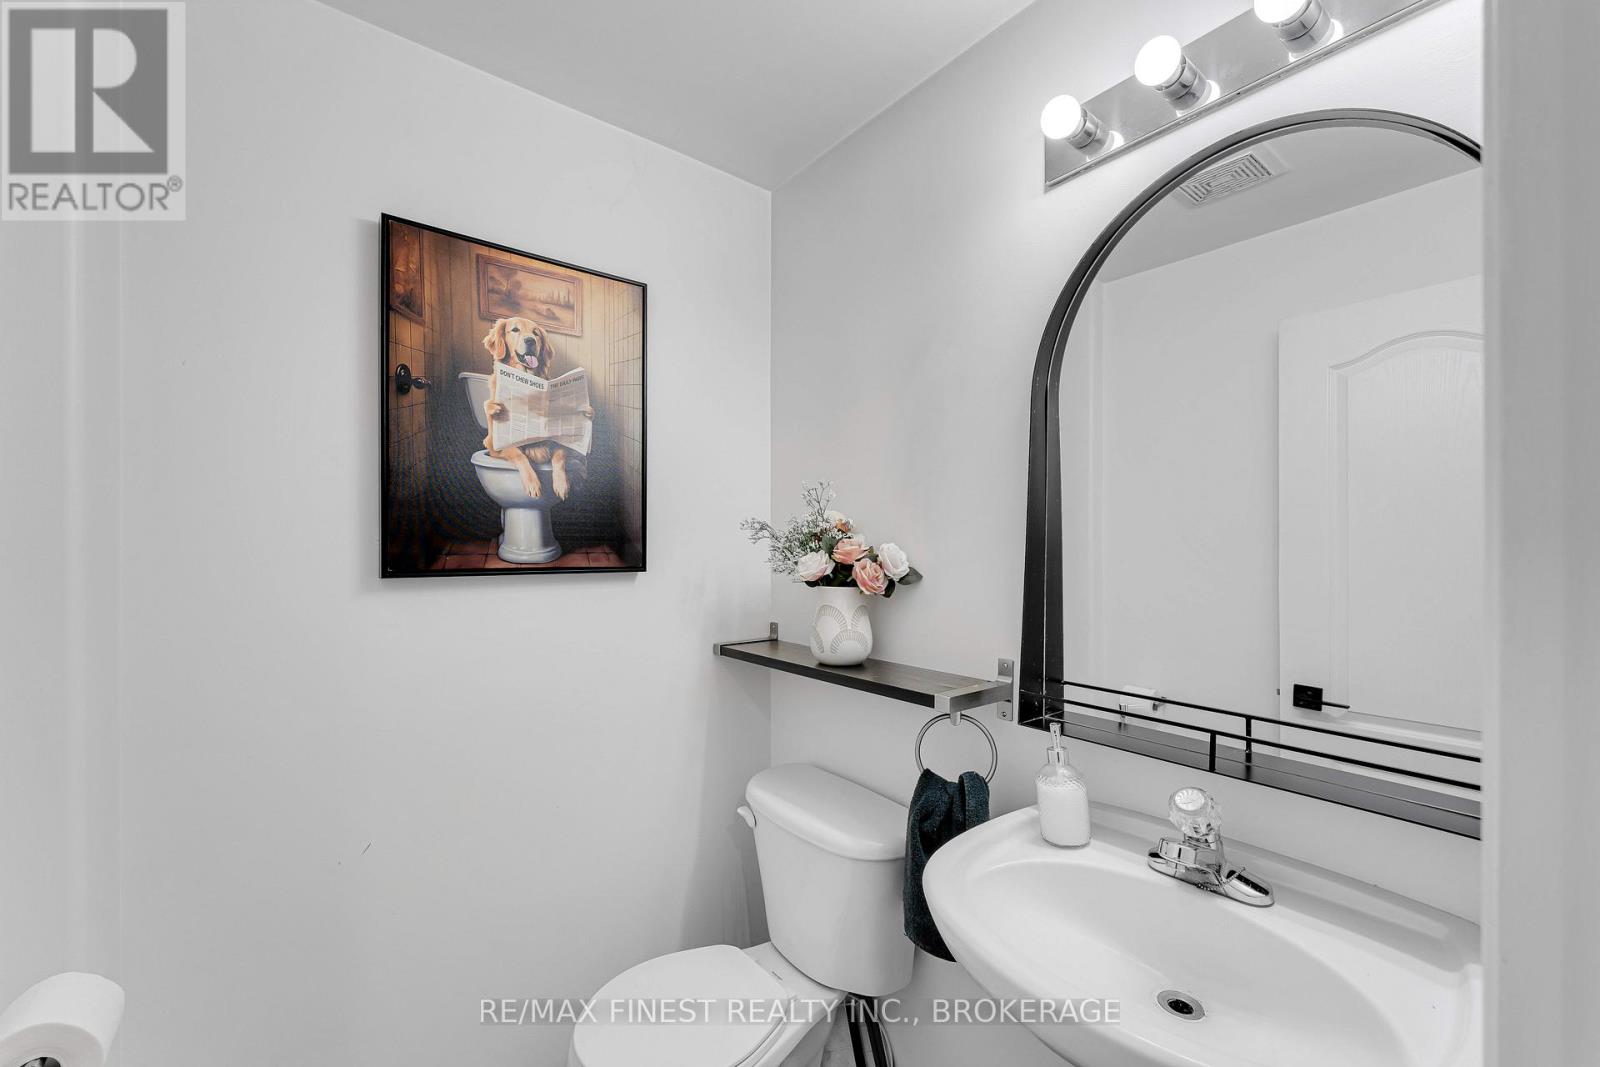
| Main Level | Bathroom | 1.52 m | 1.43 m | 1.52 m x 1.43 m |
Contact Us
Contact us for more information

Yifei Lin
REALTOR®
[email protected]
261 Martindale Rd #14c
St. Catharines, Ontario L2W 1A2
(905) 401-0849

The trademarks REALTOR®, REALTORS®, and the REALTOR® logo are controlled by The Canadian Real Estate Association (CREA) and identify real estate professionals who are members of CREA. The trademarks MLS®, Multiple Listing Service® and the associated logos are owned by The Canadian Real Estate Association (CREA) and identify the quality of services provided by real estate professionals who are members of CREA. The trademark DDF® is owned by The Canadian Real Estate Association (CREA) and identifies CREA's Data Distribution Facility (DDF®)
April 17 2026 02:41:06
Kingston & Area Real Estate Association
RE/MAX Finest Realty Inc., Brokerage