
422 Osprey Crescent Callander, Ontario P0H 1H0



$749,900
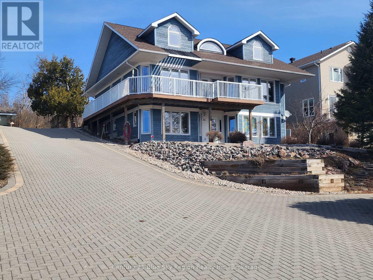
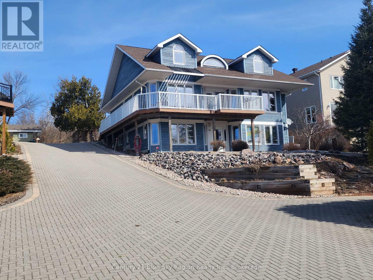
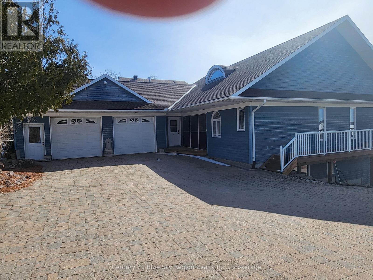
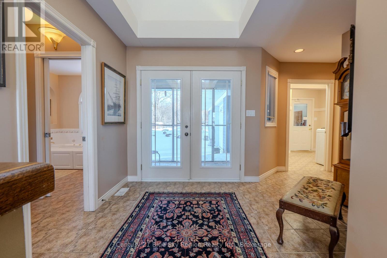
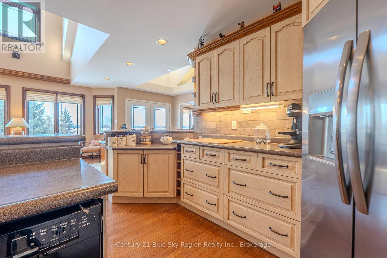
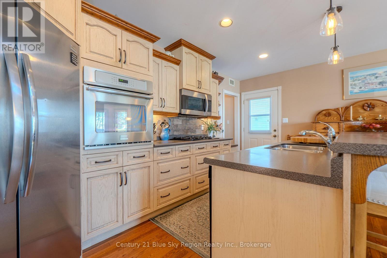
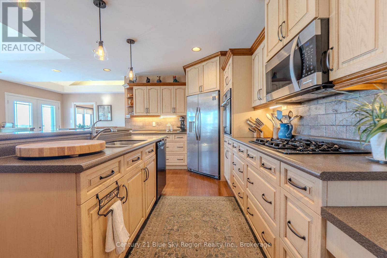
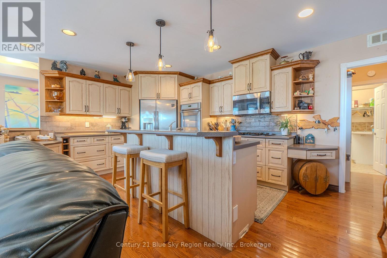
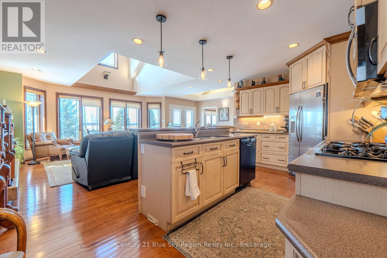
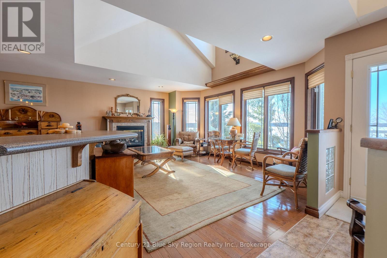
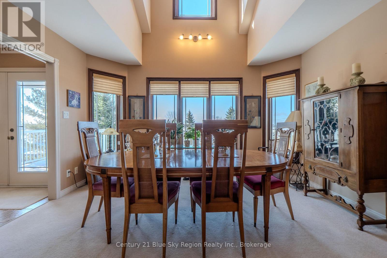
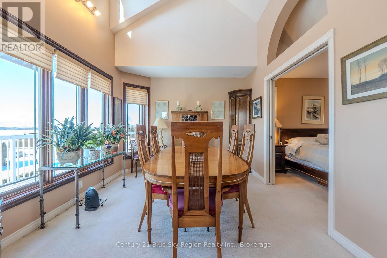
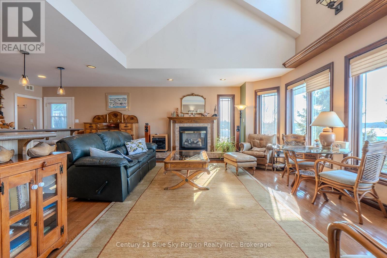
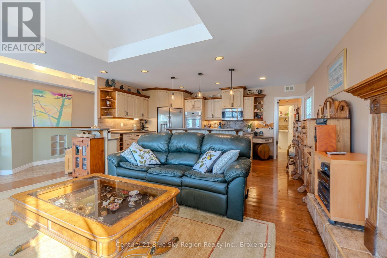
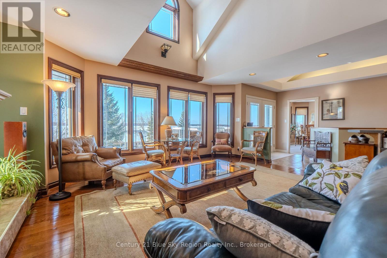
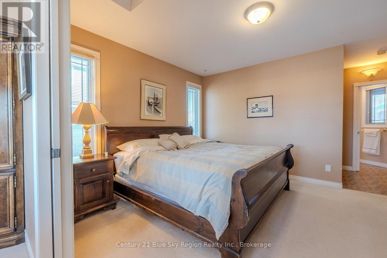
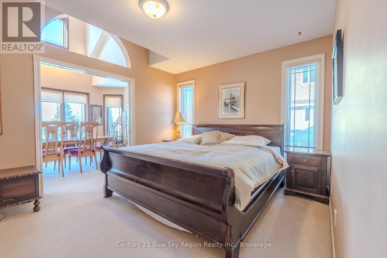
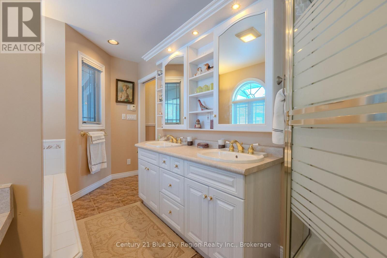
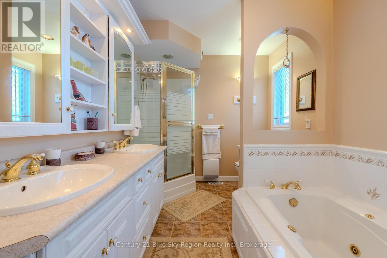
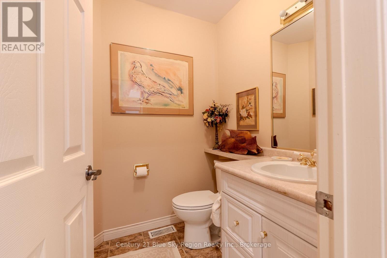
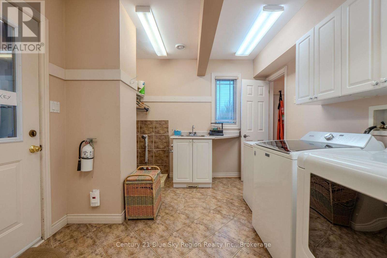
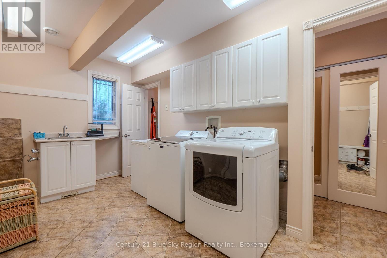
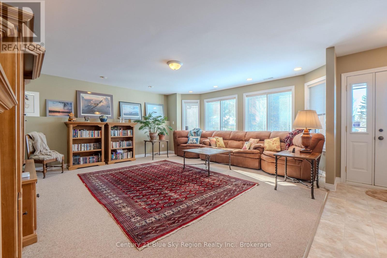
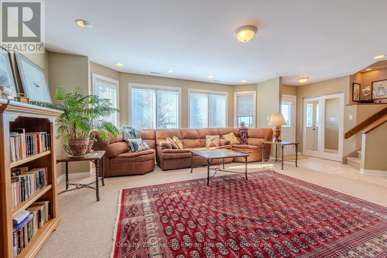
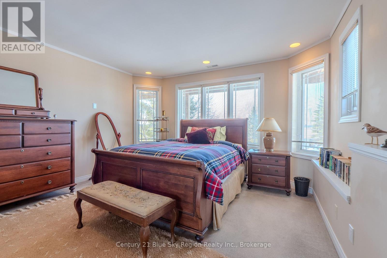
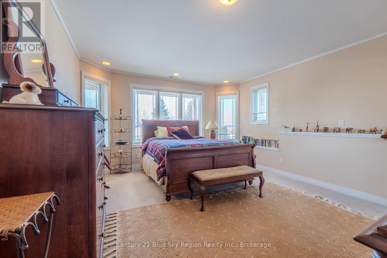
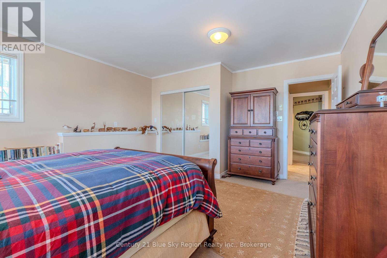
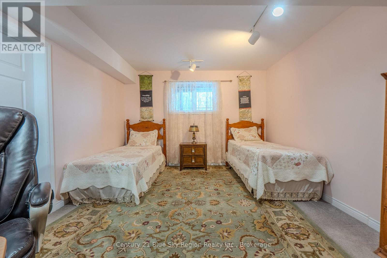
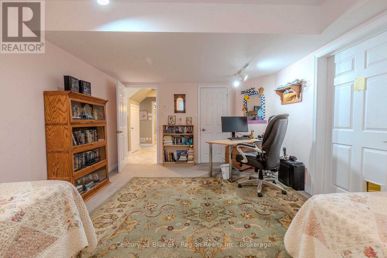
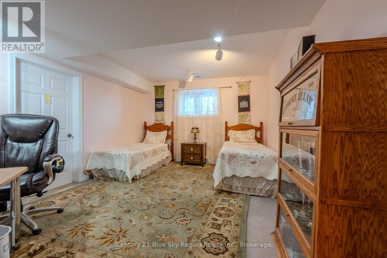
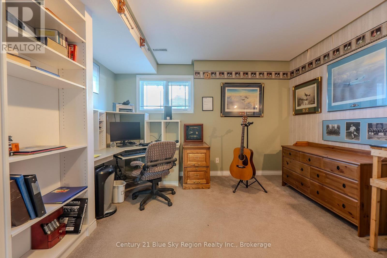
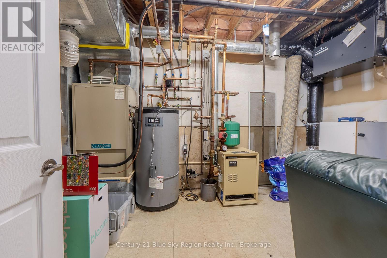
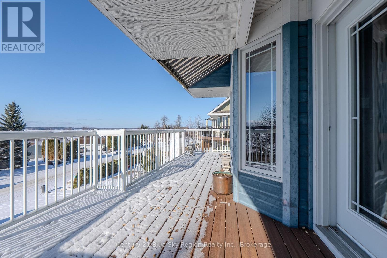
"HOME OF DISTINCTION" Panoramic views of Callander Bay, this Exquisite Custom-Built Executive Home is situated in Osprey Links subdivision, Callander, features 2600 ft. of finished living space with True Elegance. Main floor features a designer Kitchen & Island, fashioned from bleached oak & designed by Dowdal Cabinets. Beautiful oak hardwood flooring, trim, and ceramic tile, plus casement windows, with a walkout to an L-shaped composite deck (28 x 9'6), overlooking Callandar Bay. Open concept main floor, with a living room with a gas fireplace, plus a dining room, ideal for entertaining. Main floor laundry, two-piece powder room, and entrance to a two-car heated garage. Main floor master bedroom with a five-piece en suite Jacuzzi tub, along with 3 bedrooms downstairs and a four-piece bath with a walkout onto the front Rock Garden, ideal for the gardener. Mechanics include: Forced air heat(blower) with in-floor heating downstairs and in the garage, using a hot water boiler system, which is very efficient, and a central VAC system. Exterior features include low-maintenance rock gardens & an interlocking brick driveway for six vehicles, a garden shed, and a parking pad for your four-wheeler. Located minutes away from the Osprey Links Golf Club, this property can be the Dream Home, that you've been looking for. "Shows Pride of Ownership". (id:65446)
Open House
This property has open houses!
11:00 am
Ends at:1:00 pm
Property Details
| MLS® Number | X12978798 |
| Property Type | Single Family |
| Community Name | Callander |
| Amenities Near By | Golf Nearby, Place Of Worship |
| Community Features | School Bus |
| Equipment Type | None |
| Features | Wooded Area, Sloping |
| Parking Space Total | 8 |
| Rental Equipment Type | None |
| Structure | Deck, Shed |
| View Type | View, Lake View |
| Water Front Name | Callander Bay |
Building
| Bathroom Total | 3 |
| Bedrooms Above Ground | 1 |
| Bedrooms Below Ground | 3 |
| Bedrooms Total | 4 |
| Age | 16 To 30 Years |
| Amenities | Fireplace(s) |
| Appliances | Garage Door Opener Remote(s), Oven - Built-in, Central Vacuum, Water Heater, Water Meter, Dryer, Freezer, Microwave, Oven, Gas Stove(s), Washer, Window Coverings, Refrigerator |
| Architectural Style | Bungalow |
| Basement Development | Finished |
| Basement Features | Walk Out |
| Basement Type | N/a (finished), Full |
| Construction Style Attachment | Detached |
| Cooling Type | None |
| Exterior Finish | Wood |
| Fire Protection | Smoke Detectors |
| Fireplace Present | Yes |
| Fireplace Total | 1 |
| Flooring Type | Hardwood, Ceramic |
| Foundation Type | Block |
| Half Bath Total | 1 |
| Heating Fuel | Natural Gas |
| Heating Type | Other, Radiant Heat, Forced Air, Not Known |
| Stories Total | 1 |
| Size Interior | 1,100 - 1,500 Sqft |
| Type | House |
| Utility Water | Municipal Water |
Parking
| Attached Garage | |
| Garage |
Land
| Access Type | Year-round Access |
| Acreage | No |
| Land Amenities | Golf Nearby, Place Of Worship |
| Landscape Features | Landscaped |
| Sewer | Sanitary Sewer |
| Size Depth | 150 Ft |
| Size Frontage | 65 Ft ,7 In |
| Size Irregular | 65.6 X 150 Ft |
| Size Total Text | 65.6 X 150 Ft|under 1/2 Acre |
| Surface Water | Lake/pond |
| Zoning Description | Residential |
Rooms
| Level | Type | Length | Width | Dimensions |
|---|---|---|---|---|
| Lower Level | Bedroom 4 | 3.94 m | 3.92 m | 3.94 m x 3.92 m |
| Lower Level | Bathroom | 1 m | 4 m | 1 m x 4 m |
| Lower Level | Recreational, Games Room | 6.98 m | 5.69 m | 6.98 m x 5.69 m |
| Lower Level | Bedroom 2 | 5.25 m | 3.69 m | 5.25 m x 3.69 m |
| Lower Level | Bedroom 3 | 4.96 m | 4.19 m | 4.96 m x 4.19 m |
| Main Level | Dining Room | 4.21 m | 3.17 m | 4.21 m x 3.17 m |
| Main Level | Living Room | 5.57 m | 4 m | 5.57 m x 4 m |
| Main Level | Kitchen | 5.48 m | 3.8 m | 5.48 m x 3.8 m |
| Main Level | Laundry Room | 3 m | 4.6 m | 3 m x 4.6 m |
| Main Level | Foyer | 3.36 m | 5 m | 3.36 m x 5 m |
| Main Level | Primary Bedroom | 5.08 m | 4.21 m | 5.08 m x 4.21 m |
Utilities
| Cable | Installed |
| Electricity | Installed |
| Sewer | Installed |
https://www.realtor.ca/real-estate/29582140/422-osprey-crescent-callander-callander
Contact Us
Contact us for more information

Yifei Lin
REALTOR®
[email protected]
261 Martindale Rd #14c
St. Catharines, Ontario L2W 1A2
(905) 401-0849

The trademarks REALTOR®, REALTORS®, and the REALTOR® logo are controlled by The Canadian Real Estate Association (CREA) and identify real estate professionals who are members of CREA. The trademarks MLS®, Multiple Listing Service® and the associated logos are owned by The Canadian Real Estate Association (CREA) and identify the quality of services provided by real estate professionals who are members of CREA. The trademark DDF® is owned by The Canadian Real Estate Association (CREA) and identifies CREA's Data Distribution Facility (DDF®)
April 17 2026 04:27:23
North Bay and Area REALTORS® Association
Century 21 Blue Sky Region Realty Inc., Brokerage