
433 - 1635 Military Trail Toronto, Ontario M1C 1B2

$2,300 Monthly
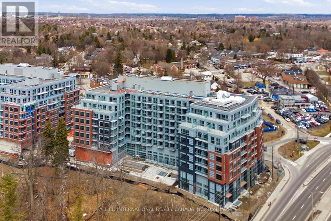
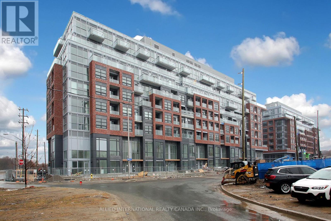
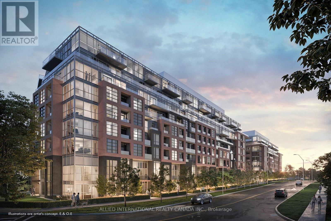
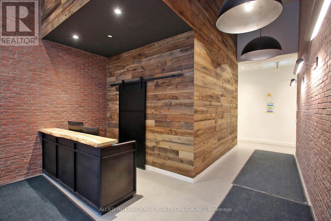
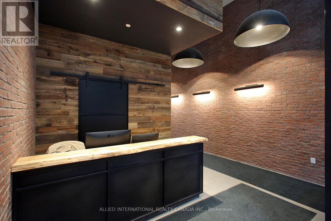
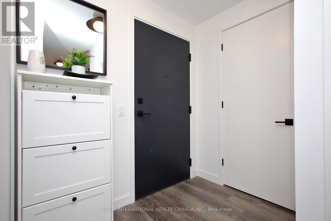
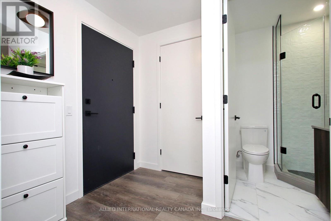
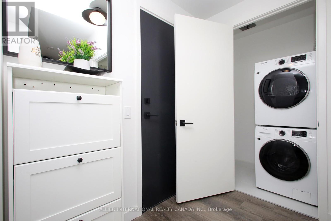
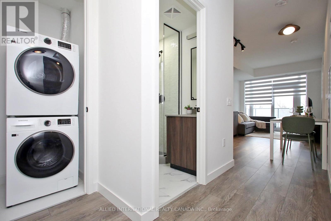
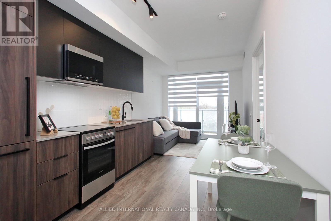
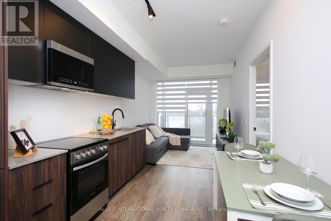
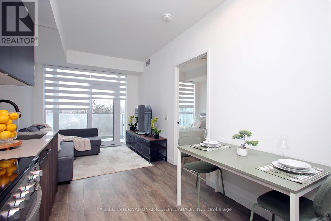
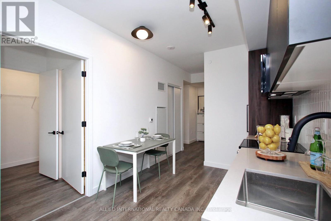
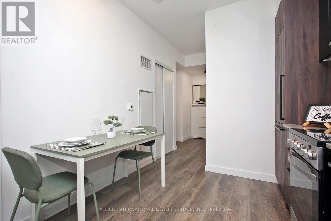
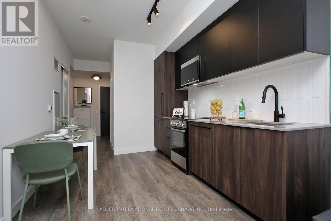
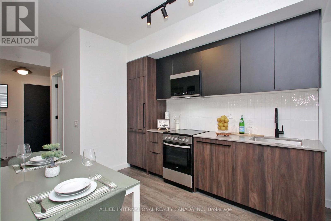
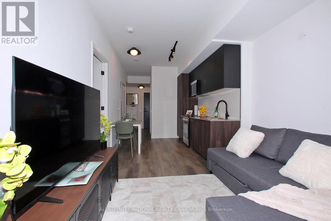
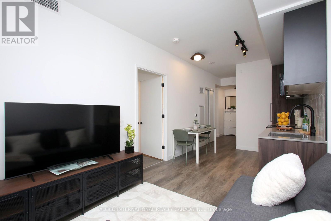
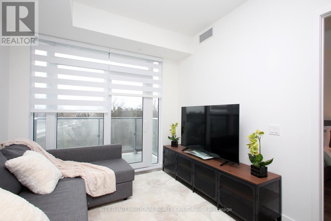
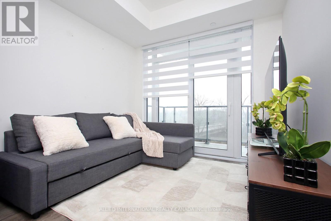
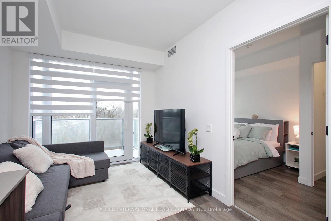
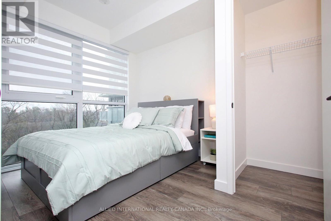
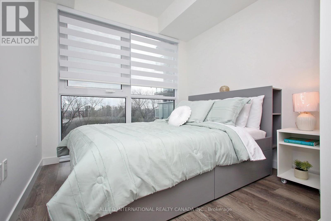
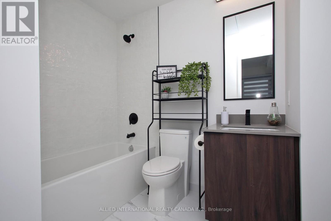
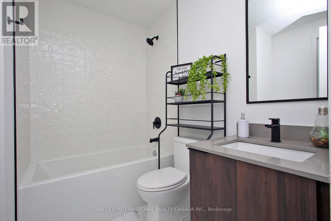
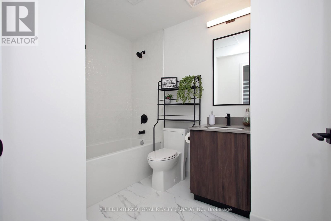
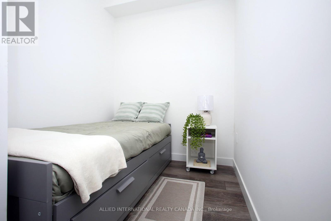
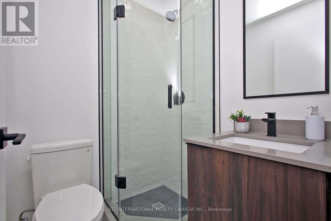
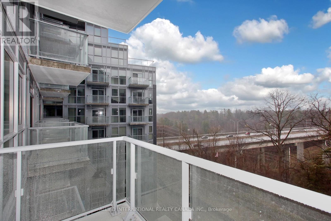
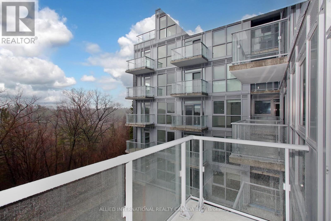
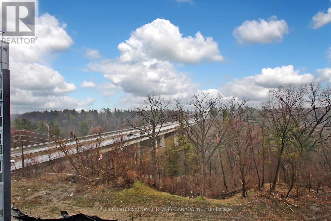
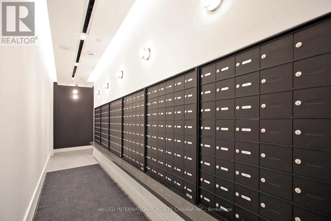
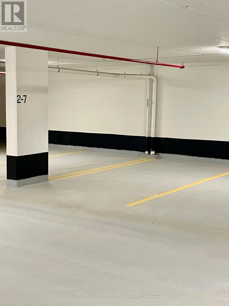
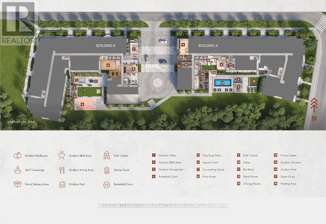
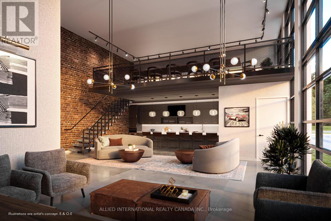
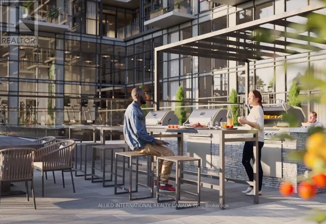
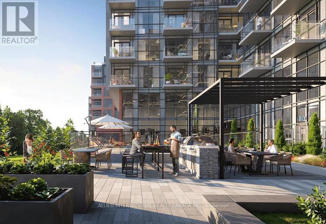
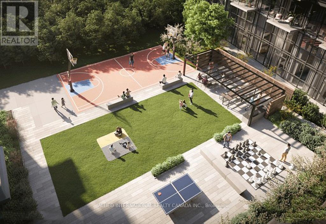
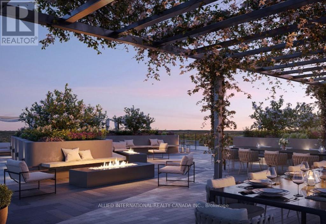
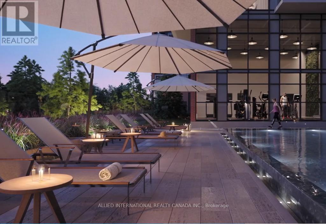
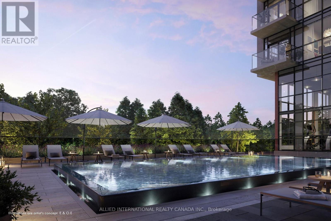
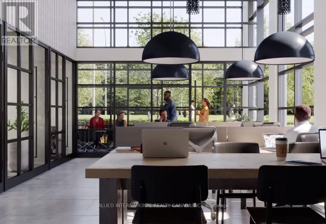
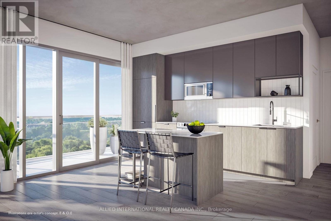
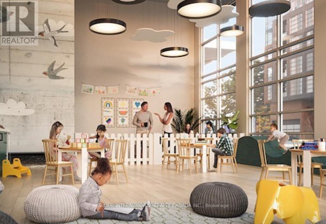
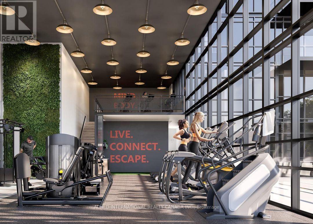
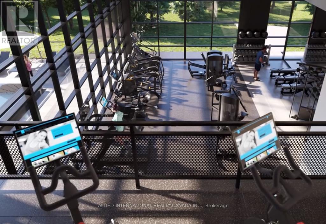
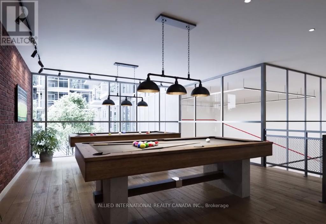
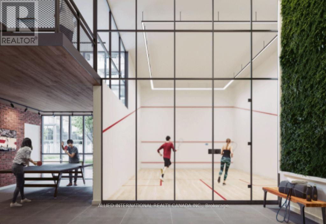
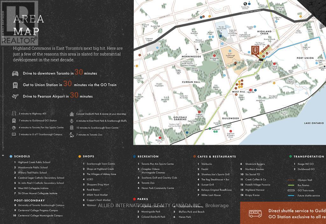
FULLY FURNISHED MOVE IN READY Where LOCATION ~ LUXURY ~ LIFESTYLE Comes Together!!! Welcome To Highland Commons Suite 433. This 1 Bedroom + Den, 2 Full Bathrooms Open Concept Layout Brings In A Lot Of Natural Sunlight That Walks Out To A Private Balcony With A Clear Unobstructed Ravine View That Overlooks The Resort Style Amenities Perfect For Young Professionals Or Students, Comes With 1 PARKING & 1 LOCKER. This Suite Is Tastefully Furnished With A Sofa Bed In Living Room, TV Credenza, "58 TV, Dining Table, Bedroom Set With Extra Storage And Den With A Day Bed That Can Be Used As A Second "Bedroom" & Mounted Shoe Rack. Enjoy The Amazing Amenities This Project Has To Offer; 24/7 Concierge, Outdoor BBQ Area, Outdoor Dining, Outdoor Pool, Kids Centre, Games Room, Basketball Court, Squash Court, Outdoor Chess, Ping Pong Table, Co-working Space, Party Room, Pet Wash, Fitness Centre, Guest Suites, Planting Area & Visitors Parking Perfect For Entertaining Family & Friends! Close To University Of Toronto Scarborough Campus, Centennial College, Pan Am Centre, Walking Trails, Parks, Shopping, Public Transit, Hwy 401, Hospital, Place Of Worship & Restaurants. Not Forgetting To Mention Direct Shuttle Service To Guildwood GO Station Exclusive To All Residents! *** Just Move In And Enjoy The Condo Lifestyle *** (id:65446)
Property Details
| MLS® Number | E13000218 |
| Property Type | Single Family |
| Community Name | Centennial Scarborough |
| Amenities Near By | Place Of Worship, Public Transit, Schools, Hospital |
| Community Features | Pets Allowed With Restrictions |
| Features | Ravine, Balcony, Carpet Free, In Suite Laundry |
| Parking Space Total | 1 |
| Pool Type | Outdoor Pool |
| Structure | Squash & Raquet Court |
| View Type | View |
Building
| Bathroom Total | 2 |
| Bedrooms Above Ground | 1 |
| Bedrooms Below Ground | 1 |
| Bedrooms Total | 2 |
| Age | New Building |
| Amenities | Exercise Centre, Recreation Centre, Separate Electricity Meters, Storage - Locker, Security/concierge |
| Appliances | Water Heater, Blinds, Dishwasher, Dryer, Microwave, Range, Stove, Washer, Refrigerator |
| Basement Type | None |
| Cooling Type | Central Air Conditioning |
| Exterior Finish | Brick |
| Fire Protection | Security Guard, Smoke Detectors |
| Flooring Type | Laminate |
| Heating Fuel | Natural Gas |
| Heating Type | Forced Air |
| Size Interior | 500 - 599 Sqft |
| Type | Apartment |
Parking
| Underground | |
| Garage |
Land
| Acreage | No |
| Land Amenities | Place Of Worship, Public Transit, Schools, Hospital |
Rooms
| Level | Type | Length | Width | Dimensions |
|---|---|---|---|---|
| Main Level | Foyer | Measurements not available | ||
| Main Level | Living Room | 2.98 m | 2.56 m | 2.98 m x 2.56 m |
| Main Level | Kitchen | 3.23 m | 2.74 m | 3.23 m x 2.74 m |
| Main Level | Primary Bedroom | 2.74 m | 2.46 m | 2.74 m x 2.46 m |
| Main Level | Den | 2.07 m | 2.01 m | 2.07 m x 2.01 m |
Contact Us
Contact us for more information

Yifei Lin
REALTOR®
[email protected]
261 Martindale Rd #14c
St. Catharines, Ontario L2W 1A2
(905) 401-0849

The trademarks REALTOR®, REALTORS®, and the REALTOR® logo are controlled by The Canadian Real Estate Association (CREA) and identify real estate professionals who are members of CREA. The trademarks MLS®, Multiple Listing Service® and the associated logos are owned by The Canadian Real Estate Association (CREA) and identify the quality of services provided by real estate professionals who are members of CREA. The trademark DDF® is owned by The Canadian Real Estate Association (CREA) and identifies CREA's Data Distribution Facility (DDF®)
April 15 2026 02:38:26
Toronto Regional Real Estate Board
Allied International Realty Canada Inc.