
434 Bateson Street Temiskaming Shores, Ontario P0J 1P0

$595,000
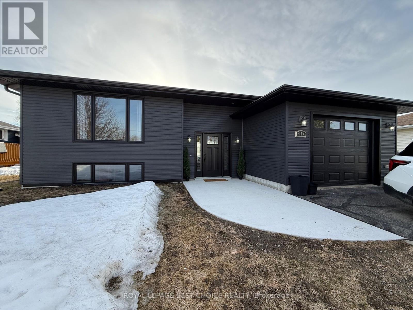
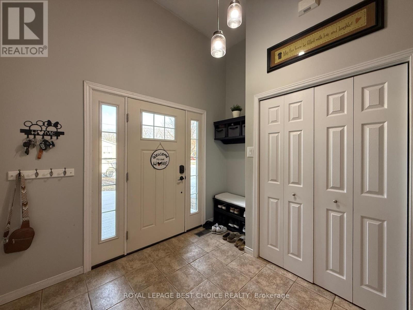
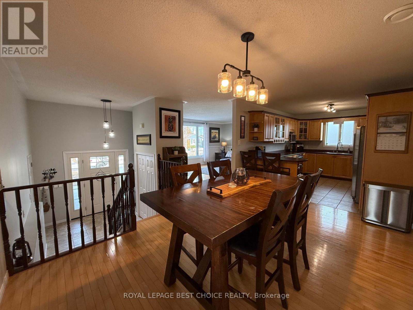
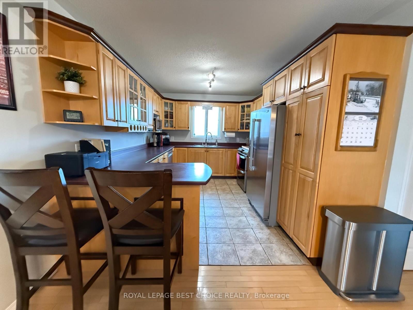
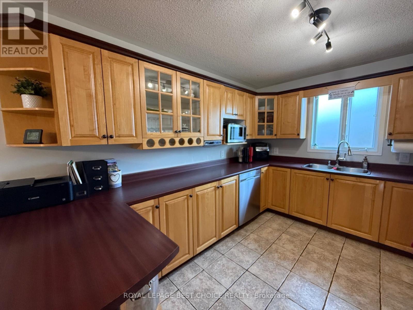
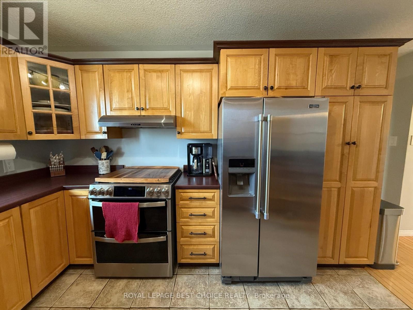
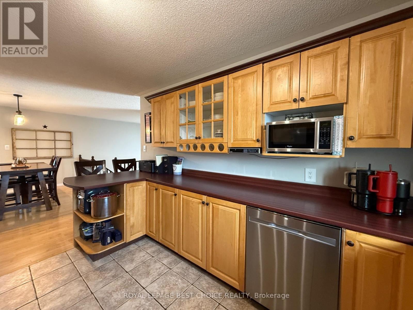
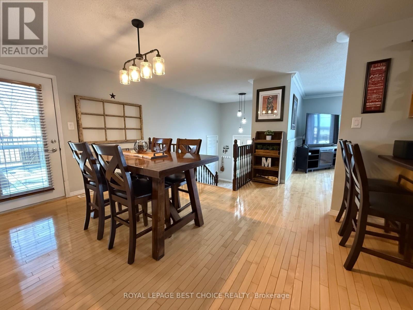
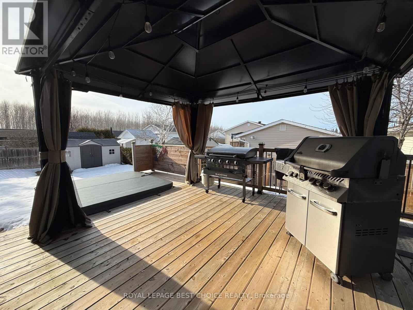
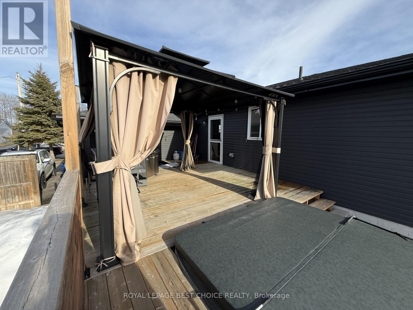
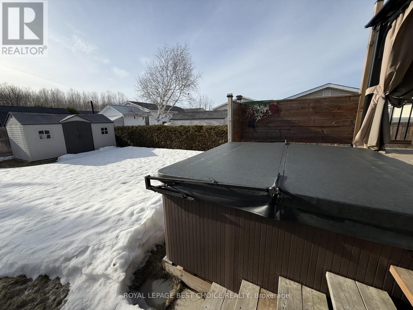
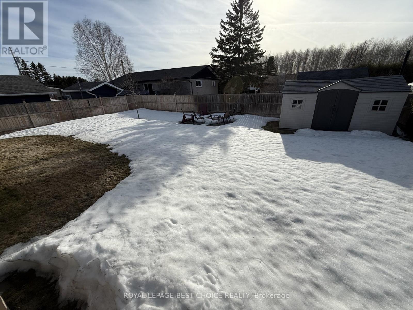
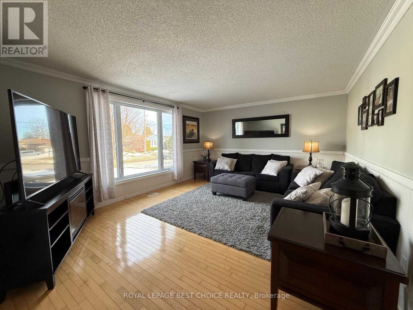
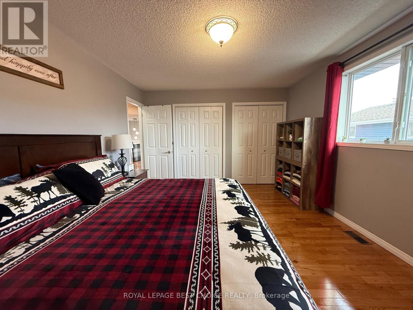
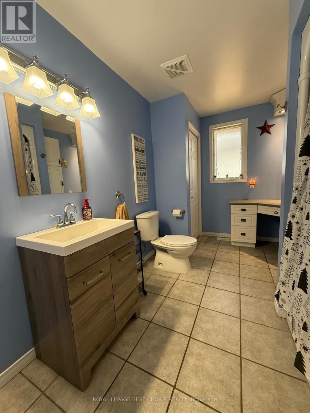
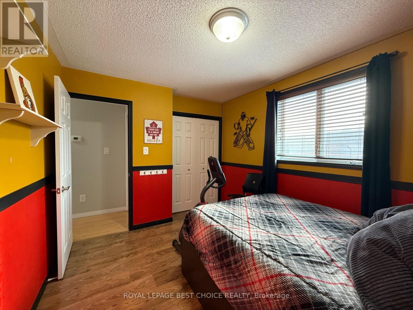
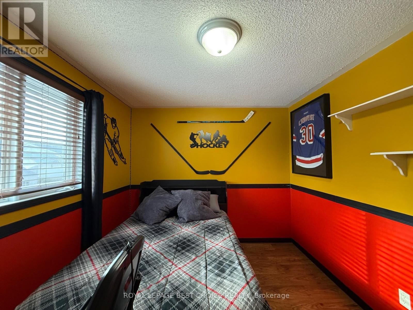
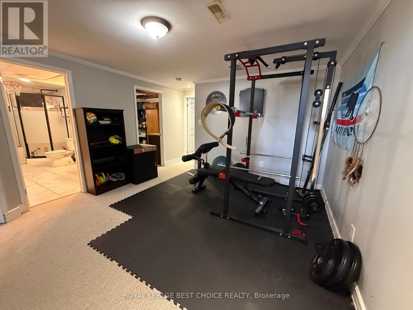
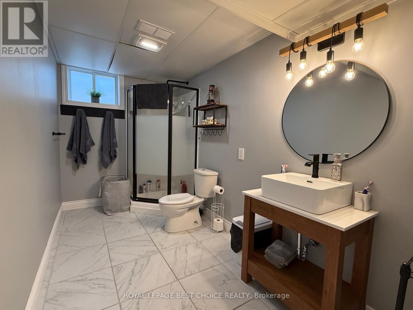
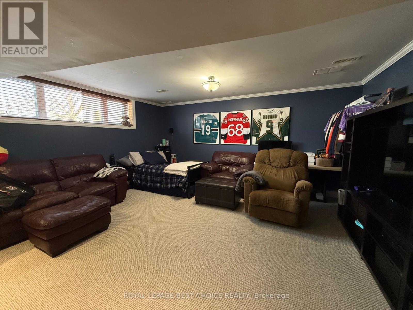
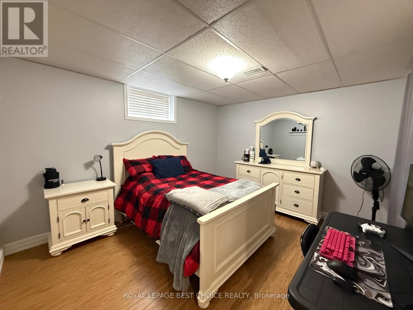
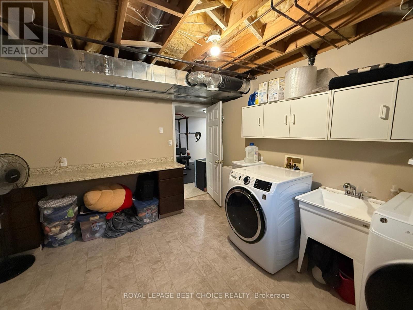
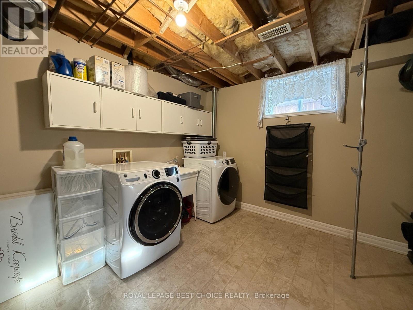
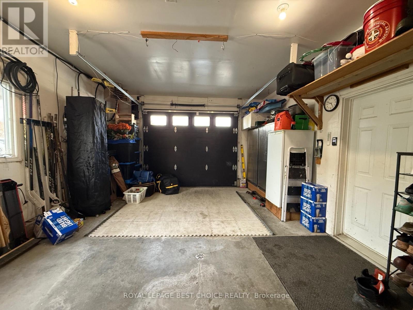
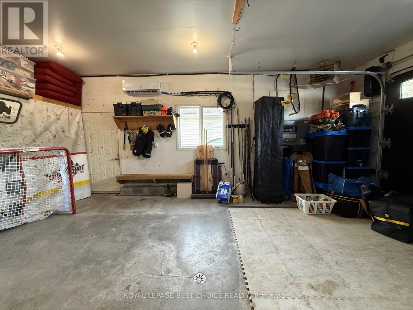
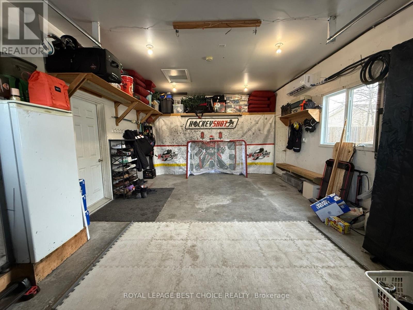
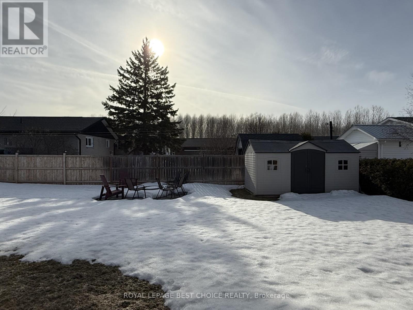
Beautiful, functional, and truly move-in ready-this home checks all the boxes. Featuring an attached garage and a spacious, fully fenced backyard, you'll love the stunning outdoor setup complete with a large deck, gazebo, hot tub, and generous storage shed. Inside, the home welcomes you with a well-sized entryway offering convenient access to the garage. The main floor boasts a bright and inviting living room, a spacious kitchen with ample cabinetry and storage, and a dedicated dining area perfect for family meals or entertaining. There are two bedrooms on this level, including an oversized primary bedroom with two double-width closets, along with a 4-piece bathroom featuring a large vanity and excellent storage.The lower level offers incredible versatility, with space for a home office or gym, a third bedroom, and a large recreation room currently being used as a fourth bedroom. You'll also find a 3-piece bathroom, a spacious laundry room, storage and utility room. Additional features include central air conditioning, a water softener, and a dual air exchanger for year-round comfort. A well-rounded home with space, functionality, and great indoor and outdoor living-don't miss this opportunity. (id:65446)
Property Details
| MLS® Number | T13015374 |
| Property Type | Single Family |
| Community Name | New Liskeard |
| Equipment Type | Water Heater - Gas, Water Heater |
| Parking Space Total | 5 |
| Rental Equipment Type | Water Heater - Gas, Water Heater |
| Structure | Deck |
Building
| Bathroom Total | 2 |
| Bedrooms Above Ground | 3 |
| Bedrooms Total | 3 |
| Age | 16 To 30 Years |
| Appliances | Hot Tub, Water Softener |
| Architectural Style | Bungalow |
| Basement Development | Finished |
| Basement Type | Full (finished) |
| Construction Style Attachment | Detached |
| Cooling Type | Central Air Conditioning, Air Exchanger |
| Exterior Finish | Vinyl Siding |
| Foundation Type | Block |
| Heating Fuel | Natural Gas |
| Heating Type | Forced Air |
| Stories Total | 1 |
| Size Interior | 1,100 - 1,500 Sqft |
| Type | House |
| Utility Water | Municipal Water |
Parking
| Attached Garage | |
| Garage |
Land
| Acreage | No |
| Landscape Features | Lawn Sprinkler |
| Sewer | Sanitary Sewer |
| Size Depth | 120 Ft |
| Size Frontage | 65 Ft |
| Size Irregular | 65 X 120 Ft |
| Size Total Text | 65 X 120 Ft |
| Zoning Description | R3 |
Rooms
| Level | Type | Length | Width | Dimensions |
|---|---|---|---|---|
| Basement | Bathroom | 3.69 m | 1.95 m | 3.69 m x 1.95 m |
| Basement | Laundry Room | 3.93 m | 3.47 m | 3.93 m x 3.47 m |
| Basement | Utility Room | 3.93 m | 1.55 m | 3.93 m x 1.55 m |
| Basement | Recreational, Games Room | 3.81 m | 4.2 m | 3.81 m x 4.2 m |
| Basement | Recreational, Games Room | 5.12 m | 4.93 m | 5.12 m x 4.93 m |
| Basement | Bedroom 3 | 3.93 m | 3.53 m | 3.93 m x 3.53 m |
| Ground Level | Foyer | 2.16 m | 2.46 m | 2.16 m x 2.46 m |
| Ground Level | Kitchen | 2.92 m | 3.96 m | 2.92 m x 3.96 m |
| Ground Level | Dining Room | 3.99 m | 2.68 m | 3.99 m x 2.68 m |
| Ground Level | Living Room | 4.96 m | 4.23 m | 4.96 m x 4.23 m |
| Ground Level | Primary Bedroom | 4.84 m | 3.38 m | 4.84 m x 3.38 m |
| Ground Level | Bedroom 2 | 3.56 m | 2.95 m | 3.56 m x 2.95 m |
| Ground Level | Bathroom | 3.56 m | 2.43 m | 3.56 m x 2.43 m |
Utilities
| Cable | Installed |
| Electricity | Installed |
| Sewer | Installed |
Contact Us
Contact us for more information

Yifei Lin
REALTOR®
[email protected]
261 Martindale Rd #14c
St. Catharines, Ontario L2W 1A2
(905) 401-0849

The trademarks REALTOR®, REALTORS®, and the REALTOR® logo are controlled by The Canadian Real Estate Association (CREA) and identify real estate professionals who are members of CREA. The trademarks MLS®, Multiple Listing Service® and the associated logos are owned by The Canadian Real Estate Association (CREA) and identify the quality of services provided by real estate professionals who are members of CREA. The trademark DDF® is owned by The Canadian Real Estate Association (CREA) and identifies CREA's Data Distribution Facility (DDF®)
April 18 2026 04:22:49
Timmins Cochrane & Timiskaming District Association of REALTORS®
Royal LePage Best Choice Realty