
4345 Shelbourne St Saanich, British Columbia V8N 3G4

$1,350,000
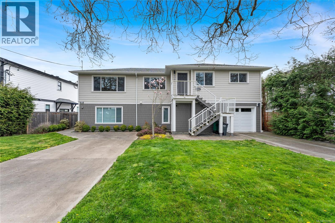
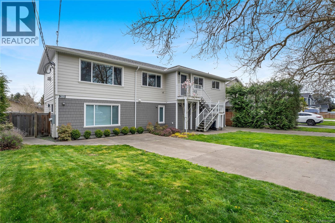
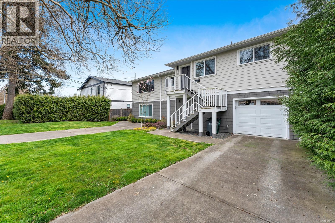
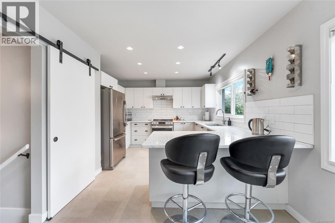
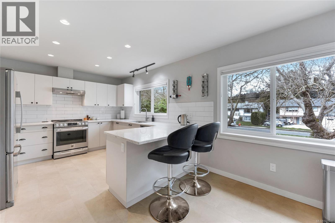
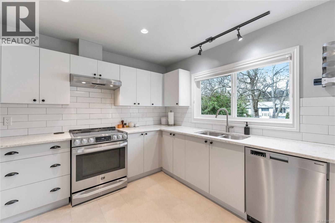
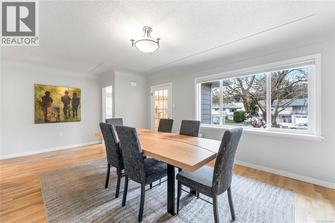
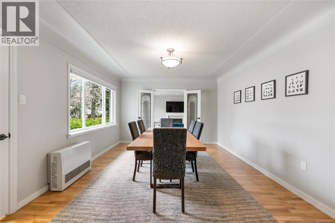
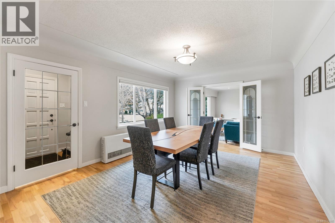
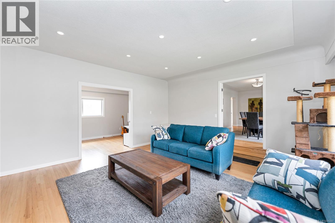
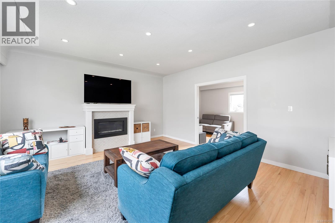
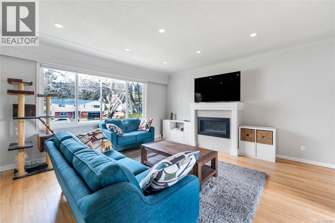
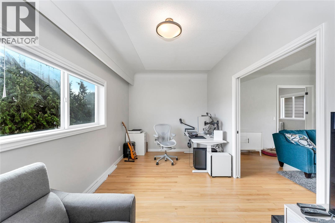
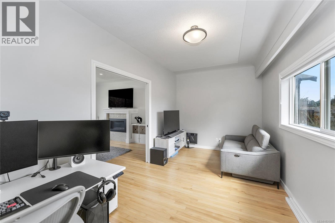
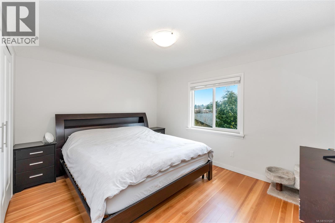
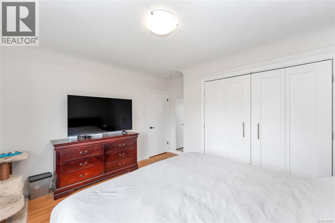
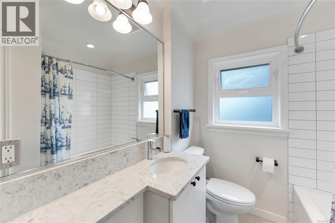
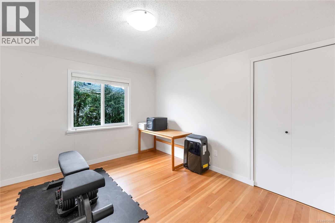
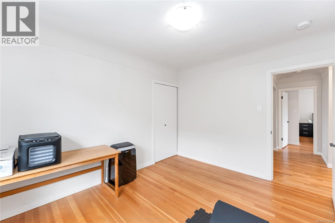
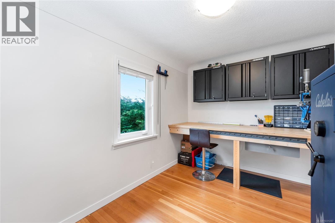
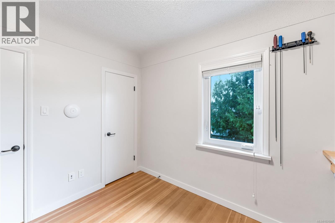
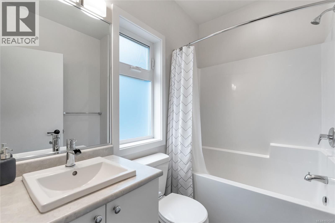
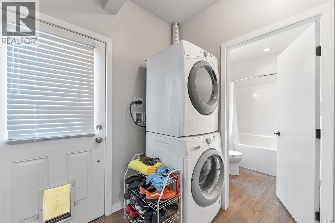
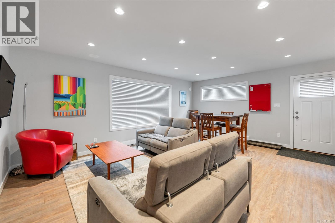
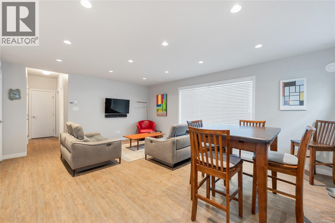
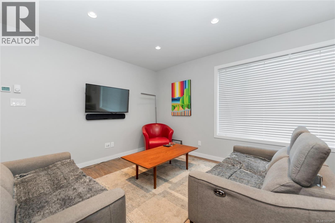
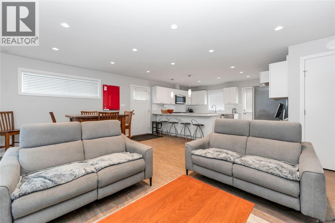
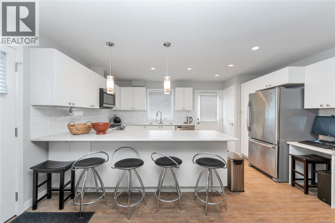
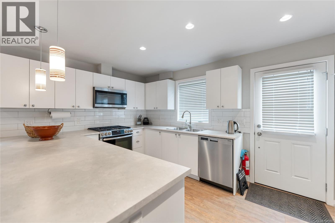
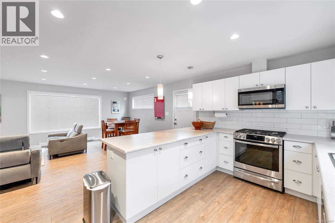
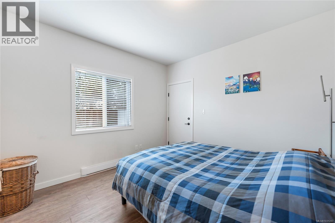
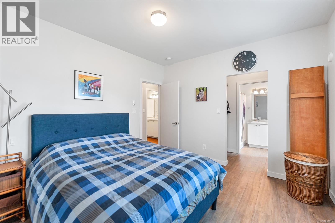
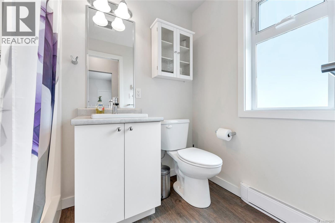
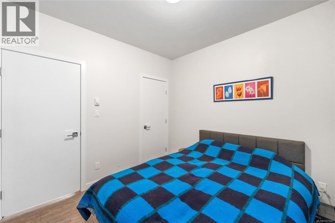
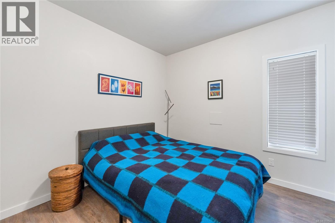
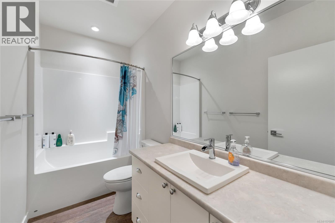
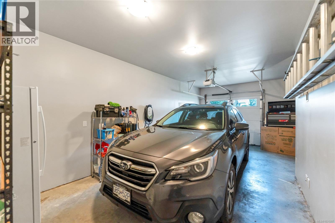
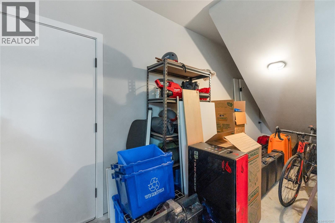
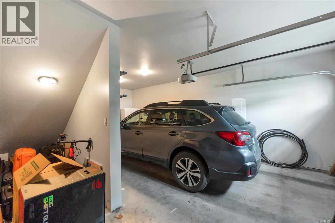

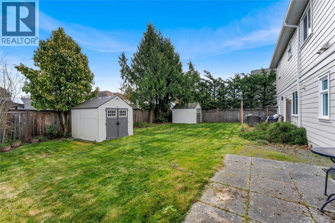
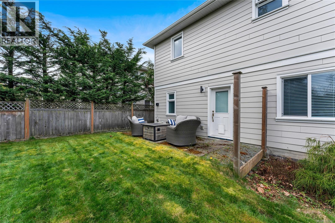
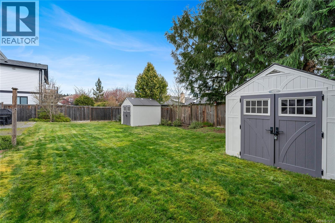
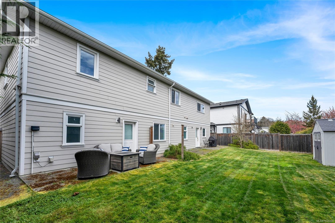
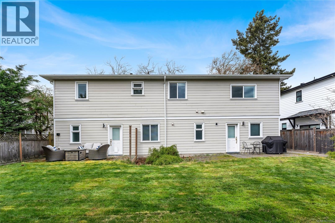
Nestled in a tree-lined neighbourhood just moments from the trails of Mt. Doug, this beautifully updated home offers the ultimate in versatile living. The layout is perfectly designed for flexibility, featuring a main house upstairs and a downstairs legal suite that provides everything needed for everyone to have their own space. The upper floor features three bedrooms, a spacious new kitchen, a dedicated dining room, a bright, sunny lounge centred around a cozy gas fireplace, and a versatile flex room, perfect for a home office or media room. The downstairs suite houses two bedrooms, two bathrooms, and an open-plan kitchen, living, and dining area with its own laundry. Outside, the fully fenced backyard serves as a private oasis perfect for summer BBQs and outdoor lounging, complemented by two additional storage sheds and a spacious single-car garage equipped with an EV charger. Ideally located, just steps away from public transport, local shops, and world-class hiking. (id:65446)
Property Details
| MLS® Number | 1031287 |
| Property Type | Single Family |
| Neigbourhood | Gordon Head |
| Features | Other |
| Parking Space Total | 2 |
| Plan | Epp71787 |
| Structure | Shed |
Building
| Bathroom Total | 4 |
| Bedrooms Total | 5 |
| Appliances | Dishwasher, Dryer, Microwave, Range - Gas, Range - Induction, Refrigerator, Washer |
| Constructed Date | 2017 |
| Cooling Type | None |
| Fireplace Present | Yes |
| Fireplace Total | 1 |
| Heating Fuel | Natural Gas |
| Heating Type | Baseboard Heaters, Forced Air |
| Size Interior | 2,611 Sqft |
| Type | House |
Land
| Acreage | No |
| Size Irregular | 6701 |
| Size Total | 6701 Sqft |
| Size Total Text | 6701 Sqft |
| Zoning Type | Residential |
Rooms
| Level | Type | Length | Width | Dimensions |
|---|---|---|---|---|
| Lower Level | Bathroom | 4-Piece | ||
| Lower Level | Mud Room | 8 ft | 7 ft | 8 ft x 7 ft |
| Lower Level | Ensuite | 3-Piece | ||
| Lower Level | Other | 9 ft | 3 ft | 9 ft x 3 ft |
| Lower Level | Bathroom | 4-Piece | ||
| Lower Level | Bedroom | 10 ft | 10 ft | 10 ft x 10 ft |
| Main Level | Porch | 6 ft | 4 ft | 6 ft x 4 ft |
| Main Level | Other | 8 ft | 4 ft | 8 ft x 4 ft |
| Main Level | Entrance | 5 ft | 5 ft | 5 ft x 5 ft |
| Main Level | Eating Area | 9 ft | 6 ft | 9 ft x 6 ft |
| Main Level | Kitchen | 12 ft | 11 ft | 12 ft x 11 ft |
| Main Level | Bedroom | 12 ft | 10 ft | 12 ft x 10 ft |
| Main Level | Bedroom | 12 ft | 9 ft | 12 ft x 9 ft |
| Main Level | Other | 9 ft | 7 ft | 9 ft x 7 ft |
| Main Level | Bathroom | 4-Piece | ||
| Main Level | Primary Bedroom | 13 ft | 10 ft | 13 ft x 10 ft |
| Main Level | Family Room | 17 ft | 9 ft | 17 ft x 9 ft |
| Additional Accommodation | Primary Bedroom | 12 ft | 11 ft | 12 ft x 11 ft |
| Additional Accommodation | Kitchen | 15 ft | 10 ft | 15 ft x 10 ft |
| Additional Accommodation | Dining Room | 11 ft | 8 ft | 11 ft x 8 ft |
| Additional Accommodation | Living Room | 15 ft | 11 ft | 15 ft x 11 ft |
https://www.realtor.ca/real-estate/29597834/4345-shelbourne-st-saanich-gordon-head
Contact Us
Contact us for more information

Yifei Lin
REALTOR®
[email protected]
261 Martindale Rd #14c
St. Catharines, Ontario L2W 1A2
(905) 401-0849

The trademarks REALTOR®, REALTORS®, and the REALTOR® logo are controlled by The Canadian Real Estate Association (CREA) and identify real estate professionals who are members of CREA. The trademarks MLS®, Multiple Listing Service® and the associated logos are owned by The Canadian Real Estate Association (CREA) and identify the quality of services provided by real estate professionals who are members of CREA. The trademark DDF® is owned by The Canadian Real Estate Association (CREA) and identifies CREA's Data Distribution Facility (DDF®)
April 16 2026 12:38:34
Victoria Real Estate Board
Rennie & Associates Realty Ltd.