
4394 Langton Rd Campbell River, British Columbia V9W 2C9

$1,250,000
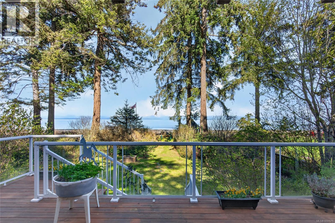
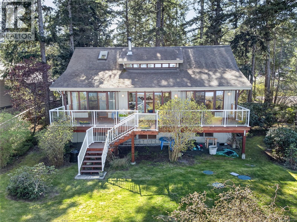
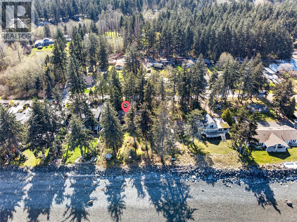
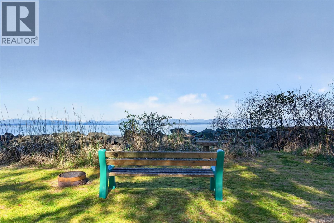
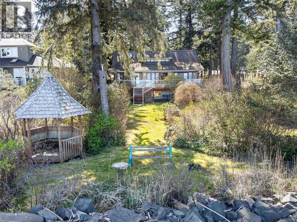
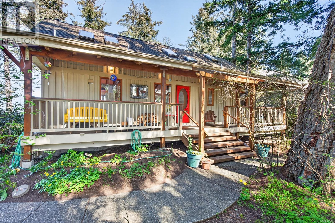
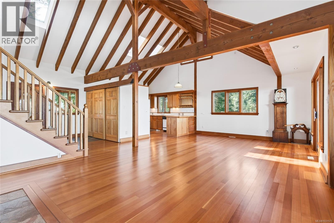
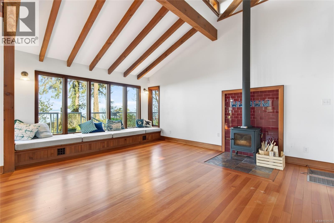
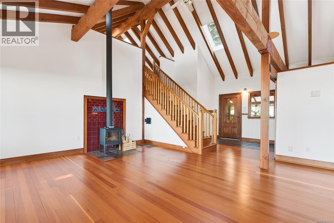
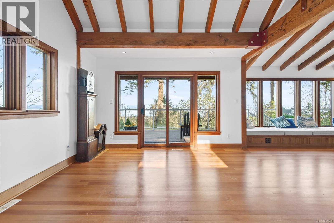
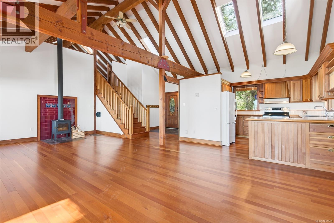
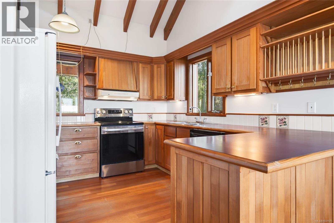
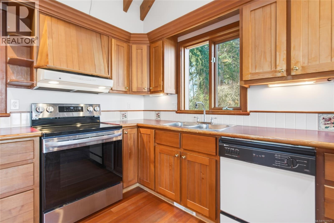
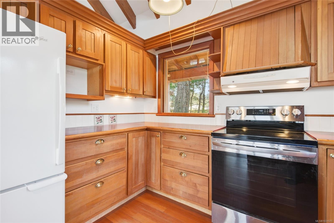
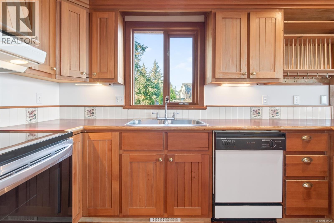
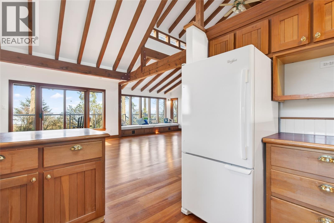
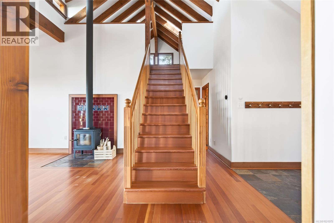
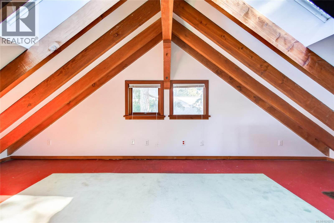
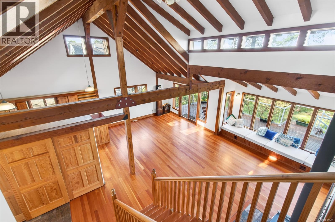
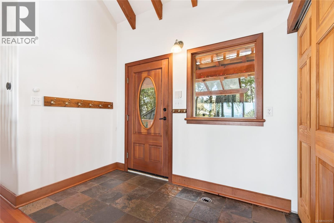
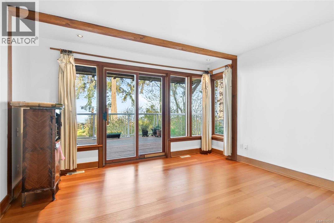
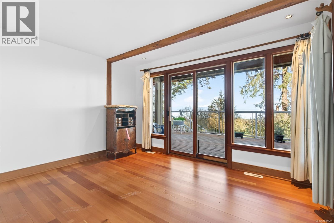
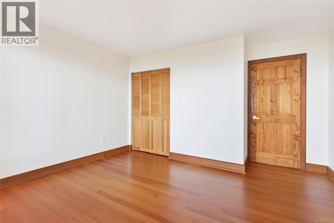
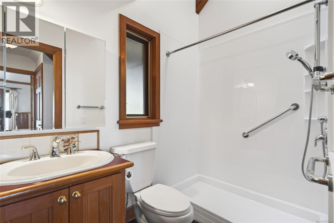
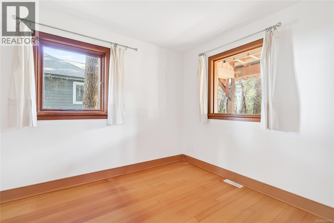
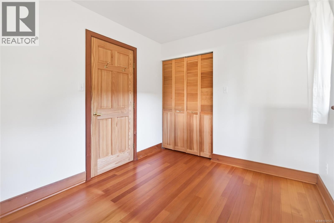
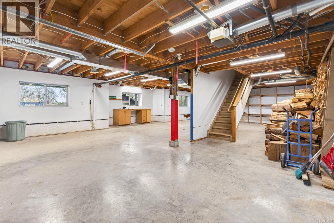
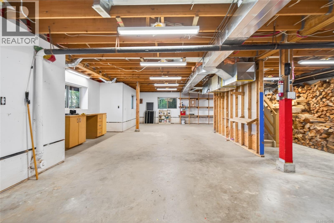
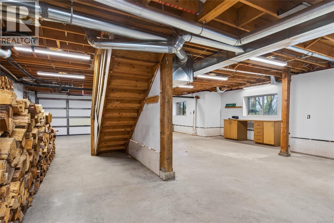
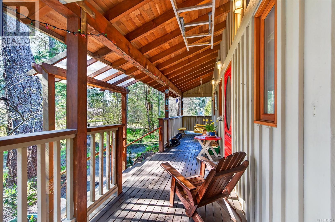
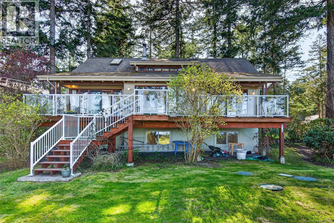
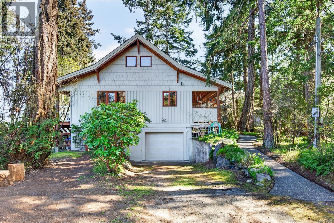
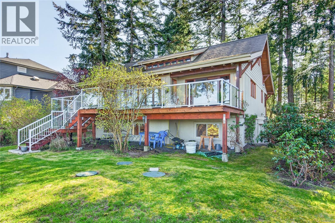
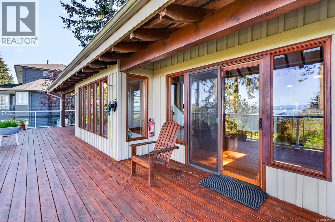
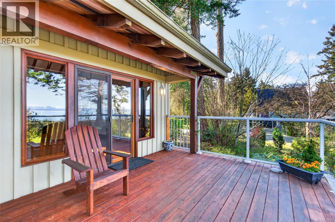
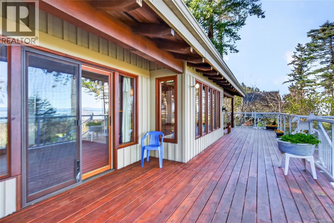
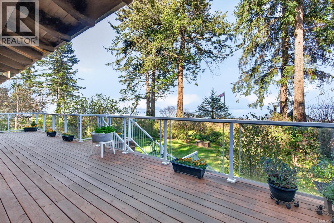
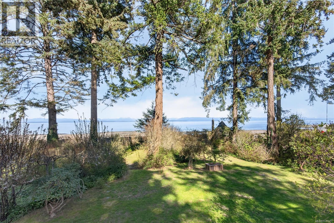
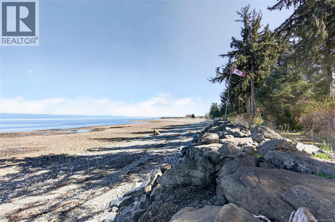
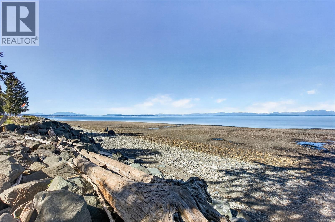
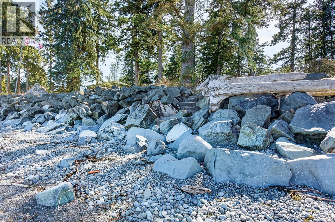
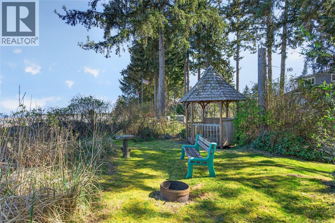
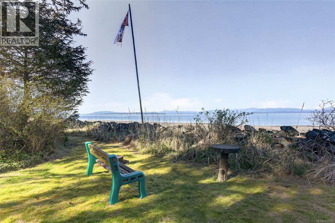
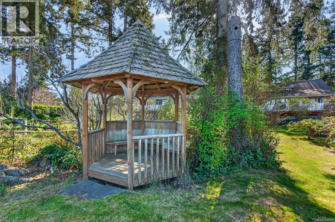
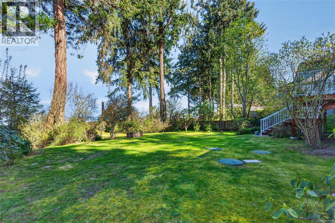
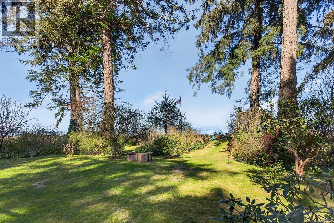
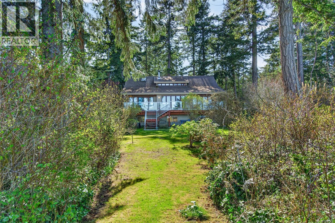
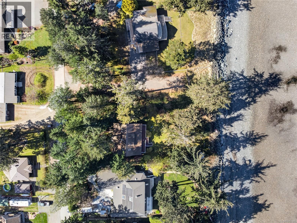
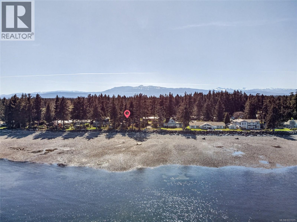
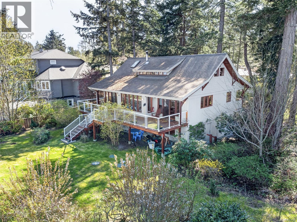
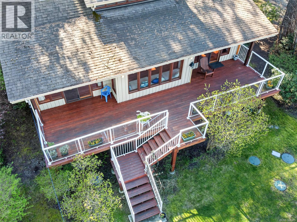
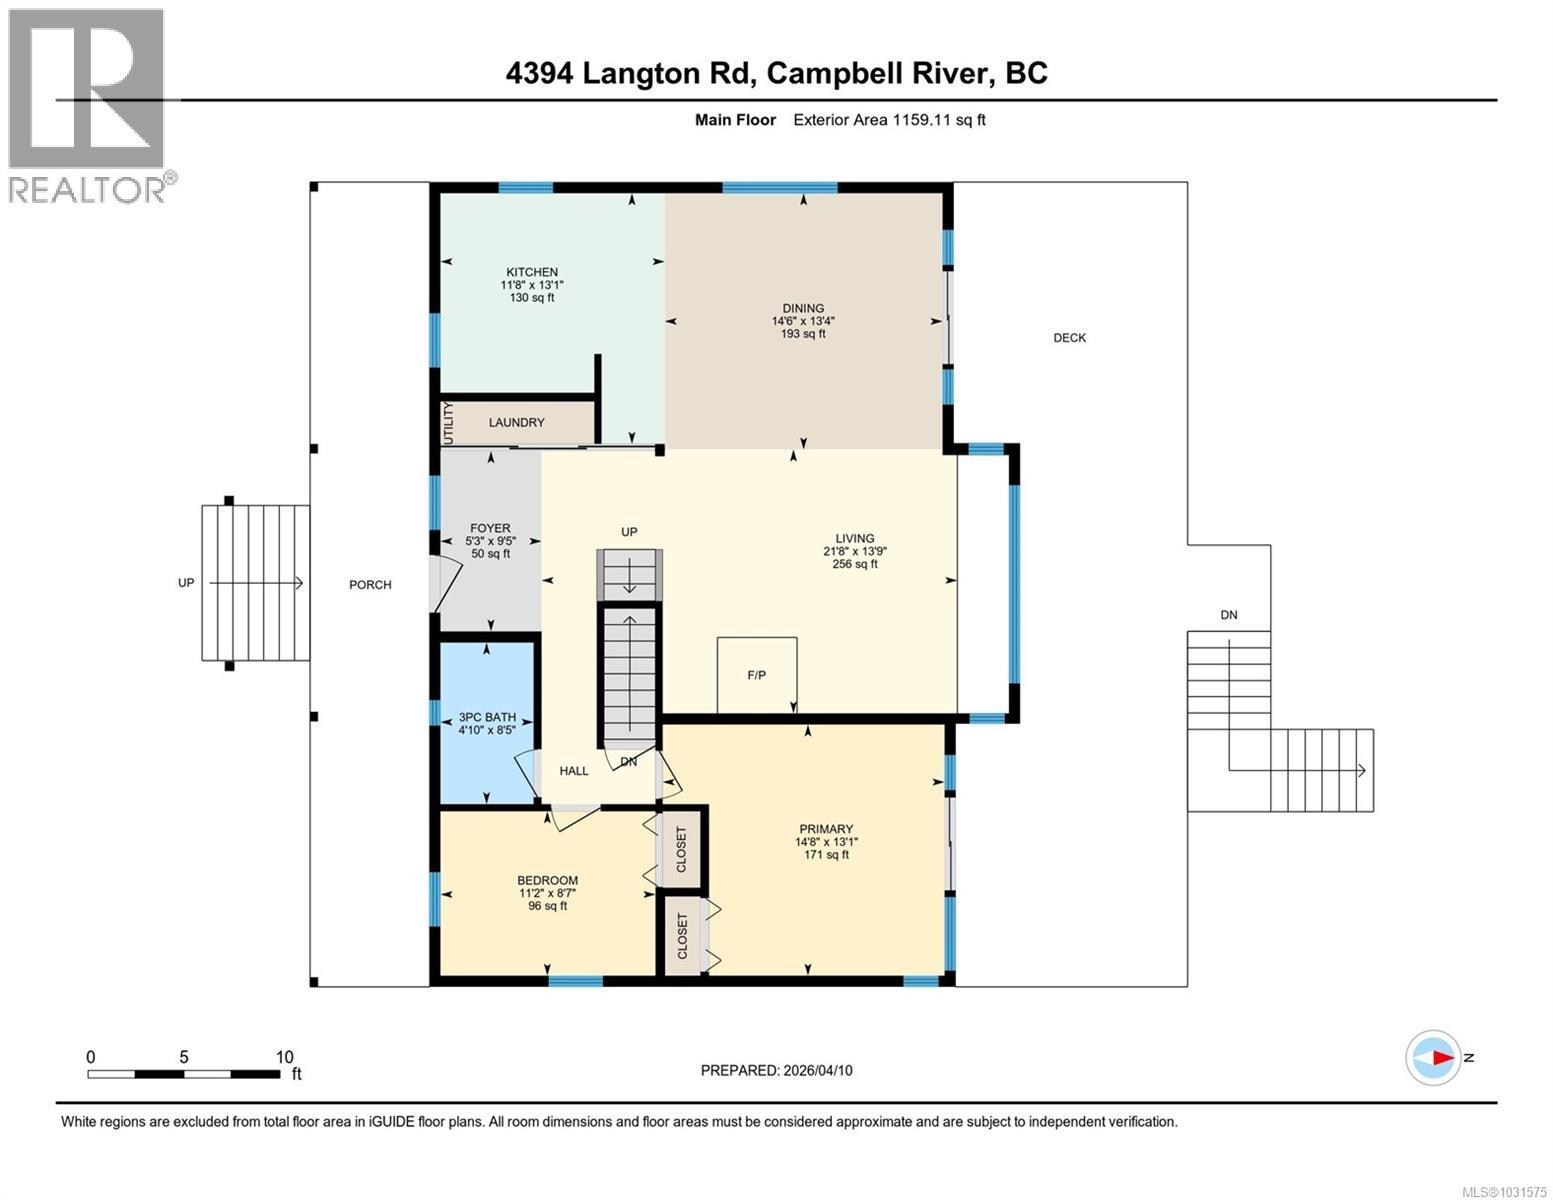
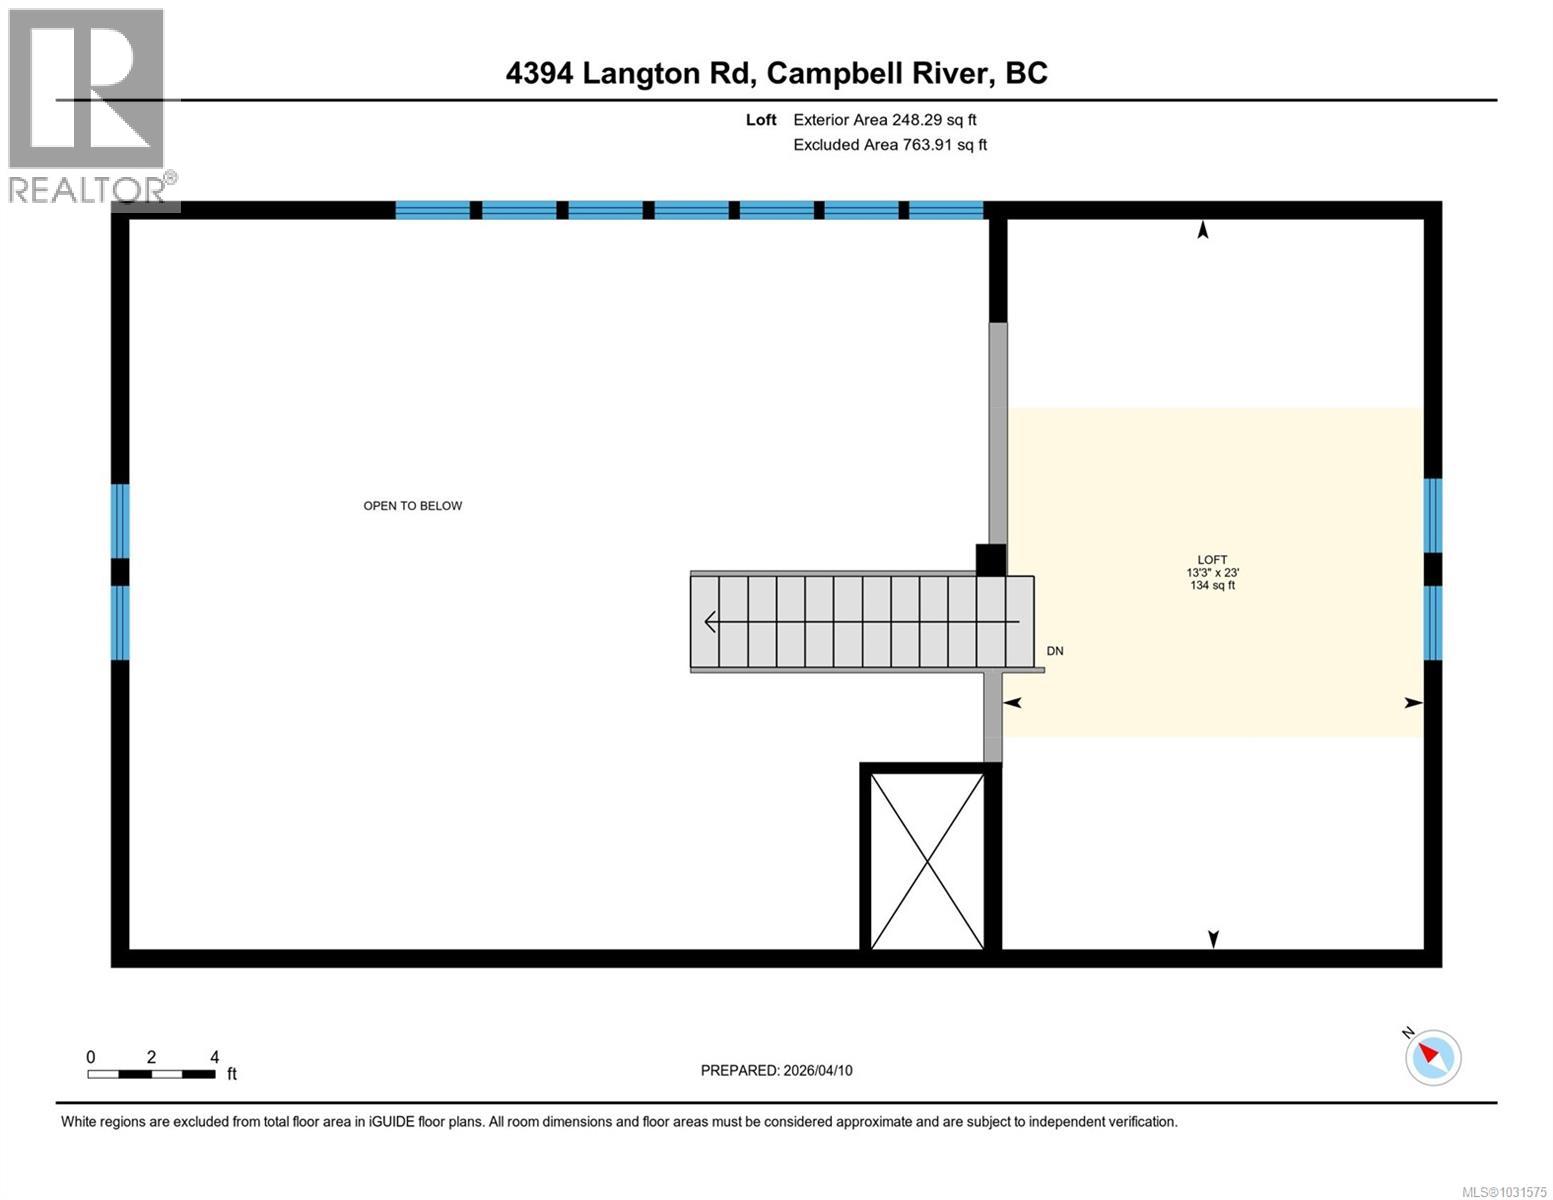
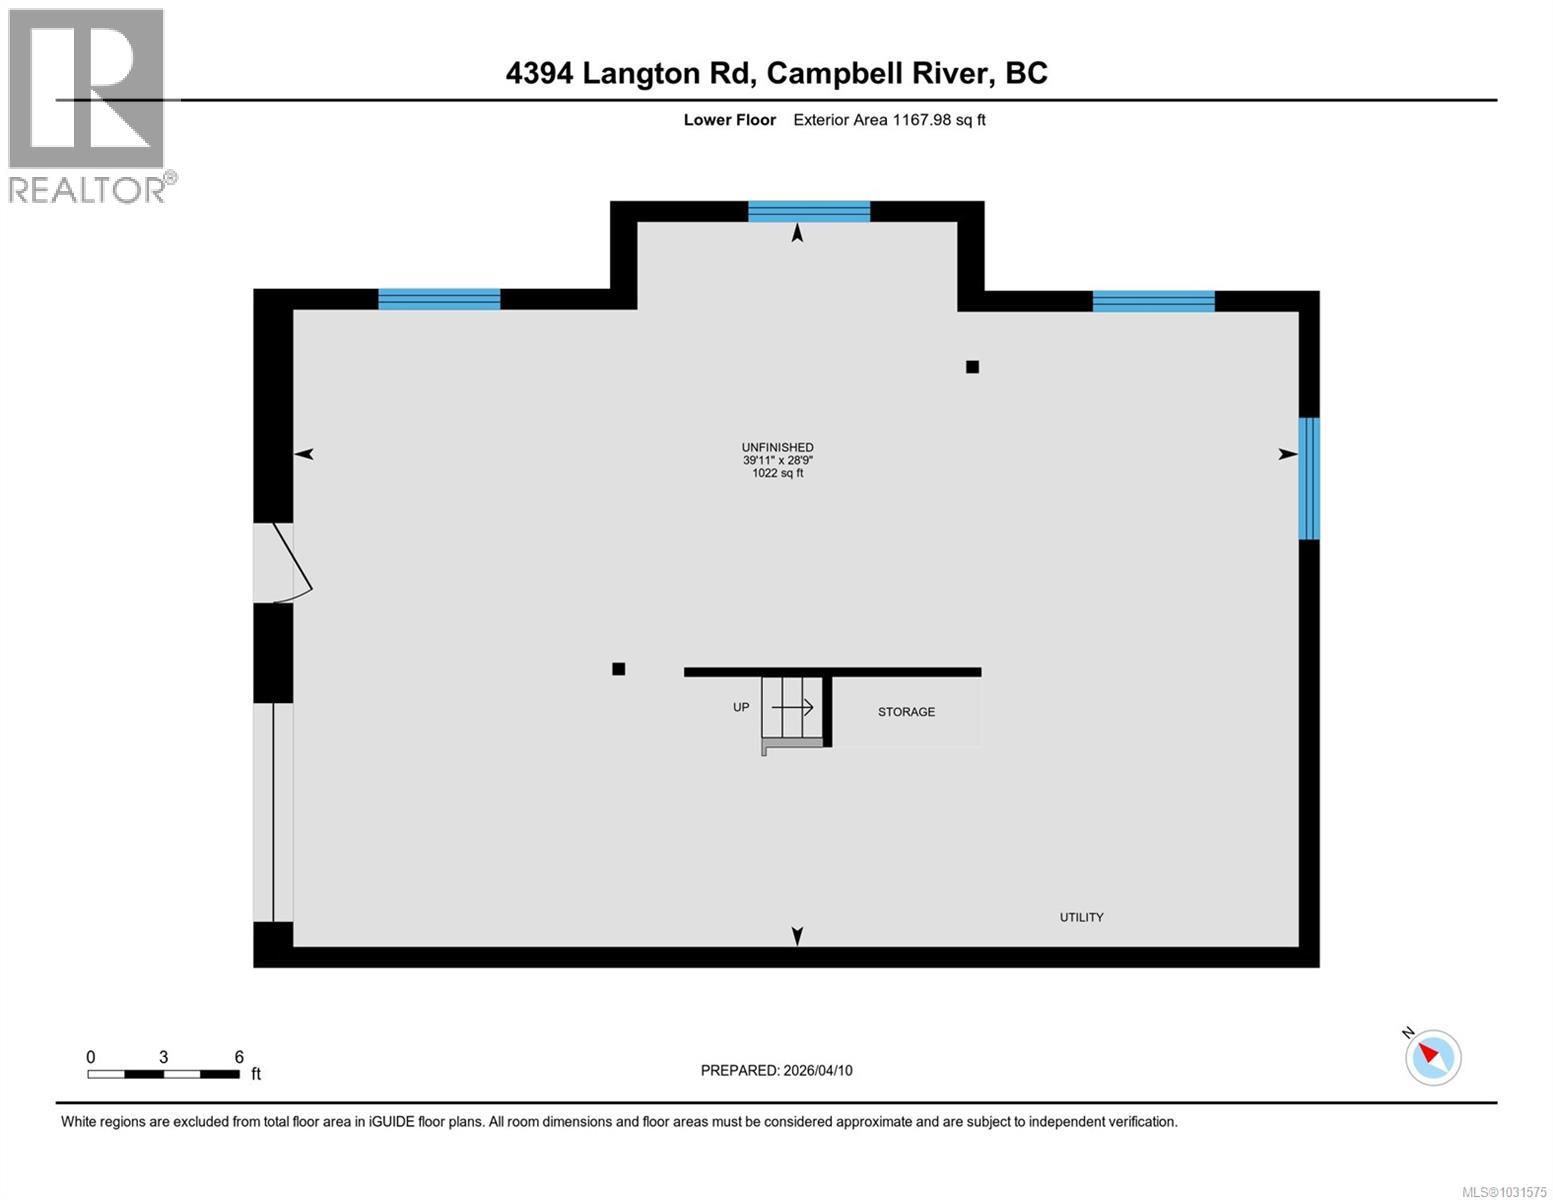
Oceanfront home with private beach access. This property offers a front-row seat to the raw beauty of the coastline. Situated on a discreet, no thru road off of Oyster Garden this Dream Cottage was custom built by the current owners. Exposed wood beams, vaulted ceilings, large windows with ocean views from almost every room. The main living area is open concept with built in bench seating/storage, a woodstove, and large deck with sliders off the dining & primary bedroom. There are 2 bedrooms, 1 bathroom and a loft upstairs which could be used as a guest room, 3rd bedroom or hobby space. The unfinished basement has been used a workshop/hobby space and has windows, views, exterior access including a garage door bay for larger items. The landscaping has been meticulously curated to blend seamlessly with the natural environment with many native plant species. There is an oceanfront gazebo perfect for letting nature soothe your soul while you admire the beautiful scenery that abounds. (id:65446)
Property Details
| MLS® Number | 1031575 |
| Property Type | Single Family |
| Neigbourhood | Campbell River South |
| Features | Level Lot, Park Setting, Private Setting, Other, Marine Oriented |
| Parking Space Total | 3 |
| View Type | Mountain View, Ocean View |
| Water Front Type | Waterfront On Ocean |
Building
| Bathroom Total | 1 |
| Bedrooms Total | 2 |
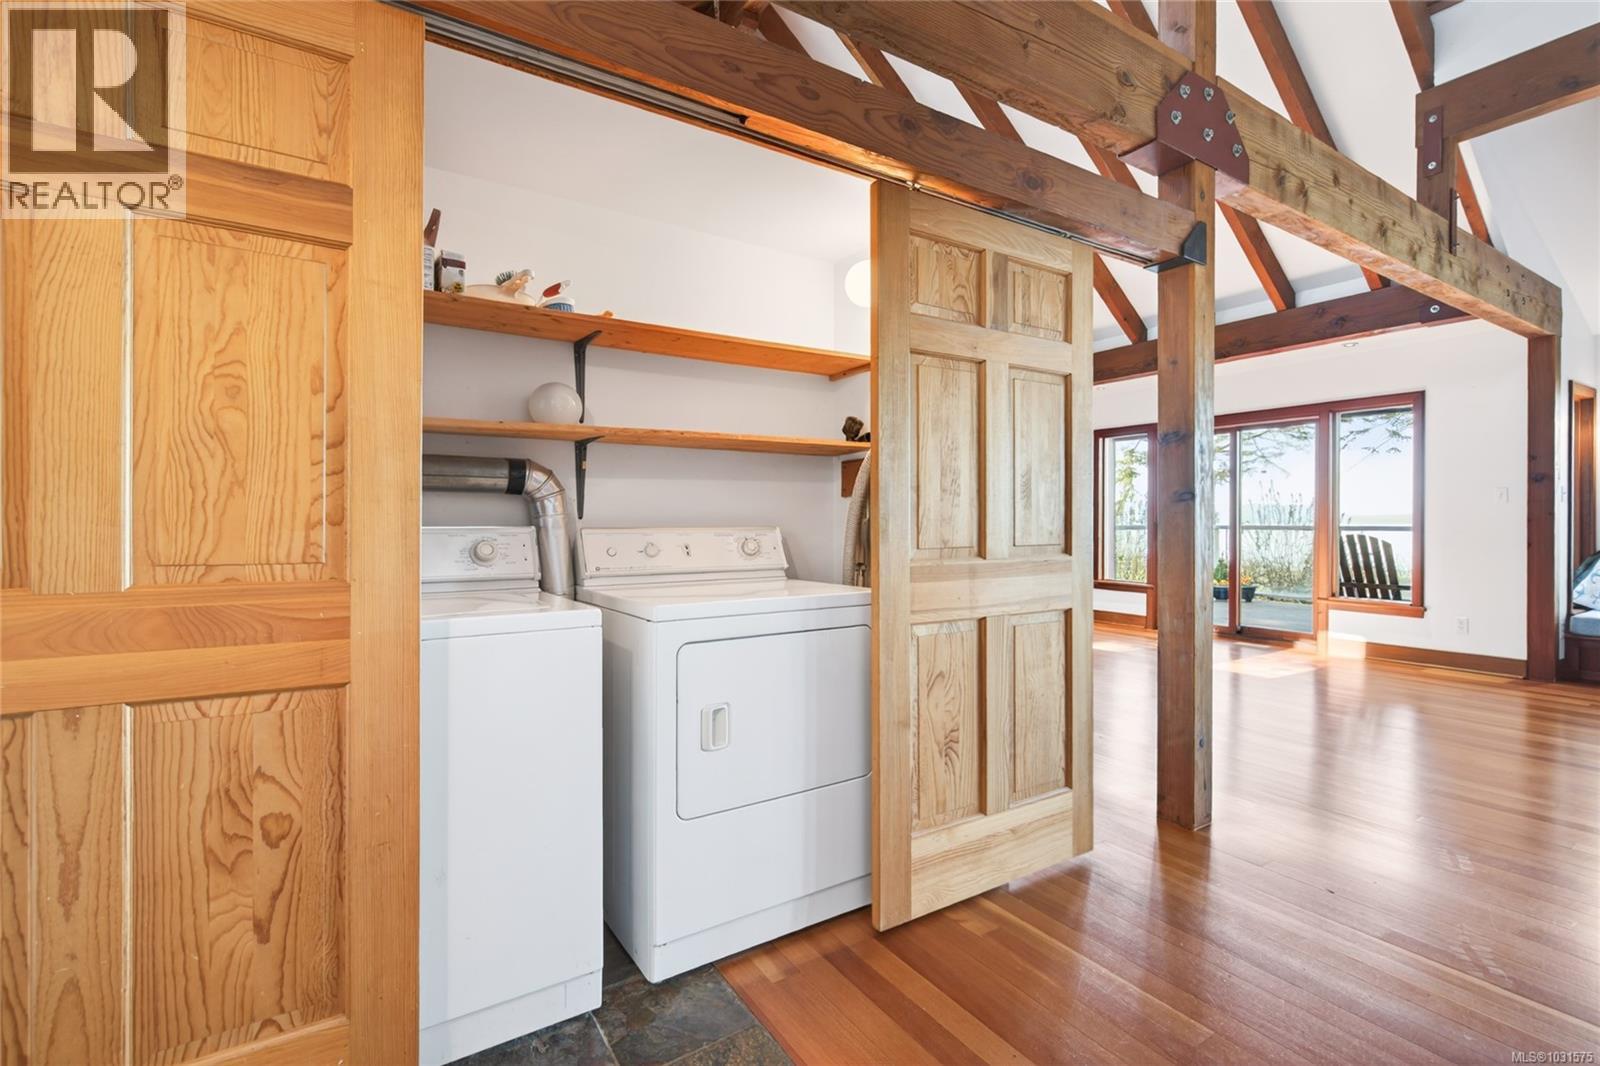
| Appliances | Dishwasher, Dryer, Stove, Refrigerator, Washer |
| Constructed Date | 1995 |
| Cooling Type | None |
| Fireplace Present | Yes |
| Fireplace Total | 1 |
| Heating Fuel | Electric |
| Heating Type | Forced Air |
| Size Interior | 1,408 Sqft |
| Type | House |
Land
| Acreage | No |
| Size Irregular | 16117 |
| Size Total | 16117 Sqft |
| Size Total Text | 16117 Sqft |
| Zoning Description | R-3 |
| Zoning Type | Residential |
Rooms
| Level | Type | Length | Width | Dimensions |
|---|---|---|---|---|
| Second Level | Loft | 13'2 x 17'9 | ||
| Main Level | Laundry Room | 3 ft | 5 ft | 3 ft x 5 ft |
| Main Level | Bathroom | 3-Piece | ||
| Main Level | Bedroom | 8'7 x 11'3 | ||
| Main Level | Primary Bedroom | 13 ft | 13 ft x Measurements not available | |
| Main Level | Dining Room | 13'5 x 14'10 | ||
| Main Level | Kitchen | 11'9 x 10'5 | ||
| Main Level | Living Room | 13'6 x 18'3 |
https://www.realtor.ca/real-estate/29605130/4394-langton-rd-campbell-river-campbell-river-south
Contact Us
Contact us for more information

Yifei Lin
REALTOR®
[email protected]
261 Martindale Rd #14c
St. Catharines, Ontario L2W 1A2
(905) 401-0849

The trademarks REALTOR®, REALTORS®, and the REALTOR® logo are controlled by The Canadian Real Estate Association (CREA) and identify real estate professionals who are members of CREA. The trademarks MLS®, Multiple Listing Service® and the associated logos are owned by The Canadian Real Estate Association (CREA) and identify the quality of services provided by real estate professionals who are members of CREA. The trademark DDF® is owned by The Canadian Real Estate Association (CREA) and identifies CREA's Data Distribution Facility (DDF®)
April 16 2026 12:03:03
Vancouver Island Real Estate Board
Royal LePage Advance Realty