
4468 Hamilton Crescent Hanmer, Ontario P3P 1B7

$549,900
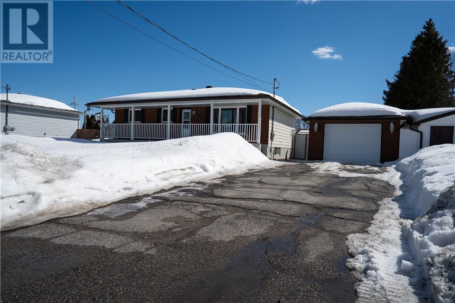
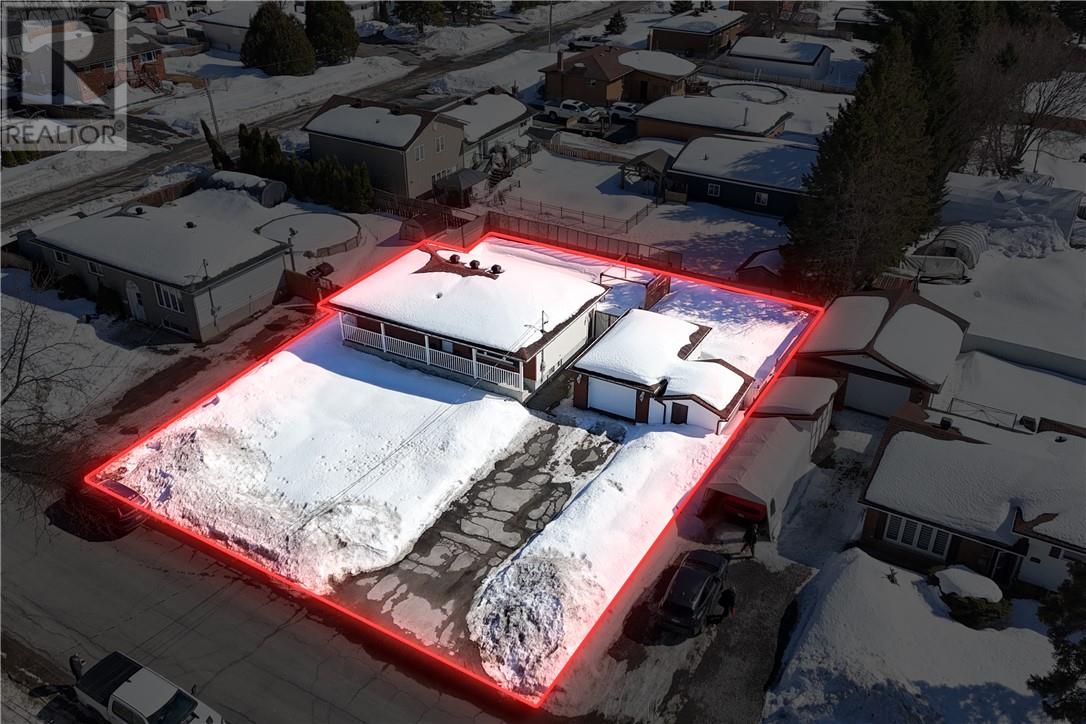
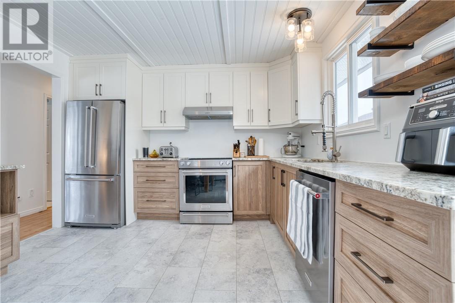
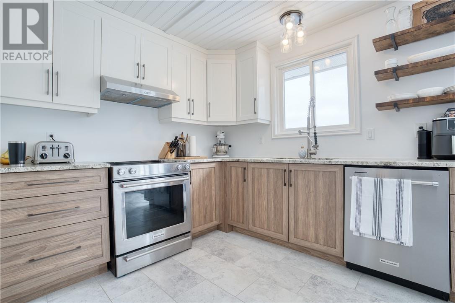
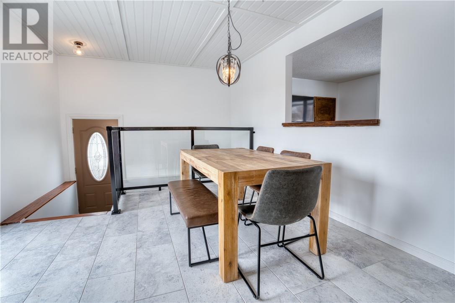
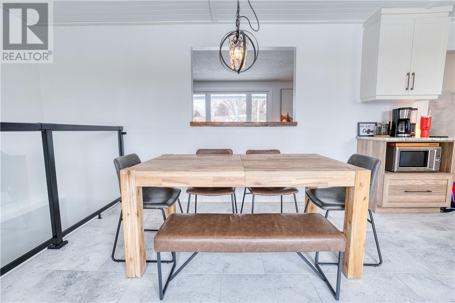
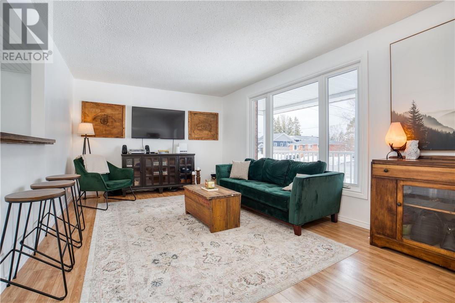
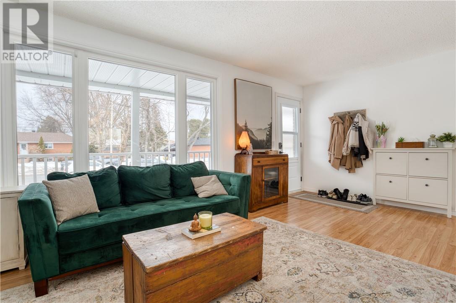
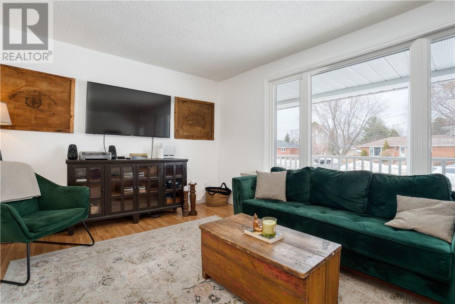
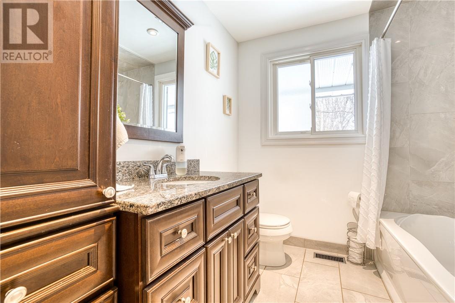
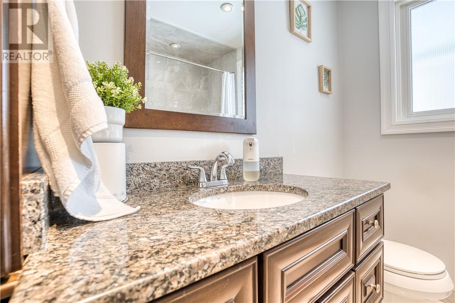
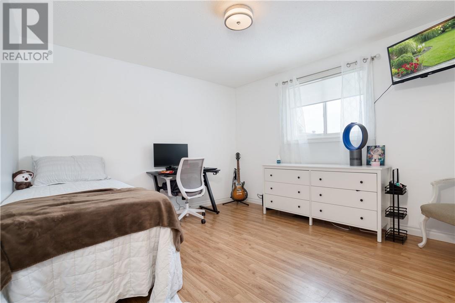
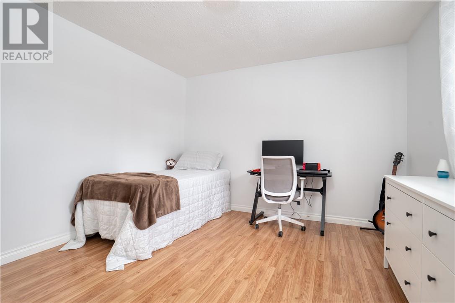
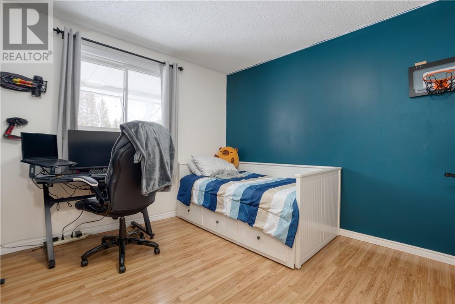
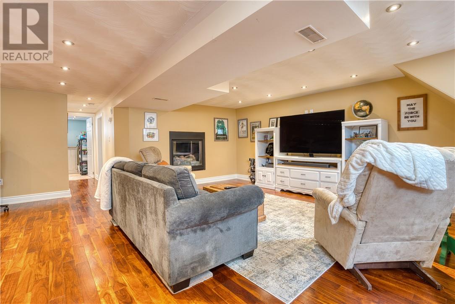
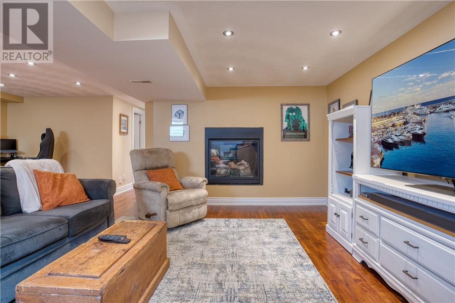
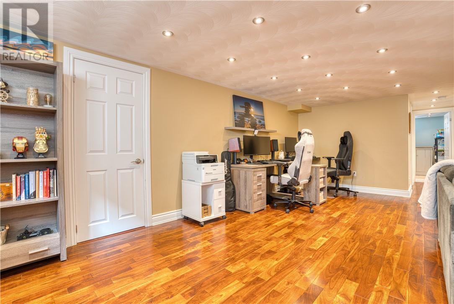
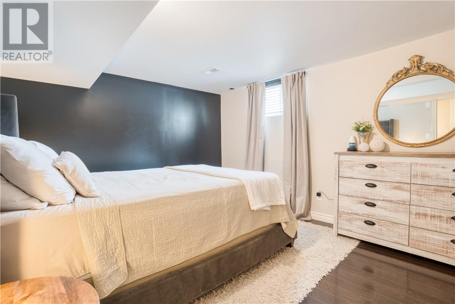
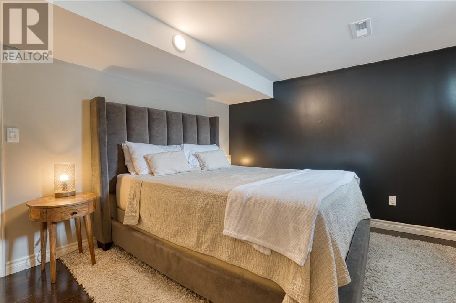
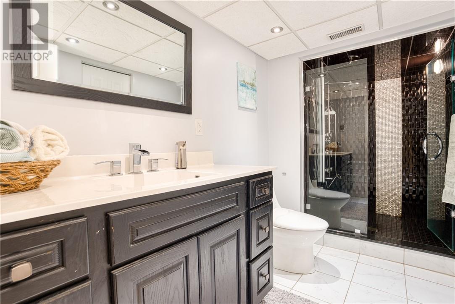
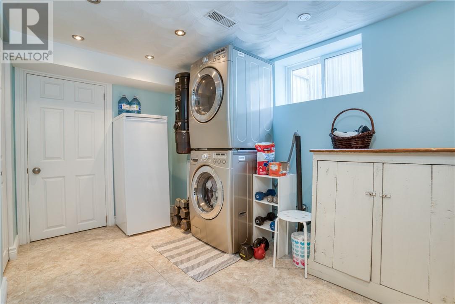
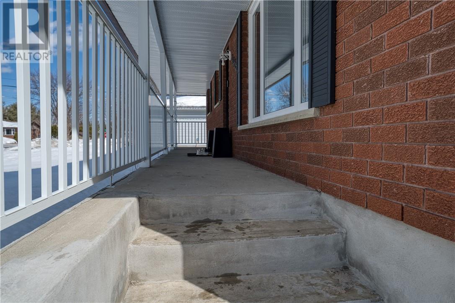
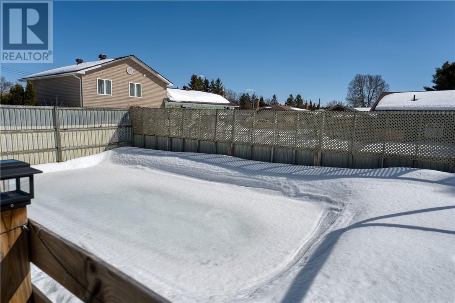
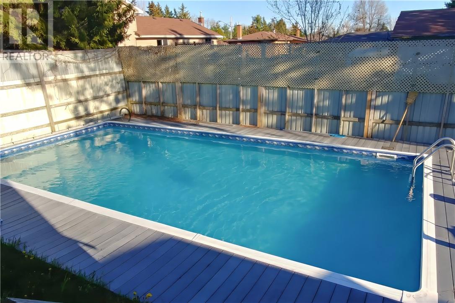
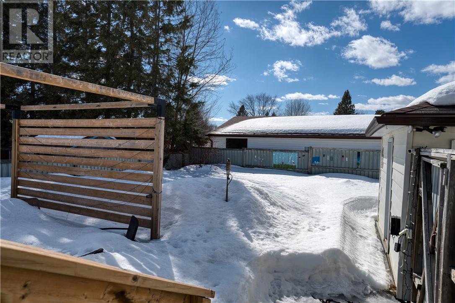
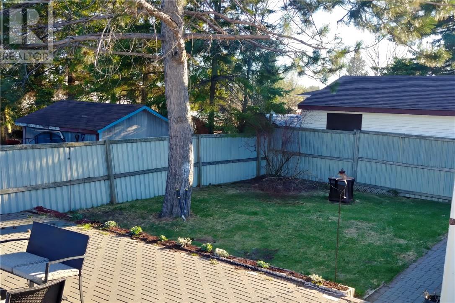
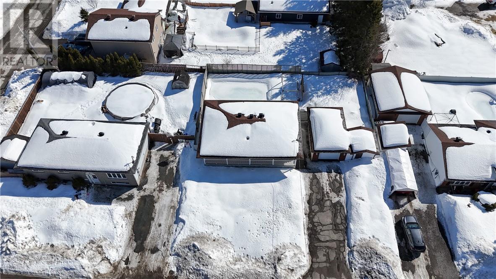
Welcome to 4468 Hamilton Crescent in Hanmer - an airy, bright, updated bungalow that checks all the right boxes! Step inside to a beautiful main floor featuring a renovated kitchen with modern cabinetry and flooring, offering a clean and functional space for everyday living. Two large bedrooms, a living room with big picture window and a full bathroom complete this main floor. Downstairs features a large bedroom, stylish bathroom, and rec room with a cozy gas fireplace and plenty of room for entertaining. Out back is where this property really shines. The heated in-ground pool anchors a private backyard oasis that is perfect for summer entertaining, relaxing weekends, or simply enjoying your own space without leaving home. The detached garage is an added bonus. Other recent updates that this home features include new doors for the patio, house and garage, asphalt shingles (2022), sump pump (2026) and water heater (2025). Located in a central convenient Hanmer neighbourhood close to schools, shopping, and everyday amenities, this is a move-in-ready home that truly delivers! (id:65446)
Open House
This property has open houses!
2:00 pm
Ends at:4:00 pm
Property Details
| MLS® Number | 2127161 |
| Property Type | Single Family |
| Amenities Near By | Public Transit, Shopping |
| Equipment Type | Water Heater - Gas |
| Pool Type | Pool, Inground Pool |
| Rental Equipment Type | Water Heater - Gas |
Building
| Bathroom Total | 2 |
| Bedrooms Total | 3 |
| Architectural Style | Bungalow |
| Basement Type | Full |
| Cooling Type | Central Air Conditioning |
| Exterior Finish | Aluminum Siding, Brick |
| Fireplace Fuel | Gas |
| Fireplace Present | Yes |
| Fireplace Total | 1 |
| Fireplace Type | Insert |
| Flooring Type | Hardwood, Laminate, Vinyl |
| Foundation Type | Block |
| Heating Type | Forced Air |
| Roof Material | Asphalt Shingle |
| Roof Style | Unknown |
| Stories Total | 1 |
| Type | House |
| Utility Water | Municipal Water |
Parking
| Detached Garage |
Land
| Access Type | Year-round Access |
| Acreage | No |
| Fence Type | Fenced Yard |
| Land Amenities | Public Transit, Shopping |
| Sewer | Municipal Sewage System |
| Size Total Text | Under 1/2 Acre |
| Zoning Description | R1-5 |
Rooms
| Level | Type | Length | Width | Dimensions |
|---|---|---|---|---|
| Lower Level | Laundry Room | 7'9"" x 12'5"" | ||
| Lower Level | Bathroom | 7' x 9' | ||
| Lower Level | Recreational, Games Room | 21'2"" x 21'9"" | ||
| Lower Level | Bedroom | 12'9"" x 10'7"" | ||
| Main Level | Bedroom | 11'5"" x 13' | ||
| Main Level | Bedroom | 11' x 10'8"" | ||
| Main Level | Bathroom | 8' x 7' | ||
| Main Level | Kitchen | 20' x 11'6"" | ||
| Main Level | Living Room | 20'3"" x 11'4"" |
https://www.realtor.ca/real-estate/29612884/4468-hamilton-crescent-hanmer
Contact Us
Contact us for more information

Yifei Lin
REALTOR®
[email protected]
261 Martindale Rd #14c
St. Catharines, Ontario L2W 1A2
(905) 401-0849

The trademarks REALTOR®, REALTORS®, and the REALTOR® logo are controlled by The Canadian Real Estate Association (CREA) and identify real estate professionals who are members of CREA. The trademarks MLS®, Multiple Listing Service® and the associated logos are owned by The Canadian Real Estate Association (CREA) and identify the quality of services provided by real estate professionals who are members of CREA. The trademark DDF® is owned by The Canadian Real Estate Association (CREA) and identifies CREA's Data Distribution Facility (DDF®)
April 17 2026 02:17:35
Sudbury Real Estate Board
RE/MAX Crown Realty (1989) Inc., Brokerage (Sudbury)