
448 Gerrard Street E Toronto, Ontario M5A 2H2

$749,900
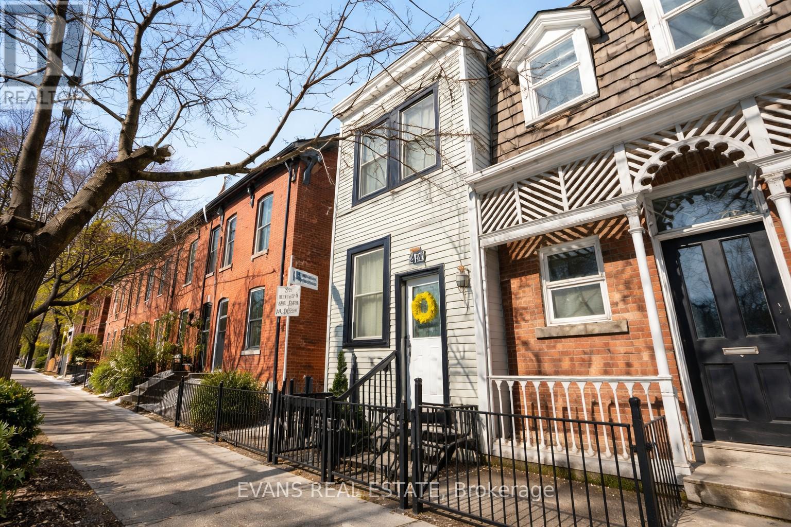
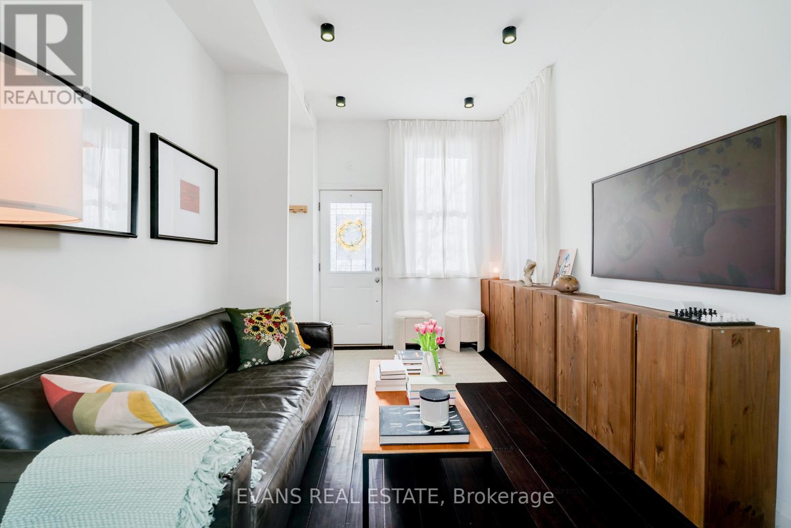
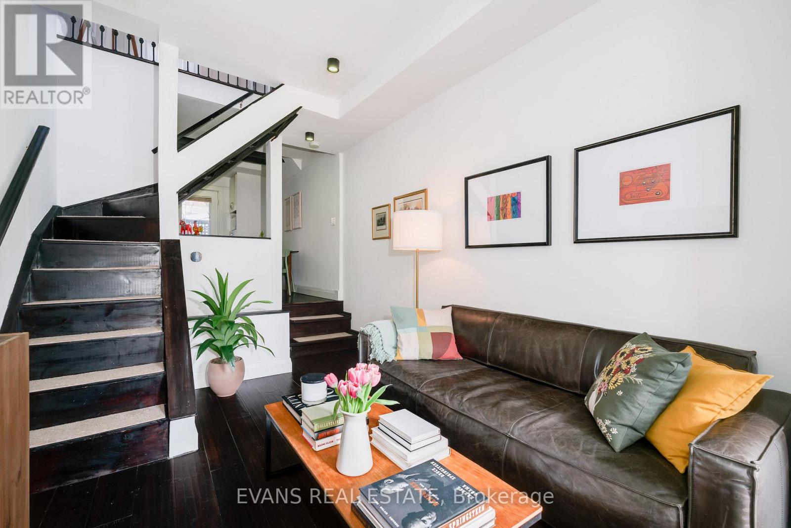
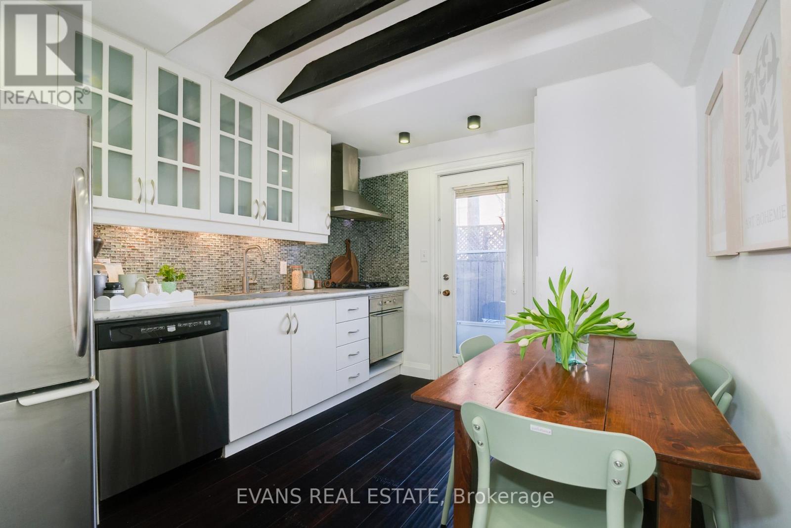
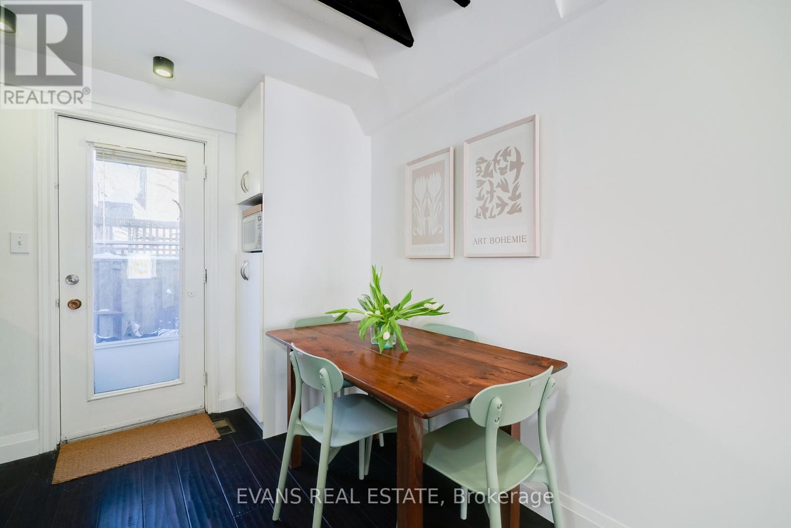
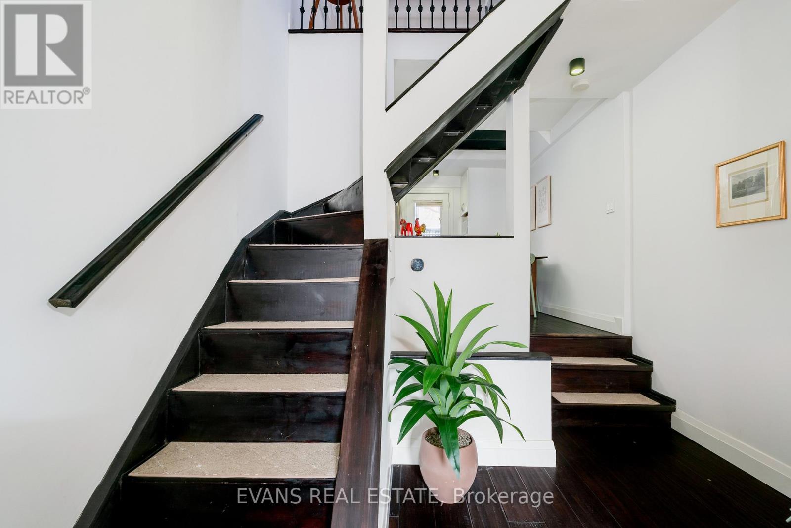
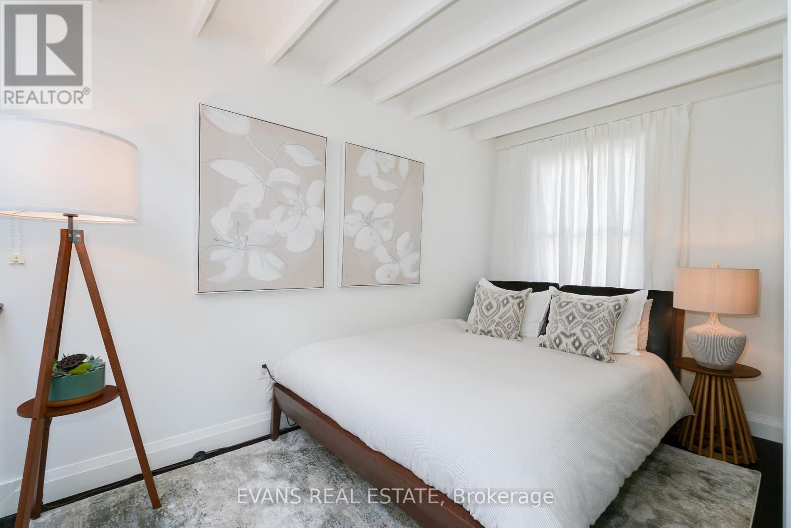
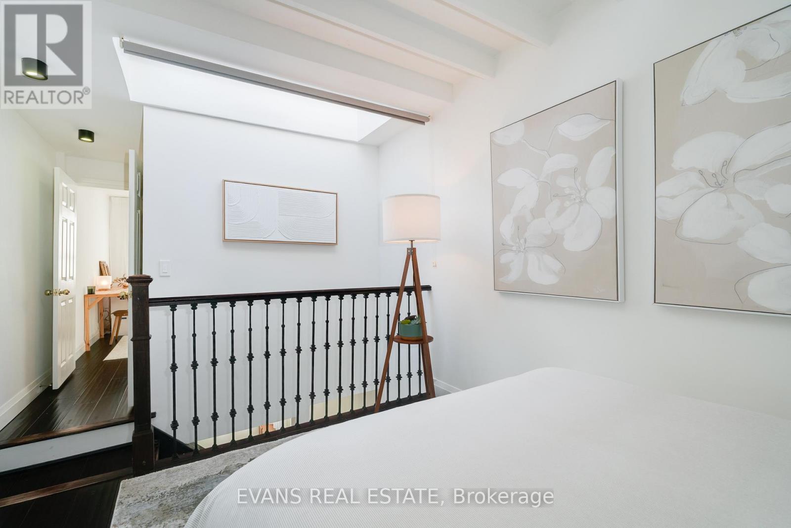
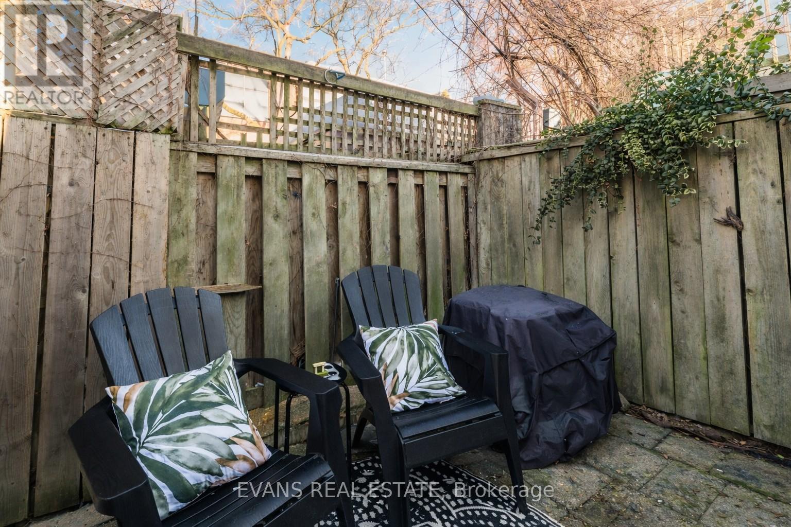
The freehold condo alternative in the heart of Cabbagetown. No condo fees. Lower taxes. Move-in ready. Private outdoor space. A true pied-à-terre for those craving city living without the usual monthly fees. Steps to Riverdale Farm, Pam McConnell Aquatic Centre, the Rosedale Valley ravine system, transit, cafés and all the charm Cabbagetown is known for. City living simplified! Open House Sunday, April 19 from 2-4 PM, or arrange for a personal viewing. (id:65446)
Open House
This property has open houses!
2:00 pm
Ends at:4:00 pm
Property Details
| MLS® Number | C13014784 |
| Property Type | Single Family |
| Community Name | Cabbagetown-South St. James Town |
| Amenities Near By | Public Transit |
| Community Features | Community Centre |
| Features | Carpet Free, Sump Pump |
Building
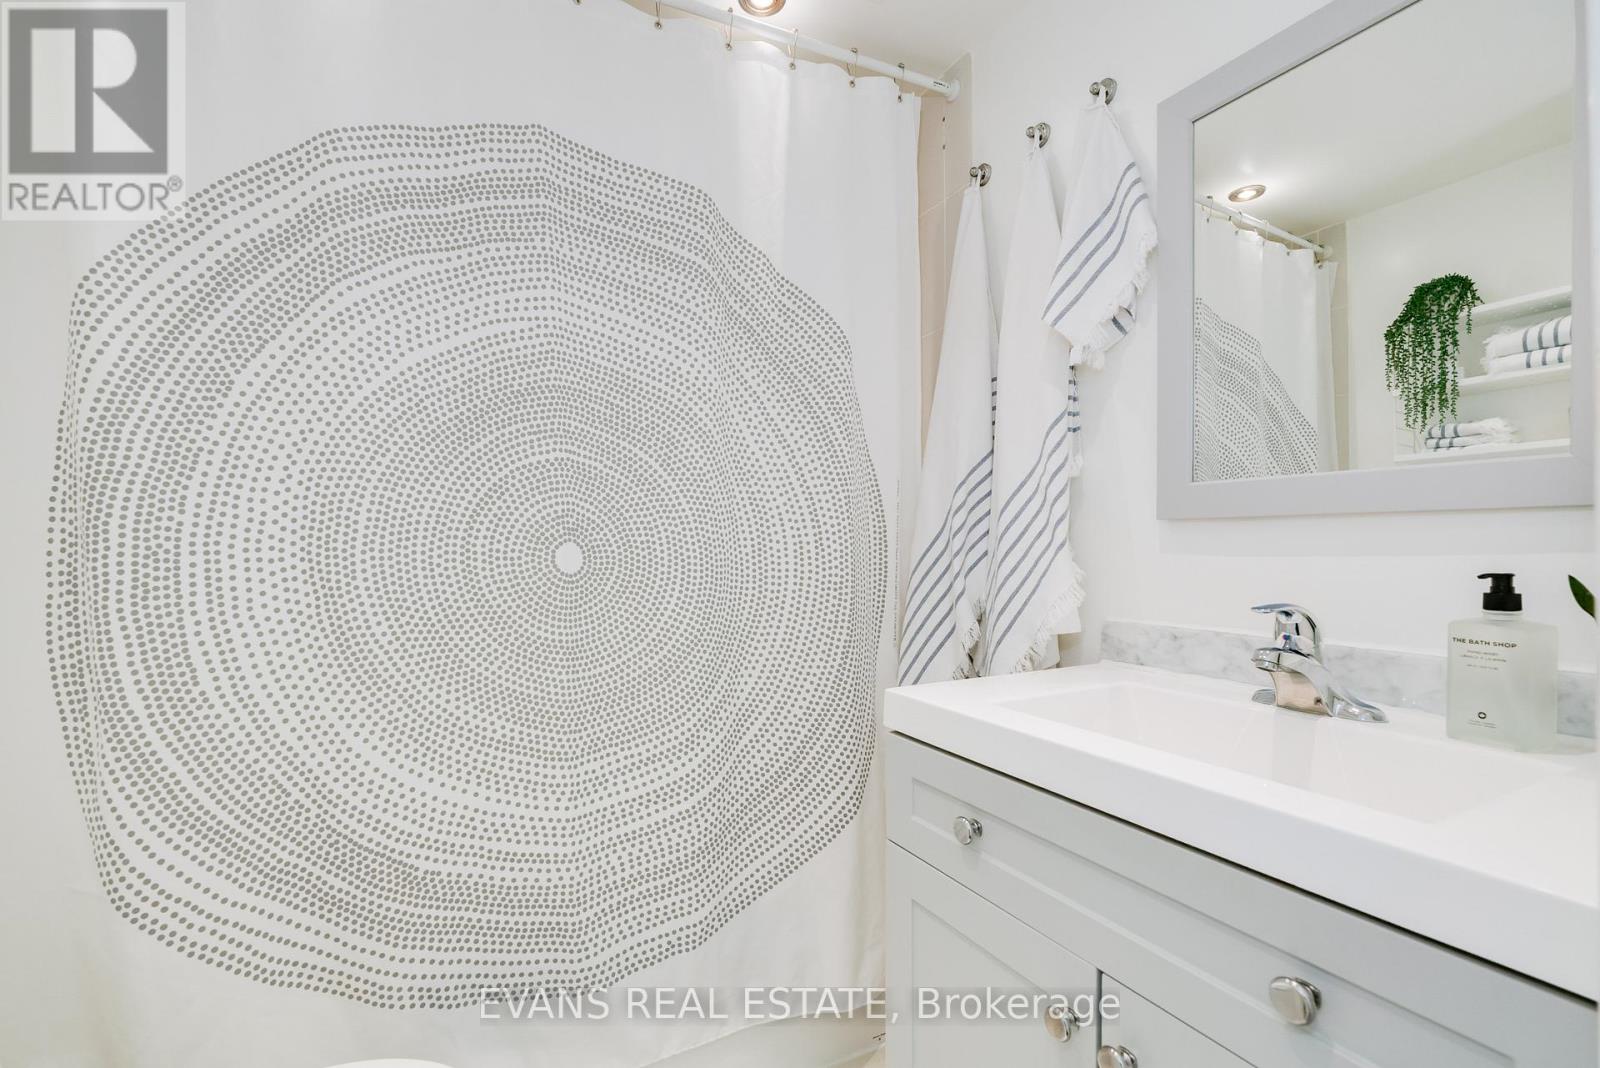
| Bathroom Total | 1 |
| Bedrooms Above Ground | 2 |
| Bedrooms Total | 2 |
| Appliances | Water Heater - Tankless, Water Heater, Dishwasher, Dryer, Hood Fan, Stove, Washer, Window Coverings, Refrigerator |
| Basement Development | Finished |
| Basement Type | N/a (finished) |
| Construction Style Attachment | Semi-detached |
| Cooling Type | Central Air Conditioning |
| Exterior Finish | Aluminum Siding |
| Flooring Type | Hardwood, Laminate, Tile |
| Foundation Type | Block |
| Heating Fuel | Natural Gas |
| Heating Type | Forced Air |
| Stories Total | 2 |
| Size Interior | 700 - 1,100 Sqft |
| Type | House |
| Utility Water | Municipal Water |
Parking
| No Garage |
Land
| Acreage | No |
| Land Amenities | Public Transit |
| Sewer | Sanitary Sewer |
| Size Depth | 44 Ft ,9 In |
| Size Frontage | 10 Ft ,3 In |
| Size Irregular | 10.3 X 44.8 Ft |
| Size Total Text | 10.3 X 44.8 Ft |
Rooms
| Level | Type | Length | Width | Dimensions |
|---|---|---|---|---|
| Second Level | Primary Bedroom | 3.65 m | 2.86 m | 3.65 m x 2.86 m |
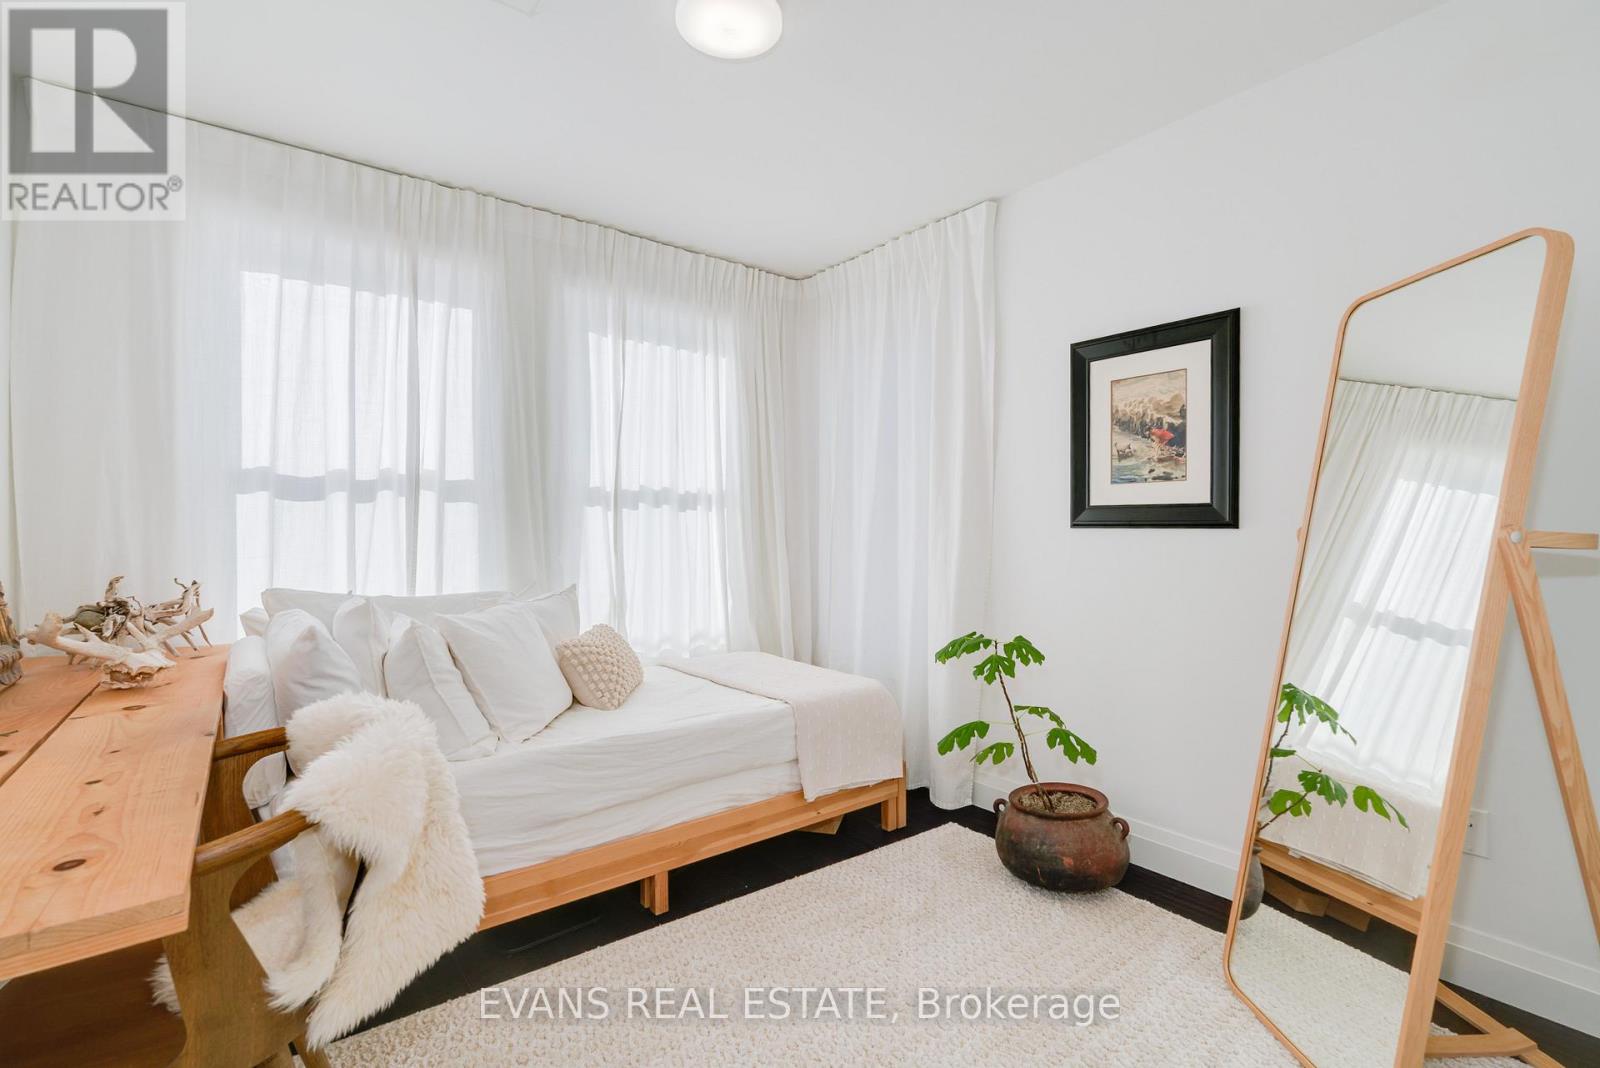
| Second Level | Bedroom | 3.03 m | 2.9 m | 3.03 m x 2.9 m |
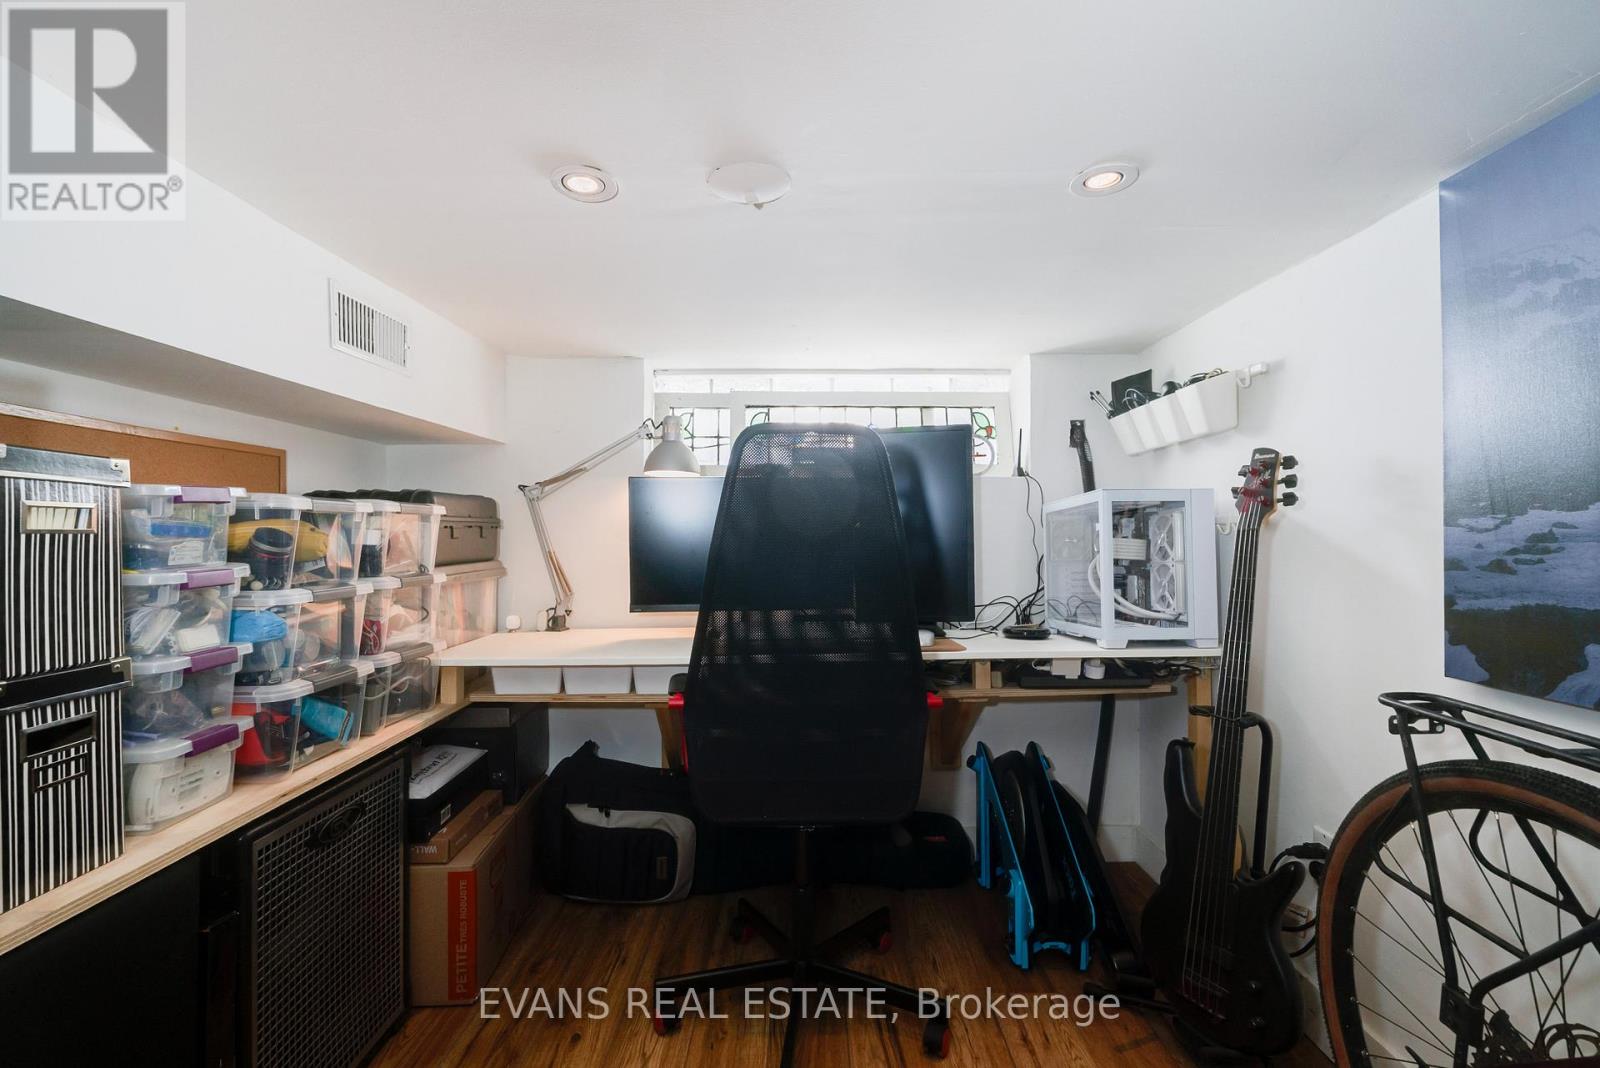

| Basement | Office | 4.5 m | 2.36 m | 4.5 m x 2.36 m |
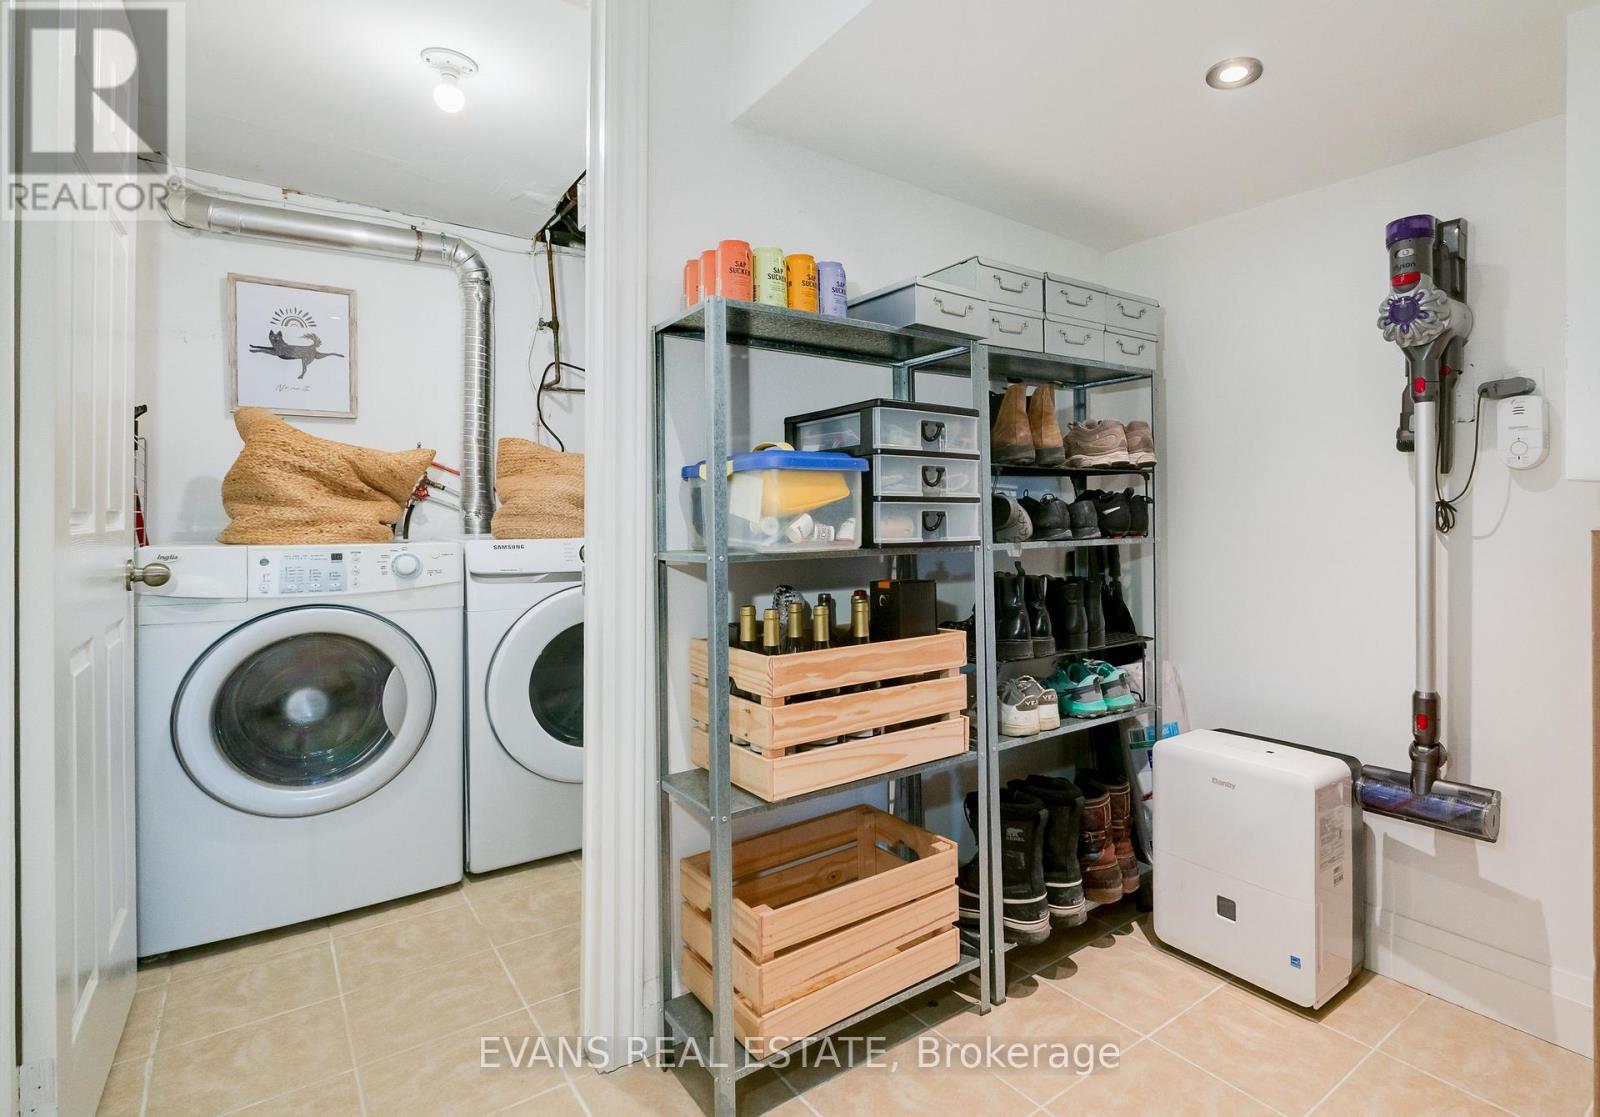
| Basement | Pantry | 2.45 m | 1.88 m | 2.45 m x 1.88 m |
| Main Level | Living Room | 5.86 m | 2.91 m | 5.86 m x 2.91 m |
| Main Level | Kitchen | 3.54 m | 2.87 m | 3.54 m x 2.87 m |
Contact Us
Contact us for more information

Yifei Lin
REALTOR®
[email protected]
261 Martindale Rd #14c
St. Catharines, Ontario L2W 1A2
(905) 401-0849

The trademarks REALTOR®, REALTORS®, and the REALTOR® logo are controlled by The Canadian Real Estate Association (CREA) and identify real estate professionals who are members of CREA. The trademarks MLS®, Multiple Listing Service® and the associated logos are owned by The Canadian Real Estate Association (CREA) and identify the quality of services provided by real estate professionals who are members of CREA. The trademark DDF® is owned by The Canadian Real Estate Association (CREA) and identifies CREA's Data Distribution Facility (DDF®)
April 18 2026 12:56:53
Toronto Regional Real Estate Board
Evans Real Estate