
482 Island Road Prince Edward County, Ontario K0K 2T0

$1,099,900
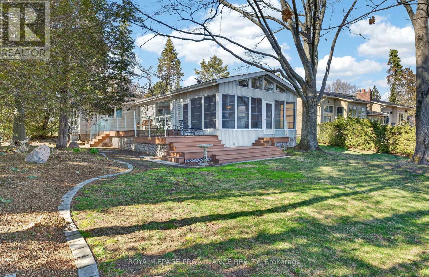
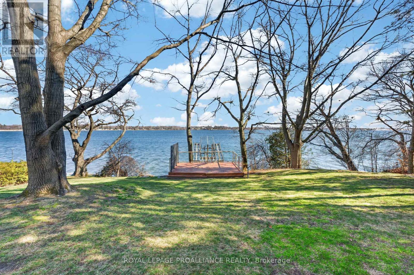
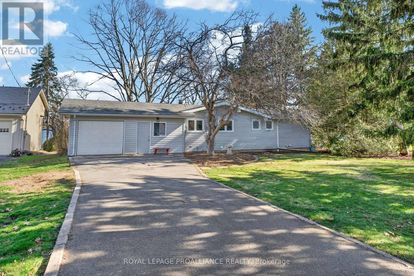
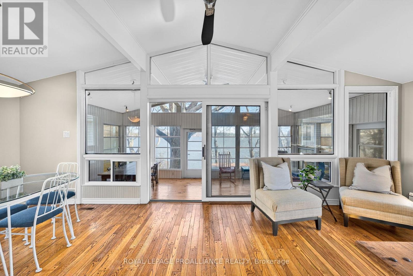
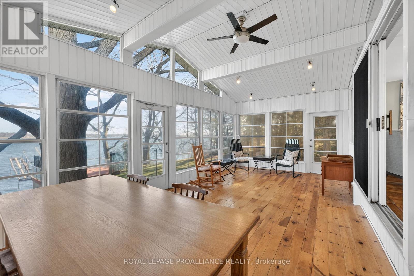
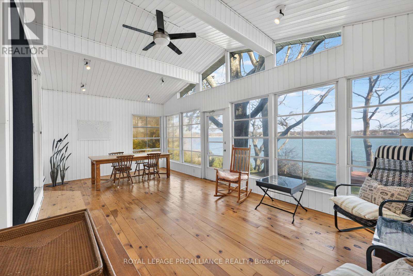
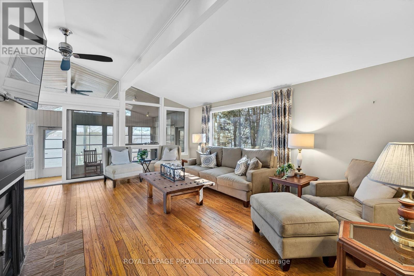
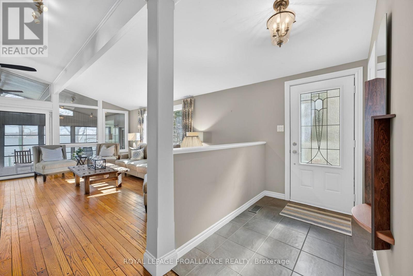
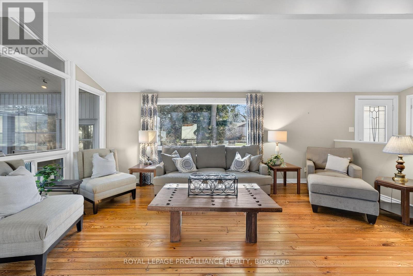
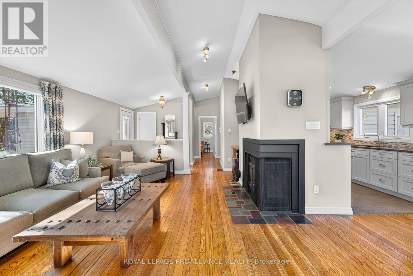
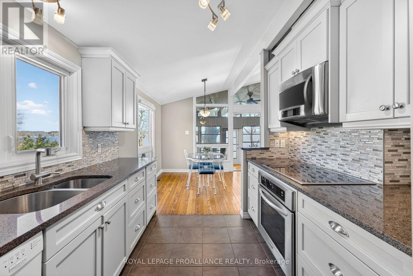
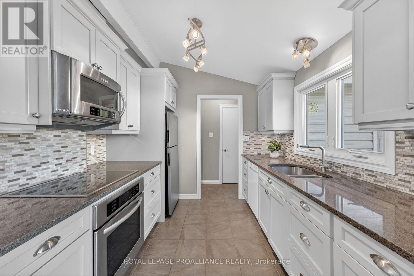
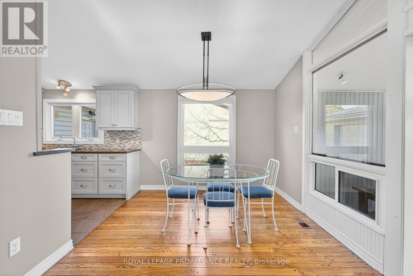
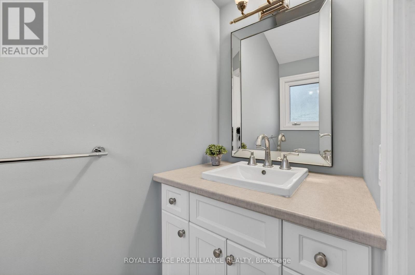
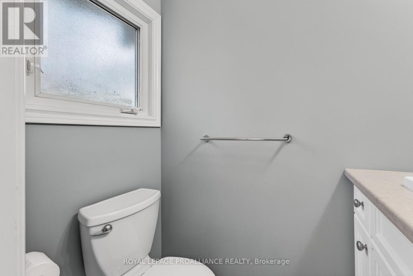
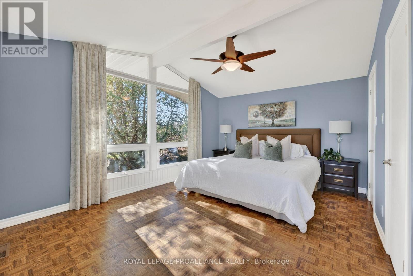
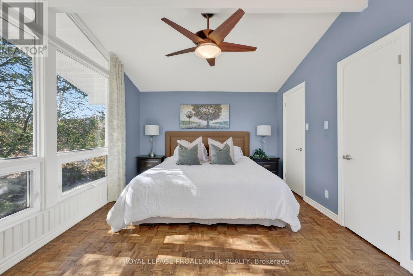
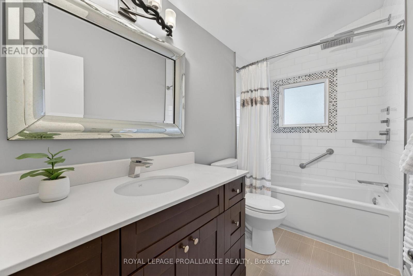
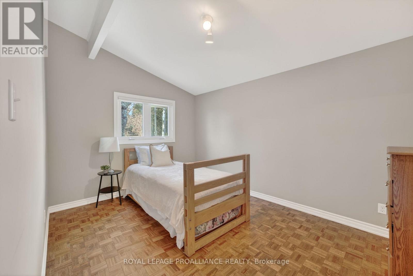
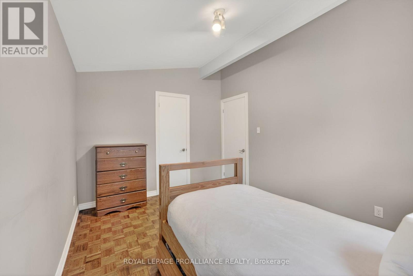
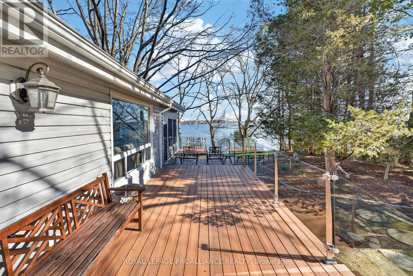

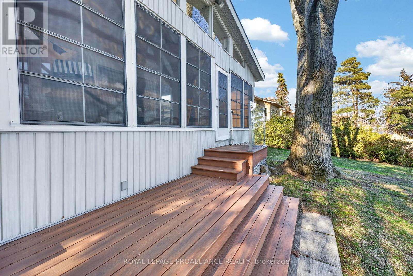
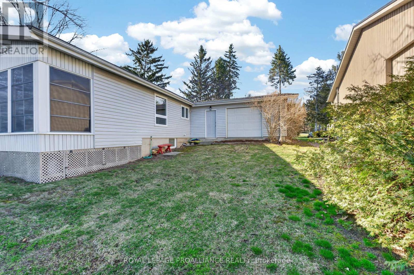
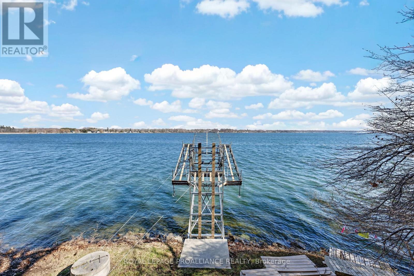
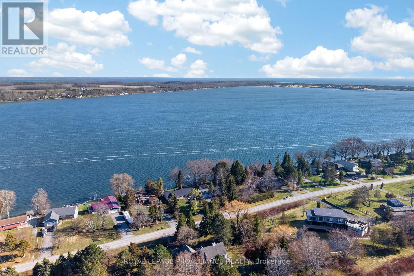
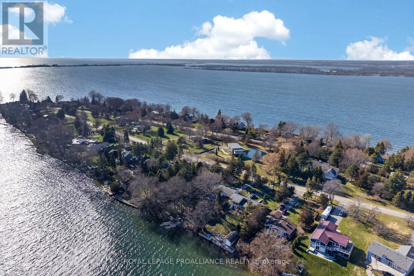
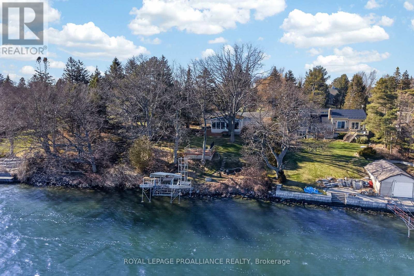
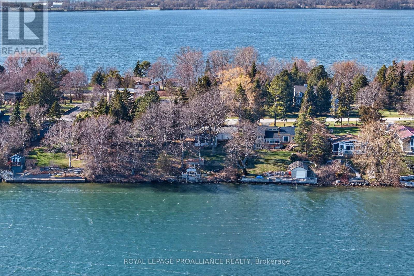
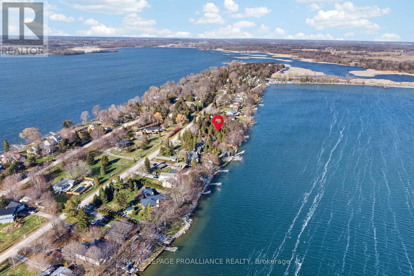
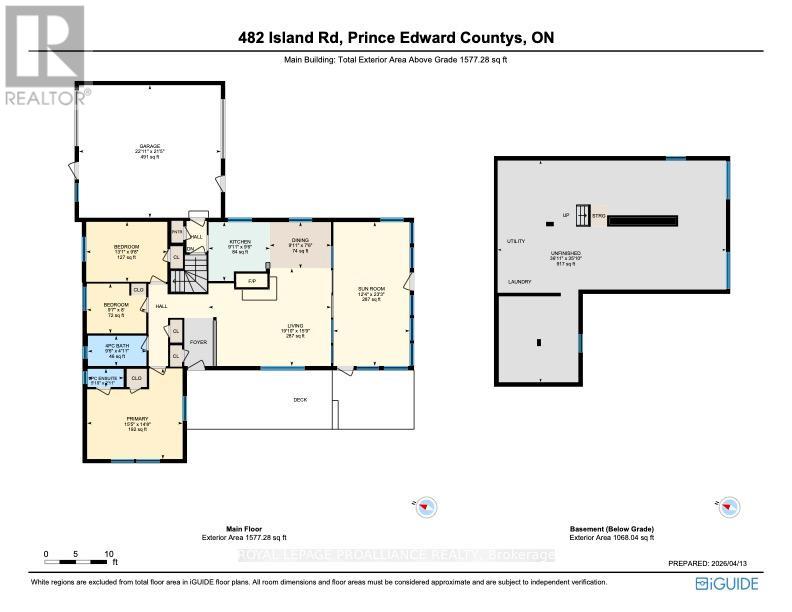
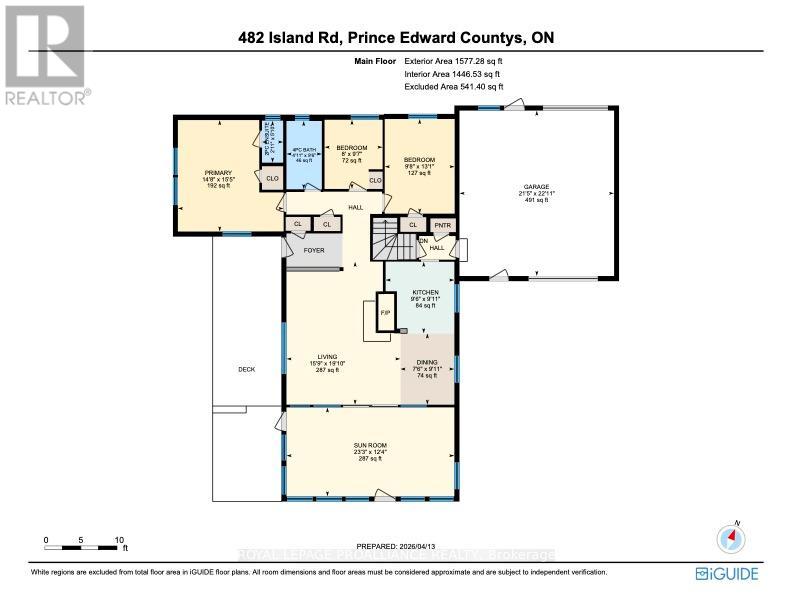
Waterfront living on West Lake, with incredible views of the Sandbanks beach. This beautifully updated 3-bedroom, 1.5-bath home offers the perfect blend of modern comfort and relaxed County living. The interior has been completely refreshed, featuring an updated kitchen, renovated bathrooms, and bright, welcoming living spaces throughout. A spacious sunroom captures stunning lake views and creates the perfect spot to relax with your morning coffee and watch the sunrise. Step outside to multiple decks ideal for entertaining, soaking up the sunshine, or simply enjoying the waterfront setting. This property also features a custom cantilever docking system with PVC decking. An attached 1.5-car garage provides plenty of space for vehicles, storage, and all your water toys, with convenient interior access from the home and overhead doors at both the front and rear of the garage making it perfect for easy access to the waterfront. Whether you're looking for a full-time home, weekend getaway, or investment in beautiful Prince Edward County, this property delivers an incredible lakeside lifestyle in one of the County's most sought-after locations. (id:65446)
Property Details
| MLS® Number | X13013076 |
| Property Type | Single Family |
| Community Name | Hallowell Ward |
| Amenities Near By | Beach |
| Easement | Unknown |
| Equipment Type | None |
| Features | Sloping, Level, Carpet Free |
| Parking Space Total | 7 |
| Rental Equipment Type | None |
| Structure | Deck, Patio(s), Porch, Dock |
| View Type | Lake View, View Of Water, Direct Water View |
| Water Front Name | West Lake |
| Water Front Type | Waterfront On Lake |
Building
| Bathroom Total | 2 |
| Bedrooms Above Ground | 3 |
| Bedrooms Total | 3 |
| Age | 51 To 99 Years |
| Amenities | Fireplace(s) |
| Appliances | Water Heater, Water Purifier, Water Softener, Dishwasher, Dryer, Furniture, Microwave, Stove, Washer, Refrigerator |
| Architectural Style | Bungalow |
| Basement Development | Unfinished |
| Basement Type | Full (unfinished) |
| Construction Style Attachment | Detached |
| Cooling Type | None |
| Exterior Finish | Vinyl Siding |
| Fireplace Present | Yes |
| Fireplace Total | 1 |
| Foundation Type | Block |
| Half Bath Total | 1 |
| Heating Fuel | Natural Gas |
| Heating Type | Forced Air |
| Stories Total | 1 |
| Size Interior | 1,100 - 1,500 Sqft |
| Type | House |
Parking
| Attached Garage | |
| Garage |
Land
| Access Type | Public Road, Private Docking |
| Acreage | No |
| Land Amenities | Beach |
| Sewer | Septic System |
| Size Depth | 207 Ft |
| Size Frontage | 80 Ft |
| Size Irregular | 80 X 207 Ft |
| Size Total Text | 80 X 207 Ft |
| Surface Water | Lake/pond |
Rooms
| Level | Type | Length | Width | Dimensions |
|---|---|---|---|---|
| Main Level | Bathroom | 1.77 m | 0.9 m | 1.77 m x 0.9 m |
| Main Level | Bathroom | 2.88 m | 1.49 m | 2.88 m x 1.49 m |
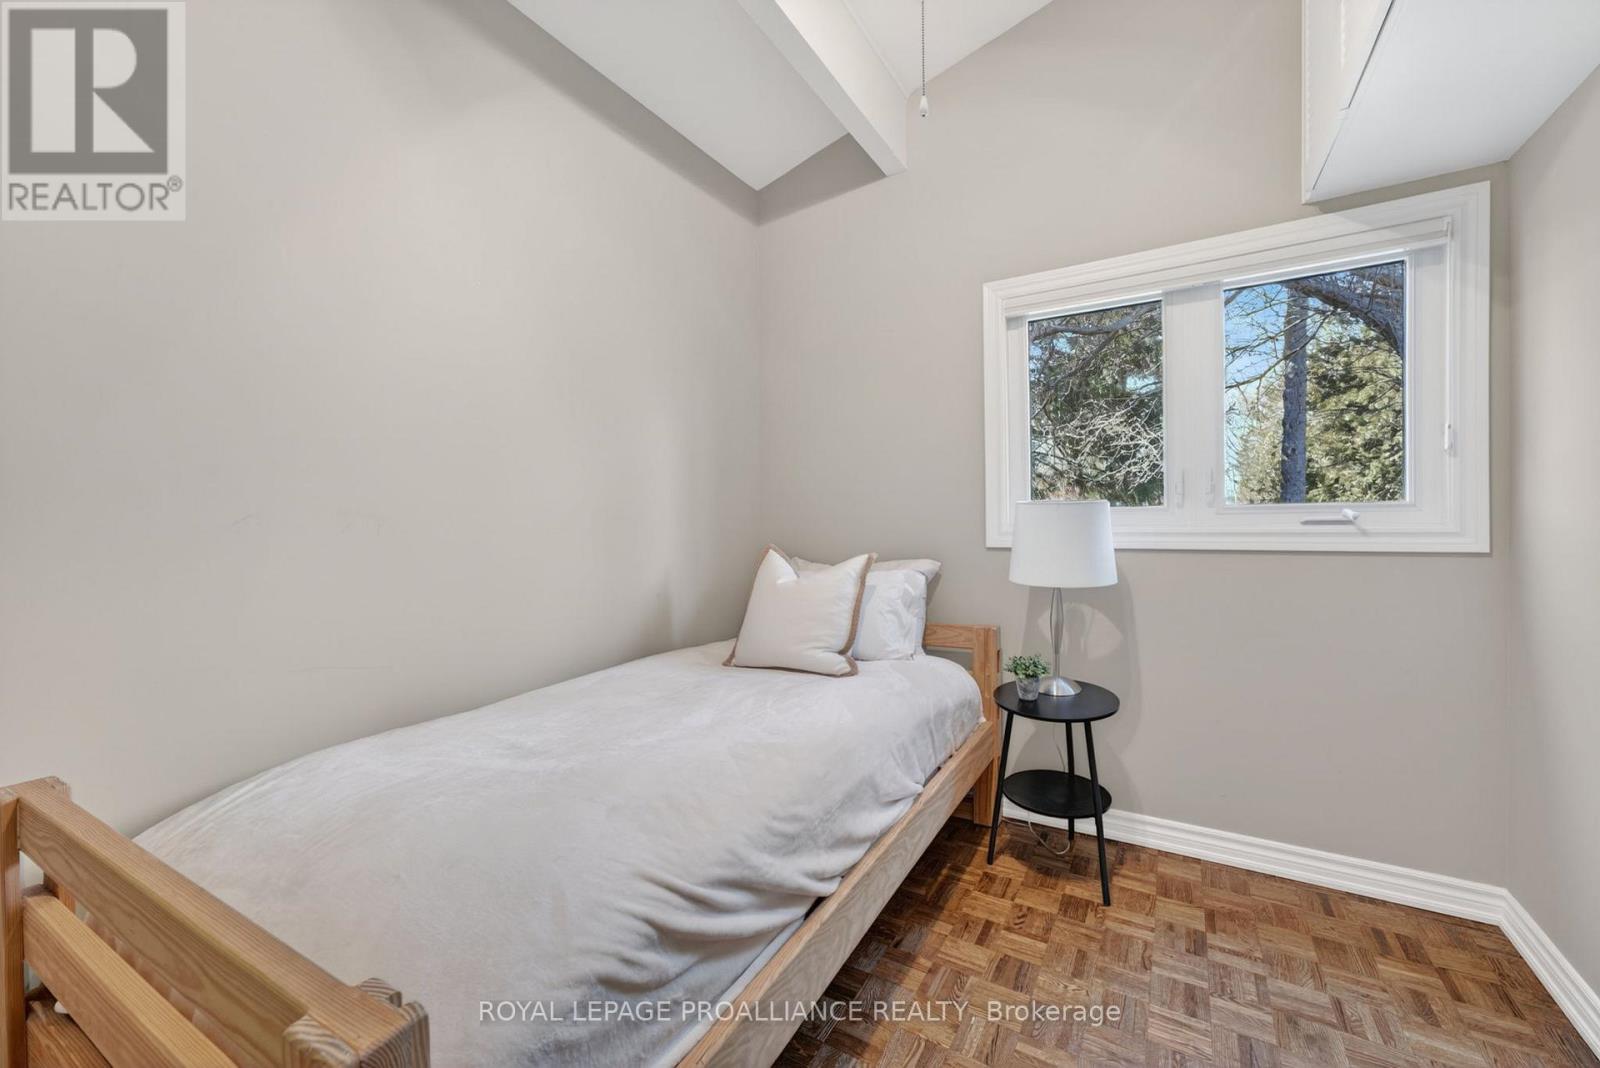
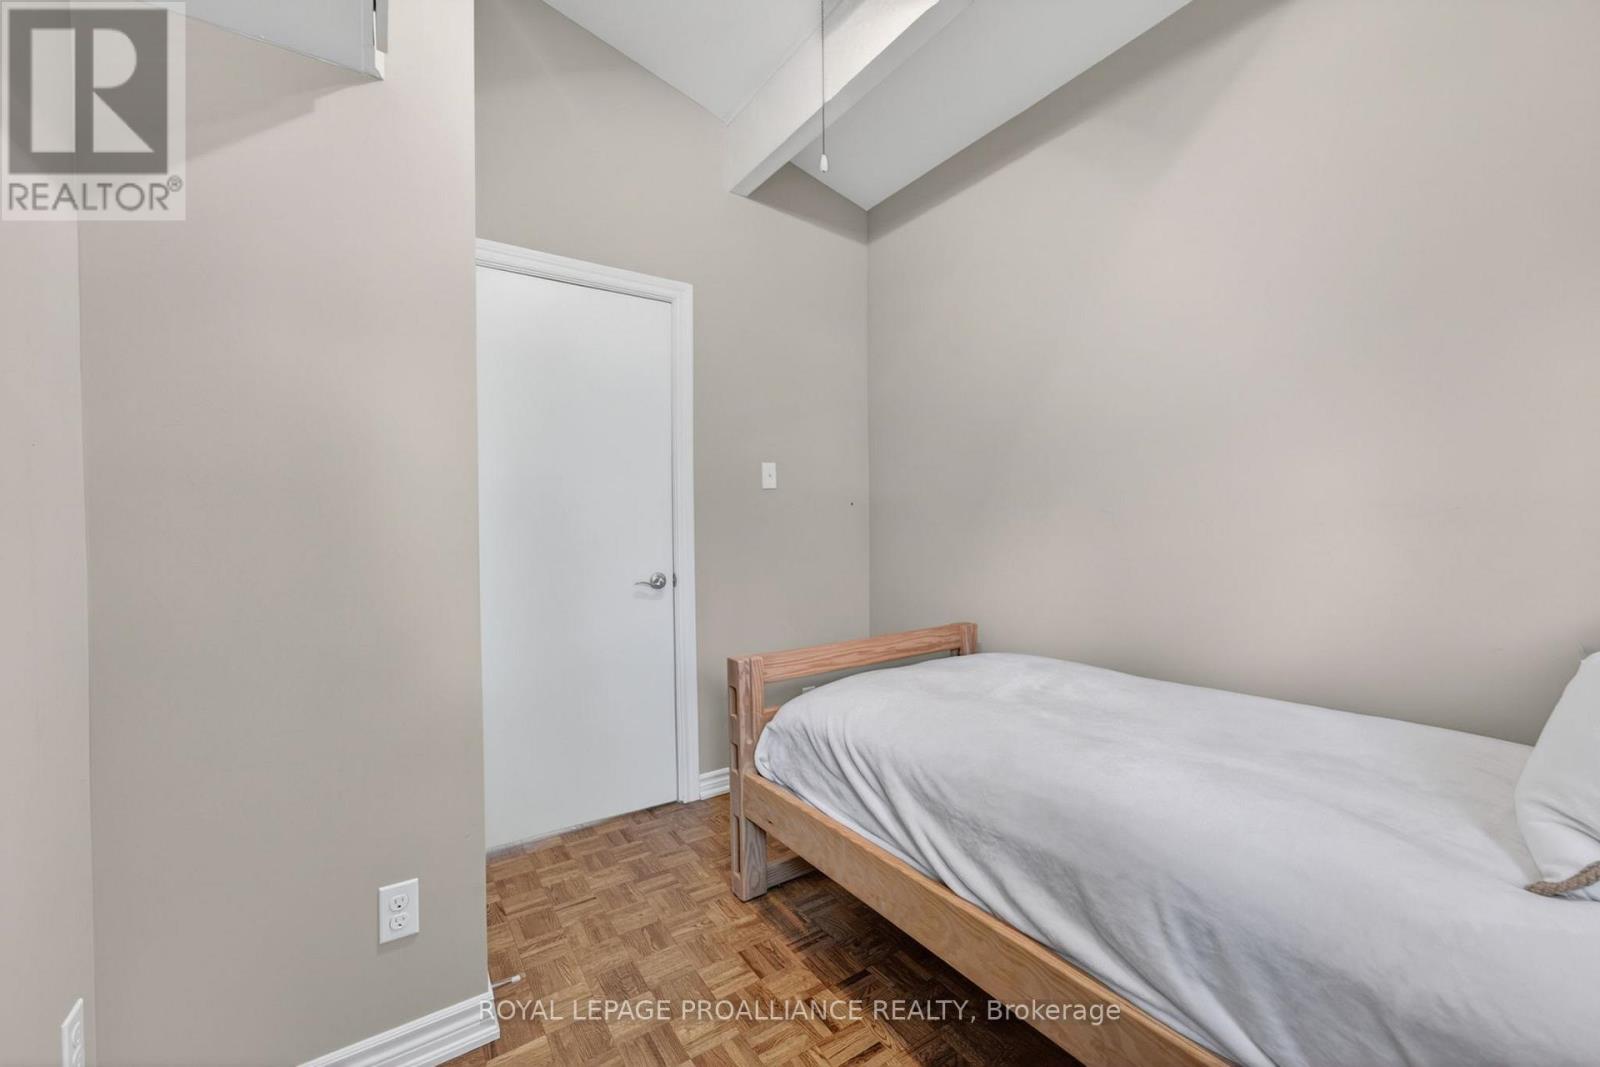
| Main Level | Bedroom | 3.99 m | 2.95 m | 3.99 m x 2.95 m |
| Main Level | Bedroom | 2.92 m | 2.45 m | 2.92 m x 2.45 m |
| Main Level | Dining Room | 3.01 m | 2.28 m | 3.01 m x 2.28 m |
| Main Level | Kitchen | 3.02 m | 2.9 m | 3.02 m x 2.9 m |
| Main Level | Living Room | 6.04 m | 4.81 m | 6.04 m x 4.81 m |
| Main Level | Primary Bedroom | 4.7 m | 4.46 m | 4.7 m x 4.46 m |
| Main Level | Sunroom | 3.76 m | 7.09 m | 3.76 m x 7.09 m |
Utilities
| Cable | Available |
| Electricity | Installed |
| Wireless | Available |
| Natural Gas Available | Available |
Contact Us
Contact us for more information

Yifei Lin
REALTOR®
[email protected]
261 Martindale Rd #14c
St. Catharines, Ontario L2W 1A2
(905) 401-0849

The trademarks REALTOR®, REALTORS®, and the REALTOR® logo are controlled by The Canadian Real Estate Association (CREA) and identify real estate professionals who are members of CREA. The trademarks MLS®, Multiple Listing Service® and the associated logos are owned by The Canadian Real Estate Association (CREA) and identify the quality of services provided by real estate professionals who are members of CREA. The trademark DDF® is owned by The Canadian Real Estate Association (CREA) and identifies CREA's Data Distribution Facility (DDF®)
April 17 2026 06:02:28
Central Lakes Association of REALTORS®
Royal LePage Proalliance Realty