
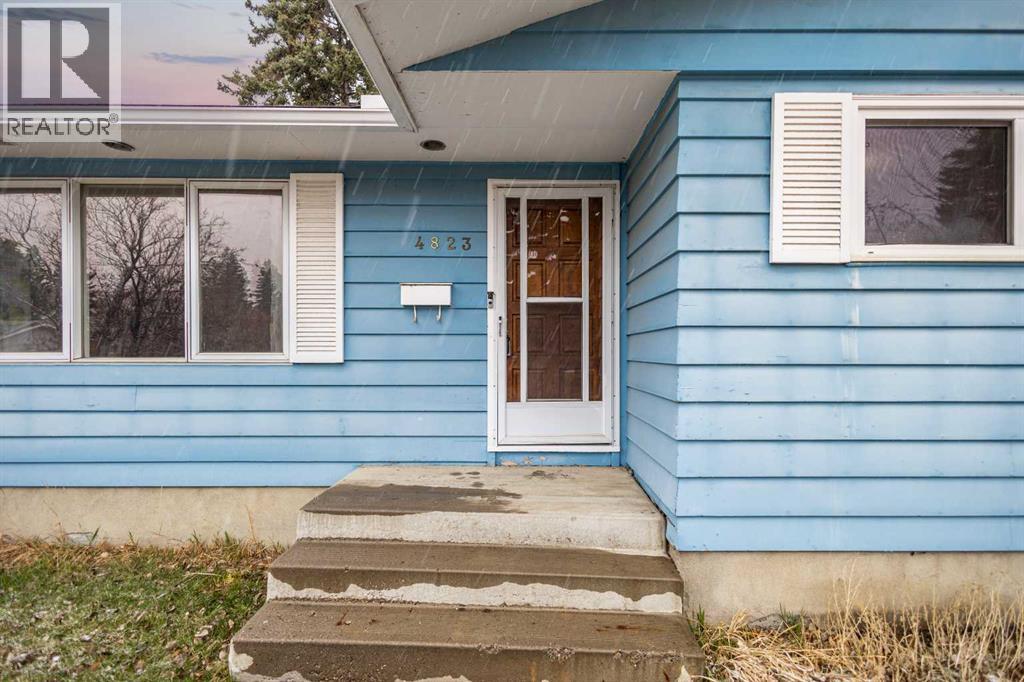
4823 Vanguard Road NW Calgary, Alberta T3A 0R5

$749,900
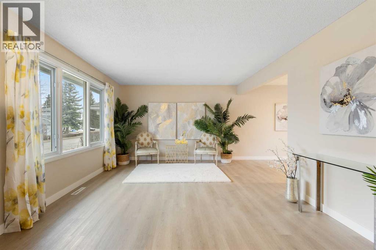
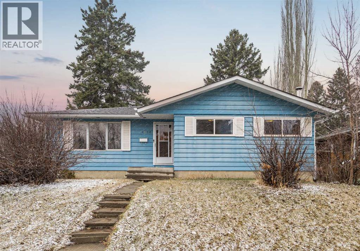
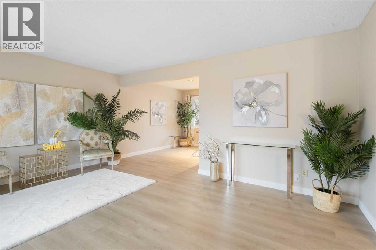
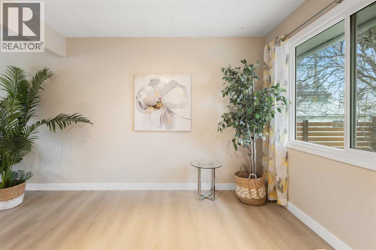
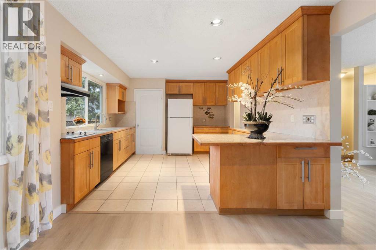
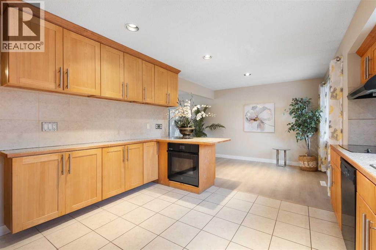
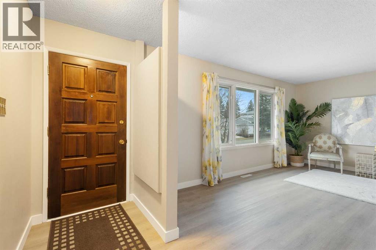
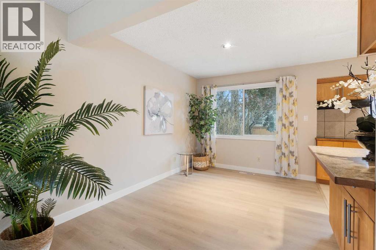
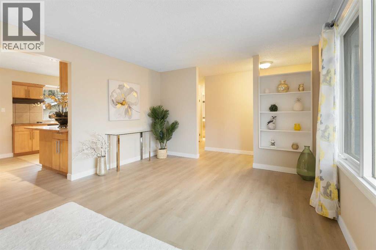
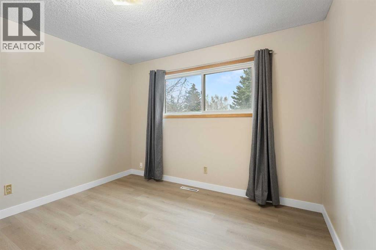
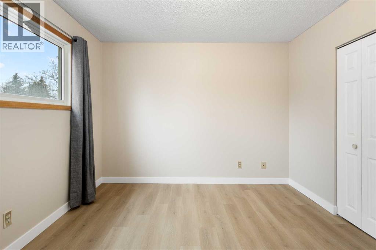
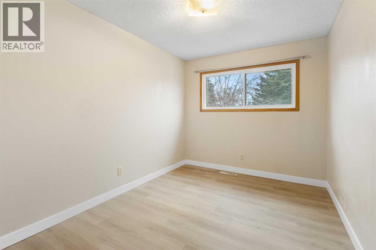
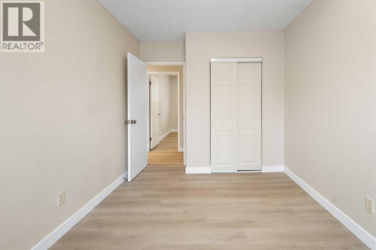
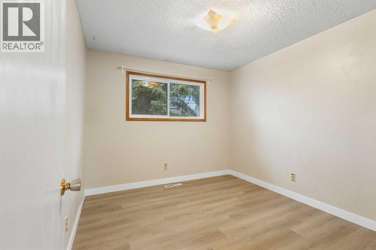
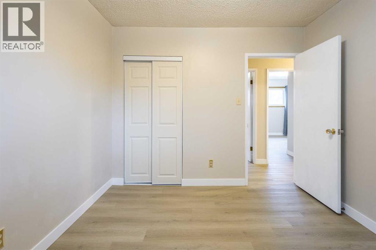
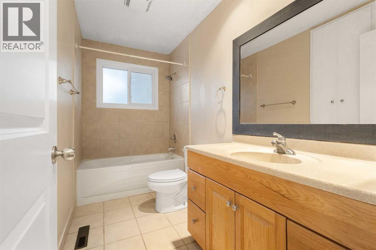
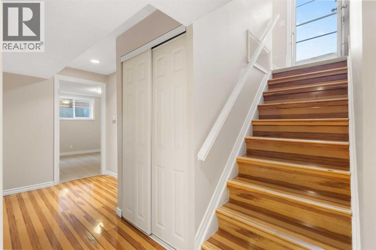
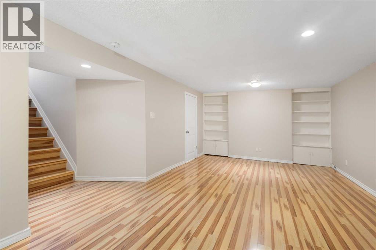
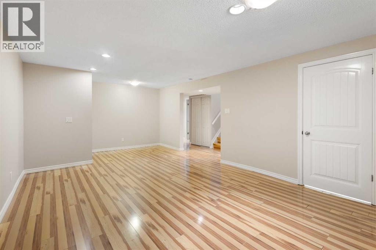
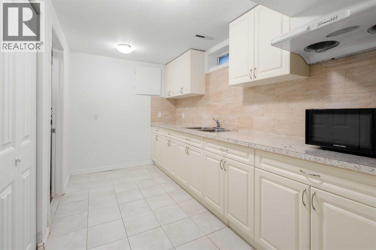
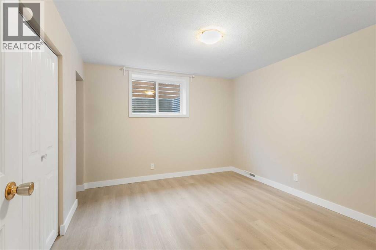
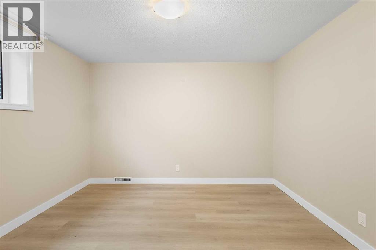
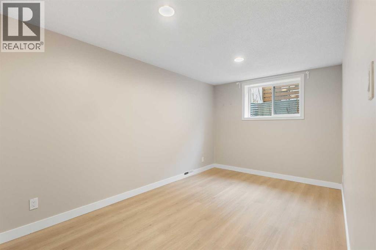
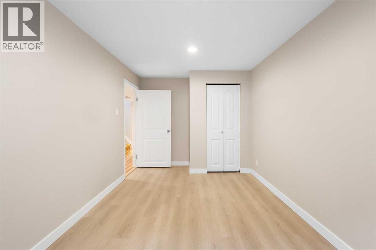
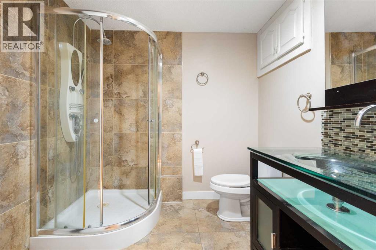
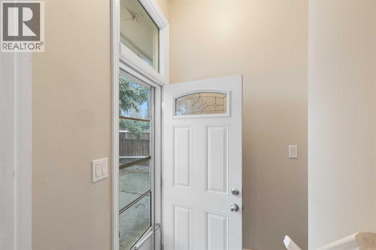
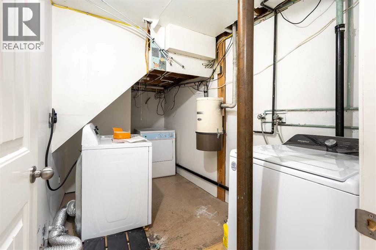
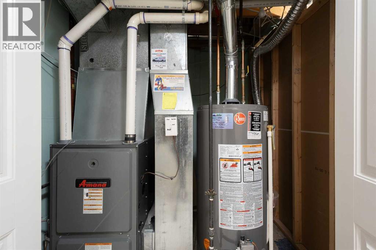
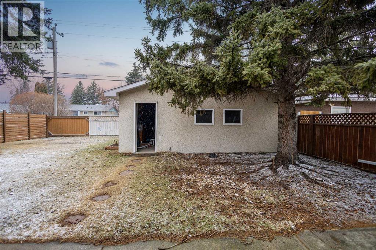
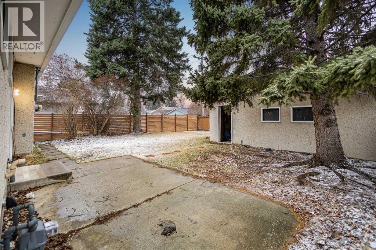
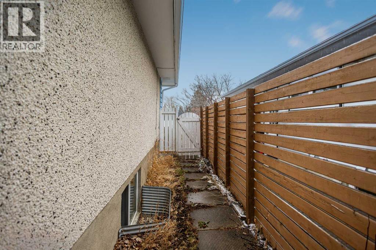
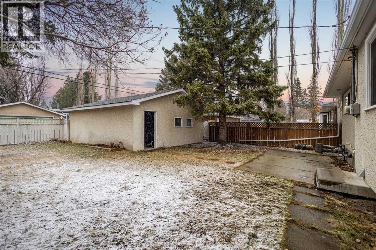
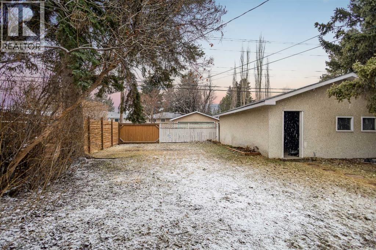

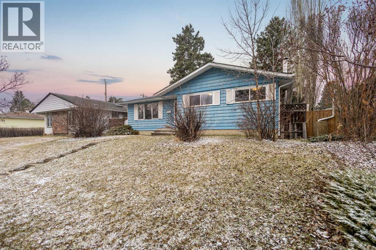
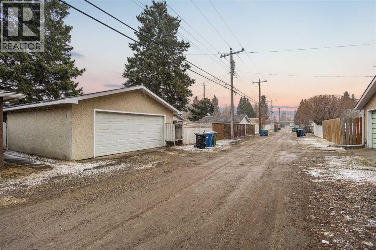
Open house Sun. Apr.19 2-4pm. Experience the perfect blend of modern comfort and exceptional investment potential at the Varsity community. This beautifully maintained home boasts a spacious Main Level and features newly installed high-end vinyl plank flooring throughout the main floor, stairs, and the two basement bedrooms. The main floor welcomes you with a bright and airy living room featuring expansive glass windows that flood the space with natural light. The heart of the home is a functional kitchen equipped with abundant cabinetry, seamlessly flowing into a dedicated dining area. The upstairs kitchen and bathroom were tastefully renovated in 2007, and the level is completed by three well-appointed bedrooms and a full-sized 4pc bathroom. The fully finished basement offers incredible versatility, designed with a separate private entrance that makes it ideal for guests, young adults, or as a high-potential rental suite. The basement living room and kitchenette were renovated in 2013. This lower level includes a 260 sq ft recreation room, two additional large bedrooms, a convenient 3pc bathroom, and a dedicated laundry area. Significant mechanical and exterior upgrades provide peace of mind for years to come-2024: New gutters, dryer, and oven; 2022: New water tank, washer; 2009: High-efficiency furnace installed. Outside, the property features a large, flat backyard perfect for outdoor gatherings, with ample space to park an RV. A substantial detached double garage provides further parking and workspace. The location is truly unbeatable: less than a 5-minute drive to grocery stores, restaurants, and coffee shops, and just 4 minutes to the Dalhousie LRT station. Families will appreciate being within walking distance to elementary and junior high schools, while the prestigious Sir Winston Churchill High School is only a 5-minute drive away. Explore this home through our immersive Virtual Tour! Don’t miss your chance to make it yours—book your private showing toda y! (id:65446)
Open House
This property has open houses!
2:00 pm
Ends at:4:00 pm
Property Details
| MLS® Number | A2302774 |
| Property Type | Single Family |
| Community Name | Varsity |
| Amenities Near By | Schools, Shopping |
| Features | Back Lane, No Animal Home, No Smoking Home |
| Parking Space Total | 2 |
| Plan | 3615jk |
Building
| Bathroom Total | 2 |
| Bedrooms Above Ground | 3 |
| Bedrooms Below Ground | 2 |
| Bedrooms Total | 5 |
| Appliances | Washer, Range - Electric, Dishwasher, Dryer, Oven - Built-in |
| Architectural Style | Bungalow |
| Basement Development | Finished |
| Basement Features | Separate Entrance, Suite |
| Basement Type | Full (finished) |
| Constructed Date | 1965 |
| Construction Material | Wood Frame |
| Construction Style Attachment | Detached |
| Cooling Type | None |
| Exterior Finish | Stucco |
| Flooring Type | Ceramic Tile, Vinyl Plank |
| Foundation Type | Poured Concrete |
| Heating Fuel | Natural Gas |
| Heating Type | Forced Air |
| Stories Total | 1 |
| Size Interior | 1,138 Sqft |
| Total Finished Area | 1138.12 Sqft |
| Type | House |
Parking
| Detached Garage | 2 |
Land
| Acreage | No |
| Fence Type | Fence |
| Land Amenities | Schools, Shopping |
| Size Frontage | 16.1 M |
| Size Irregular | 541.00 |
| Size Total | 541 M2|4,051 - 7,250 Sqft |
| Size Total Text | 541 M2|4,051 - 7,250 Sqft |
| Zoning Description | R-cg |
Rooms
| Level | Type | Length | Width | Dimensions |
|---|---|---|---|---|
| Basement | Bedroom | 8.67 Ft x 16.00 Ft | ||
| Basement | Bedroom | 10.50 Ft x 11.42 Ft | ||
| Basement | Kitchen | 12.33 Ft x 7.17 Ft | ||
| Basement | Recreational, Games Room | 12.58 Ft x 22.58 Ft | ||
| Basement | Laundry Room | 6.58 Ft x 6.75 Ft | ||
| Basement | Furnace | 6.25 Ft x 6.75 Ft | ||
| Basement | 3pc Bathroom | Measurements not available | ||
| Main Level | Dining Room | 10.50 Ft x 9.00 Ft | ||
| Main Level | Primary Bedroom | 13.00 Ft x 11.17 Ft | ||
| Main Level | Kitchen | 12.00 Ft x 13.42 Ft | ||
| Main Level | Bedroom | 10.50 Ft x 9.67 Ft | ||
| Main Level | Living Room | 12.42 Ft x 16.75 Ft | ||
| Main Level | Bedroom | 13.00 Ft x 8.75 Ft | ||
| Main Level | 4pc Bathroom | Measurements not available |
https://www.realtor.ca/real-estate/29622268/4823-vanguard-road-nw-calgary-varsity
Contact Us
Contact us for more information

Yifei Lin
REALTOR®
[email protected]
261 Martindale Rd #14c
St. Catharines, Ontario L2W 1A2
(905) 401-0849

The trademarks REALTOR®, REALTORS®, and the REALTOR® logo are controlled by The Canadian Real Estate Association (CREA) and identify real estate professionals who are members of CREA. The trademarks MLS®, Multiple Listing Service® and the associated logos are owned by The Canadian Real Estate Association (CREA) and identify the quality of services provided by real estate professionals who are members of CREA. The trademark DDF® is owned by The Canadian Real Estate Association (CREA) and identifies CREA's Data Distribution Facility (DDF®)
April 18 2026 07:29:13
Calgary Real Estate Board
Homecare Realty Ltd.