
4849 Bryan Crescent 108 Mile Ranch, British Columbia V0K 2Z0

$733,000
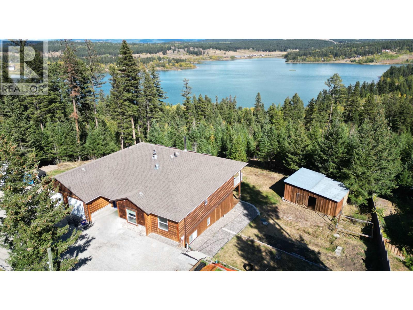
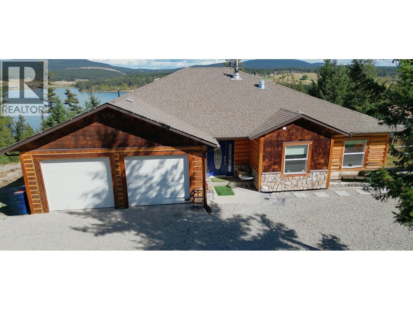
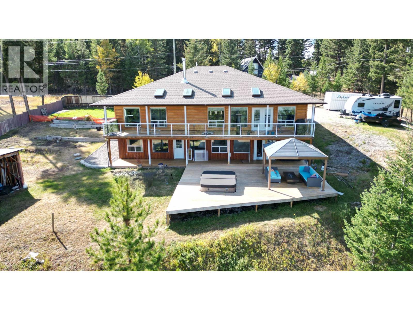

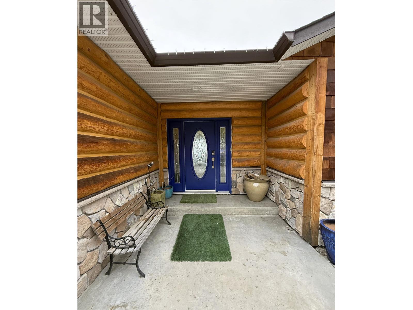
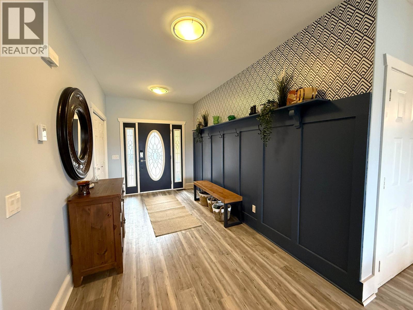


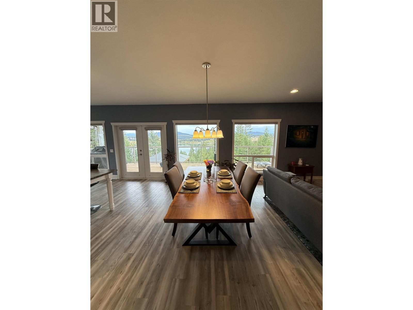
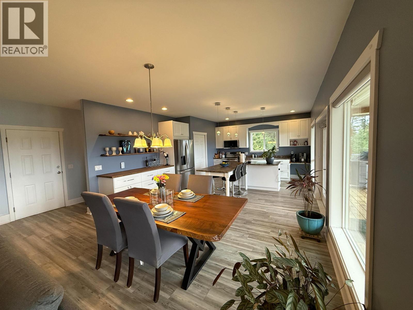
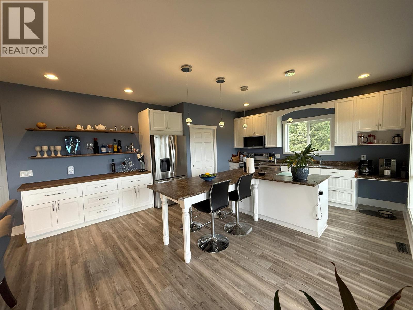
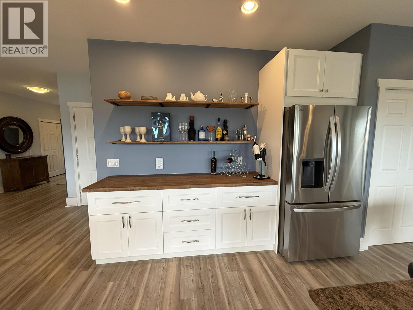
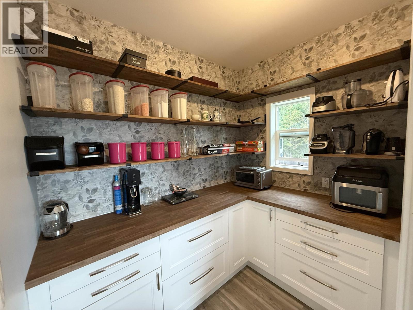

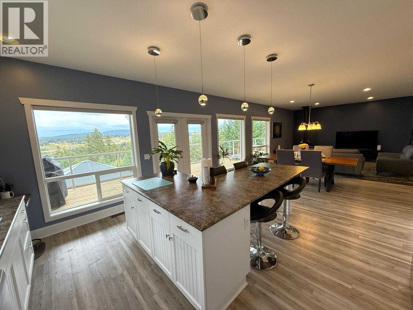
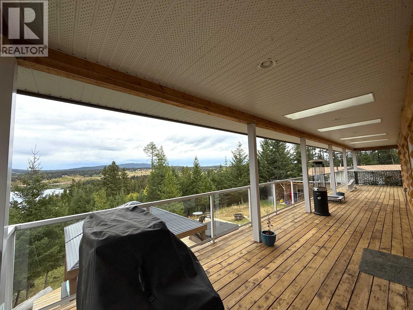
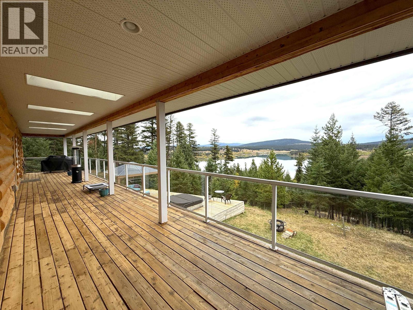
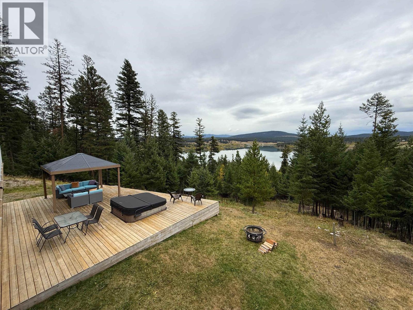

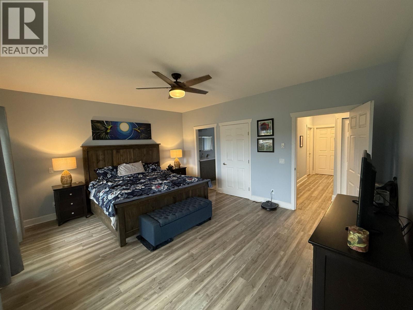
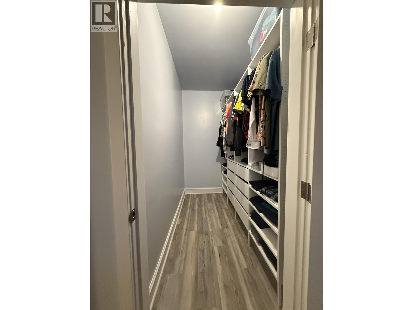
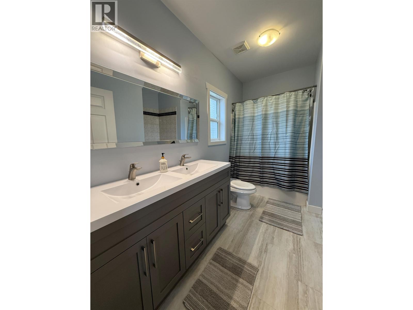
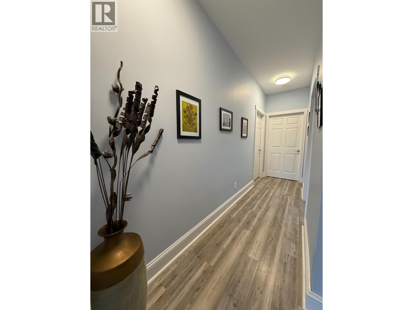
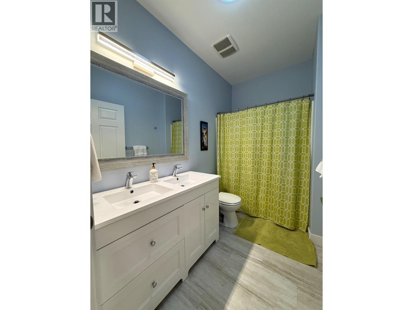
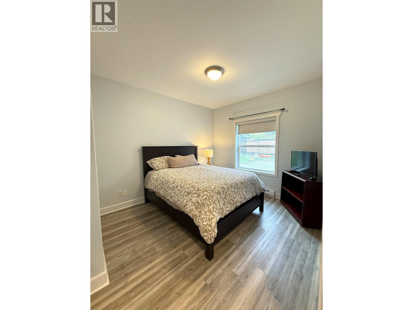
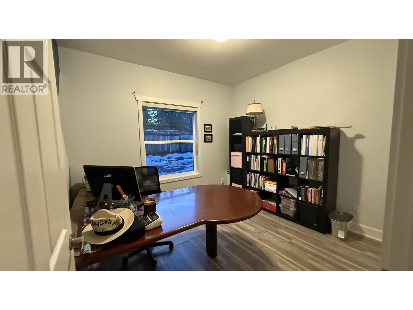

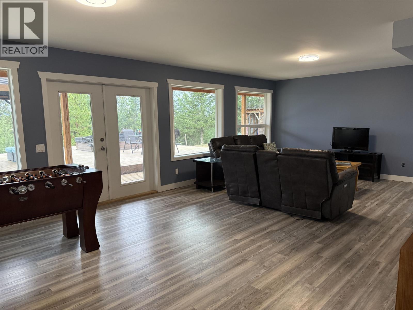
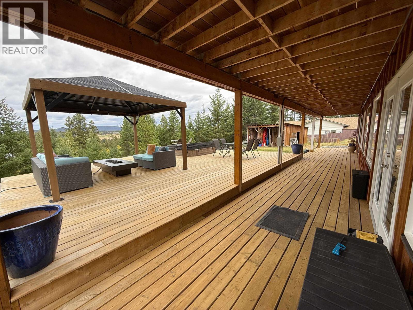


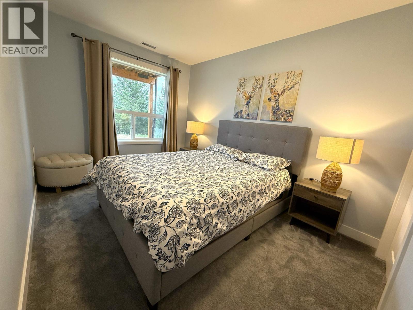
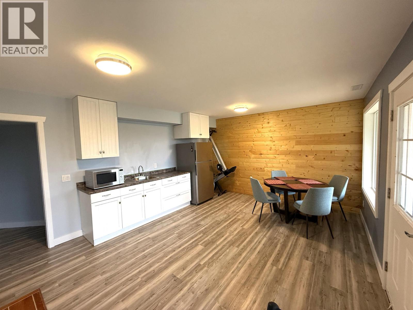

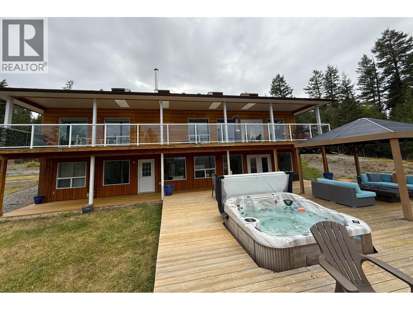
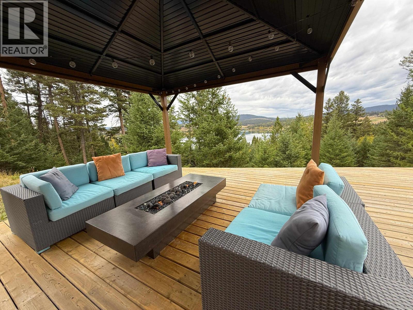

This thoughtfully updated 5-bedroom, 3-bath home captures beautiful views of 108 Mile Lake, blending modern comfort with timeless style. The bright main level features a contemporary kitchen with a butler’s pantry and custom blinds, opening to a spacious covered deck. Below, a sundeck with hot tub offers the perfect place to unwind while enjoying the lake scenery. The lower level includes a kitchen and rec room, ideal for guests or B&B potential. A two-car garage, fully fenced yard, and generous parking—including RV space—add practicality. Recent upgrades include furnace, water softener, and appliances. Located just 13 minutes from 100 Mile House and 50 minutes from Williams Lake, with easy access to lakes, golf course, walking and biking trails. (id:65446)
Property Details
| MLS® Number | R3085128 |
| Property Type | Single Family |
| View Type | Lake View |
Building
| Bathroom Total | 3 |
| Bedrooms Total | 5 |
| Appliances | Washer, Dryer, Refrigerator, Stove, Dishwasher, Hot Tub |
| Basement Development | Finished |
| Basement Type | N/a (finished) |
| Constructed Date | 2009 |
| Construction Style Attachment | Detached |
| Fireplace Present | Yes |
| Fireplace Total | 1 |
| Fixture | Drapes/window Coverings |
| Foundation Type | Unknown |
| Heating Fuel | Electric, Wood |
| Heating Type | Forced Air |
| Roof Material | Asphalt Shingle |
| Roof Style | Conventional |
| Stories Total | 2 |
| Size Interior | 3,410 Sqft |
| Total Finished Area | 3410 Sqft |
| Type | House |
| Utility Water | Municipal Water |
Parking
| Tandem |
Land
| Acreage | No |
| Size Irregular | 0.92 |
| Size Total | 0.92 Ac |
| Size Total Text | 0.92 Ac |
Rooms
| Level | Type | Length | Width | Dimensions |
|---|---|---|---|---|
| Basement | Bedroom 3 | 11 ft ,3 in | 10 ft ,5 in | 11 ft ,3 in x 10 ft ,5 in |
| Basement | Recreational, Games Room | 27 ft | 13 ft ,1 in | 27 ft x 13 ft ,1 in |
| Basement | Storage | 5 ft | 3 ft | 5 ft x 3 ft |

| Basement | Laundry Room | 11 ft ,1 in | 4 ft ,1 in | 11 ft ,1 in x 4 ft ,1 in |
| Basement | Hobby Room | 11 ft | 9 ft ,4 in | 11 ft x 9 ft ,4 in |
| Basement | Utility Room | 10 ft | 10 ft | 10 ft x 10 ft |
| Basement | Other | 10 ft ,1 in | 7 ft ,4 in | 10 ft ,1 in x 7 ft ,4 in |
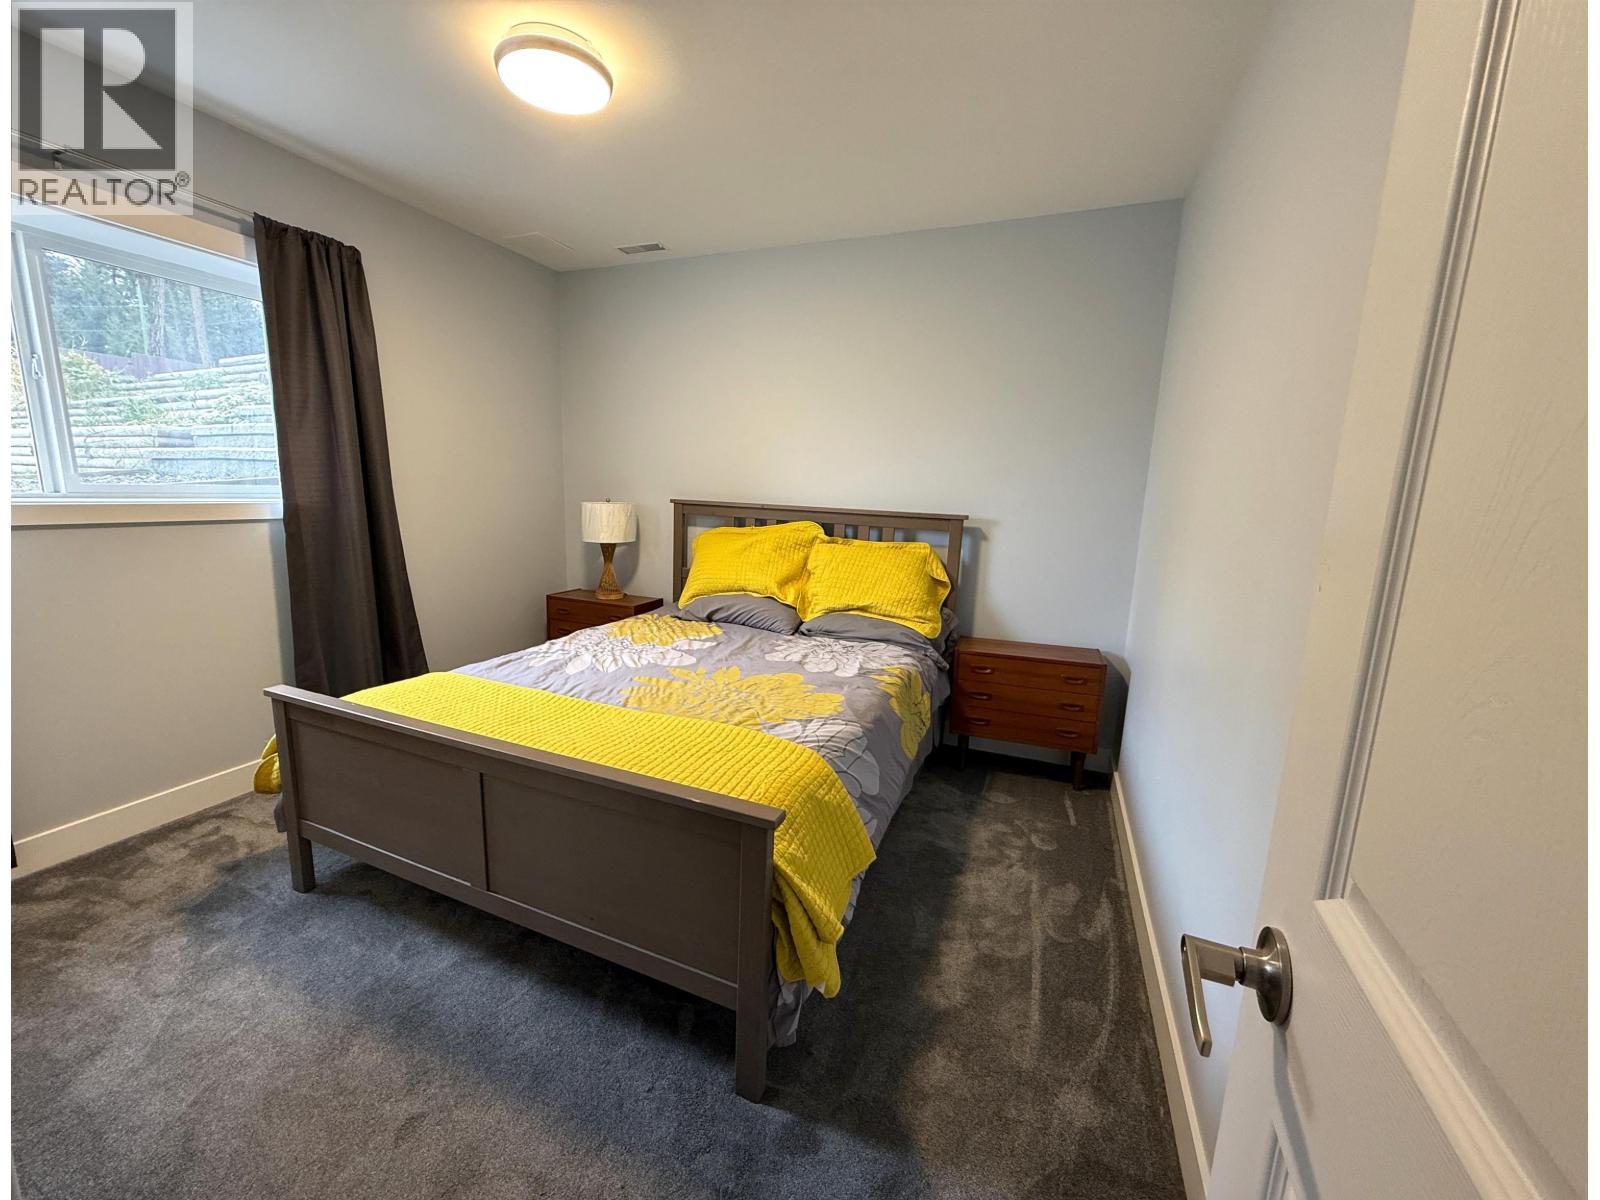
| Basement | Bedroom 4 | 10 ft ,7 in | 9 ft ,8 in | 10 ft ,7 in x 9 ft ,8 in |
| Basement | Bedroom 5 | 12 ft ,4 in | 9 ft | 12 ft ,4 in x 9 ft |
| Basement | Kitchen | 17 ft ,8 in | 6 ft ,7 in | 17 ft ,8 in x 6 ft ,7 in |
| Basement | Dining Room | 17 ft ,8 in | 7 ft | 17 ft ,8 in x 7 ft |
| Main Level | Foyer | 14 ft ,6 in | 8 ft | 14 ft ,6 in x 8 ft |
| Main Level | Kitchen | 16 ft ,8 in | 16 ft | 16 ft ,8 in x 16 ft |
| Main Level | Pantry | 8 ft | 6 ft | 8 ft x 6 ft |
| Main Level | Dining Room | 15 ft ,5 in | 8 ft | 15 ft ,5 in x 8 ft |
| Main Level | Living Room | 15 ft ,5 in | 12 ft ,8 in | 15 ft ,5 in x 12 ft ,8 in |
| Main Level | Primary Bedroom | 15 ft ,3 in | 14 ft ,3 in | 15 ft ,3 in x 14 ft ,3 in |
| Main Level | Bedroom 2 | 10 ft ,1 in | 10 ft | 10 ft ,1 in x 10 ft |
https://www.realtor.ca/real-estate/29318432/4849-bryan-crescent-108-mile-ranch
Contact Us
Contact us for more information

Yifei Lin
REALTOR®
[email protected]
261 Martindale Rd #14c
St. Catharines, Ontario L2W 1A2
(905) 401-0849

The trademarks REALTOR®, REALTORS®, and the REALTOR® logo are controlled by The Canadian Real Estate Association (CREA) and identify real estate professionals who are members of CREA. The trademarks MLS®, Multiple Listing Service® and the associated logos are owned by The Canadian Real Estate Association (CREA) and identify the quality of services provided by real estate professionals who are members of CREA. The trademark DDF® is owned by The Canadian Real Estate Association (CREA) and identifies CREA's Data Distribution Facility (DDF®)
April 17 2026 07:35:59
BC Northern Real Estate Board
RE/MAX 100