
485 Schley Pl Qualicum Beach, British Columbia V9K 2L5

$875,000
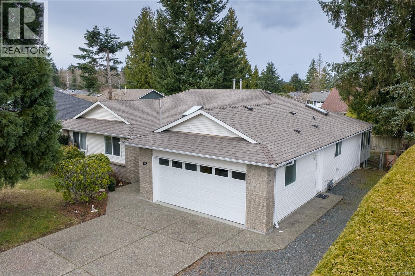
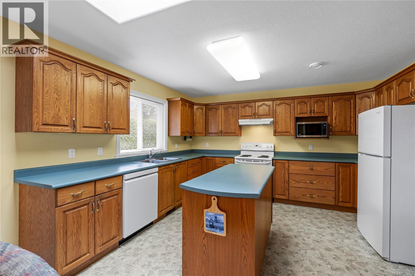
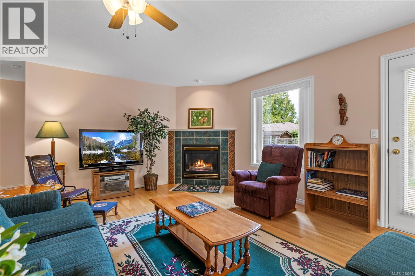
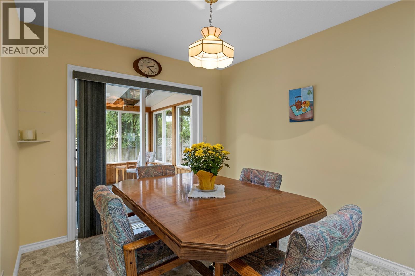
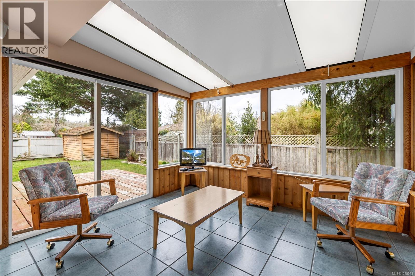
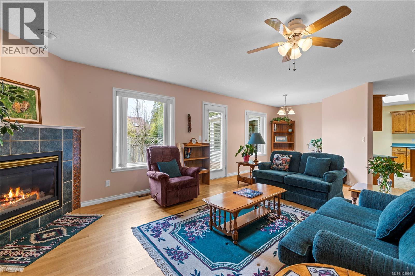
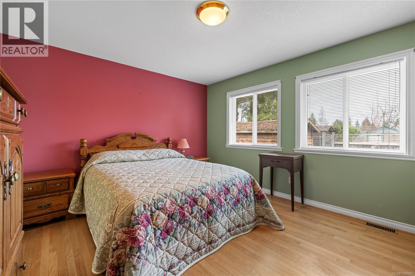
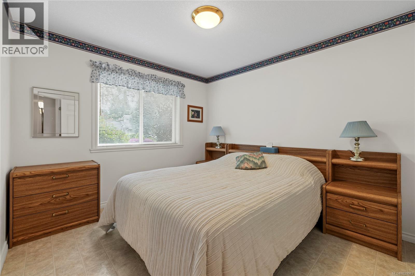
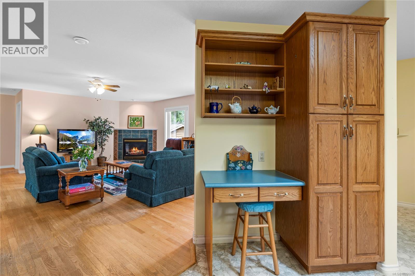
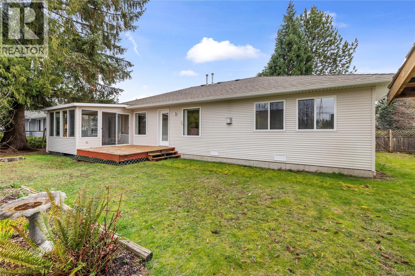
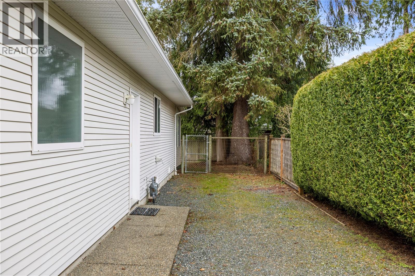
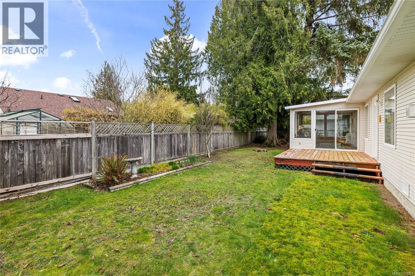
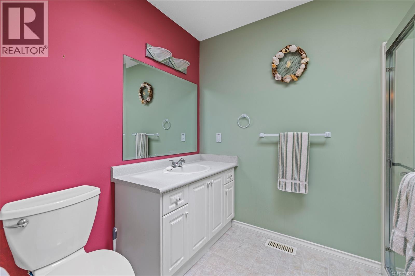
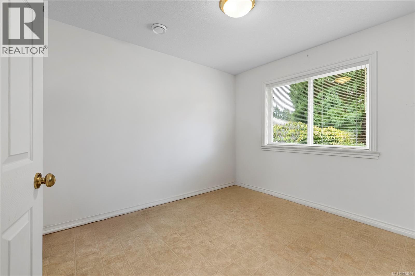
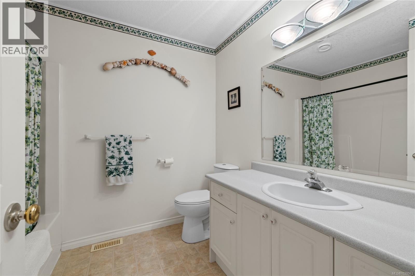
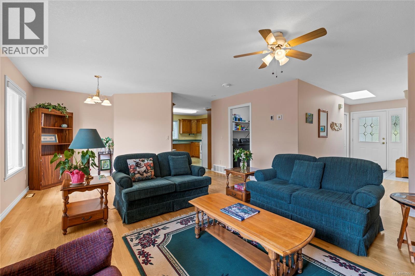
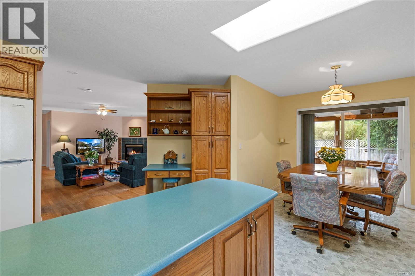
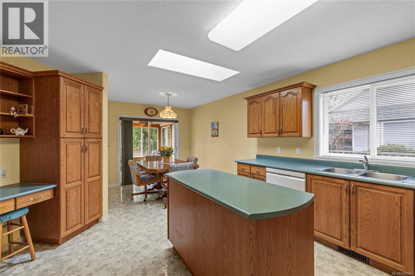
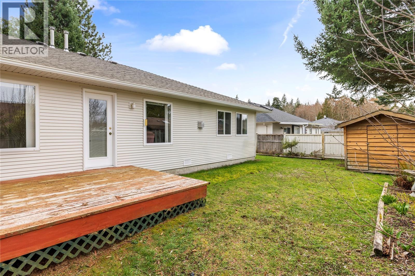
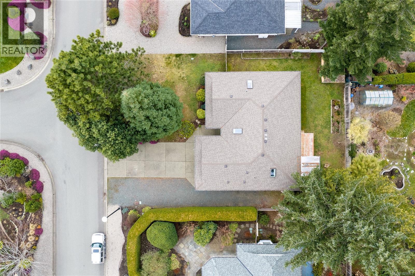
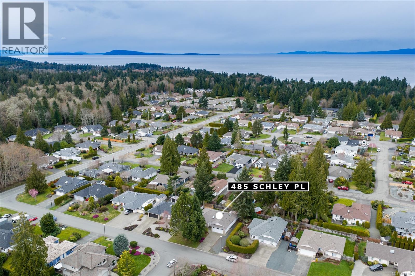
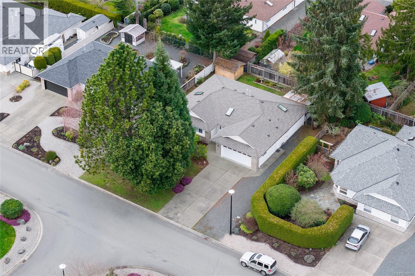
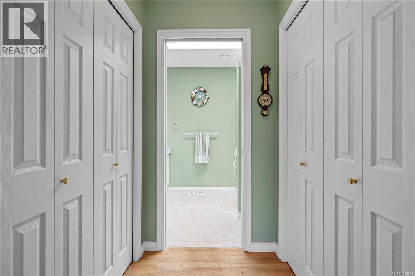
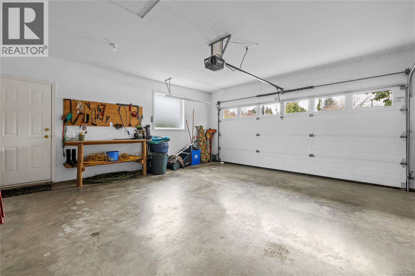
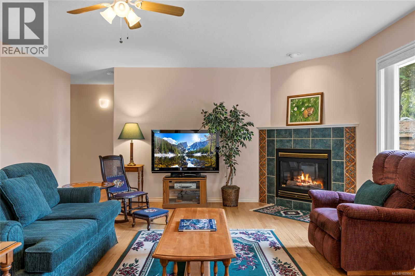
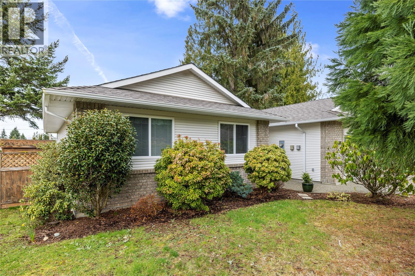
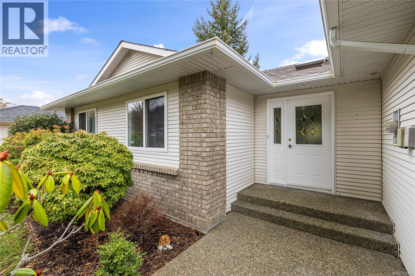
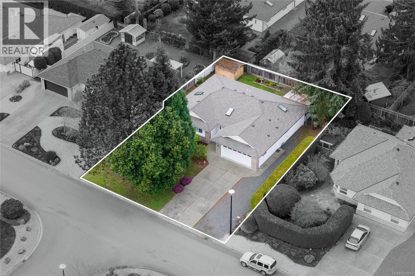
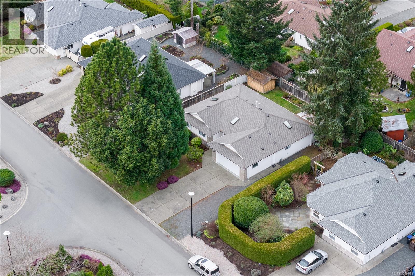
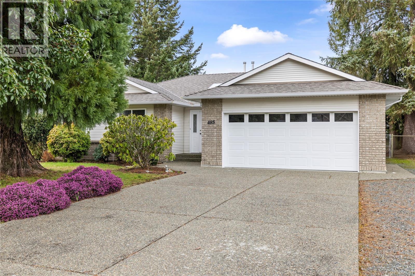
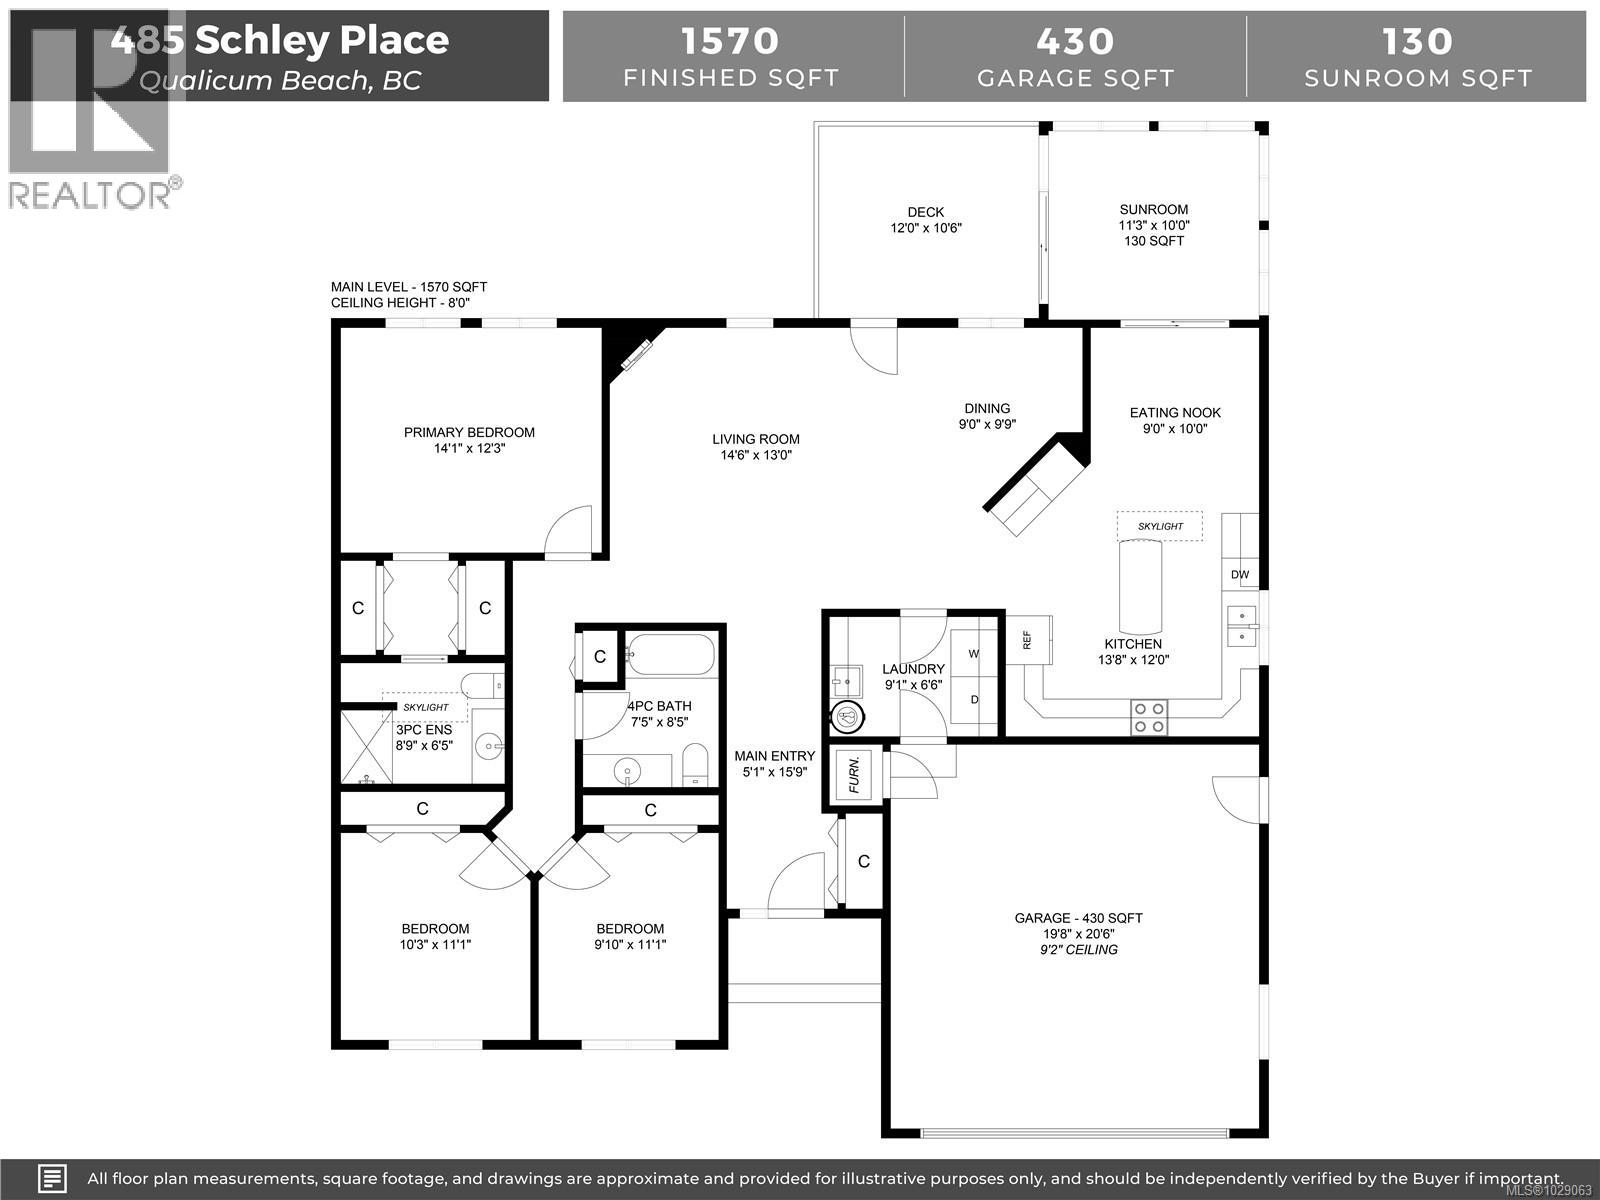
Brand New Roof on this cute, 1570sf, crawlspace Rancher in Qualicum Beach! New HRV & HW tank as well, so all the heavy lifting has been done. The expansive kitchen, with a central island & skylight, is open to a pretty dining area & an attractive sunroom beyond. The North facing sunroom, w/windows on 3 sides & 2 skylights above, makes for a bright reading room, workplace or quiet spot for a cup of tea. A sliding door gives easy access to the back deck & garden. Located well away from the 2 other BRs, is the spacious Primary BR, with walk through closets to a 3pc bath, with yet another skylight. The living room can house a formal dining area or not, has hardwood flooring & a lovely gas fireplace in the corner. Good access from here to the back deck & garden as well. A wonderful neighbourhood for walking or biking, easy access to the Community Park, forest trail around the corner & the Rodway Trail at the end of Arbutus leads to The Shady Rest & the sandy swimming Beach! RV parking too! (id:65446)
Property Details
| MLS® Number | 1029063 |
| Property Type | Single Family |
| Neigbourhood | Qualicum Beach |
| Features | Central Location, Level Lot, Private Setting, Other, Marine Oriented |
| Parking Space Total | 2 |
| Plan | Vip57819 |
| Structure | Shed |
Building
| Bathroom Total | 2 |
| Bedrooms Total | 3 |
| Appliances | Dishwasher, Dryer, Microwave, Stove, Refrigerator, Washer |
| Constructed Date | 1996 |
| Cooling Type | None |
| Fireplace Present | Yes |
| Fireplace Total | 1 |
| Heating Fuel | Natural Gas |
| Heating Type | Forced Air |
| Size Interior | 1,570 Sqft |
| Type | House |
Land
| Access Type | Road Access |
| Acreage | No |
| Size Irregular | 7405 |
| Size Total | 7405 Sqft |
| Size Total Text | 7405 Sqft |
| Zoning Description | R1 |
| Zoning Type | Residential |
Rooms
| Level | Type | Length | Width | Dimensions |
|---|---|---|---|---|
| Main Level | Sunroom | 11'3 x 10'0 | ||
| Main Level | Entrance | 5'1 x 15'9 | ||
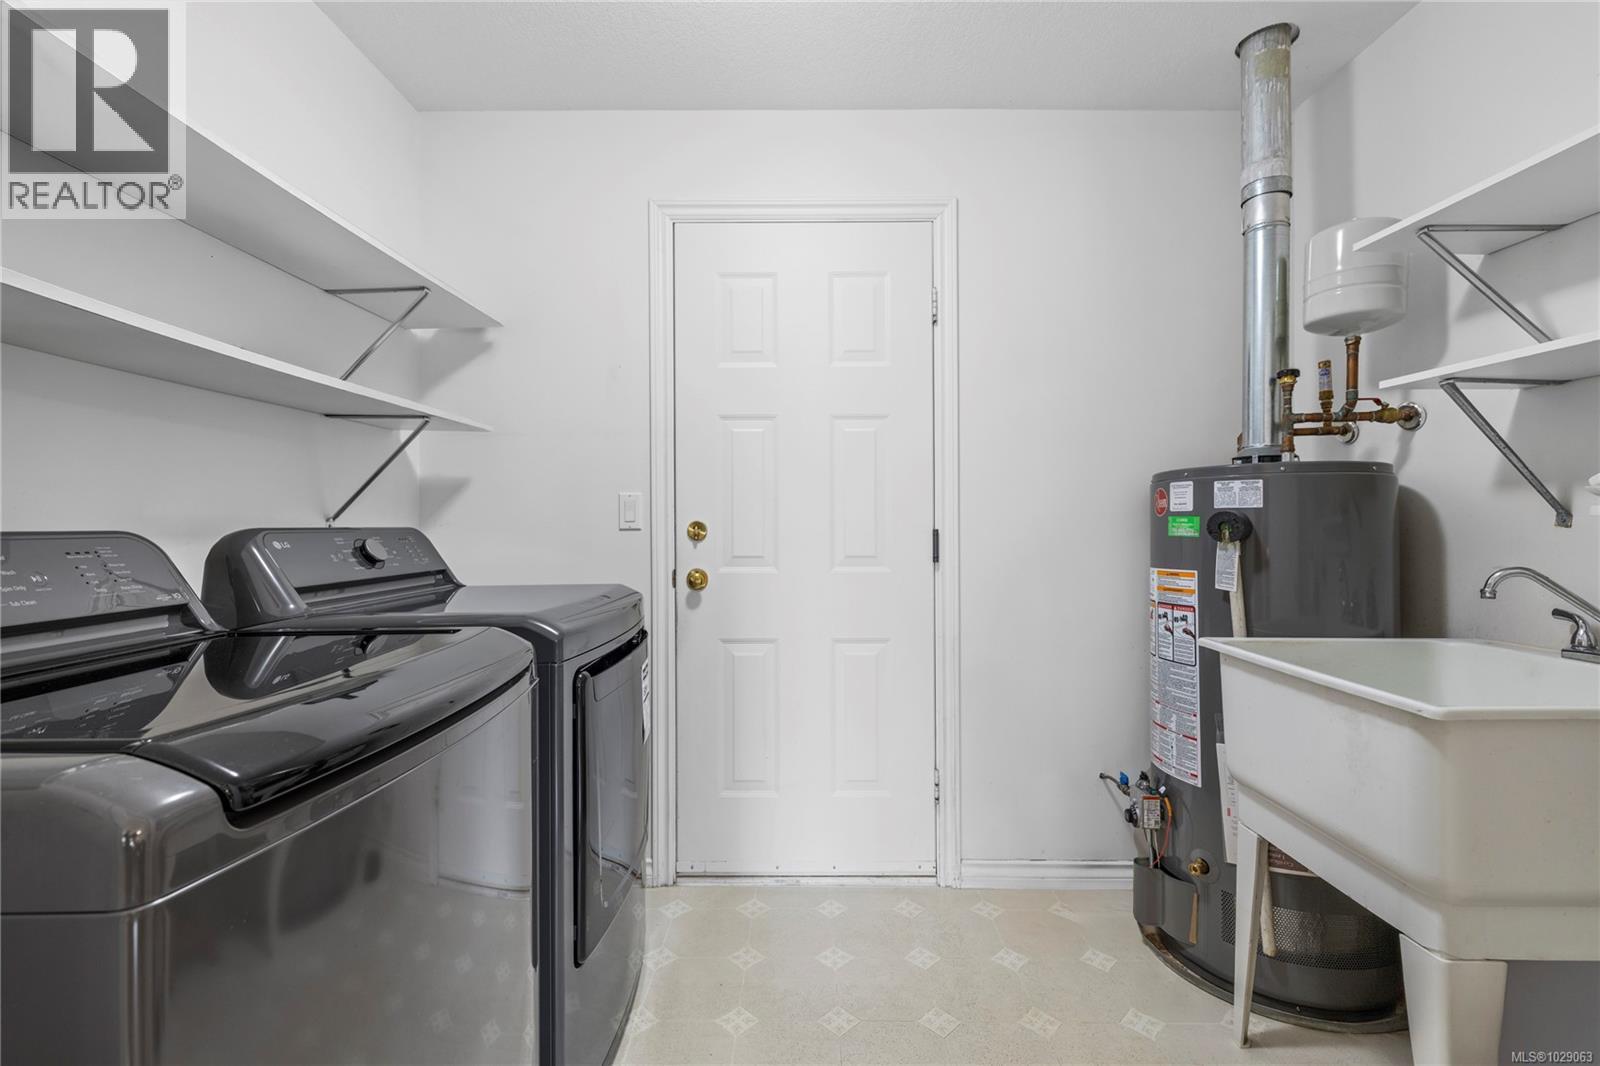
| Main Level | Laundry Room | 9'1 x 6'6 | ||
| Main Level | Bathroom | 4-Piece | ||
| Main Level | Ensuite | 3-Piece | ||
| Main Level | Bedroom | 9'10 x 11'1 | ||
| Main Level | Bedroom | 10'3 x 11'1 | ||
| Main Level | Primary Bedroom | 14'1 x 12'3 | ||
| Main Level | Dining Room | 9'0 x 9'9 | ||
| Main Level | Living Room | 14'6 x 13'0 | ||
| Main Level | Dining Nook | 9'0 x 10'0 | ||
| Main Level | Kitchen | 13'8 x 12'0 |
https://www.realtor.ca/real-estate/29552038/485-schley-pl-qualicum-beach-qualicum-beach
Contact Us
Contact us for more information

Yifei Lin
REALTOR®
[email protected]
261 Martindale Rd #14c
St. Catharines, Ontario L2W 1A2
(905) 401-0849

The trademarks REALTOR®, REALTORS®, and the REALTOR® logo are controlled by The Canadian Real Estate Association (CREA) and identify real estate professionals who are members of CREA. The trademarks MLS®, Multiple Listing Service® and the associated logos are owned by The Canadian Real Estate Association (CREA) and identify the quality of services provided by real estate professionals who are members of CREA. The trademark DDF® is owned by The Canadian Real Estate Association (CREA) and identifies CREA's Data Distribution Facility (DDF®)
April 16 2026 12:04:48
Vancouver Island Real Estate Board
Royal LePage Island Living (Pk)