
488 Beurling Avenue Oshawa, Ontario L1J 2Z9

$2,300 Monthly
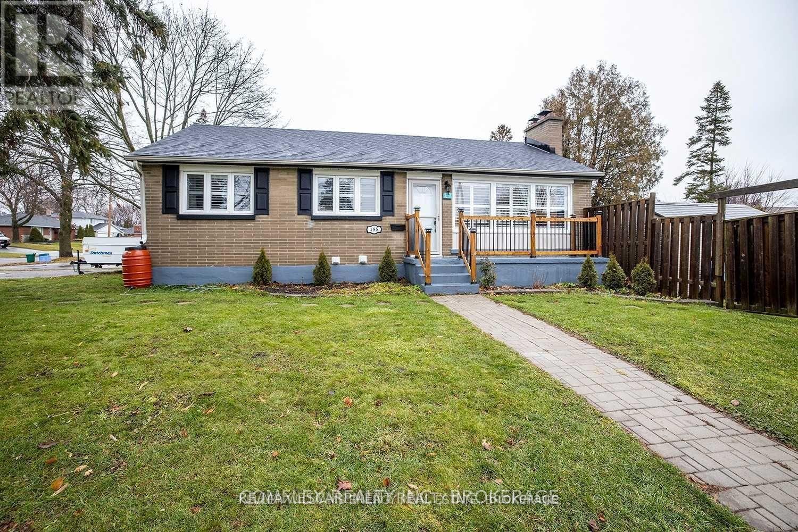
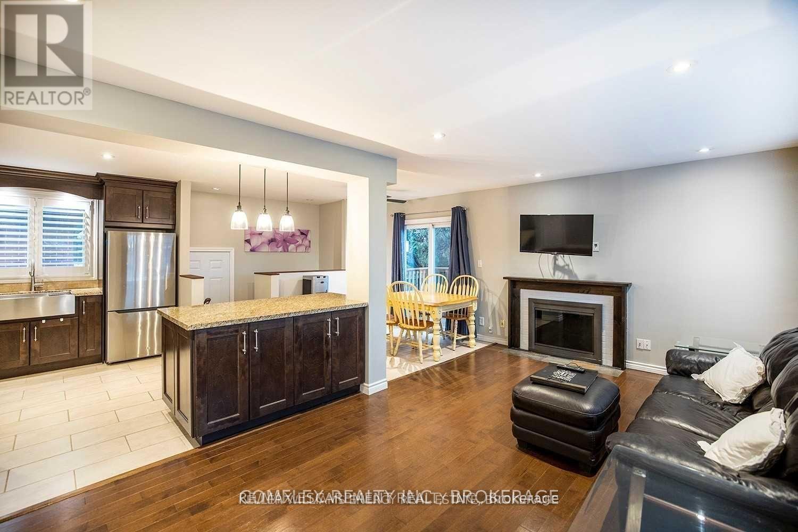
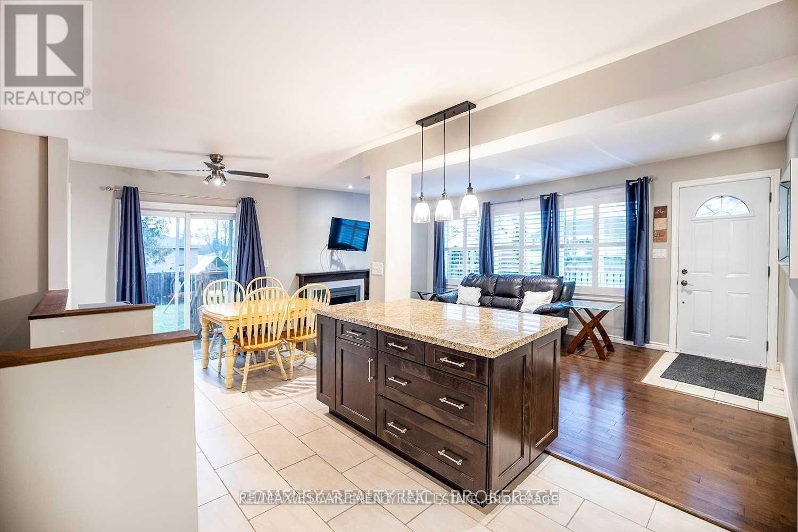
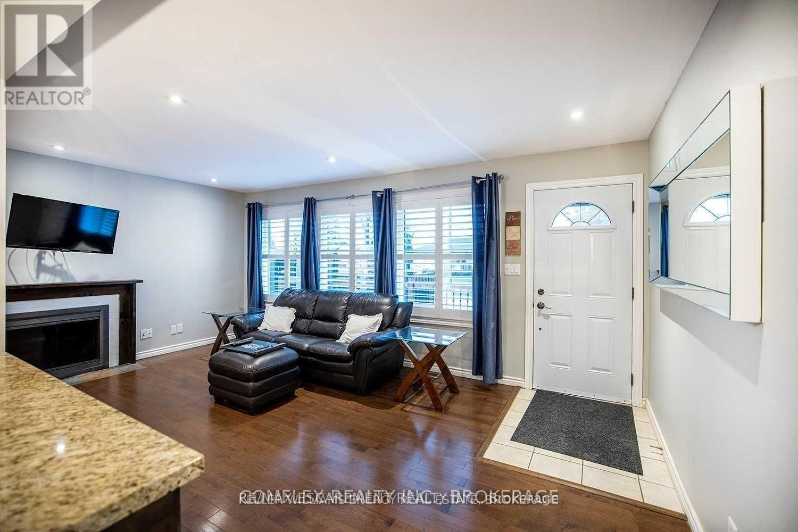
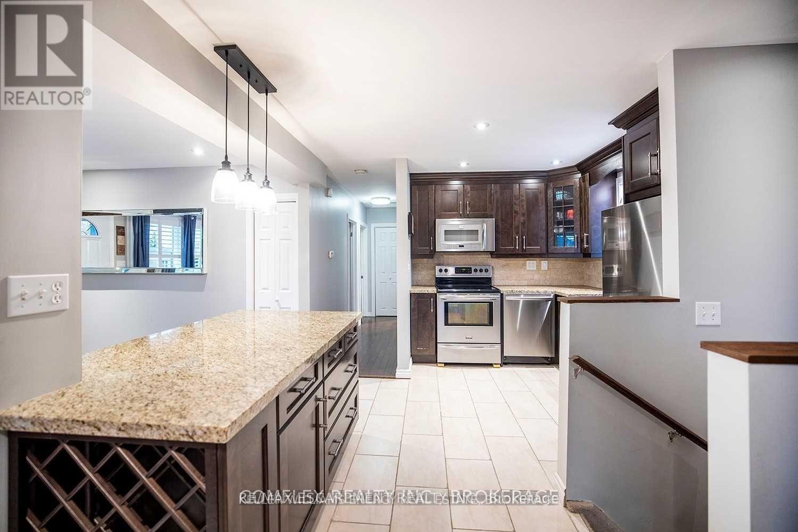
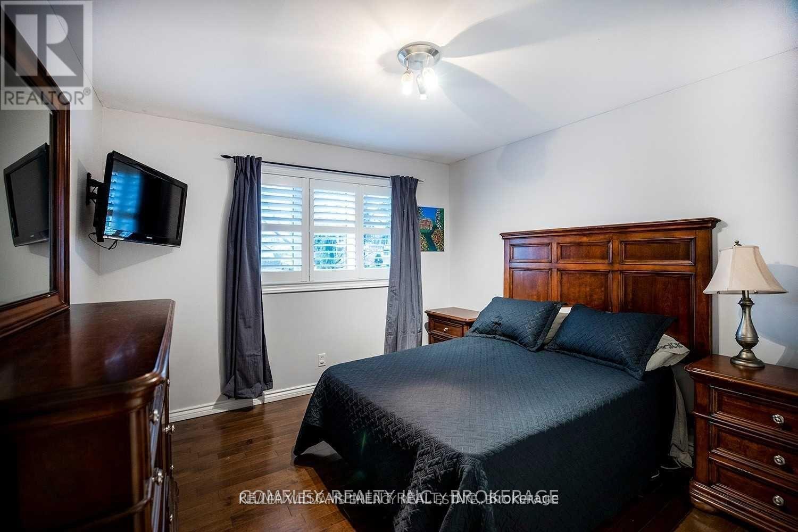
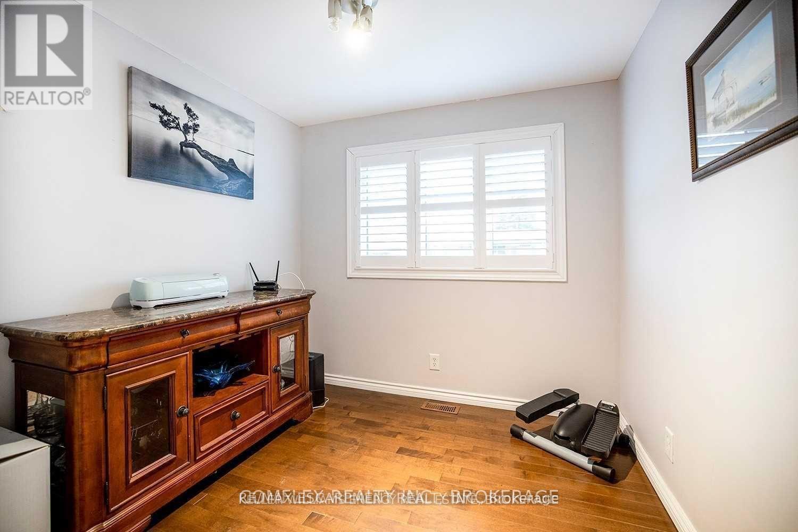
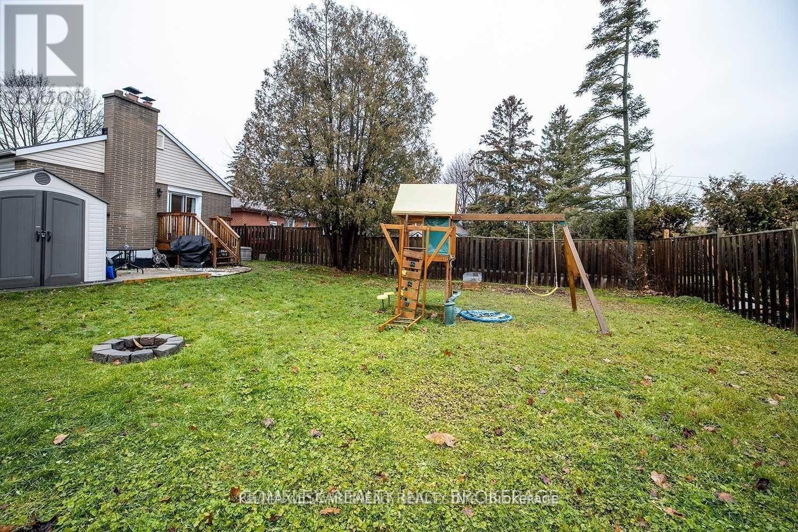
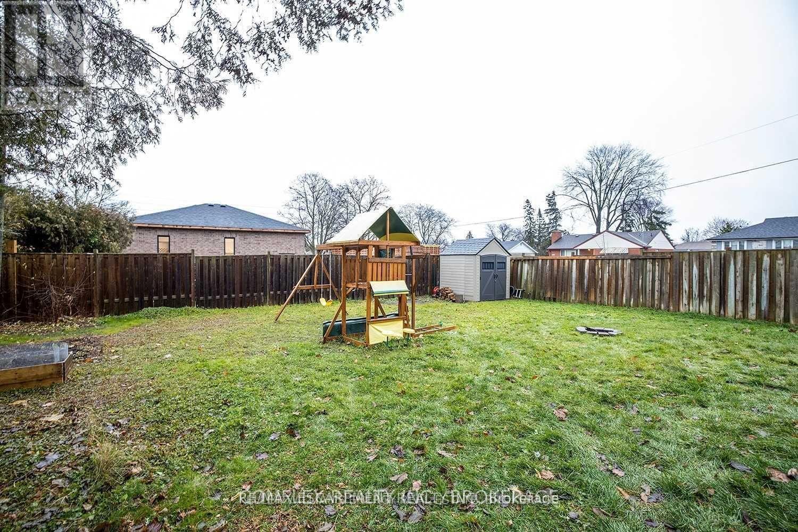
Beautiful Updated All Brick Bungalow. In Sought-After Area Of Mclaughlin In Oshawa. Ready For A Young Family / couple. This Home Boast Of Hardwood Floors, Renovated Kitchen With Stainless Steel Appliances, California Shutters, New Roof, Minutes To The Go, 401, Public Transit, Shopping And All Amenities. Shared laundry with basement, 60% of utilities. Home has been newly repainted and professionally cleaned. (id:65446)
Property Details
| MLS® Number | E12993326 |
| Property Type | Single Family |
| Community Name | McLaughlin |
| Amenities Near By | Hospital, Park |
| Features | Carpet Free |
| Parking Space Total | 2 |
| Structure | Porch |
| View Type | View |
Building
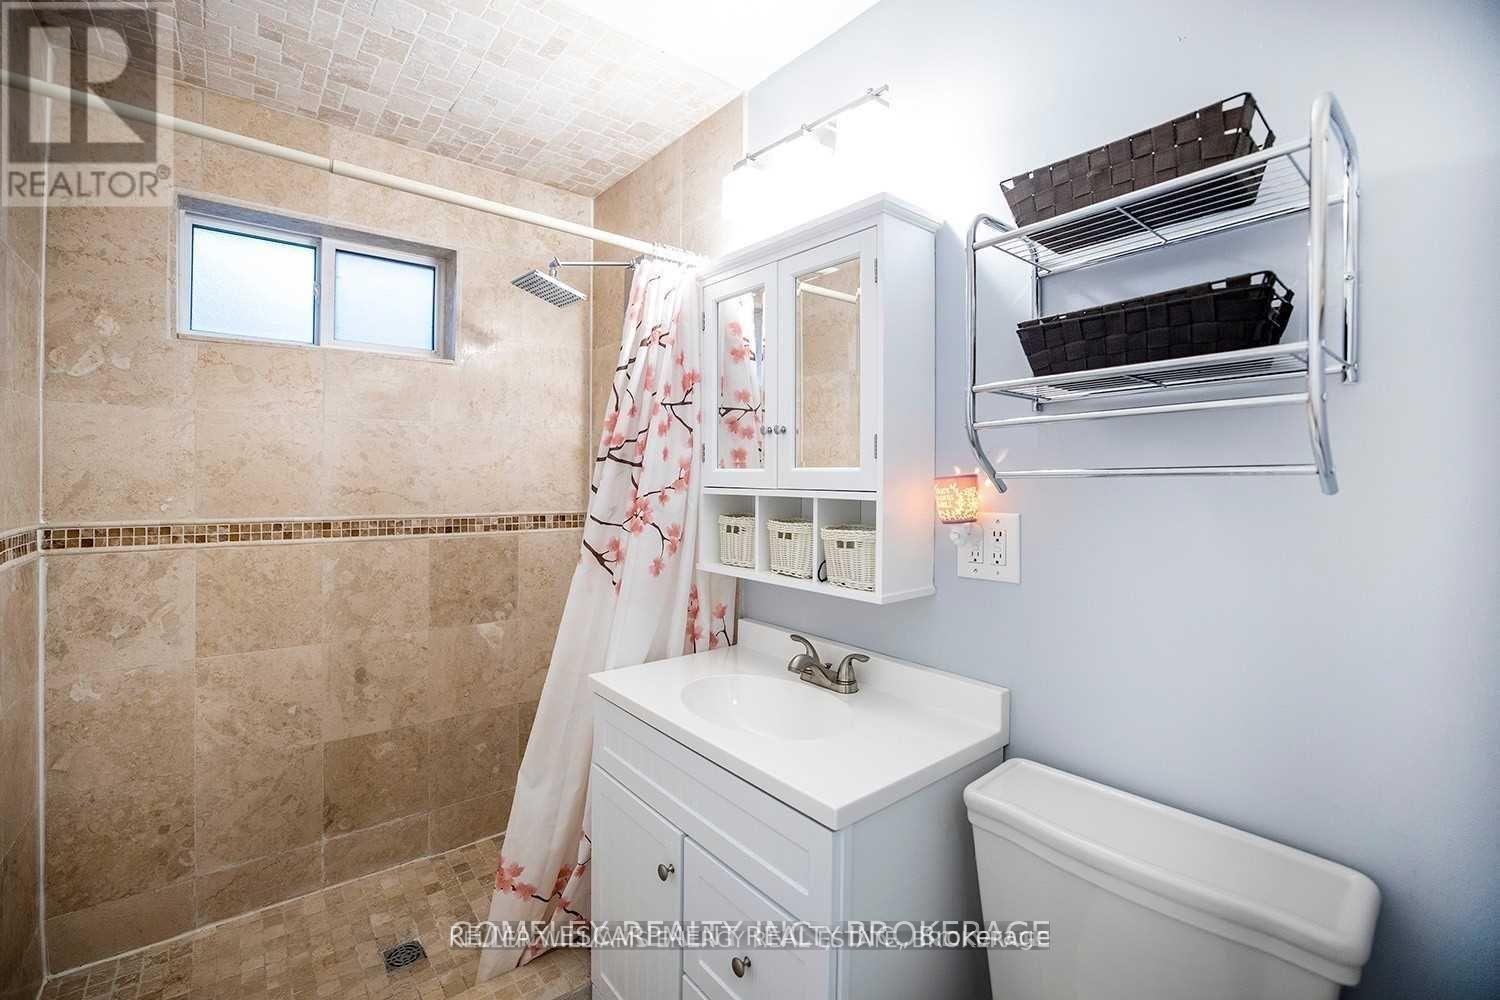
| Bathroom Total | 1 |
| Bedrooms Above Ground | 3 |
| Bedrooms Total | 3 |
| Architectural Style | Bungalow |
| Basement Type | None |
| Construction Style Attachment | Detached |
| Cooling Type | Central Air Conditioning |
| Exterior Finish | Brick |
| Fire Protection | Smoke Detectors |
| Fireplace Present | Yes |
| Flooring Type | Hardwood |
| Foundation Type | Concrete |
| Heating Fuel | Natural Gas |
| Heating Type | Forced Air |
| Stories Total | 1 |
| Size Interior | 700 - 1,100 Sqft |
| Type | House |
| Utility Water | Municipal Water |
Parking
| No Garage |
Land
| Acreage | No |
| Fence Type | Fenced Yard |
| Land Amenities | Hospital, Park |
| Sewer | Sanitary Sewer |
Rooms
| Level | Type | Length | Width | Dimensions |
|---|---|---|---|---|
| Main Level | Living Room | 5.54 m | 3.41 m | 5.54 m x 3.41 m |
| Main Level | Dining Room | 2.6 m | 2.51 m | 2.6 m x 2.51 m |
| Main Level | Kitchen | 3.9 m | 3.41 m | 3.9 m x 3.41 m |
| Main Level | Primary Bedroom | 3.41 m | 3.29 m | 3.41 m x 3.29 m |
| Main Level | Bedroom 2 | 3.29 m | 2.7 m | 3.29 m x 2.7 m |
| Main Level | Bedroom 3 | 2.71 m | 2.63 m | 2.71 m x 2.63 m |
https://www.realtor.ca/real-estate/29598455/488-beurling-avenue-oshawa-mclaughlin-mclaughlin
Contact Us
Contact us for more information

Yifei Lin
REALTOR®
[email protected]
261 Martindale Rd #14c
St. Catharines, Ontario L2W 1A2
(905) 401-0849

The trademarks REALTOR®, REALTORS®, and the REALTOR® logo are controlled by The Canadian Real Estate Association (CREA) and identify real estate professionals who are members of CREA. The trademarks MLS®, Multiple Listing Service® and the associated logos are owned by The Canadian Real Estate Association (CREA) and identify the quality of services provided by real estate professionals who are members of CREA. The trademark DDF® is owned by The Canadian Real Estate Association (CREA) and identifies CREA's Data Distribution Facility (DDF®)
April 13 2026 11:12:01
Toronto Regional Real Estate Board
RE/MAX Escarpment Realty Inc.