
4906 47 St Gibbons, Alberta T0A 1N0

$284,000
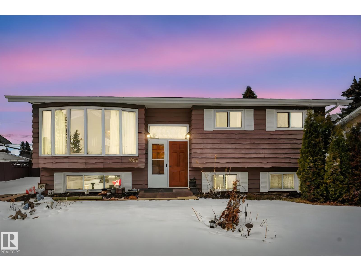
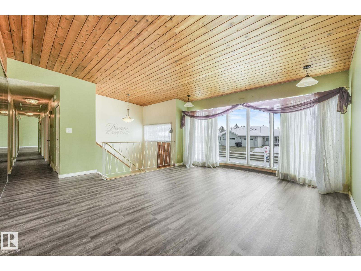
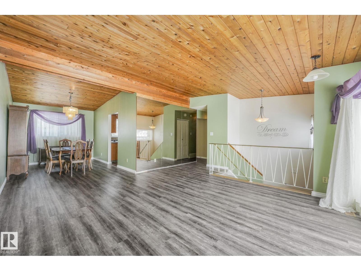
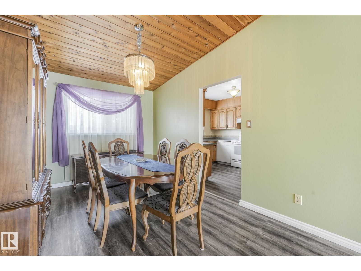
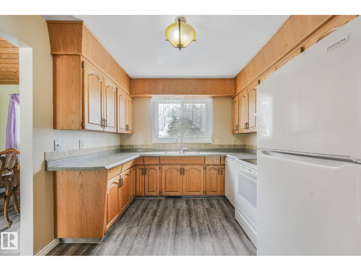
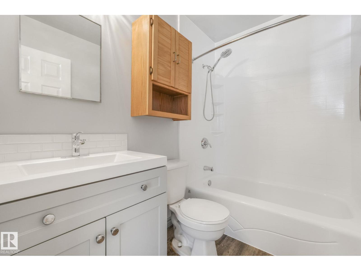
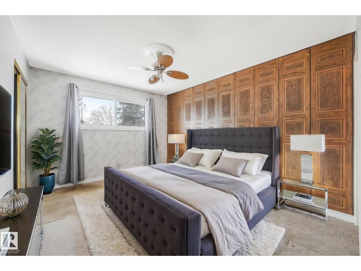
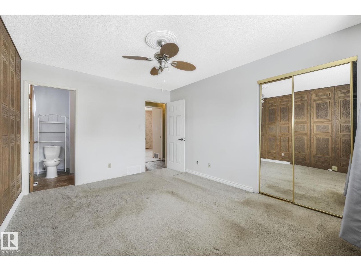
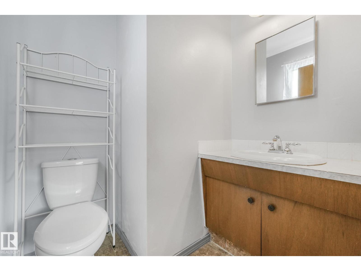
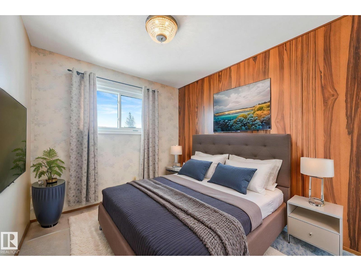
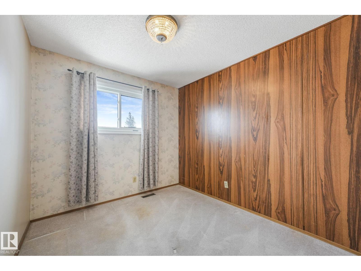
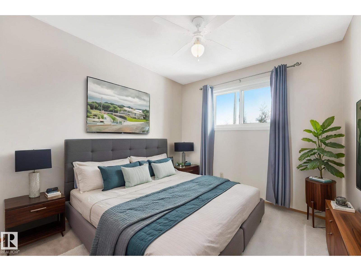
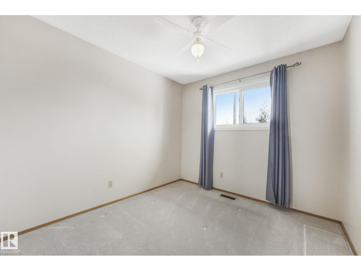
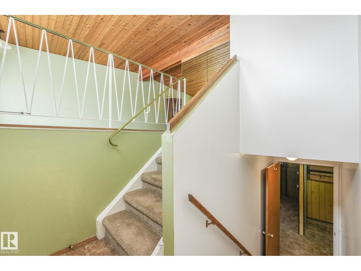
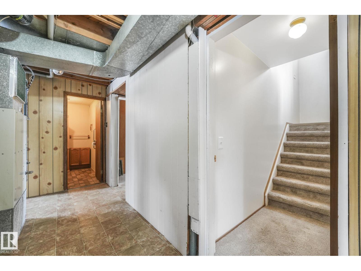
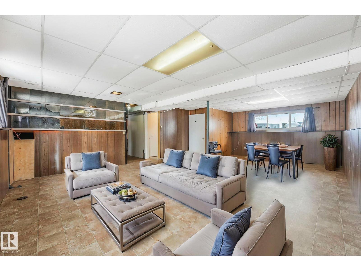
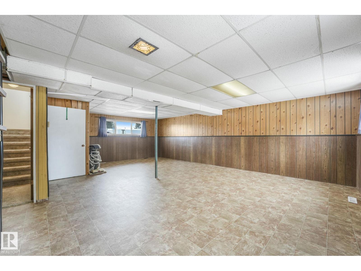
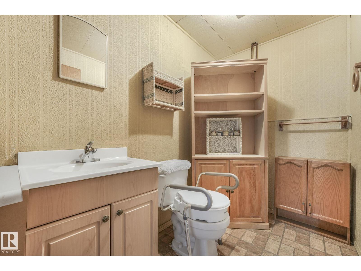
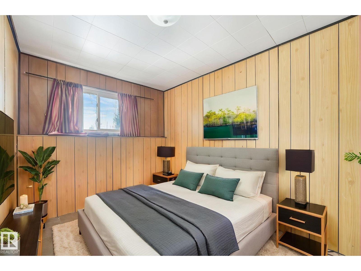
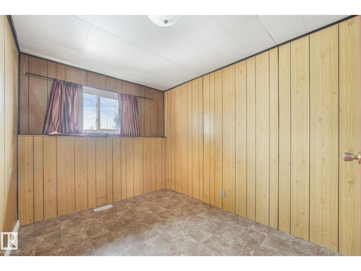
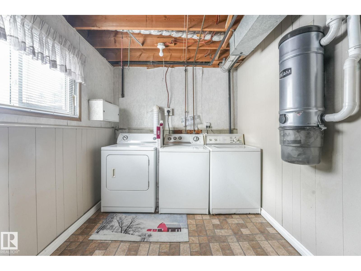
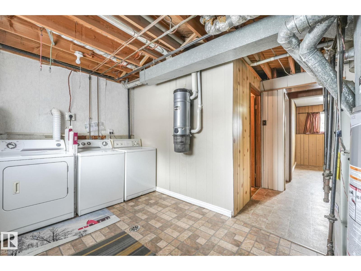
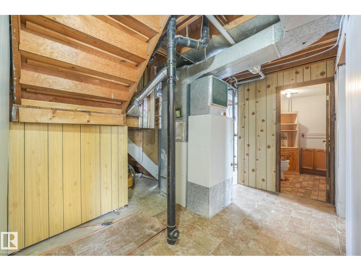
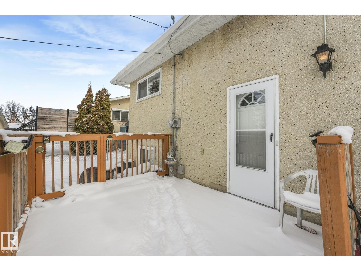
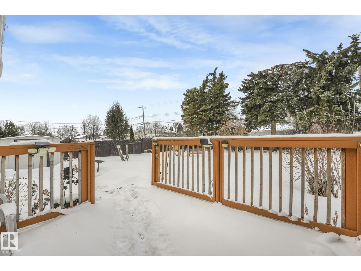
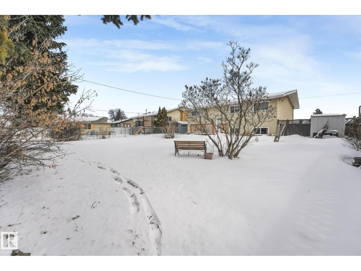
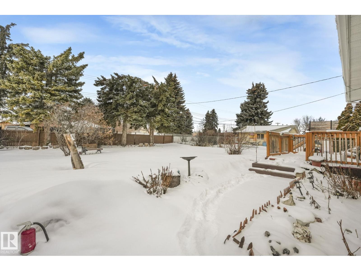
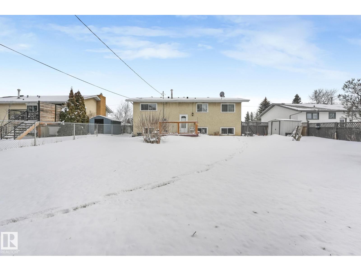
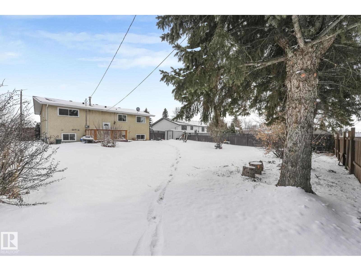
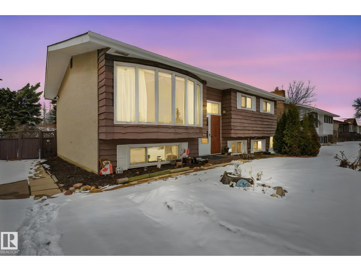


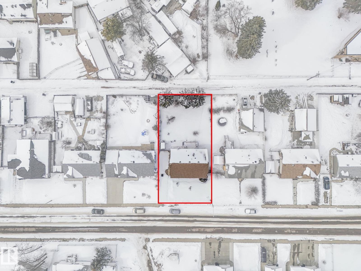
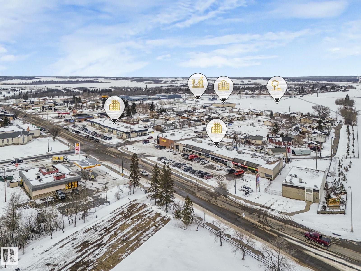
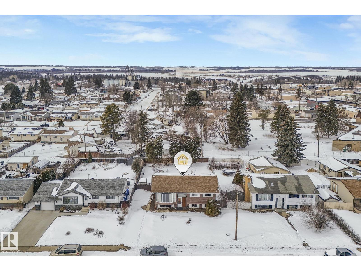
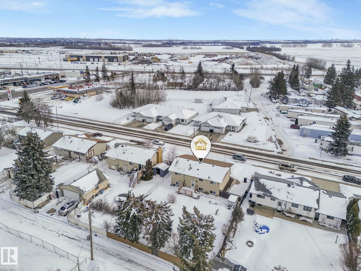
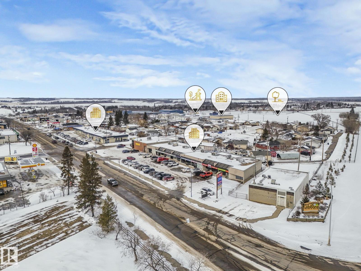
Welcome Home to this beautifully maintained 4-bedroom bi-level offering 1,242 sq ft of comfortable living space! Proudly owned by the same family, this well-loved home is full of potential & ready for your personal updates. Enjoy the bright & spacious main floor featuring a large bay window that fills the home with natural light. The layout is perfect for a growing family, with generous living areas and a functional design throughout. Major updates have already been taken care of, including basement windows (2018), main floor windows (2020), Bath Fitter bathroom (2022), roof (2021), hot water tank (2021), and vinyl plank flooring. The home also features 2 furnaces (upstairs & downstairs), a built-in vacuum system, cedar accents in the living room, and new eavestroughs all around( 2023). Step outside to a huge yard—perfect for kids, entertaining, or gardening. Located in a great area close to schools, parks, and all amenities, this home offers incredible value at a great price. (id:65446)
Property Details
| MLS® Number | E4479572 |
| Property Type | Single Family |
| Neigbourhood | Gibbons |
| Amenities Near By | Schools, Shopping |
| Structure | Deck |
Building
| Bathroom Total | 3 |
| Bedrooms Total | 5 |
| Appliances | Dishwasher, Dryer, Refrigerator, Stove, Washer |
| Architectural Style | Bi-level |
| Basement Development | Finished |
| Basement Type | Full (finished) |
| Constructed Date | 1972 |
| Construction Style Attachment | Detached |
| Half Bath Total | 2 |
| Heating Type | Forced Air |
| Size Interior | 1,242 Sqft |
| Type | House |
Parking
| No Garage |
Land
| Acreage | No |
| Fence Type | Fence |
| Land Amenities | Schools, Shopping |
| Size Irregular | 733.1 |
| Size Total | 733.1 M2 |
| Size Total Text | 733.1 M2 |
Rooms
| Level | Type | Length | Width | Dimensions |
|---|---|---|---|---|
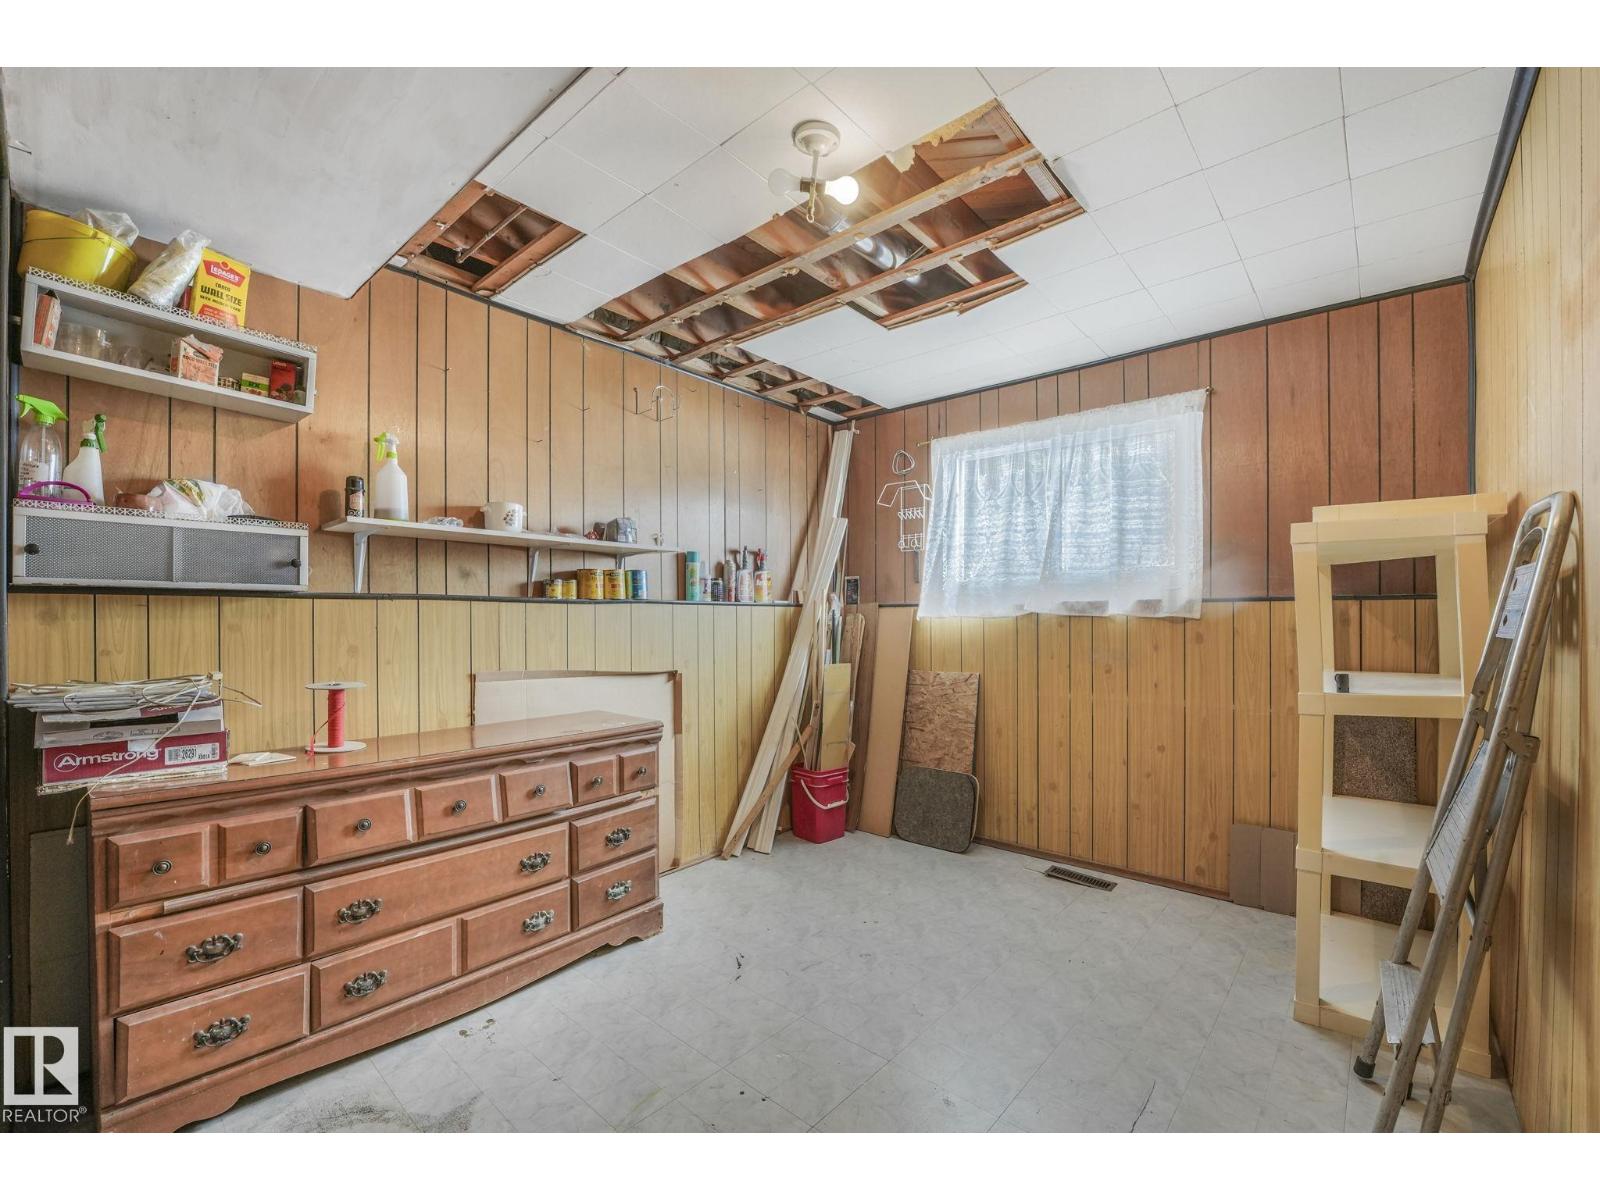
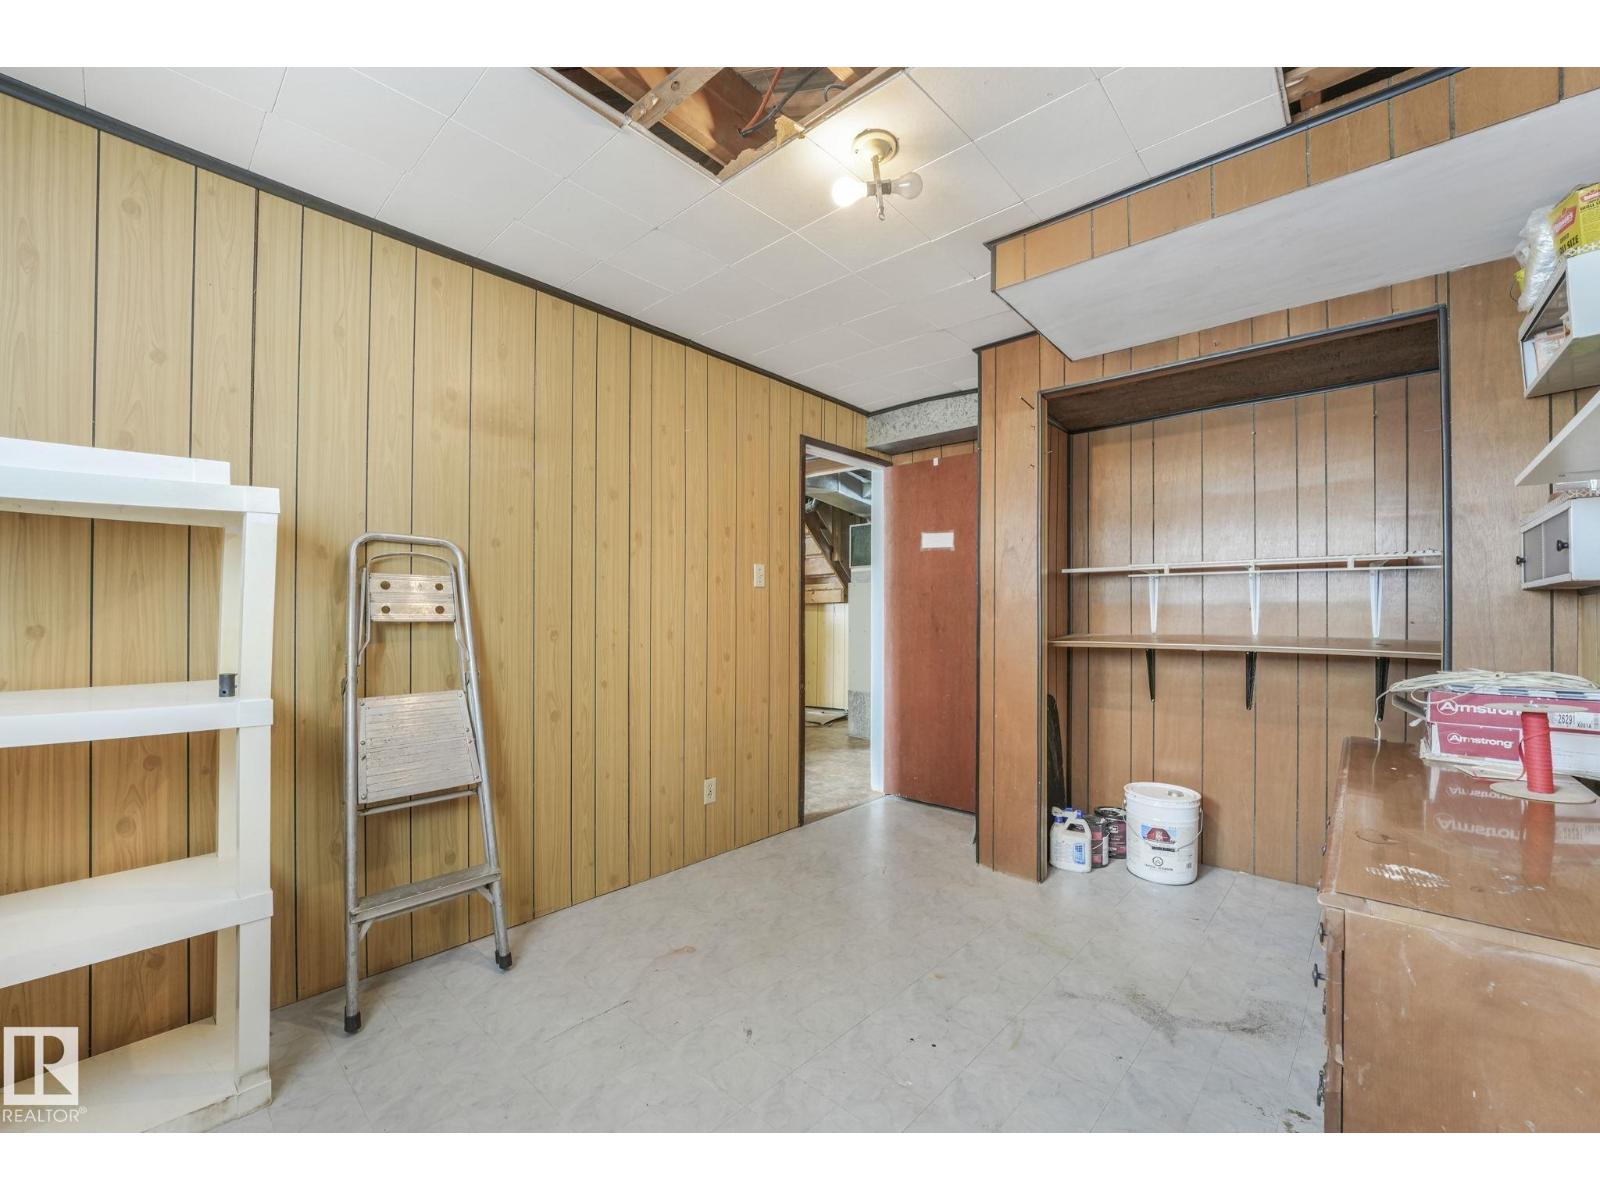
| Basement | Bedroom 4 | 2.5 m | 3.28 m | 2.5 m x 3.28 m |
| Basement | Bedroom 5 | 2.72 m | 4 m | 2.72 m x 4 m |
| Basement | Recreation Room | 5.62 m | 7.99 m | 5.62 m x 7.99 m |
| Main Level | Living Room | 535 m | 5.49 m | 535 m x 5.49 m |
| Main Level | Dining Room | 2.78 m | 4.24 m | 2.78 m x 4.24 m |
| Main Level | Kitchen | 2.9 m | 4.14 m | 2.9 m x 4.14 m |
| Main Level | Primary Bedroom | 3.3 m | 4.11 m | 3.3 m x 4.11 m |
| Main Level | Bedroom 2 | 2.75 m | 3.71 m | 2.75 m x 3.71 m |
| Main Level | Bedroom 3 | 2.63 m | 3.69 m | 2.63 m x 3.69 m |
https://www.realtor.ca/real-estate/29529251/4906-47-st-gibbons-gibbons
Contact Us
Contact us for more information

Yifei Lin
REALTOR®
[email protected]
261 Martindale Rd #14c
St. Catharines, Ontario L2W 1A2
(905) 401-0849

The trademarks REALTOR®, REALTORS®, and the REALTOR® logo are controlled by The Canadian Real Estate Association (CREA) and identify real estate professionals who are members of CREA. The trademarks MLS®, Multiple Listing Service® and the associated logos are owned by The Canadian Real Estate Association (CREA) and identify the quality of services provided by real estate professionals who are members of CREA. The trademark DDF® is owned by The Canadian Real Estate Association (CREA) and identifies CREA's Data Distribution Facility (DDF®)
April 18 2026 01:41:23
REALTORS® Association of Edmonton
RE/MAX Elite