
5 1809 Mckenzie Ave Saanich, British Columbia V8N 1A6

$968,000Maintenance,
$391 Monthly
Maintenance,
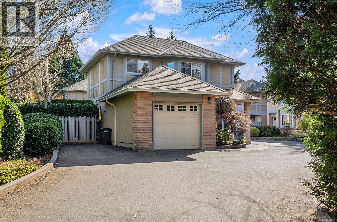
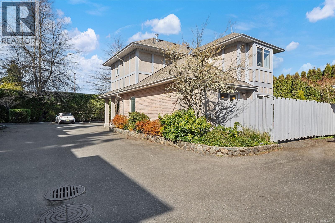
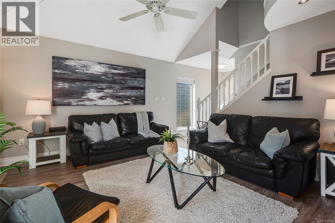
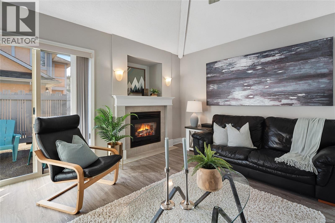
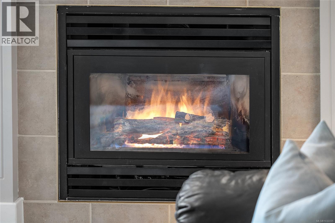
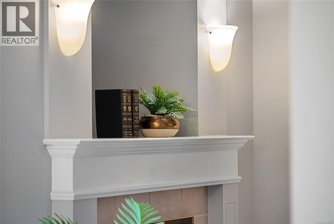
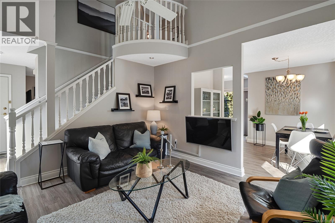
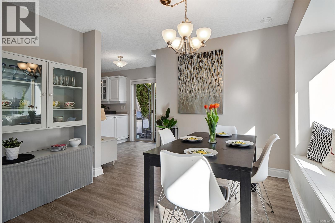
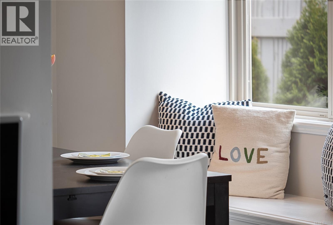
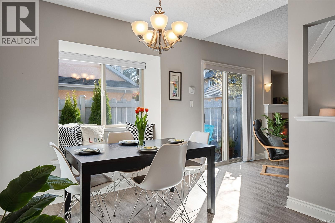
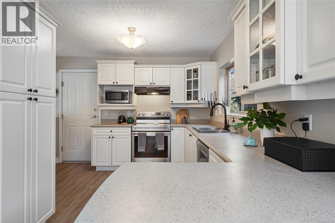
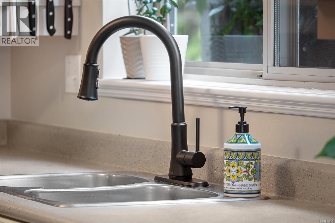
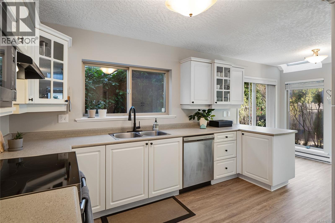
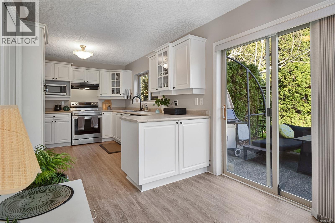
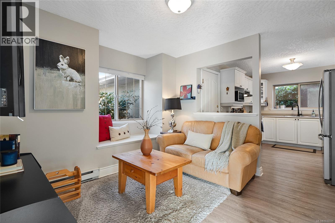
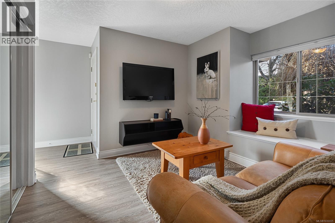
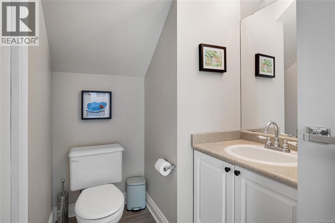
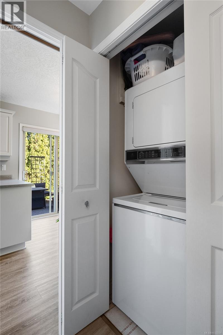
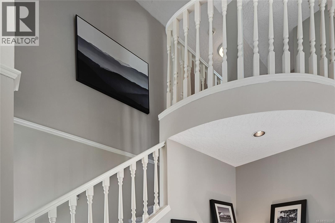
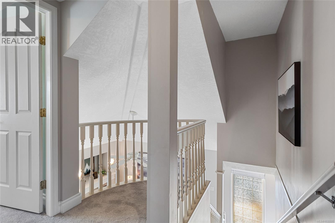
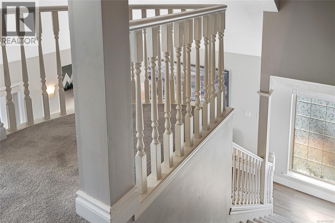
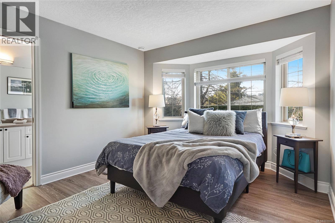
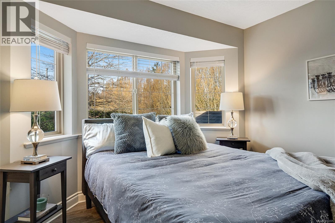
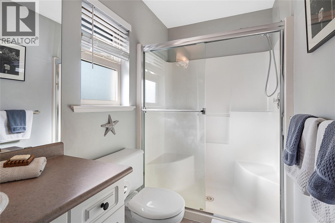
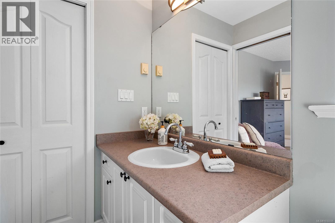
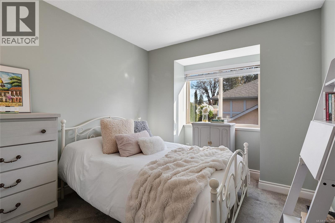
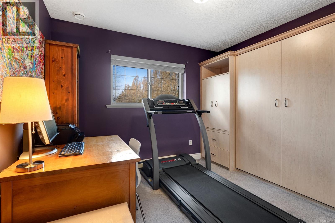
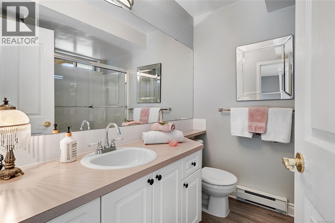
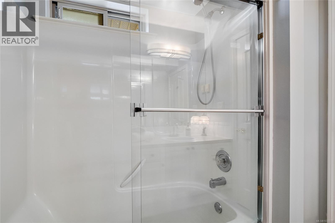
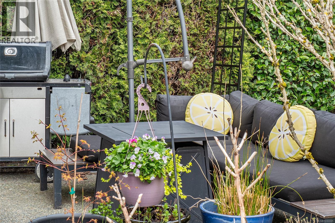
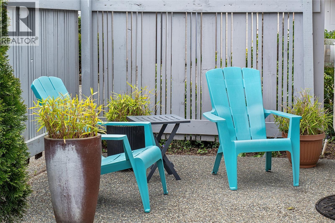
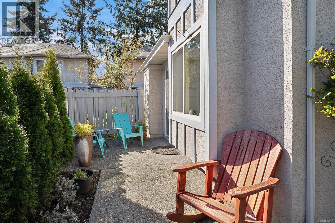
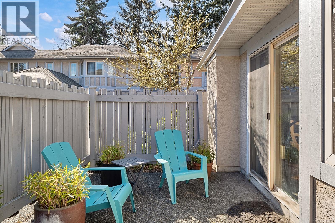
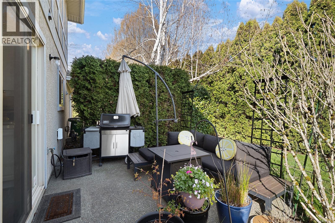
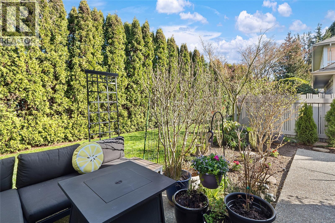
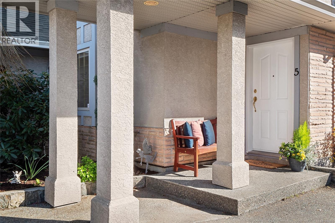
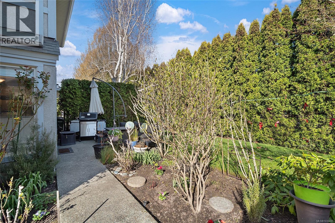
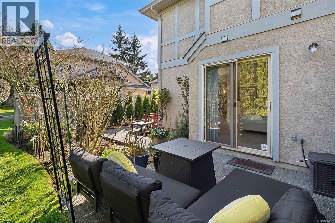
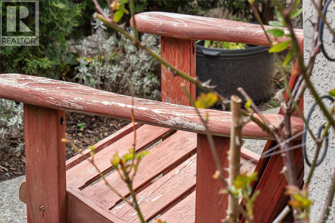
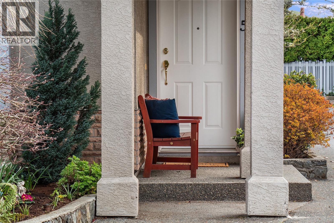
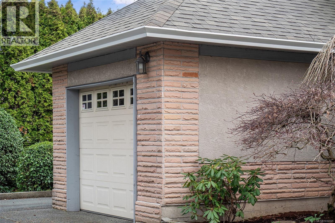
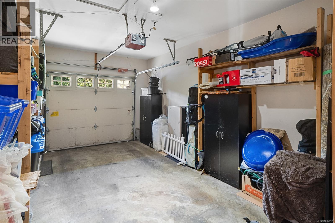
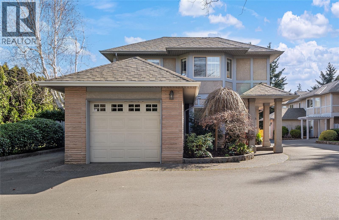
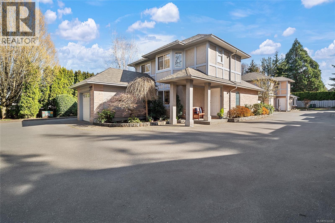
$391 MonthlyExuding charm and sophistication, this exquisitely updated free-standing townhouse epitomizes luxury living with its unparalleled attention to detail and exceptional features. Boasting a sun-kissed ambiance, the residence dazzles with its seamless blend of modern amenities and cozy comfort. The main floor dazzles with a grand formal living and dining area, enhanced by a warm gas fireplace, soaring vaulted ceilings, and access to not one, but two private patios. The gourmet kitchen is a chef's delight, opening to a family room and providing access to a convenient half bath, laundry, and an attached garage. Upstairs, the sanctuary continues with two generously sized bedrooms, a luxurious 4-piece bath, and a stunning Master retreat with a spa-like ensuite and walk-in closet. Captivating views of lush greenery, bird-filled skies, and abundant natural light flood the home, creating a serene oasis. A secluded garden paradise, complete with a blossoming patio, two cozy window seats, and a hidden Murphy bed for guests, invites relaxation and tranquility. Nestled within a boutique complex of six units, this hidden gem offers a rare level of privacy and serenity unparalleled in this sought-after location. Explore a lifestyle of elegance and convenience near the renowned University of Victoria, Tuscany Village, schools, and public transportation, with the added convenience of an attached garage, second parking space, and visitor parking. Experience the epitome of refined living in this exclusive retreat that seamlessly blends luxury, comfort, and style in a truly magical setting. (id:65446)
Property Details
| MLS® Number | 1032225 |
| Property Type | Single Family |
| Neigbourhood | Mt Tolmie |
| Community Features | Pets Allowed, Family Oriented |
| Features | Central Location, Level Lot, Private Setting, Southern Exposure, Other |
| Parking Space Total | 2 |
| Plan | Vis4339 |
| Structure | Patio(s) |
Building
| Bathroom Total | 3 |
| Bedrooms Total | 3 |
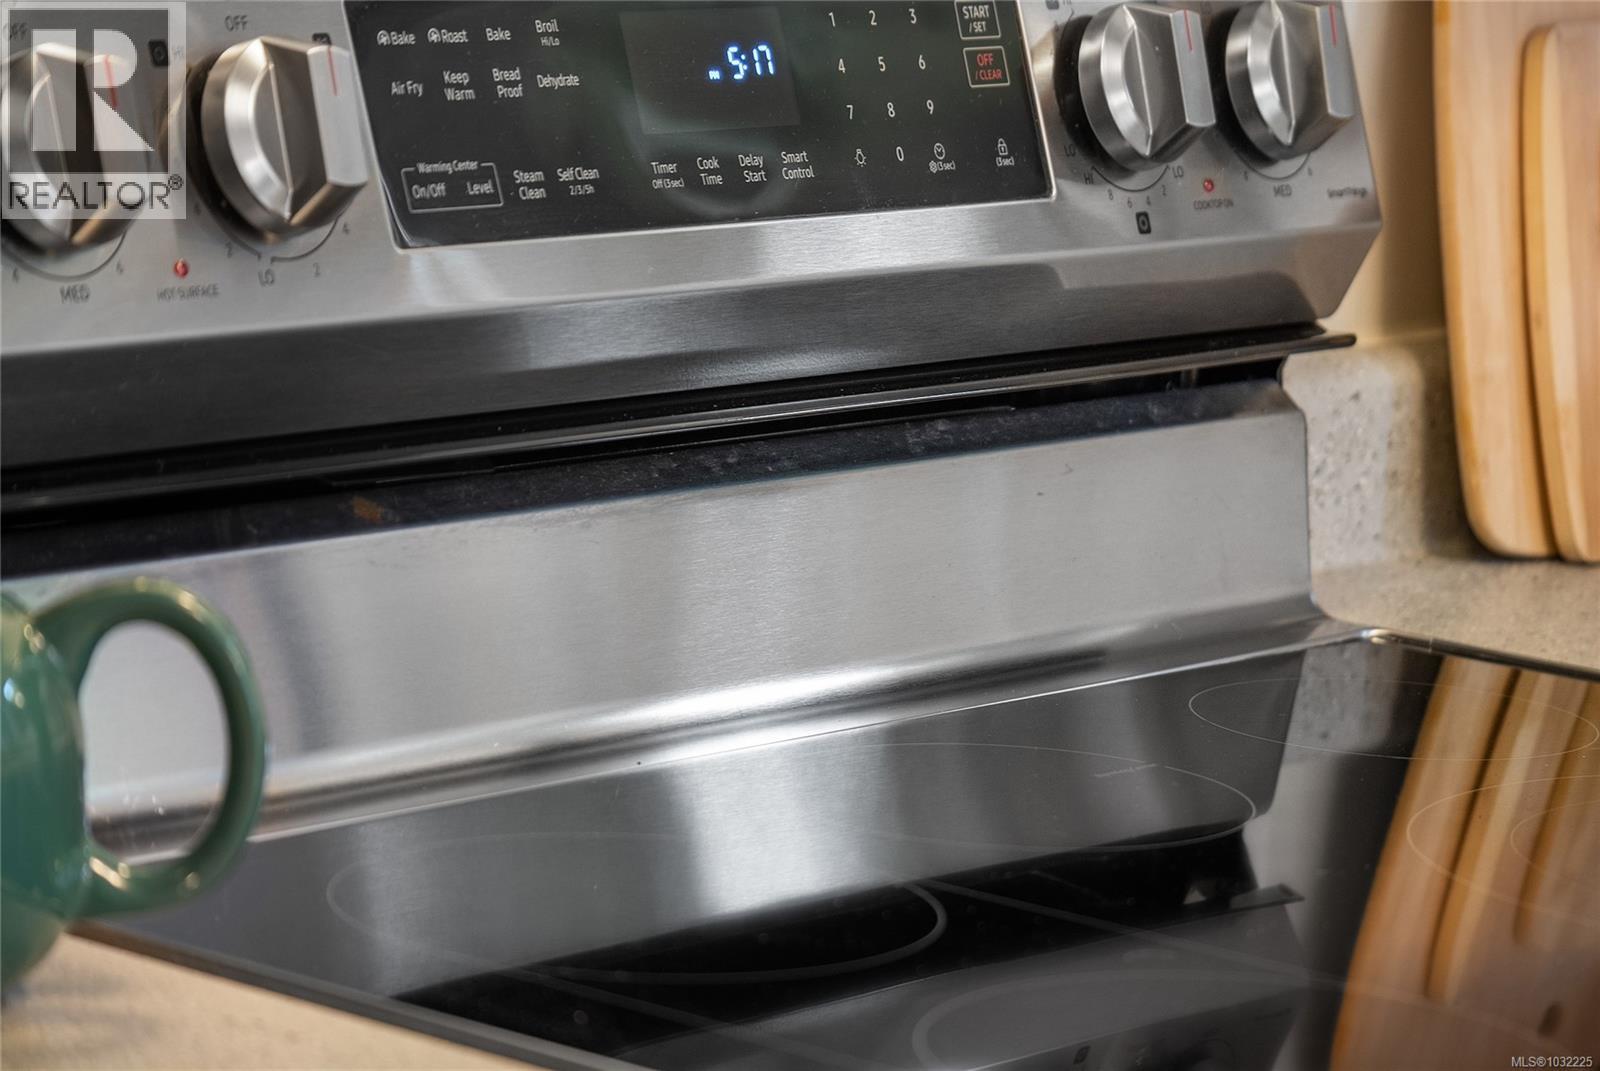
| Appliances | Dryer, Range - Electric, Refrigerator, Washer |
| Constructed Date | 1997 |
| Cooling Type | None |
| Heating Fuel | Natural Gas |
| Heating Type | Baseboard Heaters |
| Size Interior | 1,474 Sqft |
| Type | Row / Townhouse |
Land
| Access Type | Road Access |
| Acreage | No |
| Size Irregular | 1980 |
| Size Total | 1980 Sqft |
| Size Total Text | 1980 Sqft |
| Zoning Type | Multi-family |
Rooms
| Level | Type | Length | Width | Dimensions |
|---|---|---|---|---|
| Second Level | Ensuite | 3-Piece | ||
| Second Level | Bedroom | 9' x 9' | ||
| Second Level | Bedroom | 11' x 9' | ||
| Second Level | Bathroom | 4-Piece | ||
| Second Level | Primary Bedroom | 14' x 11' | ||
| Main Level | Family Room | 10' x 9' | ||
| Main Level | Eating Area | 8' x 6' | ||
| Main Level | Bathroom | 2-Piece | ||
| Main Level | Kitchen | 13' x 12' | ||
| Main Level | Patio | 10' x 10' | ||
| Main Level | Dining Room | 10' x 9' | ||
| Main Level | Living Room | 13' x 13' | ||
| Main Level | Patio | 12' x 10' | ||
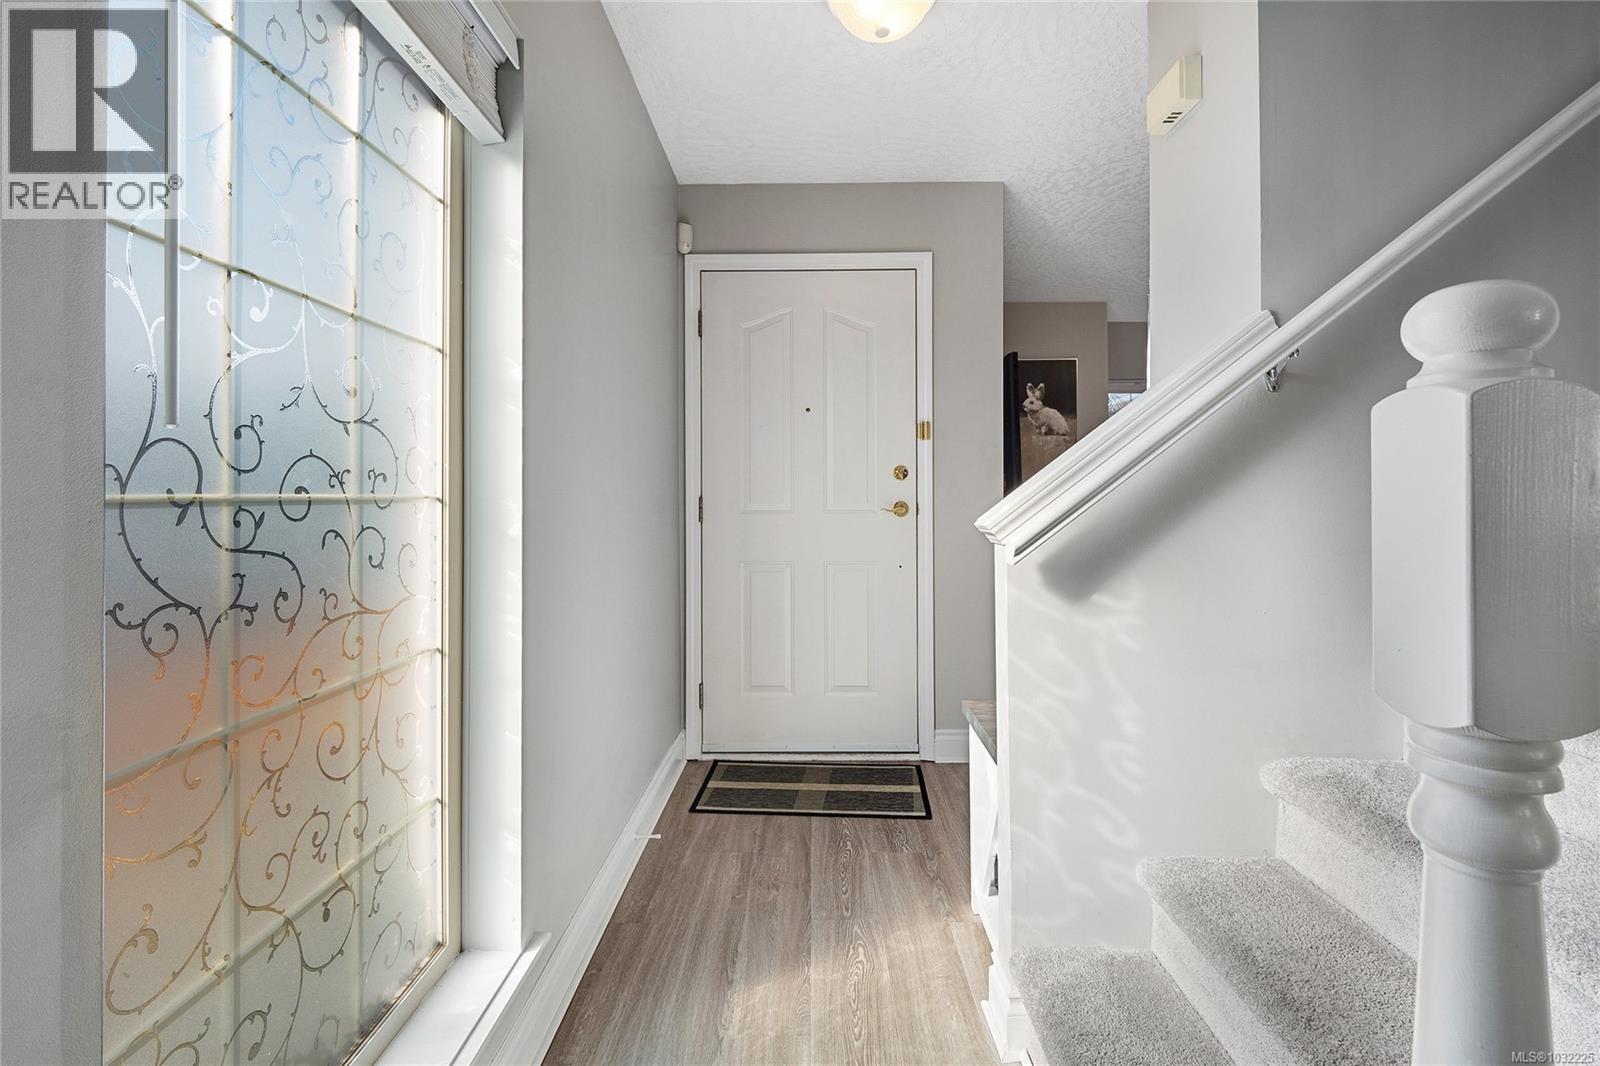
| Main Level | Entrance | 5' x 5' |
https://www.realtor.ca/real-estate/29614974/5-1809-mckenzie-ave-saanich-mt-tolmie
Contact Us
Contact us for more information

Yifei Lin
REALTOR®
[email protected]
261 Martindale Rd #14c
St. Catharines, Ontario L2W 1A2
(905) 401-0849

The trademarks REALTOR®, REALTORS®, and the REALTOR® logo are controlled by The Canadian Real Estate Association (CREA) and identify real estate professionals who are members of CREA. The trademarks MLS®, Multiple Listing Service® and the associated logos are owned by The Canadian Real Estate Association (CREA) and identify the quality of services provided by real estate professionals who are members of CREA. The trademark DDF® is owned by The Canadian Real Estate Association (CREA) and identifies CREA's Data Distribution Facility (DDF®)
April 16 2026 05:31:11
Victoria Real Estate Board
Newport Realty Ltd.