
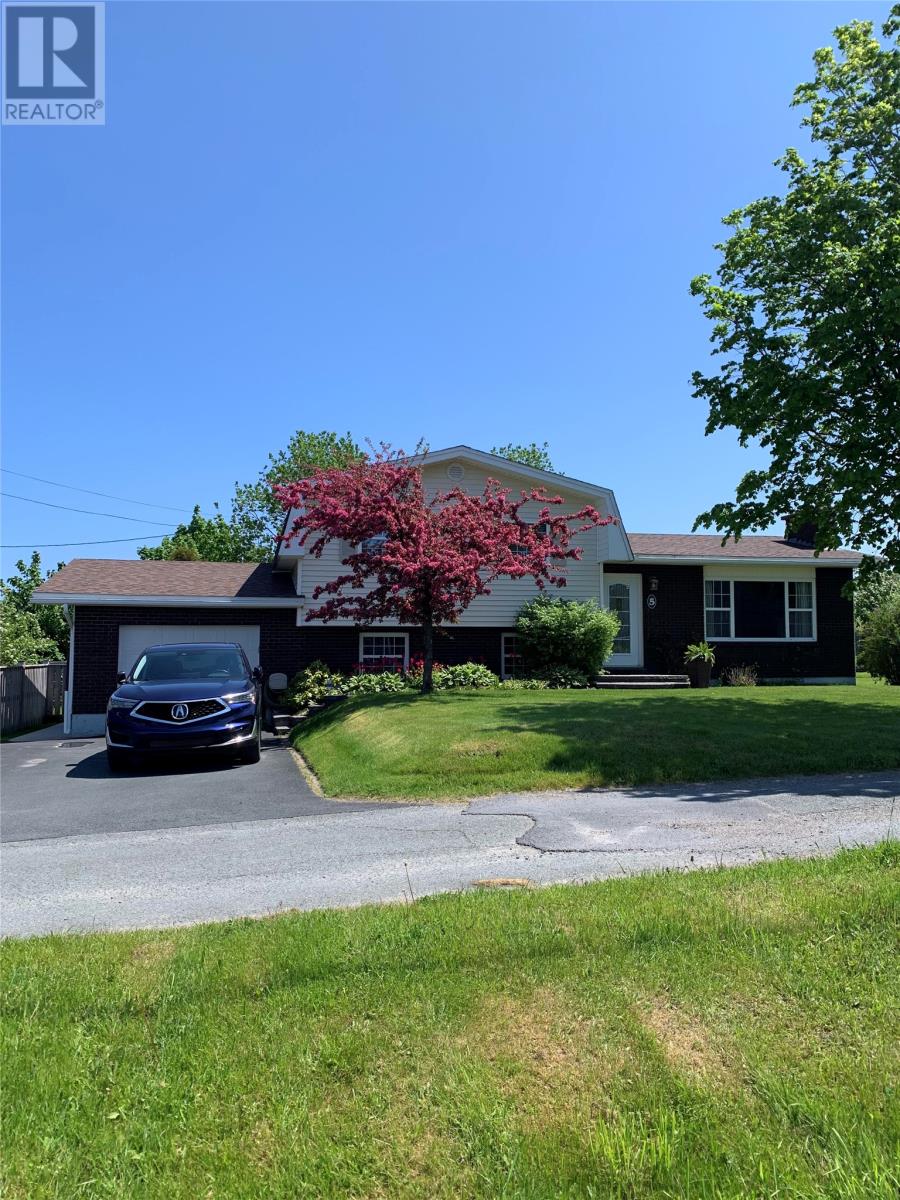
5 Kingswell Lane Harbour Grace, Newfoundland & Labrador A0A 2M0

$329,900
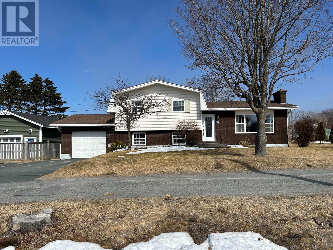
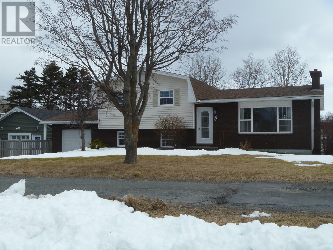
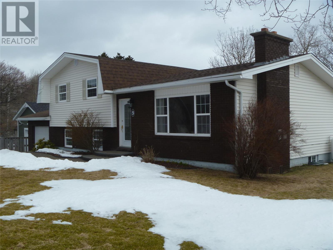

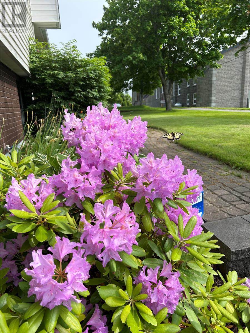
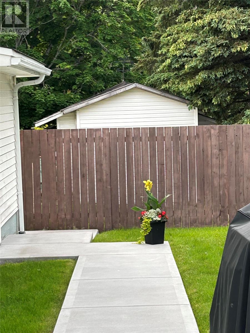
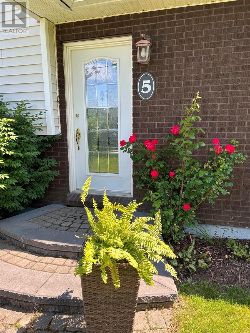
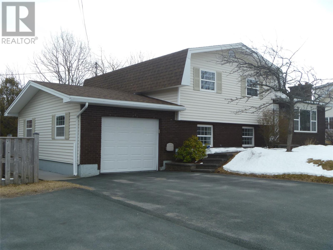
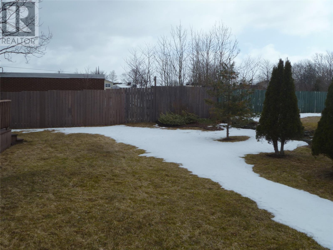
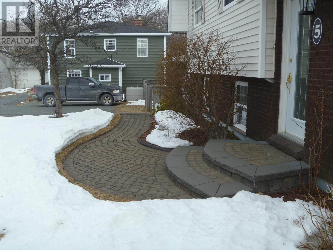
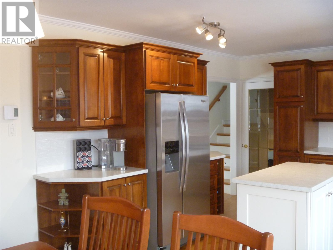
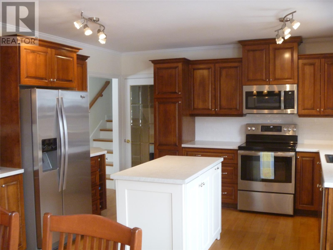
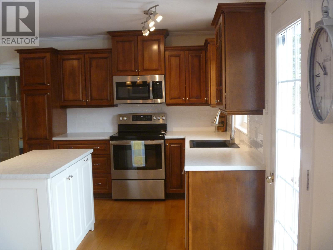
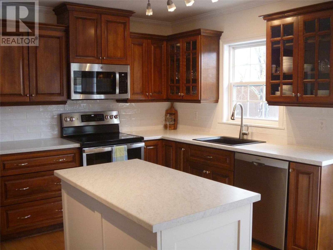
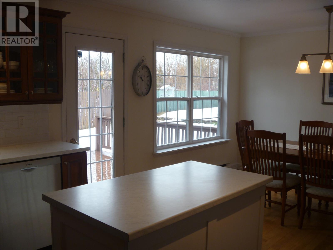
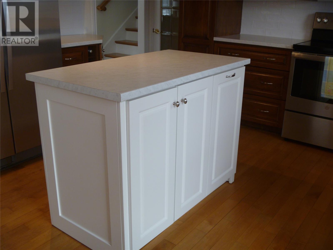
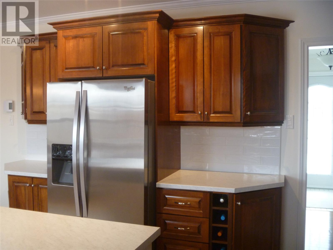
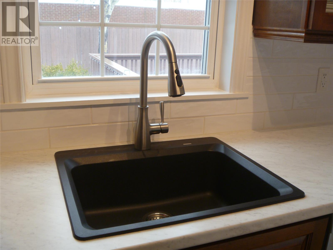
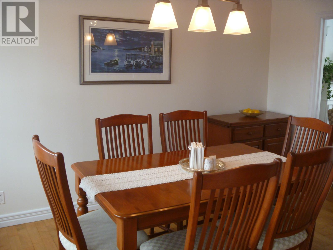
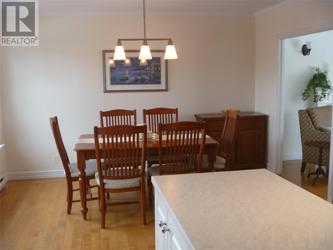
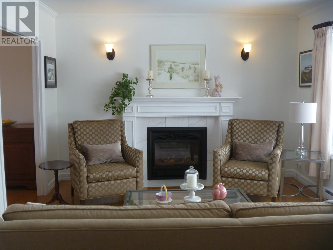
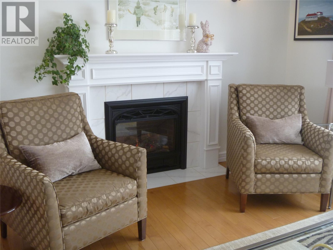
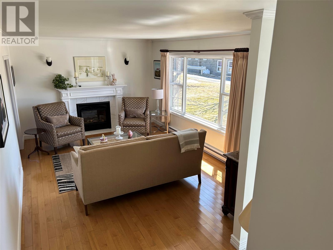
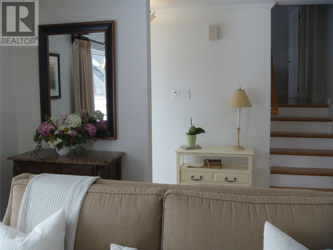
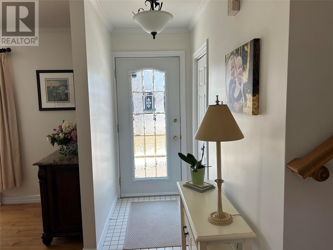
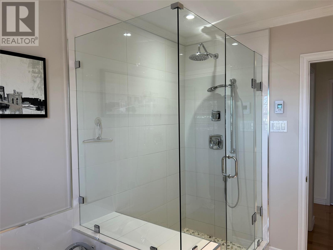
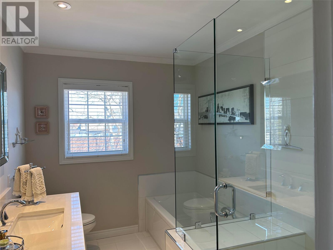
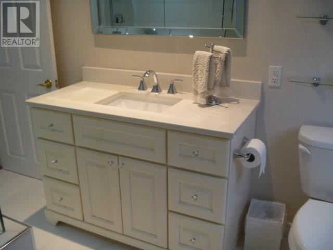
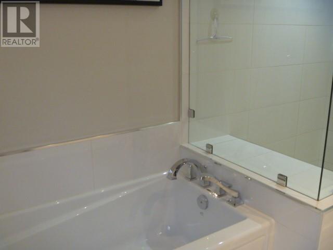
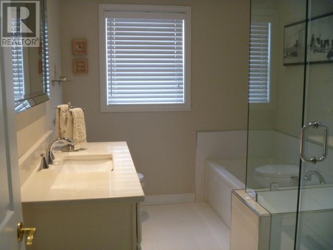
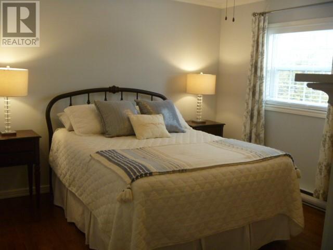
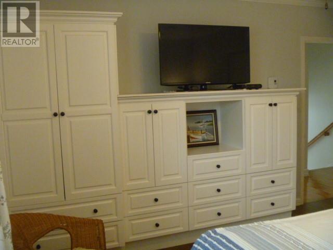
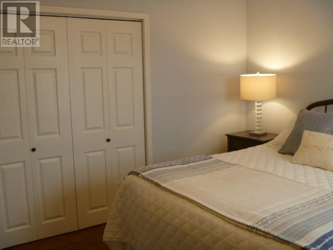
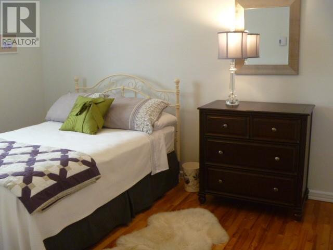
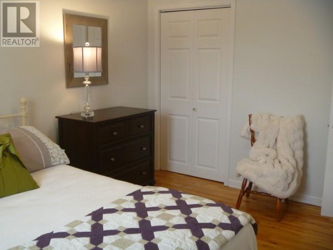
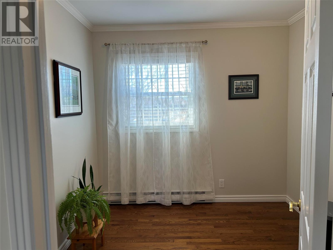
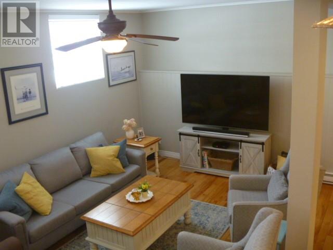
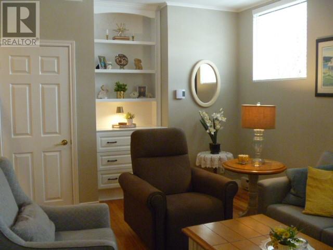
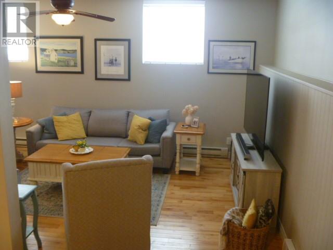
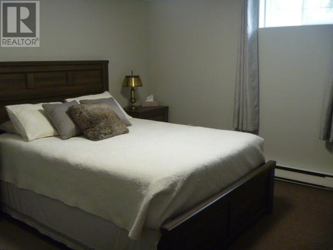
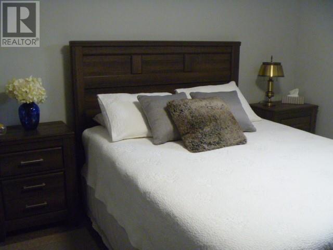
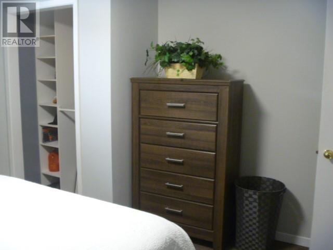
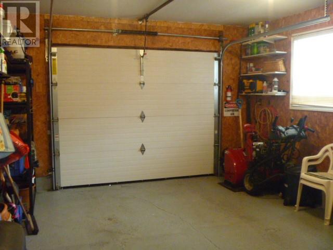
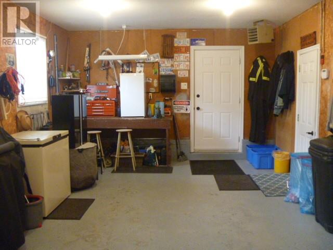
Stunning 3 bedroom multi level home on quiet side street. Large bright eat-in kitchen with garden door access to the private deck and fenced rear yard. Beautiful formal living room with propane fireplace, upper level has 3 nice sized bedrooms and large 4 pc newly renovated bath with in floor heating. Hardwood floors throughout the main and upper levels. Basement has a workshop and bonus room currently used as a guest bedroom. Fully landscaped with mature trees and shrubs. Many upgrades including but not limited to new shingles, siding, door entrances, water line, new concrete and paving stoned walkways, pex pipes, 200 amp panel, kitchen cabinets and counter tops. main bath with infloor heating. 5 minute walk to k-9 school and historic buildings. Only a 5 minute drive to Carbonear which provides a 7 story hospital, secondary schools and all major shopping. (id:65446)
Property Details
| MLS® Number | 1295879 |
| Property Type | Single Family |
| Equipment Type | Propane Tank |
| Rental Equipment Type | Propane Tank |
Building
| Bathroom Total | 2 |
| Bedrooms Above Ground | 3 |
| Bedrooms Total | 3 |
| Appliances | Dishwasher, Refrigerator, Stove, Washer, Dryer |
| Constructed Date | 1980 |
| Construction Style Attachment | Detached |
| Exterior Finish | Brick, Vinyl Siding |
| Fireplace Present | Yes |
| Fixture | Drapes/window Coverings |
| Flooring Type | Carpeted, Marble, Ceramic, Hardwood |
| Foundation Type | Concrete |
| Half Bath Total | 1 |
| Heating Fuel | Electric, Propane |
| Heating Type | Baseboard Heaters |
| Stories Total | 1 |
| Size Interior | 1,784 Sqft |
| Type | House |
| Utility Water | Municipal Water |
Parking
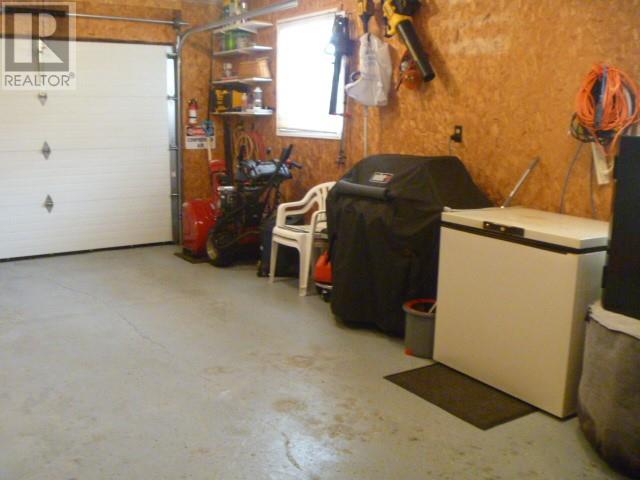
| Attached Garage |
Land
| Acreage | No |
| Fence Type | Fence |
| Landscape Features | Landscaped |
| Sewer | Municipal Sewage System |
| Size Irregular | 90x98x91x94 |
| Size Total Text | 90x98x91x94|10,890 - 21,799 Sqft (1/4 - 1/2 Ac) |
| Zoning Description | Res |
Rooms
| Level | Type | Length | Width | Dimensions |
|---|---|---|---|---|
| Second Level | Bath (# Pieces 1-6) | 10x7.6 | ||
| Second Level | Primary Bedroom | 13.6x13 | ||
| Second Level | Bedroom | 9x9 | ||
| Second Level | Bedroom | 13x9.6 | ||
| Basement | Workshop | 21x11 | ||
| Basement | Not Known | 12x12 | ||
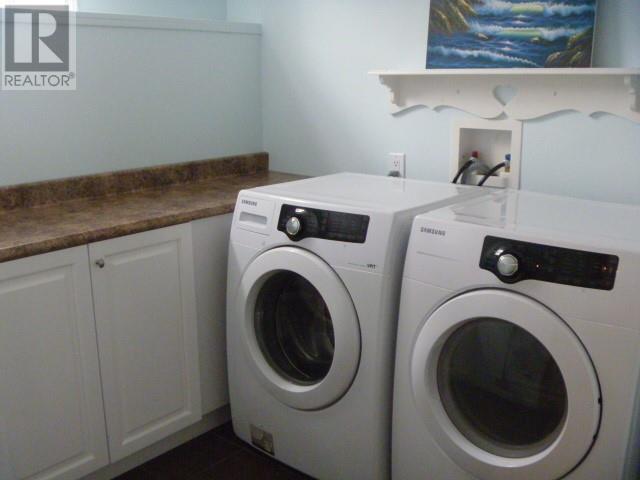
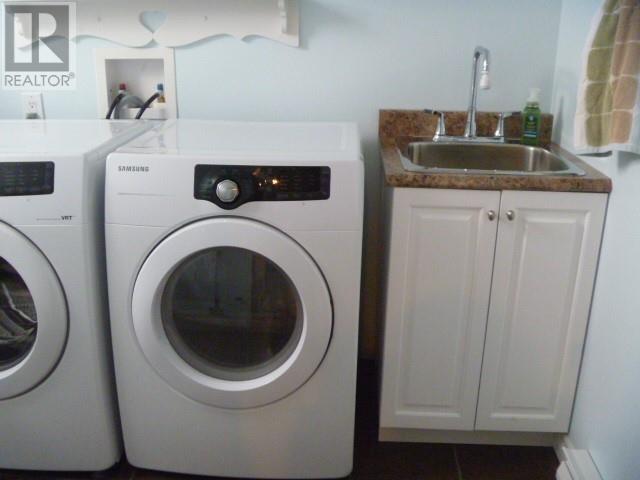
| Lower Level | Laundry Room | 8x7 | ||
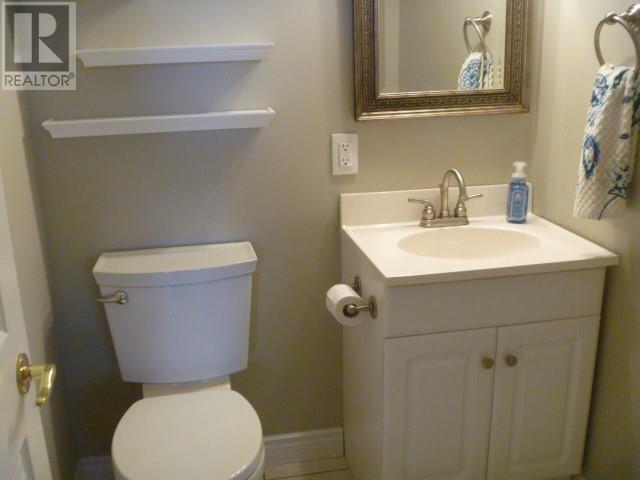
| Lower Level | Bath (# Pieces 1-6) | 5x5.4 | ||
| Lower Level | Family Room | 23x20 | ||
| Main Level | Living Room/fireplace | 21x11.8 | ||
| Main Level | Eat In Kitchen | 21x13 |
https://www.realtor.ca/real-estate/29563605/5-kingswell-lane-harbour-grace
Contact Us
Contact us for more information

Yifei Lin
REALTOR®
[email protected]
261 Martindale Rd #14c
St. Catharines, Ontario L2W 1A2
(905) 401-0849

The trademarks REALTOR®, REALTORS®, and the REALTOR® logo are controlled by The Canadian Real Estate Association (CREA) and identify real estate professionals who are members of CREA. The trademarks MLS®, Multiple Listing Service® and the associated logos are owned by The Canadian Real Estate Association (CREA) and identify the quality of services provided by real estate professionals who are members of CREA. The trademark DDF® is owned by The Canadian Real Estate Association (CREA) and identifies CREA's Data Distribution Facility (DDF®)
April 16 2026 11:43:53
Newfoundland & Labrador Association of REALTORS®
RE/MAX Eastern Edge Realty Ltd. Carbonear