
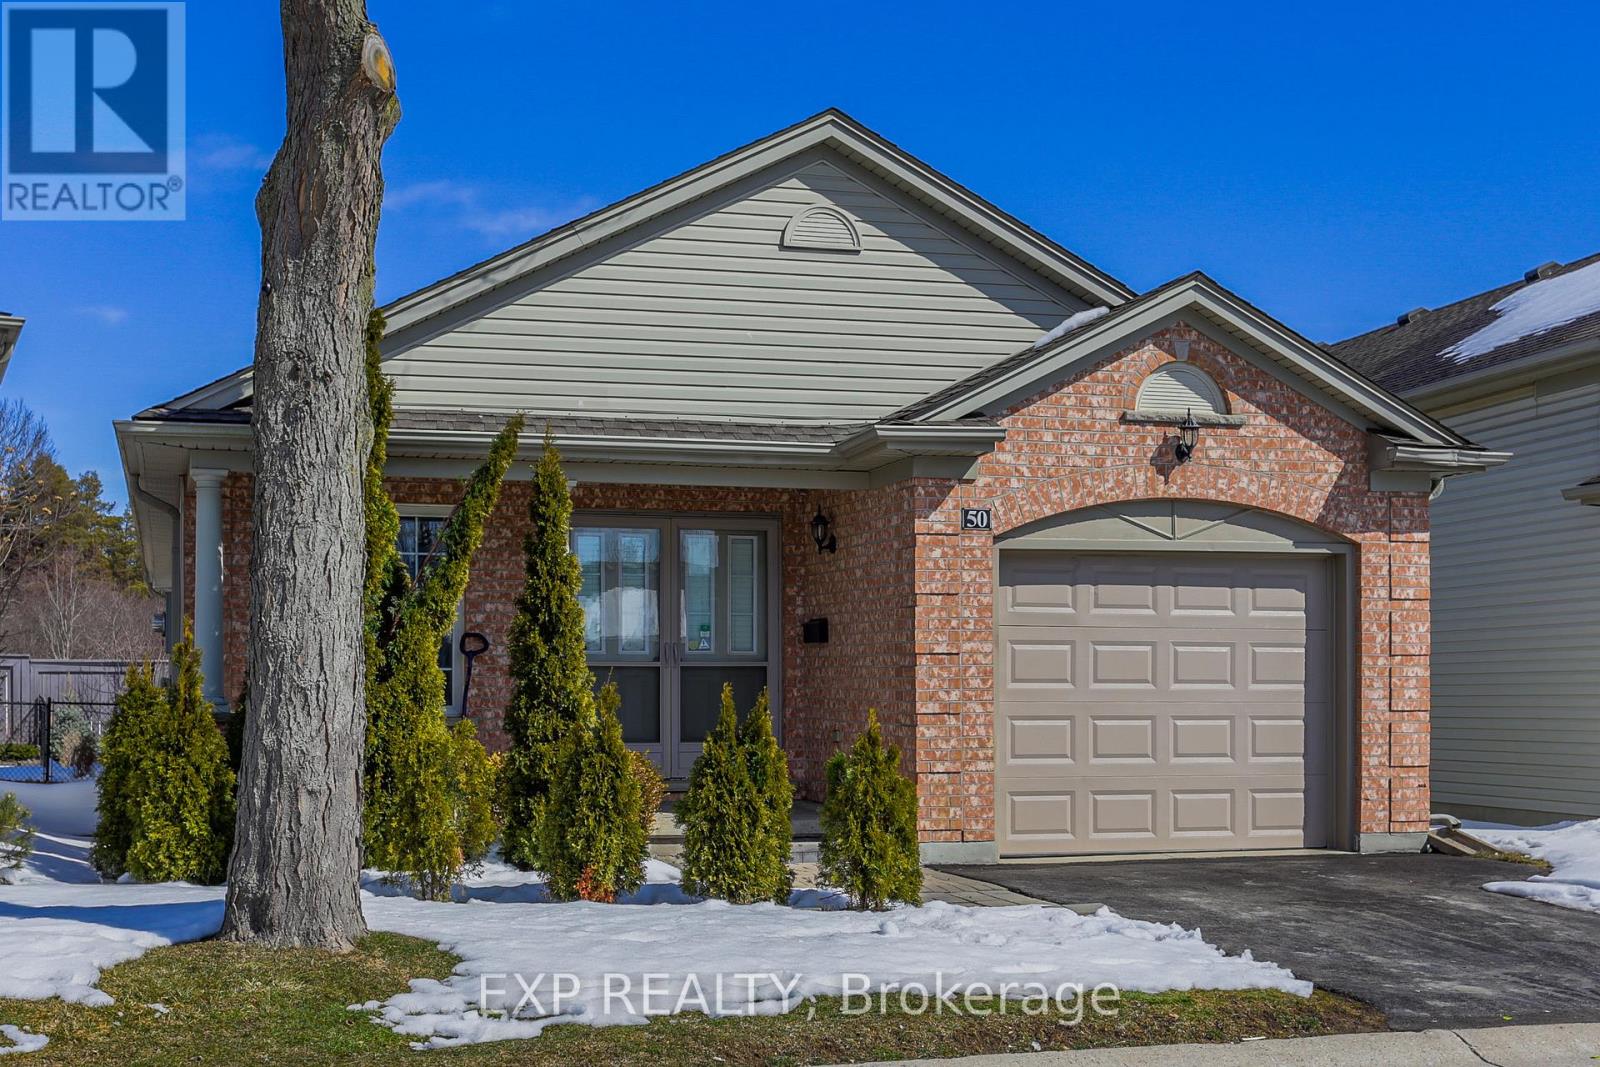
50 - 145 North Centre Road London North, Ontario N5X 4C7



$3,100 Monthly
A bright and spacious 4 bedroom + 3 full bathroom bungalow with a backyard over-looking protected conservation wetlands. Great location comes with a key to the neighbouring plaza so you can do groceries without having to get into your car. Jack Chambers and A.B. Lucas School catchments. Ready for May 1st. Condominium will not consider business from home or student rentals. (id:65446)
Property Details
| MLS® Number | X12991558 |
| Property Type | Vacant Land |
| Community Name | North B |
| Amenities Near By | Hospital, Public Transit |
| Community Features | Pets Allowed With Restrictions |
| Features | Conservation/green Belt, Balcony, In Suite Laundry |
| Parking Space Total | 2 |
Building
| Bathroom Total | 3 |
| Bedrooms Above Ground | 2 |
| Bedrooms Below Ground | 2 |
| Bedrooms Total | 4 |
| Amenities | Fireplace(s) |
| Appliances | Dishwasher, Dryer, Stove, Washer, Refrigerator |
| Architectural Style | Bungalow |
| Basement Development | Finished |
| Basement Type | N/a (finished) |
| Cooling Type | Central Air Conditioning |
| Exterior Finish | Brick Facing |
| Fire Protection | Smoke Detectors |
| Fireplace Present | Yes |
| Foundation Type | Poured Concrete |
| Heating Fuel | Natural Gas |
| Heating Type | Forced Air |
| Stories Total | 1 |
| Size Interior | 1,400 - 1,599 Sqft |
Parking
| Attached Garage | |
| Garage |
Land
| Acreage | No |
| Land Amenities | Hospital, Public Transit |
| Size Irregular | . |
| Size Total Text | . |
Rooms
| Level | Type | Length | Width | Dimensions |
|---|---|---|---|---|
| Lower Level | Bedroom | 3.61 m | 3.18 m | 3.61 m x 3.18 m |
| Lower Level | Den | 3.99 m | 3.61 m | 3.99 m x 3.61 m |
| Lower Level | Other | 3.28 m | 2.62 m | 3.28 m x 2.62 m |
| Main Level | Kitchen | 3.35 m | 2.87 m | 3.35 m x 2.87 m |
| Main Level | Dining Room | 3.35 m | 2.79 m | 3.35 m x 2.79 m |
| Main Level | Living Room | 6.53 m | 4.8 m | 6.53 m x 4.8 m |
| Main Level | Primary Bedroom | 4.34 m | 3.78 m | 4.34 m x 3.78 m |
| Main Level | Bedroom | 3.66 m | 3.35 m | 3.66 m x 3.35 m |
https://www.realtor.ca/real-estate/29596520/50-145-north-centre-road-london-north-north-b-north-b
Contact Us
Contact us for more information

Yifei Lin
REALTOR®
[email protected]
261 Martindale Rd #14c
St. Catharines, Ontario L2W 1A2
(905) 401-0849

The trademarks REALTOR®, REALTORS®, and the REALTOR® logo are controlled by The Canadian Real Estate Association (CREA) and identify real estate professionals who are members of CREA. The trademarks MLS®, Multiple Listing Service® and the associated logos are owned by The Canadian Real Estate Association (CREA) and identify the quality of services provided by real estate professionals who are members of CREA. The trademark DDF® is owned by The Canadian Real Estate Association (CREA) and identifies CREA's Data Distribution Facility (DDF®)
April 13 2026 06:32:59
London and St. Thomas Association of REALTORS®
Exp Realty